213 Oak View
About this property
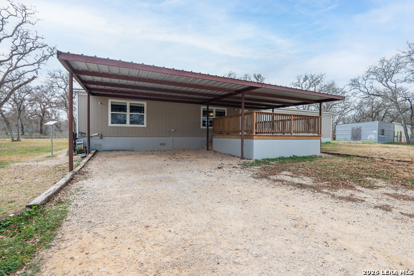
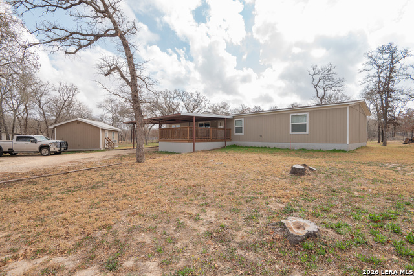
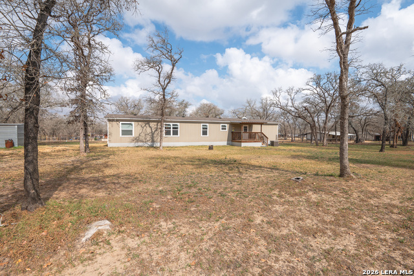
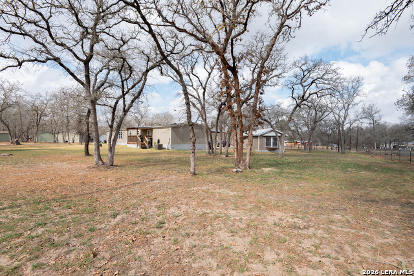
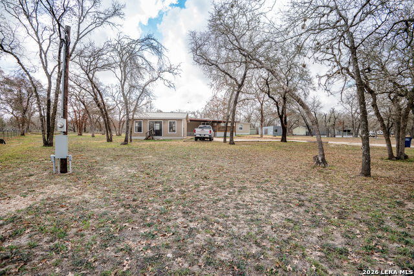
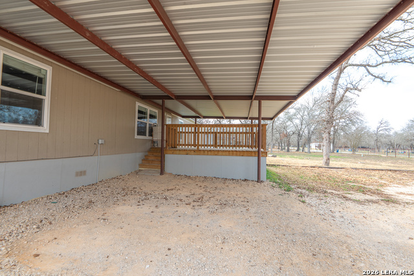
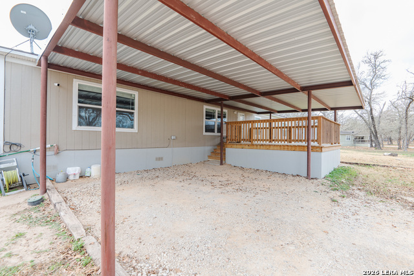
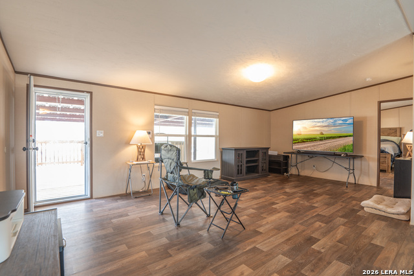
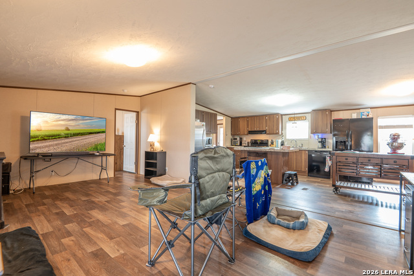
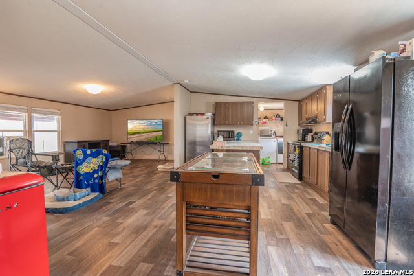
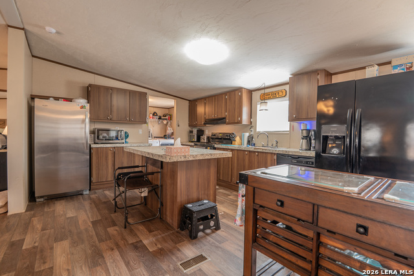
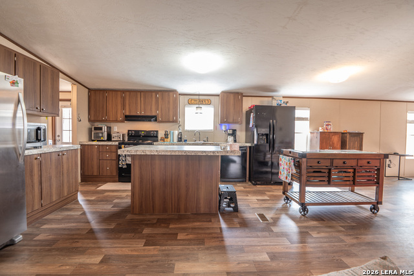
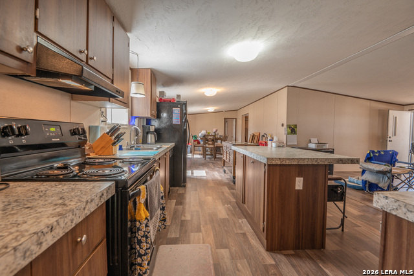
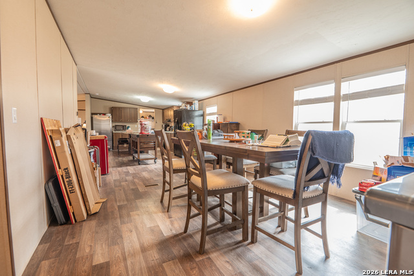
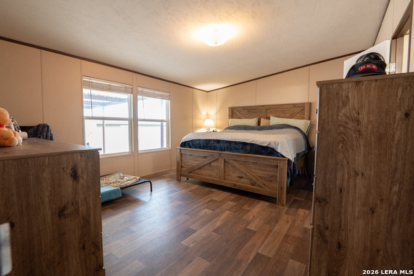
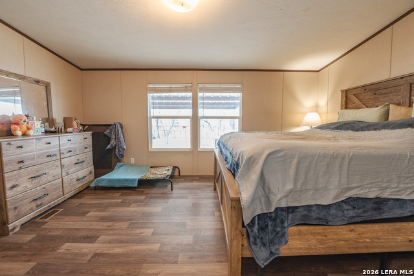
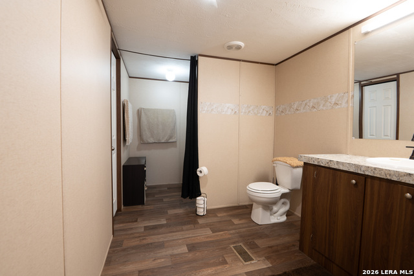
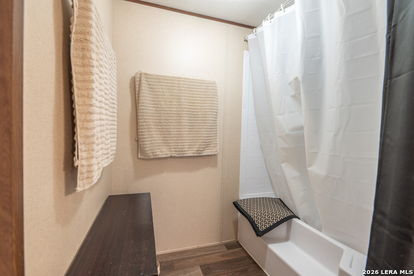
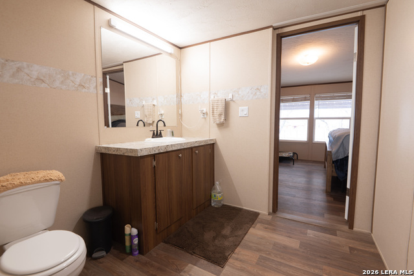
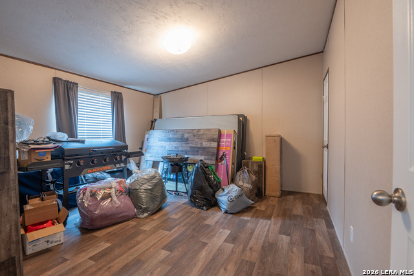
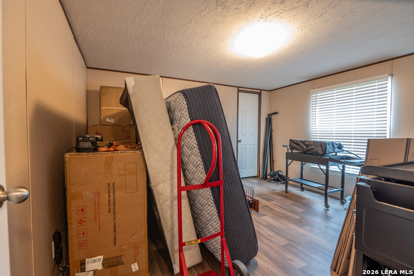
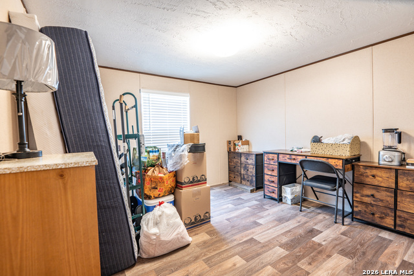
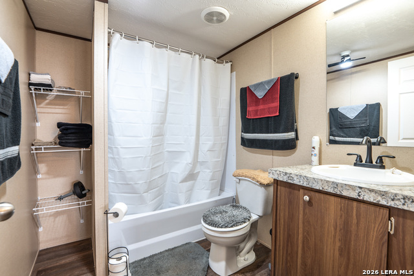
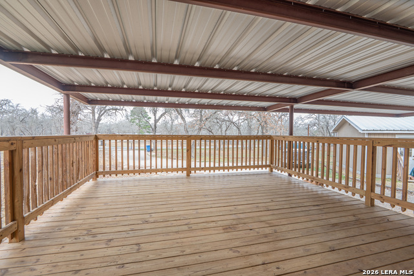
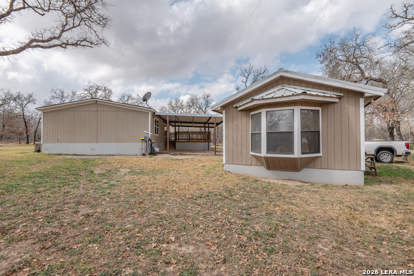
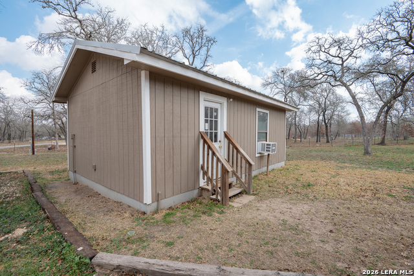
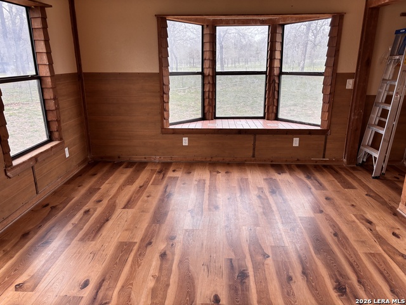
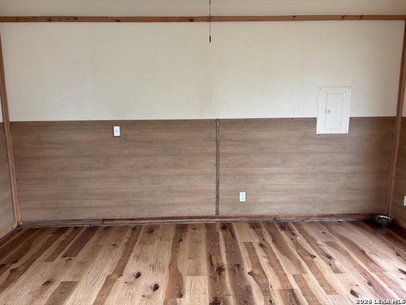
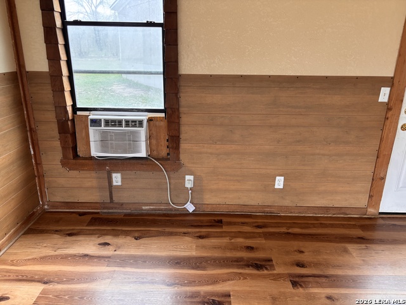
Peaceful country living with no HOA awaits with this beautiful 2021 manufactured home located in the highly sought after La Vernia ISD. Situated on a fully fenced and gated 1-acre lot, this property offers privacy, space, and modern comfort with an inviting open-concept floor plan featuring 4 bedrooms and 2 bathrooms. The heart of the home is the spacious island kitchen, designed for both functionality and entertaining, seamlessly flowing into the living and dining areas. Step outside and enjoy the expansive covered front and back patios, perfect for relaxing and taking in the quiet surroundings. A large welded carport provides ample covered parking and convenience. The property also features an additional building that is approximately 16x24 with newly installed wall paneling, offering endless possibilities for a private home office, guest quarters, studio, she-shed, or additional storage. A large gravel driveway connects to the home and additional building, and a separate metal storage shed provides space for lawn equipment and tools. Additional features include city water, a conventional septic system, and no immediate backyard neighbors, offering a true sense of privacy and country charm. The sellers are also conveying several valuable items with the home, including the washer and dryer, a refrigerator with water and ice maker, a silver freezer, two 200-ft water hoses for the front and back yard, and a metal pole concreted in ground for Skylink (Skylink not included). Please note the sellers are currently in the process of moving, and some secondary bedrooms are being used for storage as reflected in the photos. Experience the perfect blend of comfort, space, and quiet country living this property has to offer and schedule your private showing today.
About this property
Peaceful country living with no HOA awaits with this beautiful 2021 manufactured home located in the highly sought after La Vernia ISD. Situated on a fully fenced and gated 1-acre lot, this property offers privacy, space, and modern comfort with an inviting open-concept floor plan featuring 4 bedrooms and 2 bathrooms. The heart of the home is the spacious island kitchen, designed for both functionality and entertaining, seamlessly flowing into the living and dining areas. Step outside and enjoy the expansive covered front and back patios, perfect for relaxing and taking in the quiet surroundings. A large welded carport provides ample covered parking and convenience. The property also features an additional building that is approximately 16x24 with newly installed wall paneling, offering endless possibilities for a private home office, guest quarters, studio, she-shed, or additional storage. A large gravel driveway connects to the home and additional building, and a separate metal storage shed provides space for lawn equipment and tools. Additional features include city water, a conventional septic system, and no immediate backyard neighbors, offering a true sense of privacy and country charm. The sellers are also conveying several valuable items with the home, including the washer and dryer, a refrigerator with water and ice maker, a silver freezer, two 200-ft water hoses for the front and back yard, and a metal pole concreted in ground for Skylink (Skylink not included). Please note the sellers are currently in the process of moving, and some secondary bedrooms are being used for storage as reflected in the photos. Experience the perfect blend of comfort, space, and quiet country living this property has to offer and schedule your private showing today.
Features and Additional Information
Baths
Presented By Coldwell Banker Commercial Gateway



Area Information
Wilson | Wilson County | OAK HOLLOW PARK
Schools in the Area
-
turned_in
Elementary SchoolLa Vernia
-
turned_in
Middle SchoolLa Vernia
-
turned_in
High SchoolLa Vernia
Want to See More Listings in the Area?
Brokerage: Top Gun Realty, LLC