213 Montecido Dr
About this property
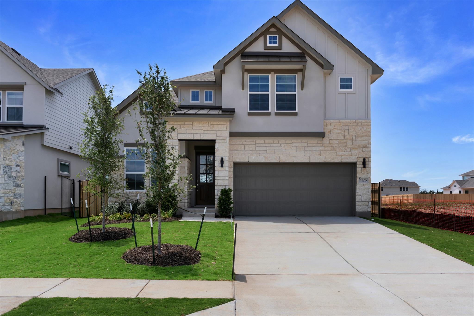
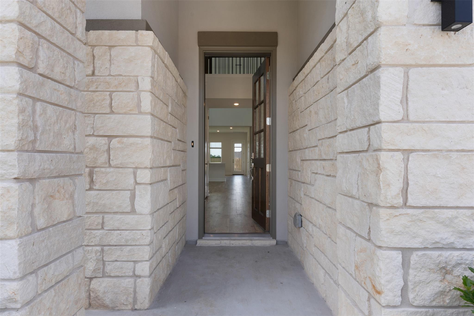
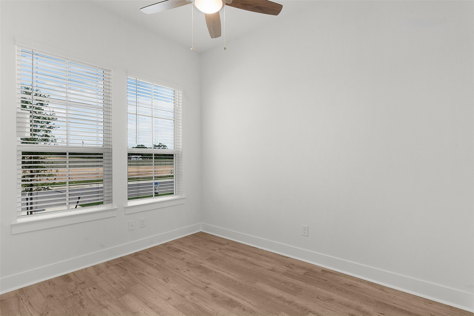
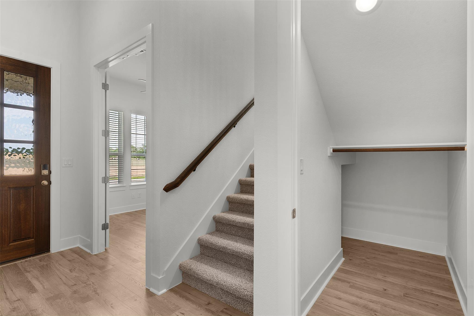
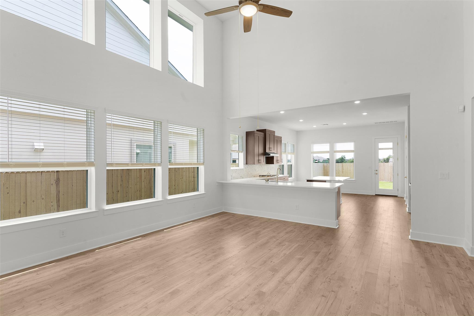
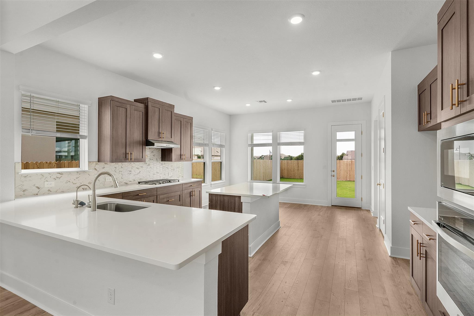
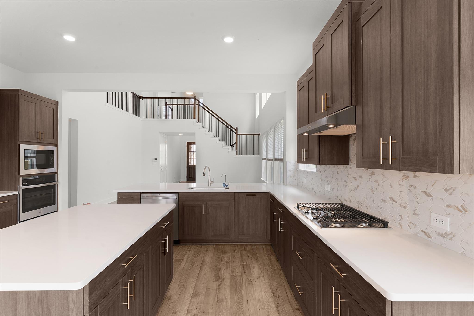
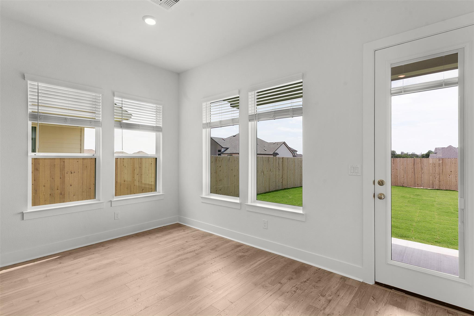
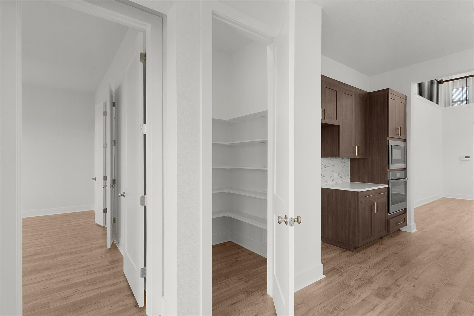
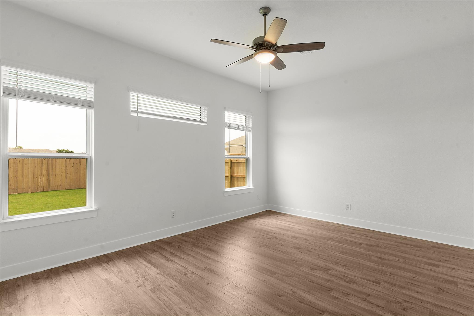
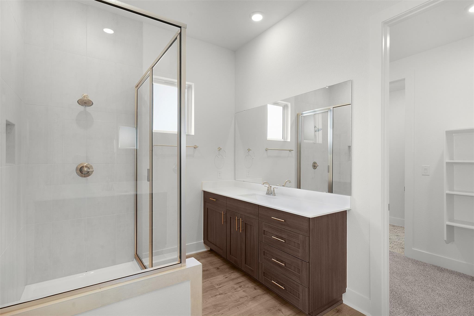
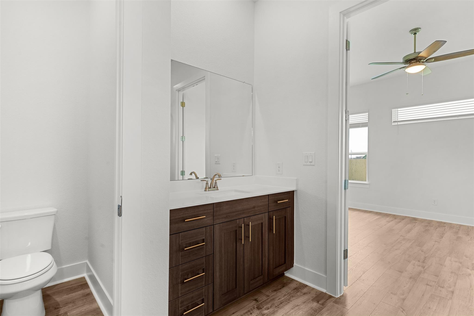
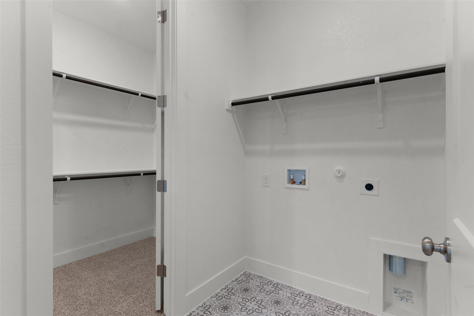
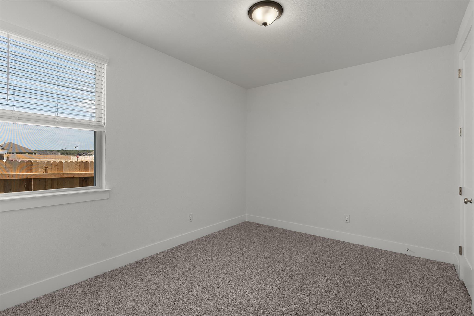
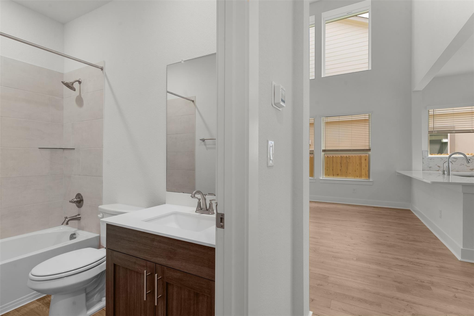
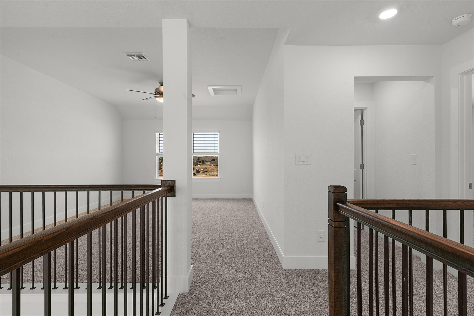
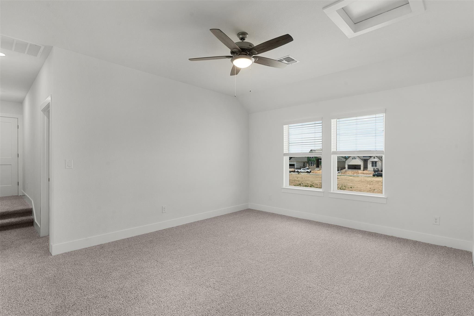
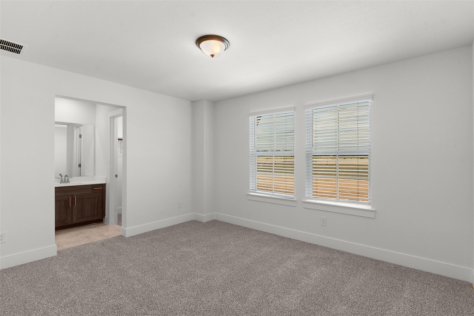
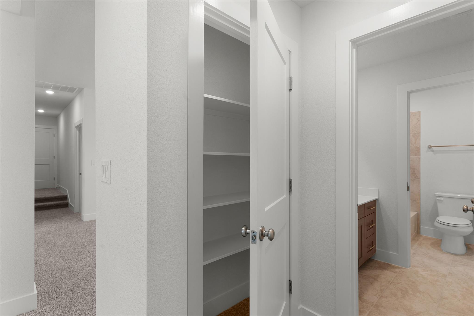
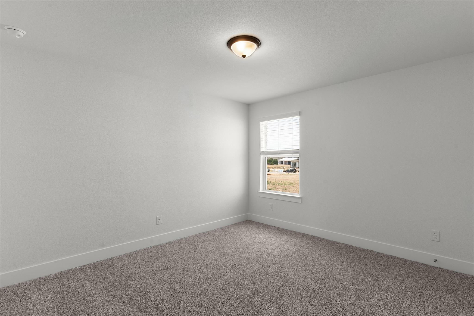
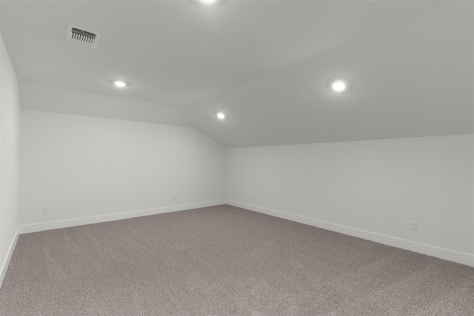
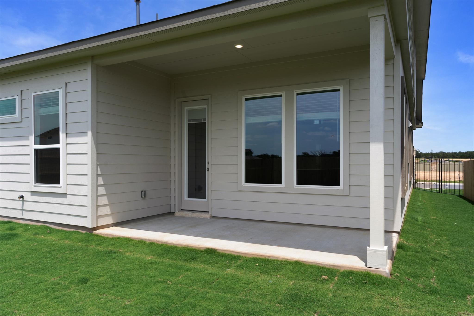
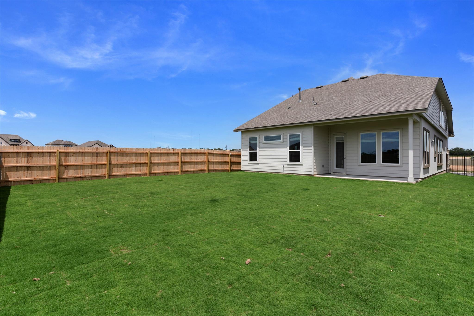
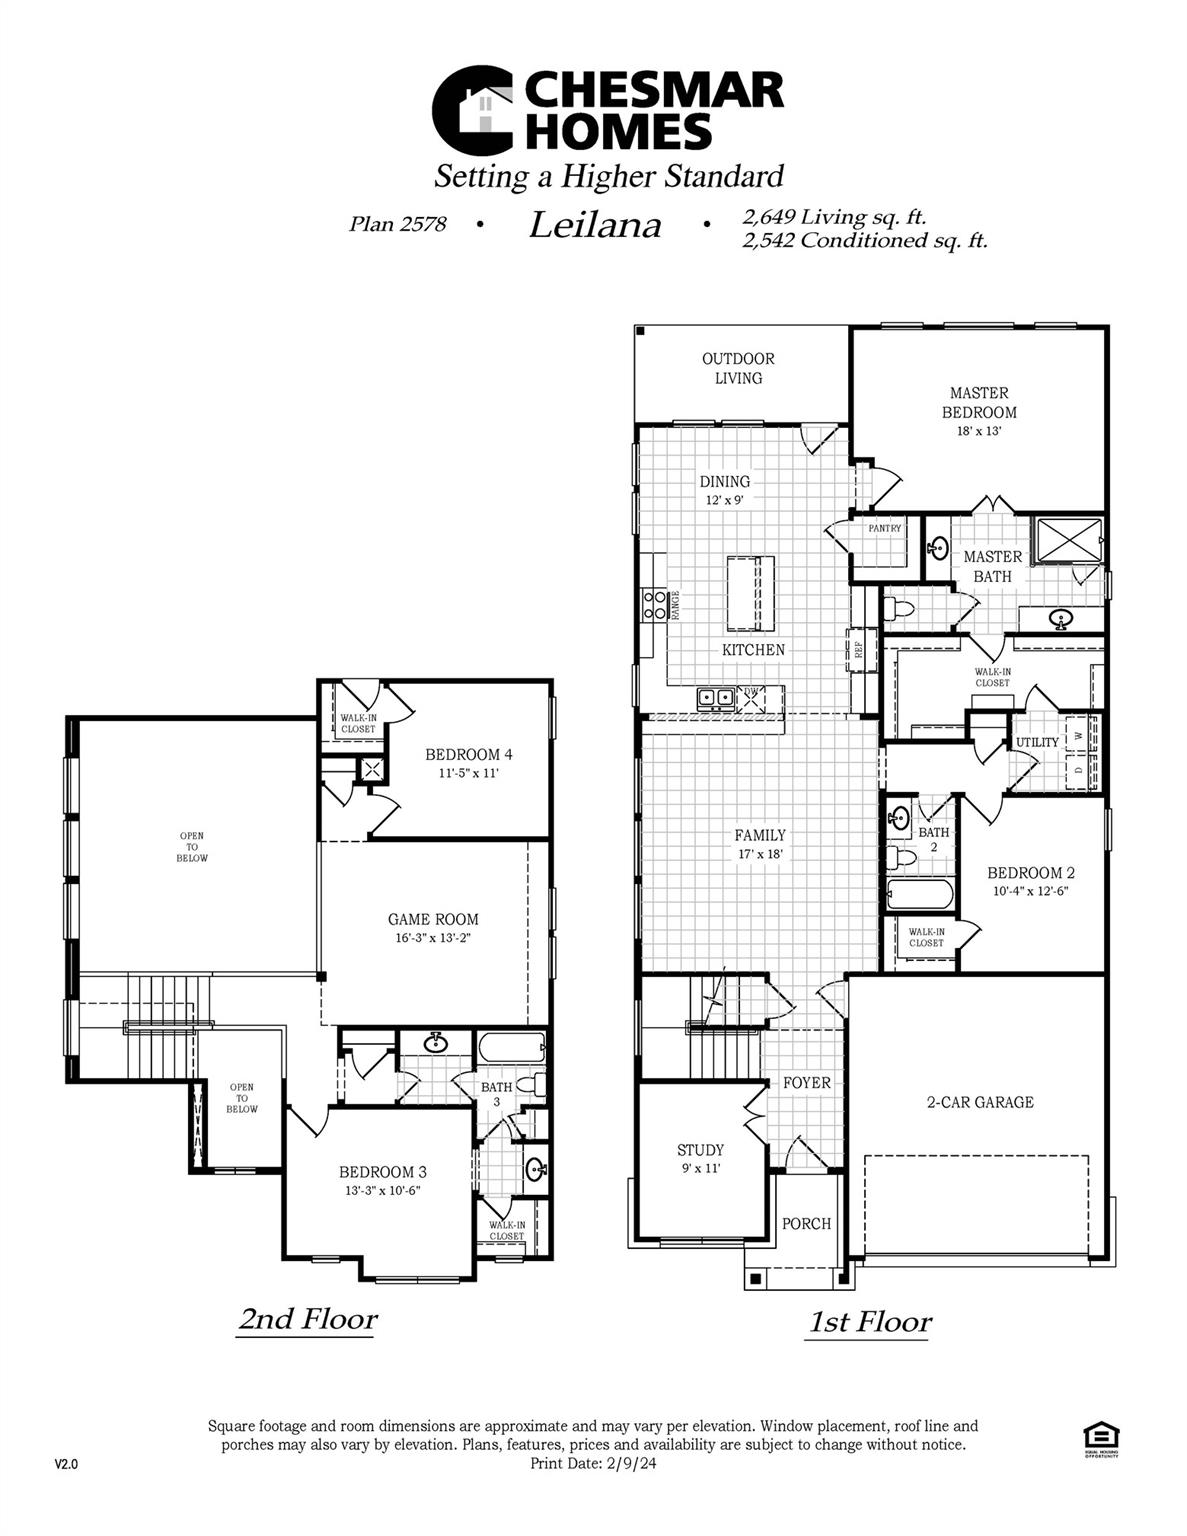
New Construction | 2 Story | 2,901 Sq Ft | 4 Beds | 3 Baths | Study | Game Room | Media Room | Available Fall 2026 | The Leilana is a thoughtfully crafted two-story living space, featuring 4 bedrooms, 3 bathrooms, a dedicated study, a game room, and a 2-car garageperfect for families who love both functionality and style.The open-to-below floorplan fills the family room with natural light, creating a warm and inviting atmosphere.The kitchen sits perfectly between the family room and dining area, featuring a center island, ample cabinet and counter space, and a large walk-in pantry.The covered outdoor living area extends your entertainment space outdoors.The primary suite is located downstairs for privacy and comfort, featuring French doors leading to a spa-inspired ensuite bathroom with dual vanities, an oversized shower, and a large walk-in closet that connects directly to the utility room.A secondary bedroom and full bath downstairs make an ideal space for guests or multigenerational living.Upstairs, you’ll find two additional bedrooms, each with walk-in closets, Jack and Jill bathroom, plus a spacious game room overlooking the first floor.A dedicated study with double doors provides a private space for work or hobbies.A media room upstairs offers even more flexibility for fun and relaxation.The Leilana is where bright, beautiful spaces meet thoughtful designmaking it a place you’ll love to call home. Welcome to your new beginning!
About this property
New Construction | 2 Story | 2,901 Sq Ft | 4 Beds | 3 Baths | Study | Game Room | Media Room | Available Fall 2026 | The Leilana is a thoughtfully crafted two-story living space, featuring 4 bedrooms, 3 bathrooms, a dedicated study, a game room, and a 2-car garageperfect for families who love both functionality and style.The open-to-below floorplan fills the family room with natural light, creating a warm and inviting atmosphere.The kitchen sits perfectly between the family room and dining area, featuring a center island, ample cabinet and counter space, and a large walk-in pantry.The covered outdoor living area extends your entertainment space outdoors.The primary suite is located downstairs for privacy and comfort, featuring French doors leading to a spa-inspired ensuite bathroom with dual vanities, an oversized shower, and a large walk-in closet that connects directly to the utility room.A secondary bedroom and full bath downstairs make an ideal space for guests or multigenerational living.Upstairs, you’ll find two additional bedrooms, each with walk-in closets, Jack and Jill bathroom, plus a spacious game room overlooking the first floor.A dedicated study with double doors provides a private space for work or hobbies.A media room upstairs offers even more flexibility for fun and relaxation.The Leilana is where bright, beautiful spaces meet thoughtful designmaking it a place you’ll love to call home. Welcome to your new beginning!
Features and Additional Information
Baths
Presented By Coldwell Banker Commercial Gateway



Area Information
LH | Williamson County | Santa Rita Ranch
Schools in the Area
-
turned_in
Elementary SchoolTierra Rosa
-
turned_in
Middle SchoolSanta Rita Middle
-
turned_in
High SchoolLiberty Hill
Want to See More Listings in the Area?
Brokerage: Chesmar Homes