213 Great Lawn Bnd
About this property
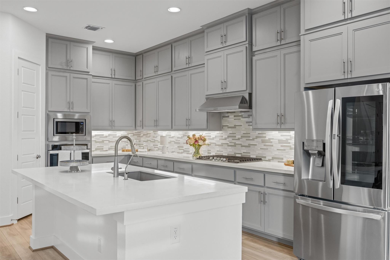
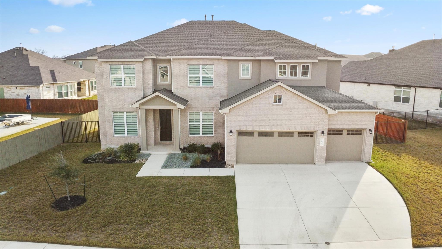
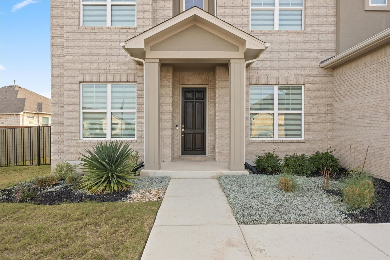
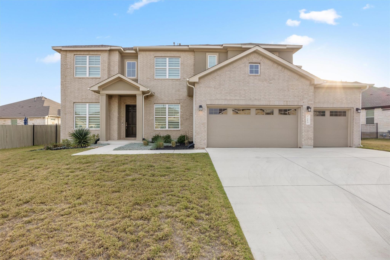
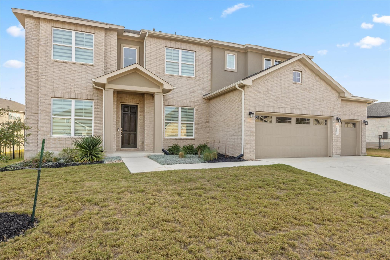
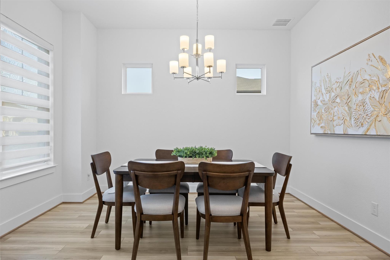
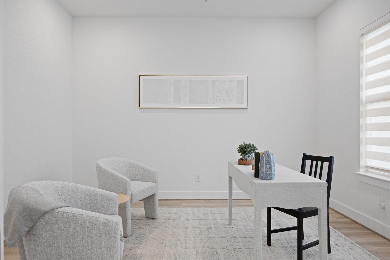
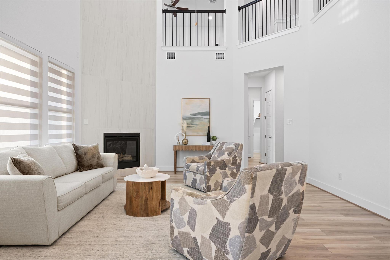
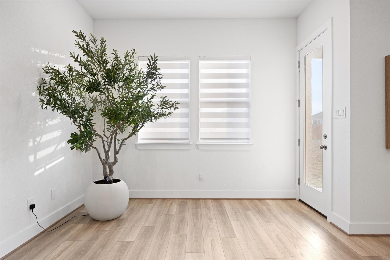
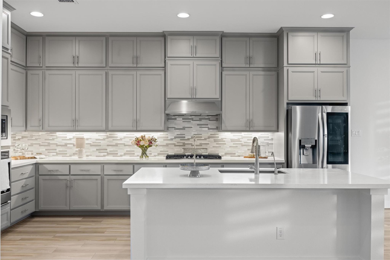
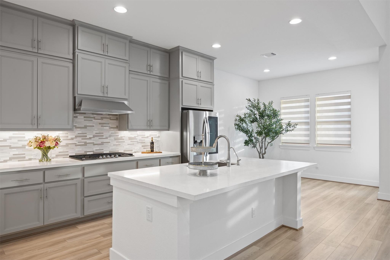
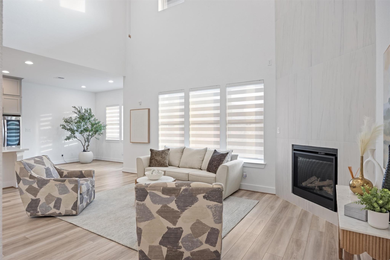
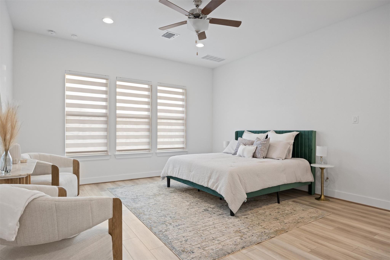
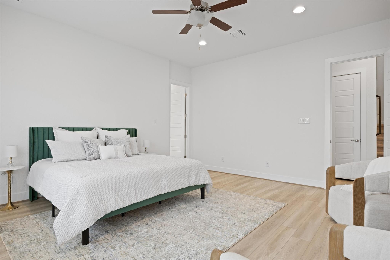
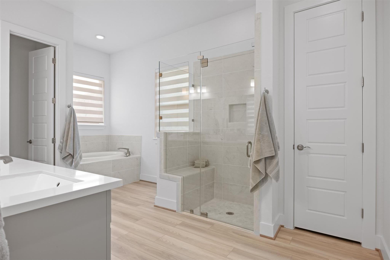
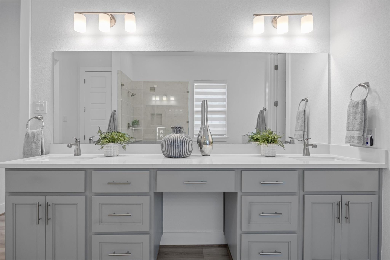
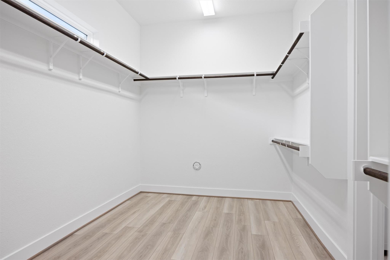
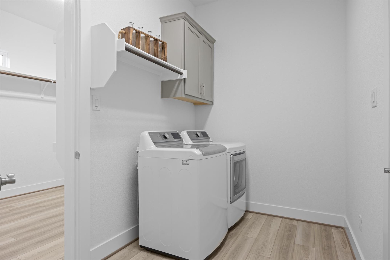
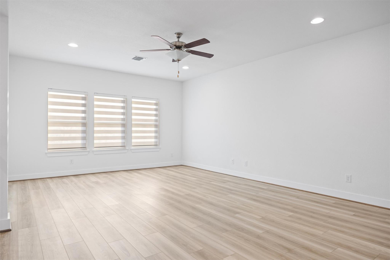
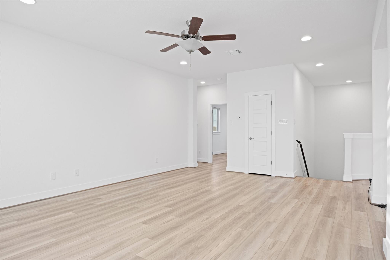
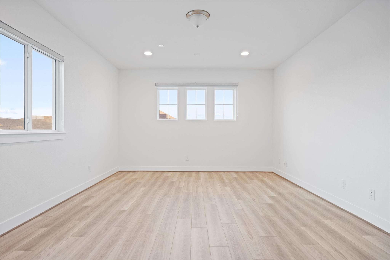
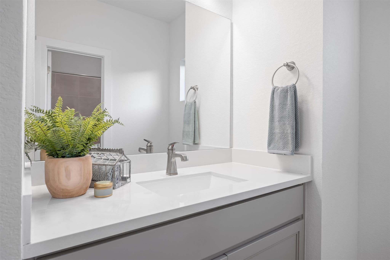
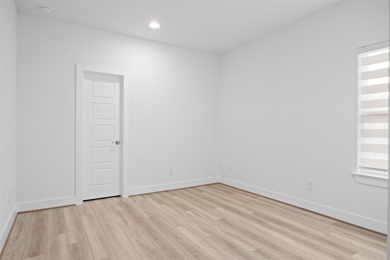
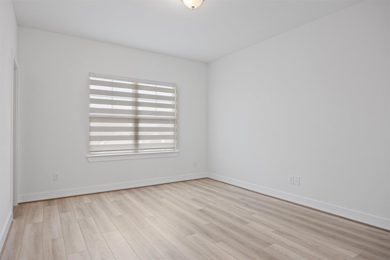
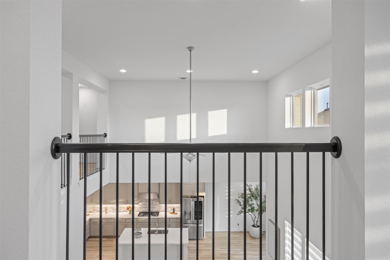
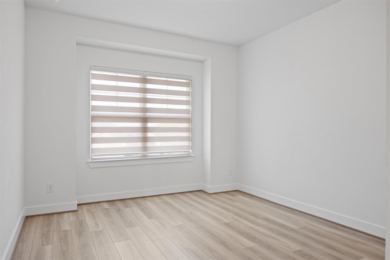
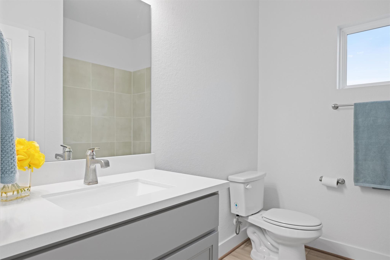
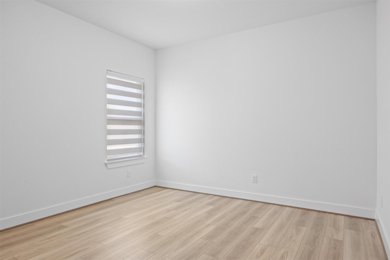
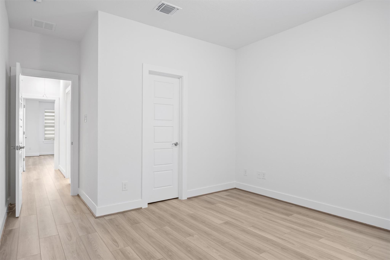
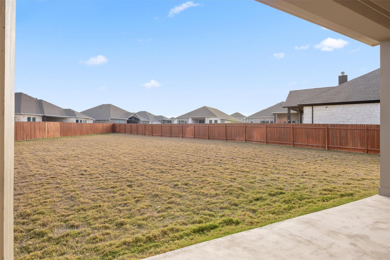
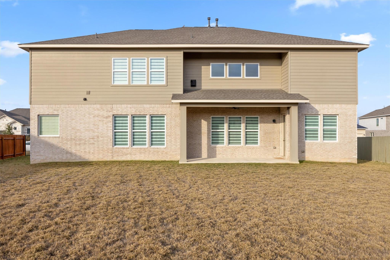
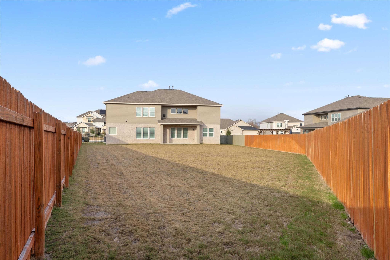
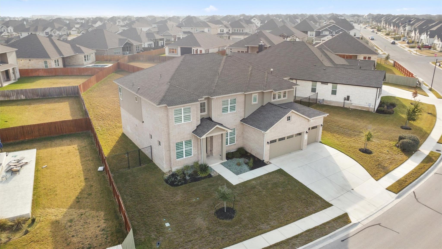
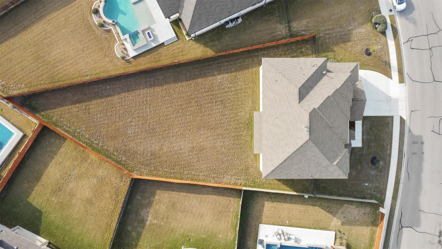
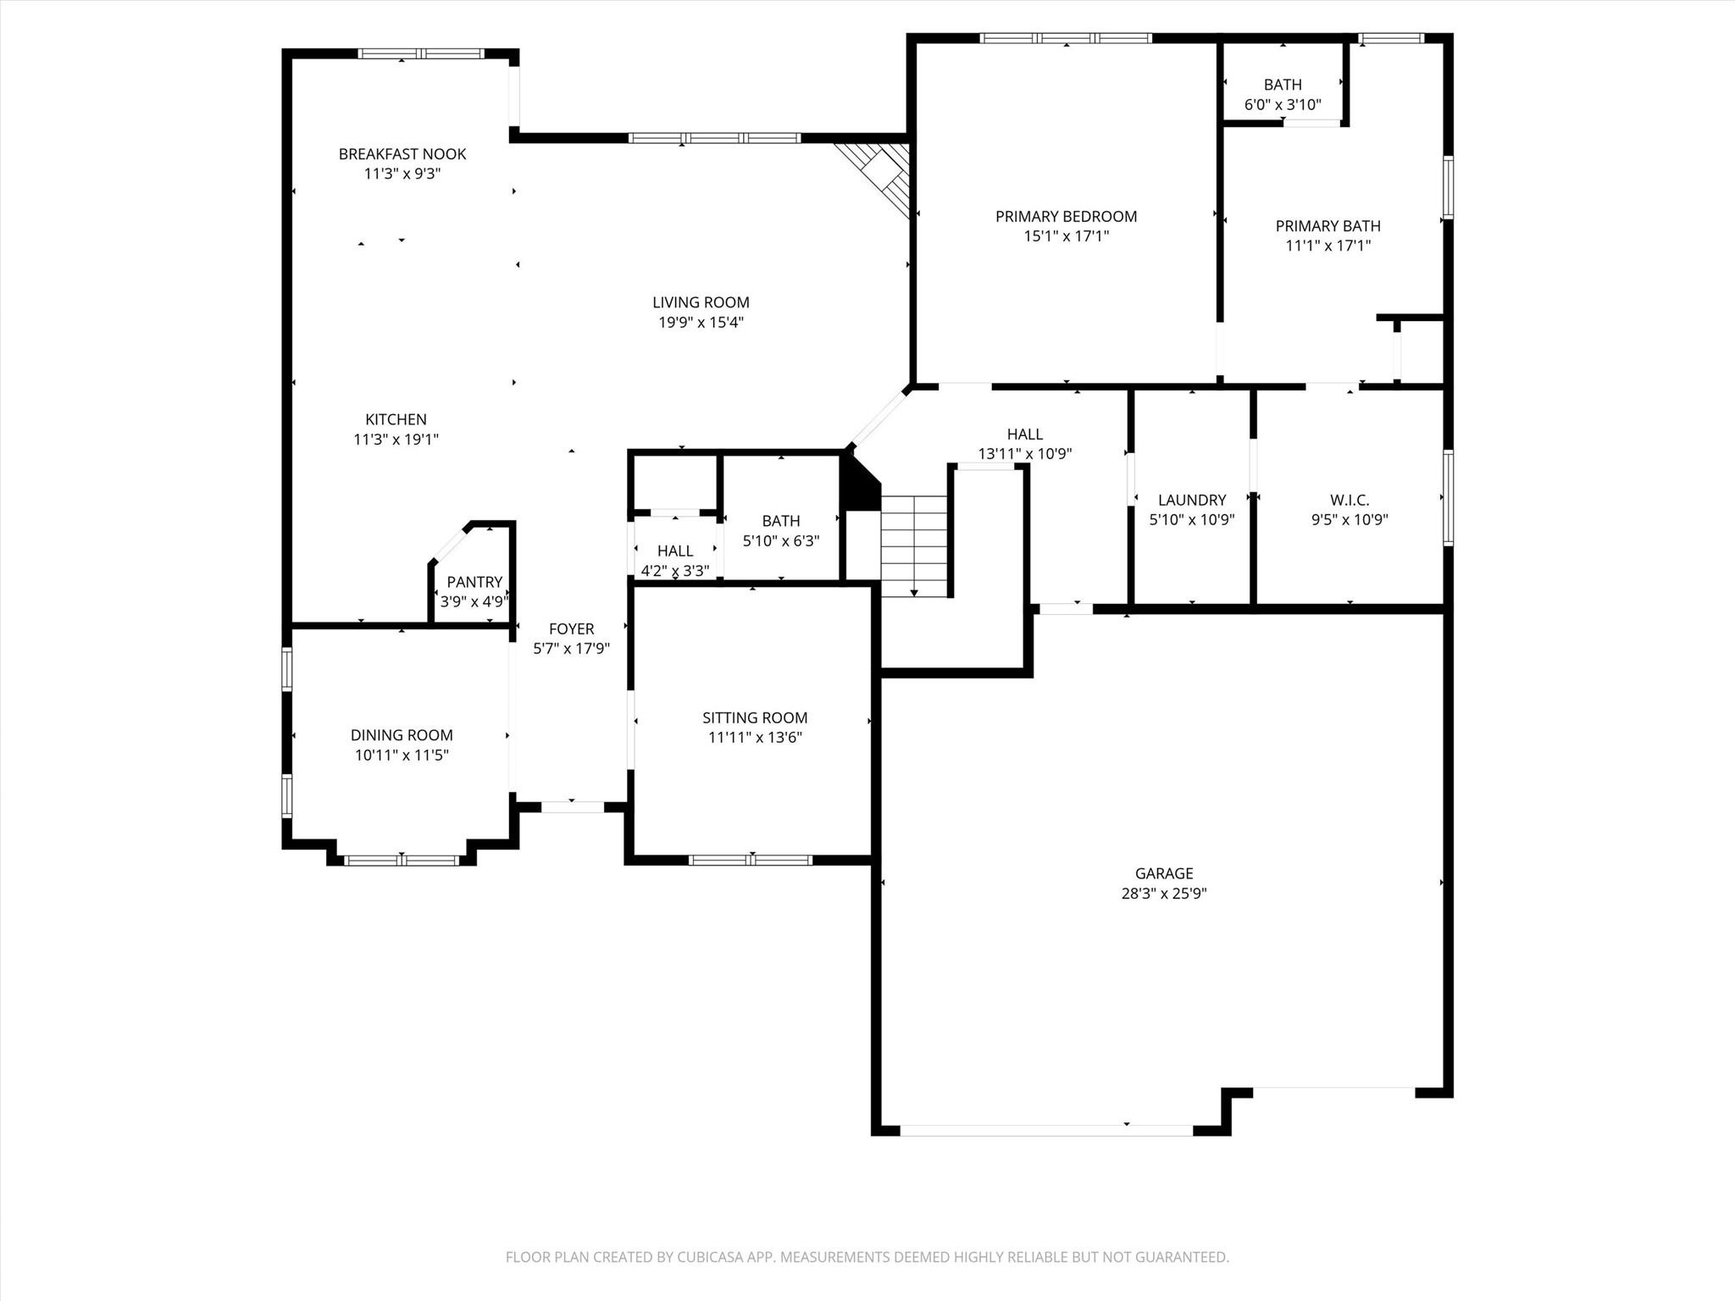
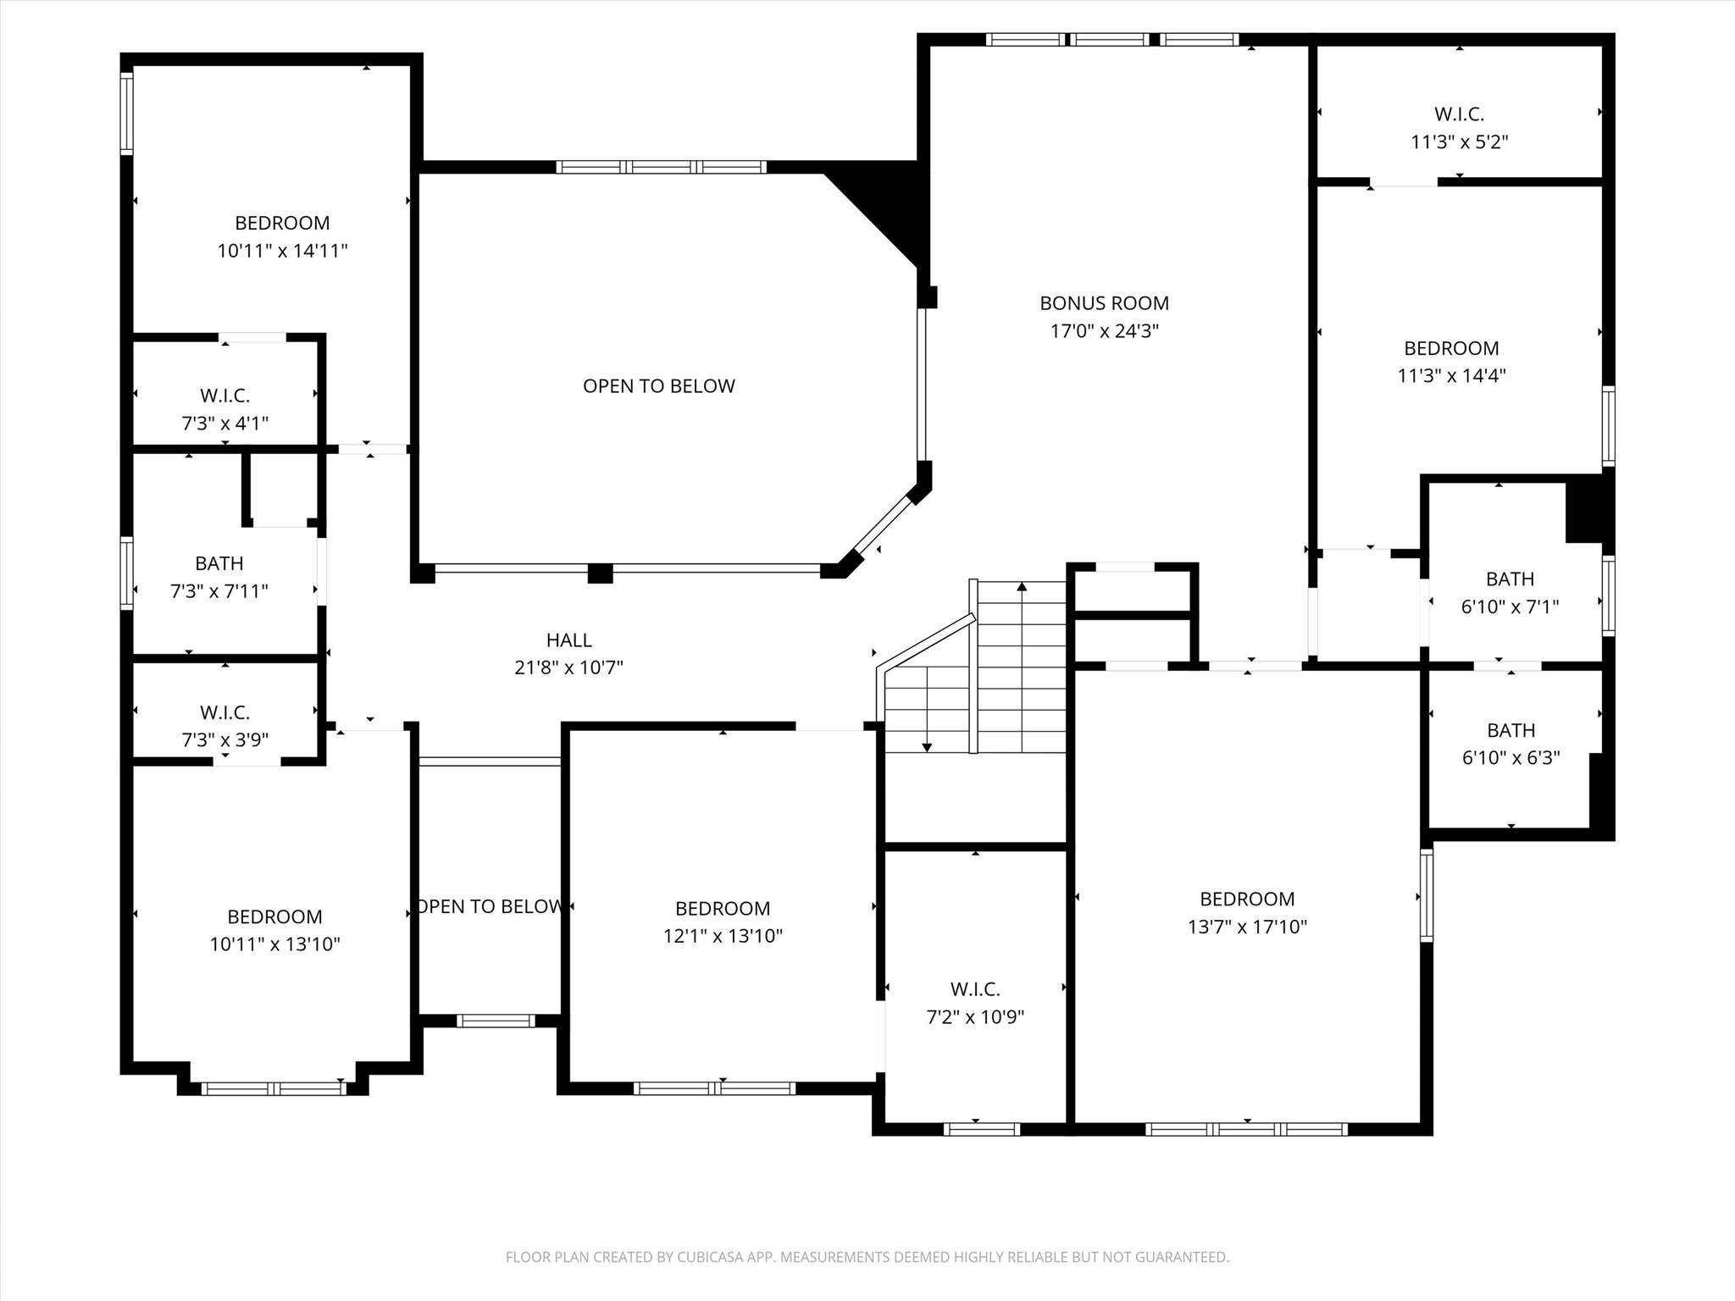
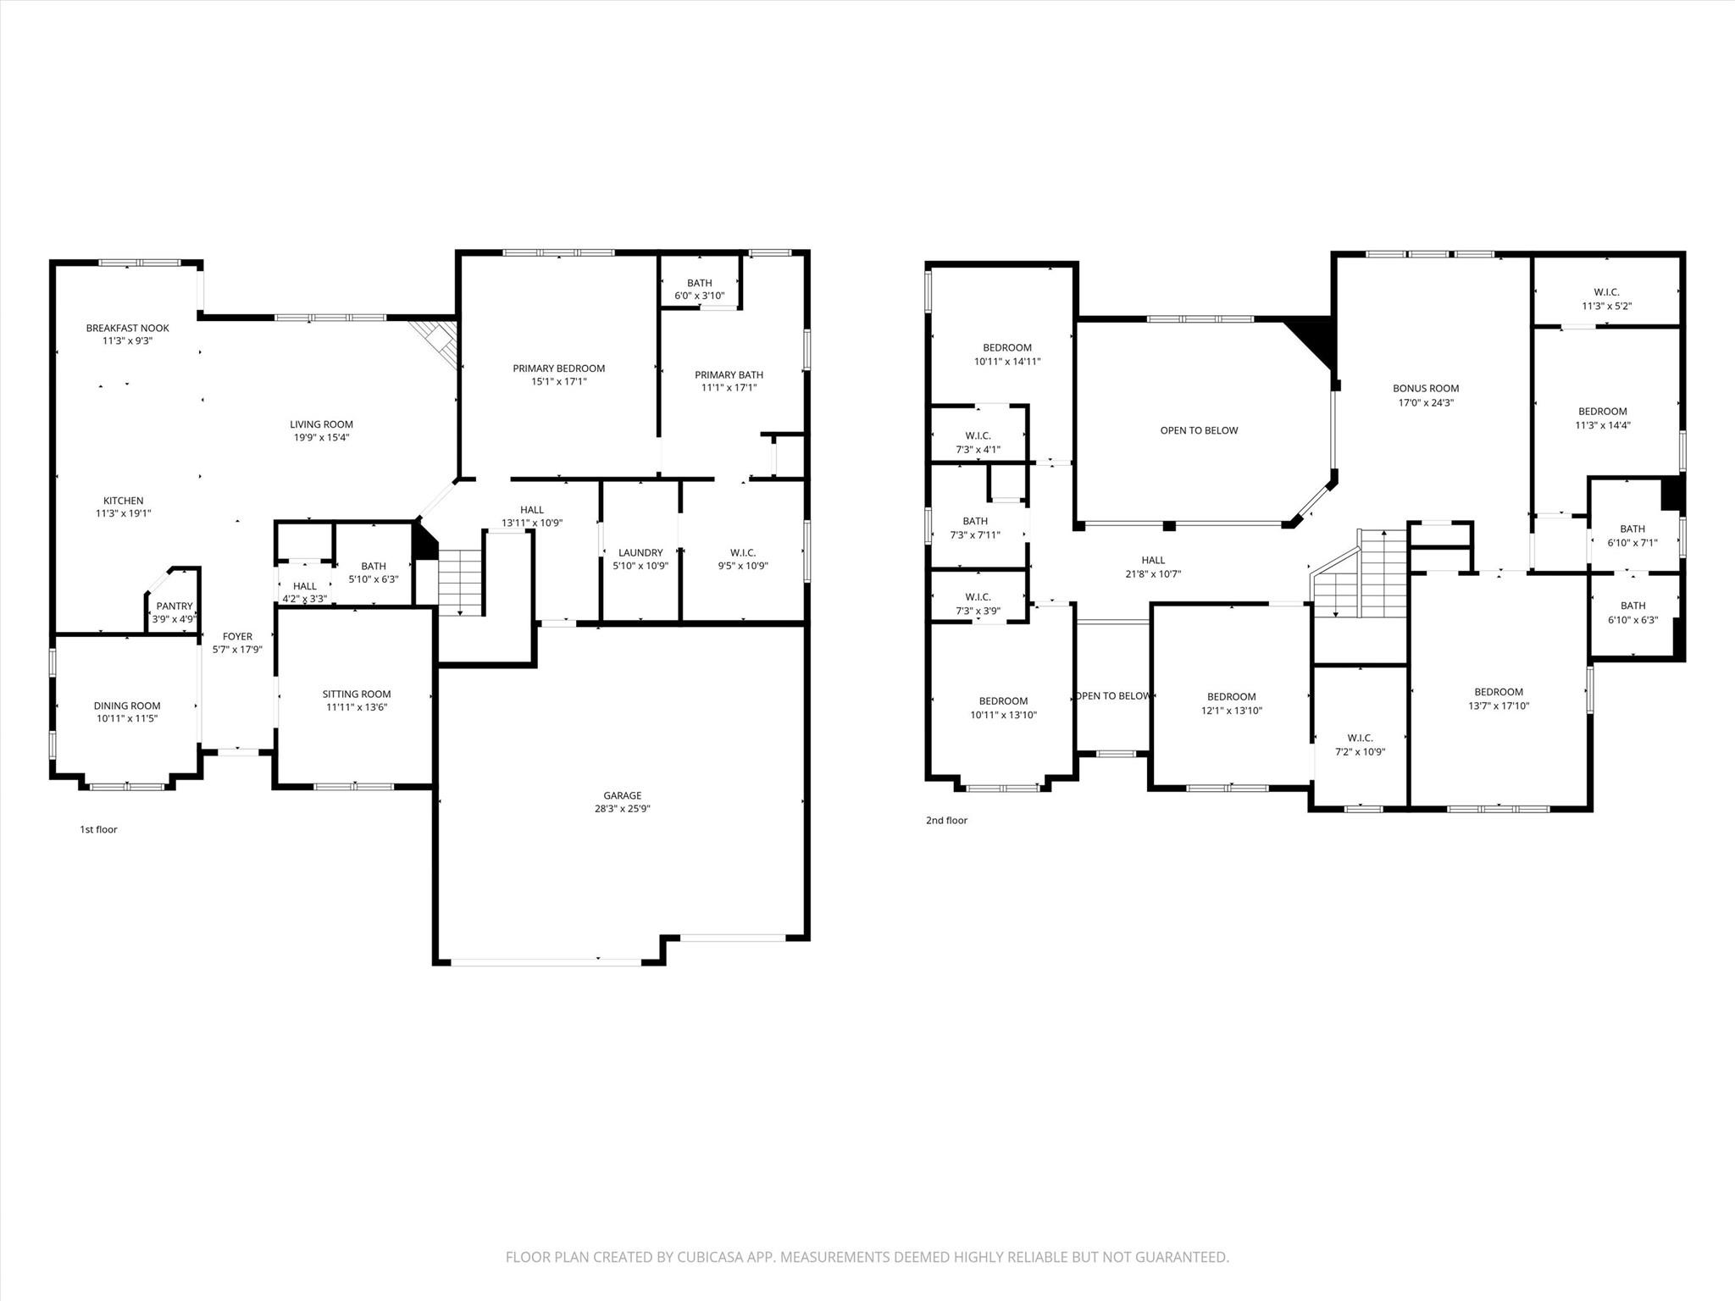
Welcome to this thoughtfully designed 4,172-square-foot home located in Santa Rita Ranch North, featuring Scott Felder’s well-planned Llano floor plan. This two-story residence offers a balanced combination of scale, functionality, and comfort within one of the area’s most established master-planned communities. The main level is anchored by a spacious living room with soaring two-story ceilings and a gas fireplace, creating an open yet inviting setting for both everyday living and entertaining. The kitchen connects seamlessly to the living and dining areas and features built-in stainless steel appliances, a farmhouse granite sink, an oversized island, and ample dining space designed for gathering. The primary suite is privately positioned on the main level and includes a soaking tub, walk-in shower, and a large walk-in closet with direct access to the laundry room. A dedicated office and an additional flex space on the main floor provide versatility for working from home, creative use, or formal dining. Upstairs, the home offers a spacious game room pre-plumbed for a sink, a separate media room, three secondary bedrooms, and two full bathrooms, allowing for comfortable separation of living spaces. Flooring throughout the home is selected for durability and style, with carpet limited to the stairs. Outside, a covered patio overlooks an expansive backyard with ample room for outdoor living, recreation, or the future addition of a pool. The home is fully wired for data throughout. Santa Rita Ranch residents enjoy access to multiple amenity centers offering pools, water slides, pickleball and sports courts, splash pads, playgrounds, hiking and biking trails, a dog park, and a full calendar of community events. Schedule your private showing to experience the space, layout, and lifestyle this home provides.
About this property
Welcome to this thoughtfully designed 4,172-square-foot home located in Santa Rita Ranch North, featuring Scott Felder’s well-planned Llano floor plan. This two-story residence offers a balanced combination of scale, functionality, and comfort within one of the area’s most established master-planned communities. The main level is anchored by a spacious living room with soaring two-story ceilings and a gas fireplace, creating an open yet inviting setting for both everyday living and entertaining. The kitchen connects seamlessly to the living and dining areas and features built-in stainless steel appliances, a farmhouse granite sink, an oversized island, and ample dining space designed for gathering. The primary suite is privately positioned on the main level and includes a soaking tub, walk-in shower, and a large walk-in closet with direct access to the laundry room. A dedicated office and an additional flex space on the main floor provide versatility for working from home, creative use, or formal dining. Upstairs, the home offers a spacious game room pre-plumbed for a sink, a separate media room, three secondary bedrooms, and two full bathrooms, allowing for comfortable separation of living spaces. Flooring throughout the home is selected for durability and style, with carpet limited to the stairs. Outside, a covered patio overlooks an expansive backyard with ample room for outdoor living, recreation, or the future addition of a pool. The home is fully wired for data throughout. Santa Rita Ranch residents enjoy access to multiple amenity centers offering pools, water slides, pickleball and sports courts, splash pads, playgrounds, hiking and biking trails, a dog park, and a full calendar of community events. Schedule your private showing to experience the space, layout, and lifestyle this home provides.
Features and Additional Information
Baths
Presented By Coldwell Banker Commercial Gateway



Area Information
GTW | Williamson County | Santa Rita Ranch
Schools in the Area
-
turned_in
Elementary SchoolSanta Rita
-
turned_in
Middle SchoolSanta Rita Middle
-
turned_in
High SchoolLegacy Ranch
Want to See More Listings in the Area?
Brokerage: Coldwell Banker Apex