213 Firethorn Rd
About this property
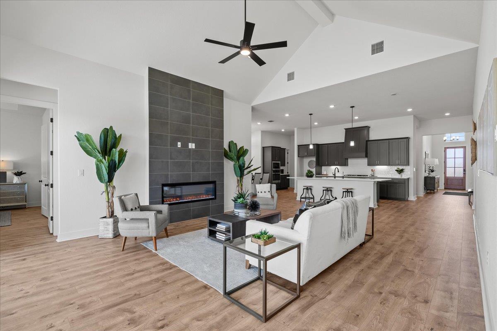
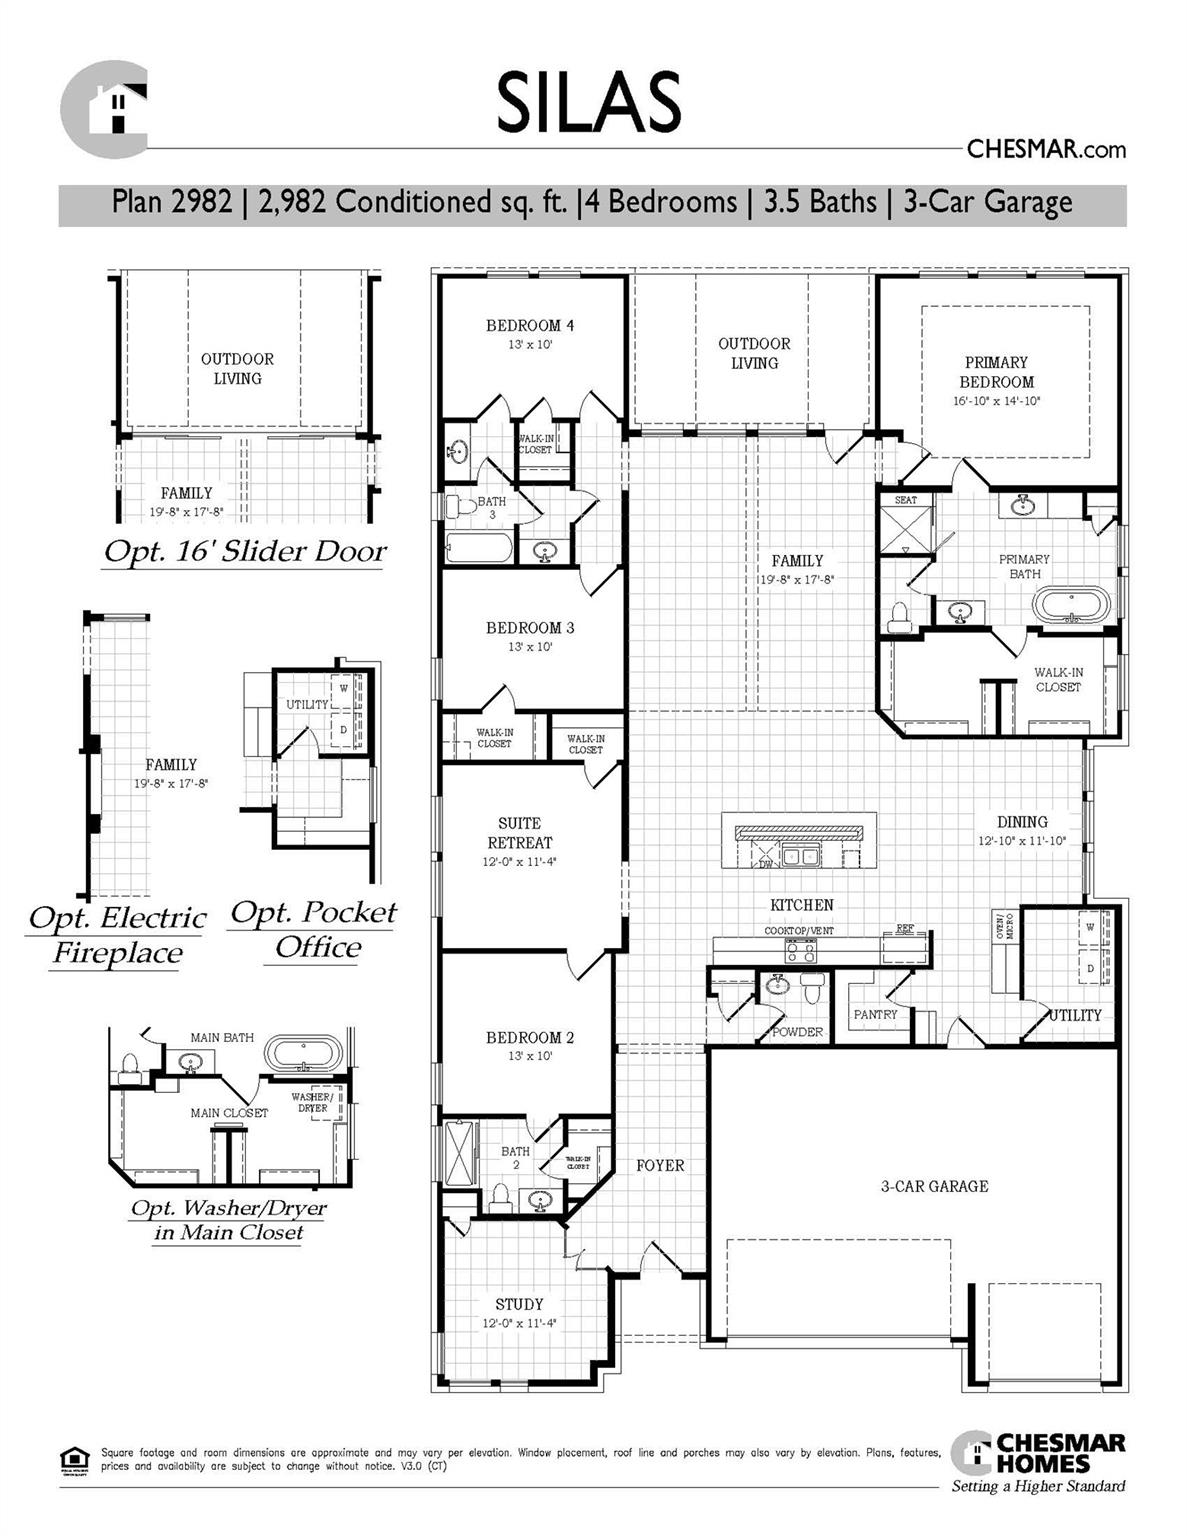
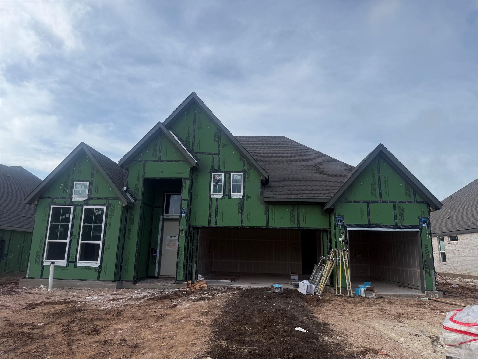
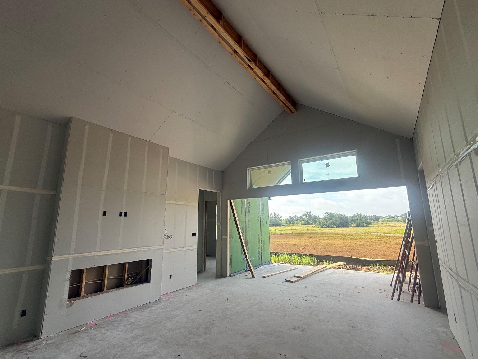
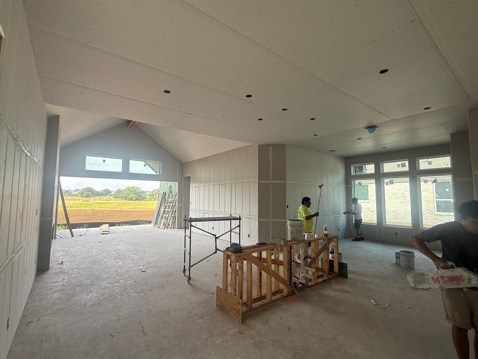
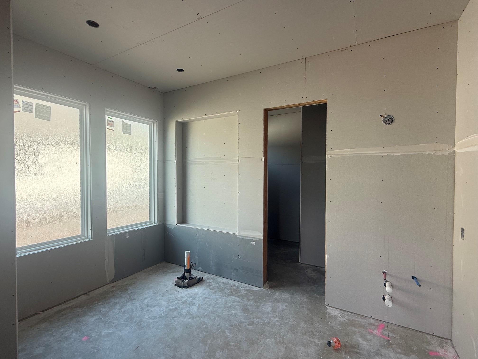
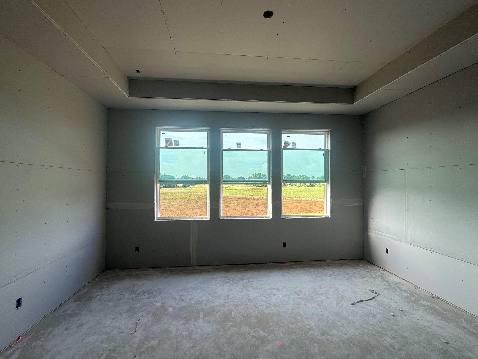
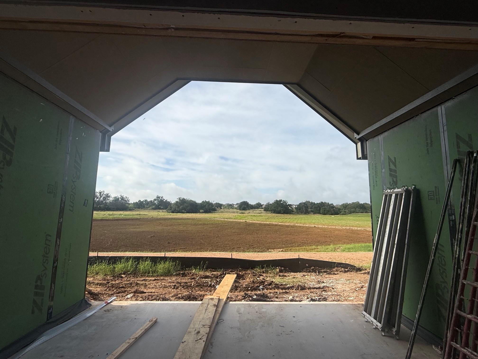
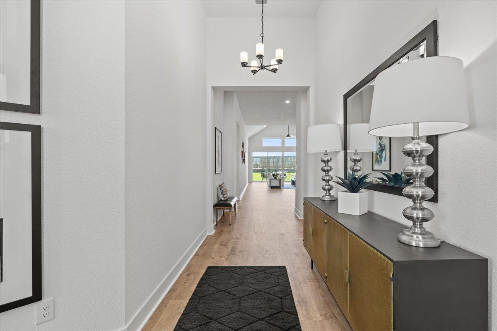
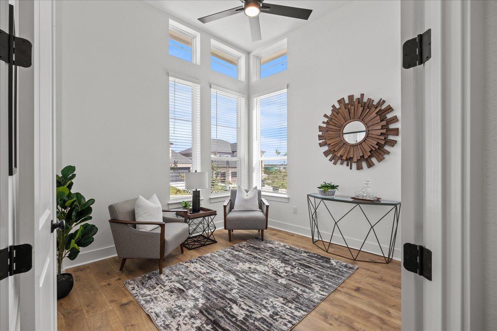
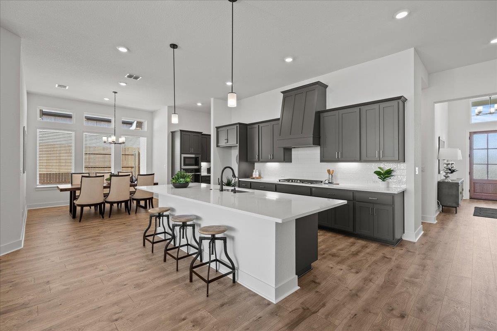
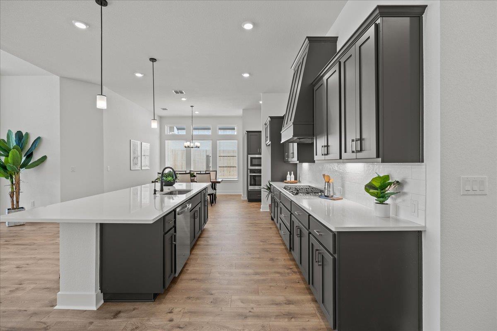
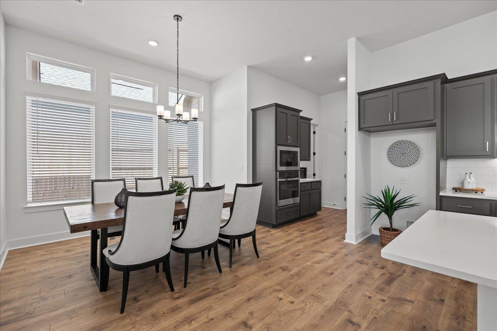
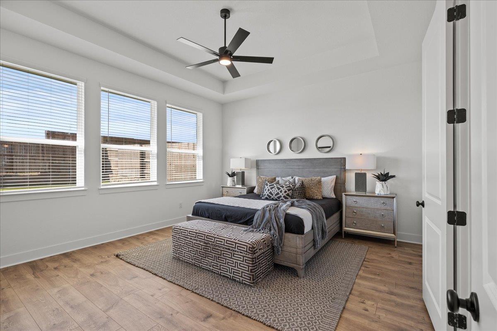
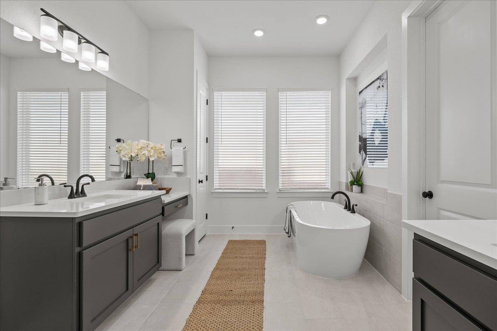
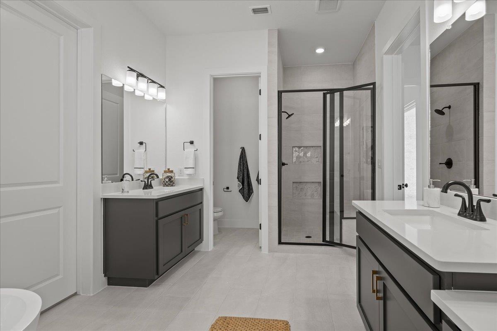
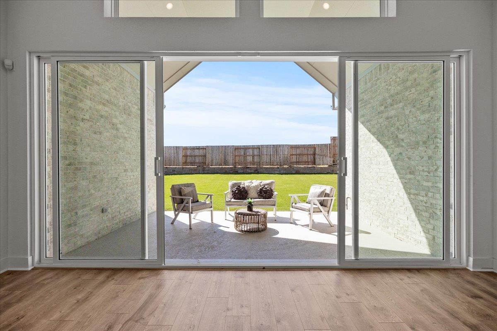
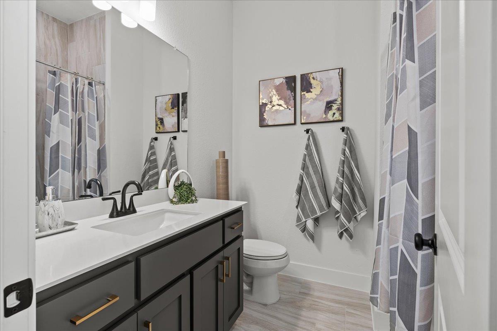
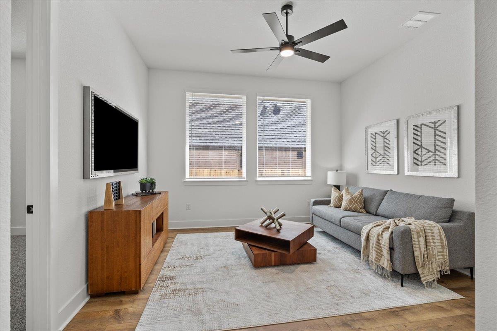
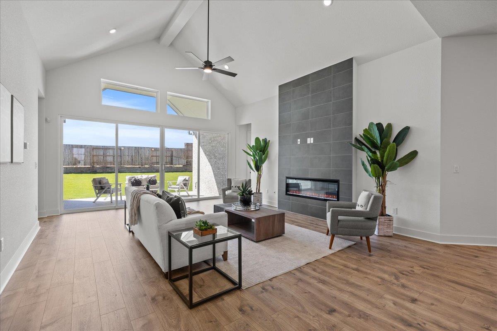
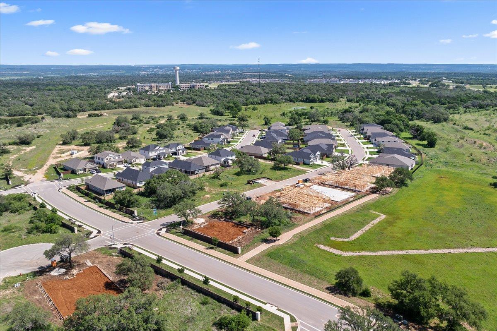
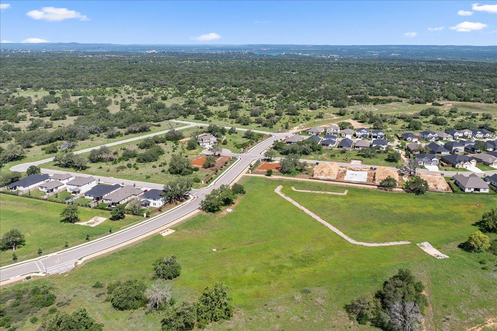
Welcome to this stunning single-story home offering 2,982 square feet of thoughtfully designed living space. With 4 spacious bedrooms * 3.5 baths, this layout delivers comfort, flexibility, and style for modern family living. Every bedroom features a walk-in closet, ensuring ample storage and personal space for everyone. The home’s inviting study is located at the front of the home. The heart of the home is the cozy kitchen, complete with a large center island that seamlessly connects to the vaulted-ceiling family room and casual dining area. The vaulted ceiling continues through the covered outdoor patio, blending indoor and outdoor living in a way that’s perfect for Texas evenings. The private primary suite is a true retreat, highlighted by a massive walk-in closet with an option for a built-in washer and dryer for added convenience. A luxurious suite retreat room offers even more flexibility. Topping it all off is a spacious 3-car garage, providing plenty of room for vehicles, storage, and hobbies. HOME IS UNDER CONSTRUCTION, est. August completion. Some photos are REPRESENTATIVE of the floorplan**
About this property
Welcome to this stunning single-story home offering 2,982 square feet of thoughtfully designed living space. With 4 spacious bedrooms * 3.5 baths, this layout delivers comfort, flexibility, and style for modern family living. Every bedroom features a walk-in closet, ensuring ample storage and personal space for everyone. The home’s inviting study is located at the front of the home. The heart of the home is the cozy kitchen, complete with a large center island that seamlessly connects to the vaulted-ceiling family room and casual dining area. The vaulted ceiling continues through the covered outdoor patio, blending indoor and outdoor living in a way that’s perfect for Texas evenings. The private primary suite is a true retreat, highlighted by a massive walk-in closet with an option for a built-in washer and dryer for added convenience. A luxurious suite retreat room offers even more flexibility. Topping it all off is a spacious 3-car garage, providing plenty of room for vehicles, storage, and hobbies. HOME IS UNDER CONSTRUCTION, est. August completion. Some photos are REPRESENTATIVE of the floorplan**
Features and Additional Information
Baths
Presented By Coldwell Banker Commercial Gateway



Area Information
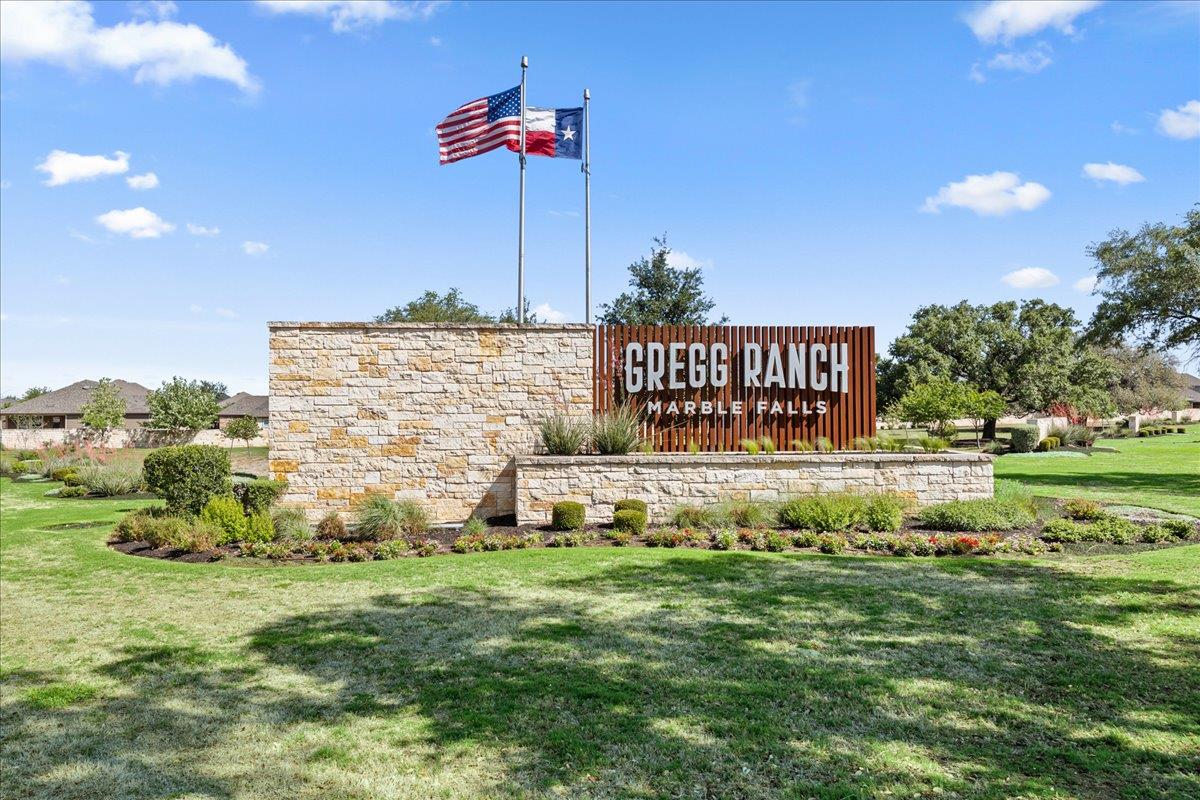
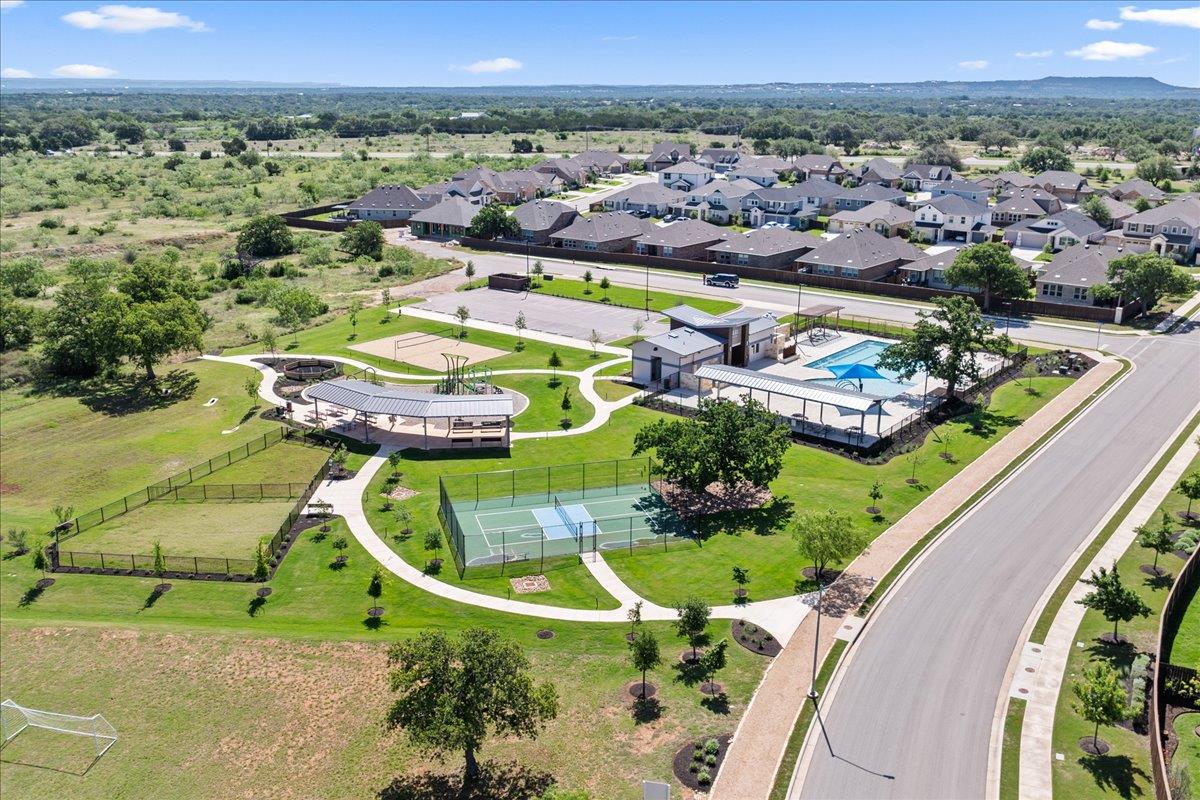
BU | Burnet County | Gregg Ranch/Marble Falls Ph 2
Schools in the Area
-
turned_in
Elementary SchoolSpicewood (Marble Falls ISD)
-
turned_in
Middle SchoolMarble Falls
-
turned_in
High SchoolMarble Falls
Want to See More Listings in the Area?
Brokerage: Chesmar Homes