213 Encore Dr
About this property
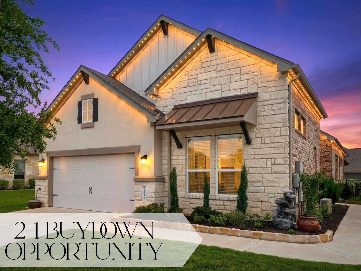
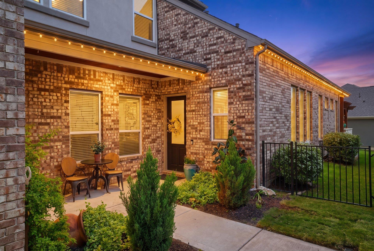
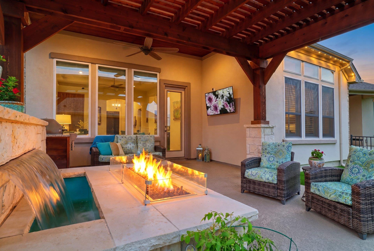
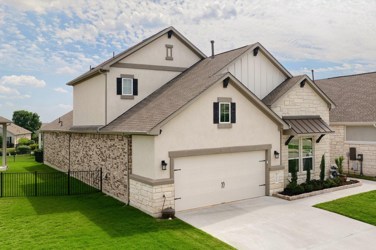
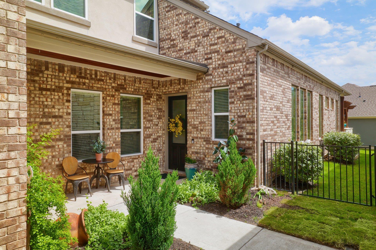
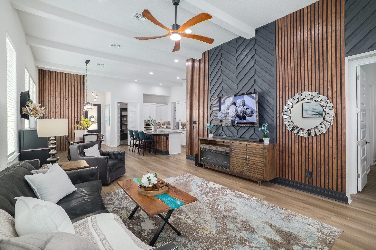
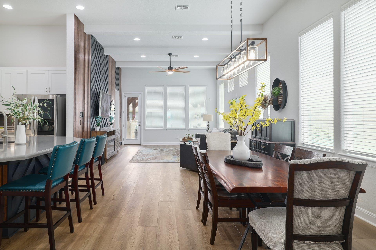
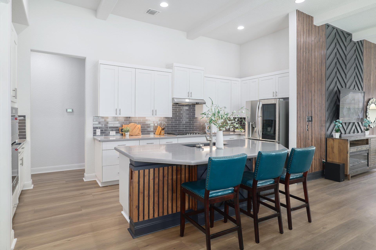
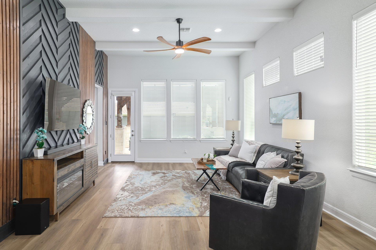
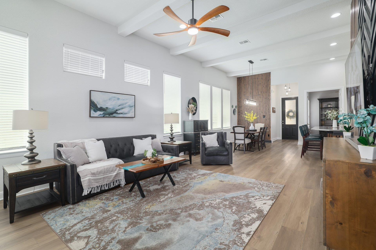
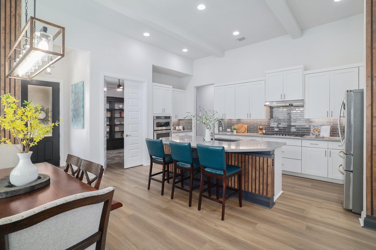
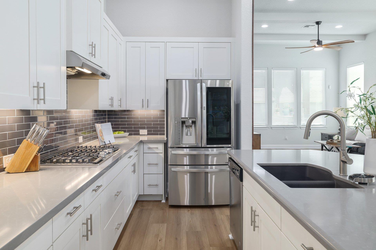
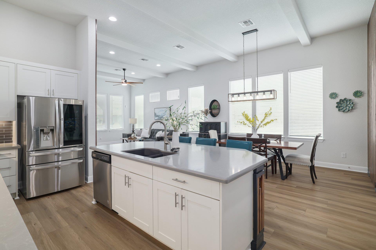
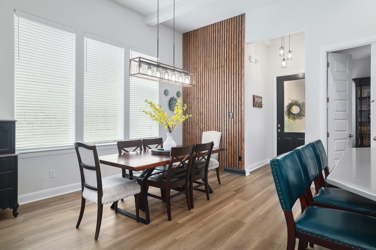
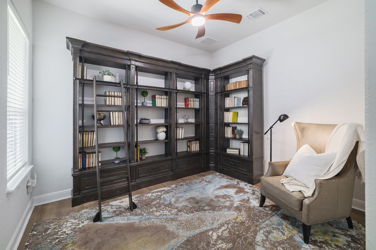
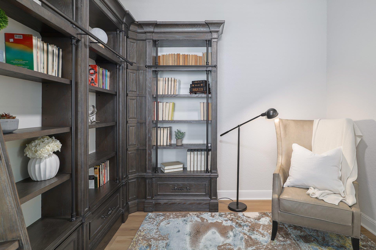
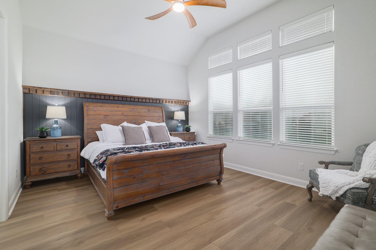
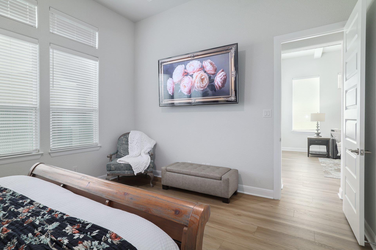
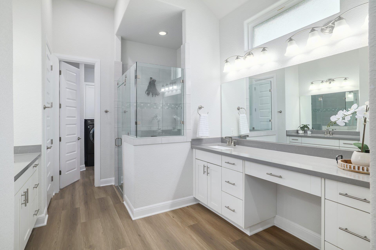
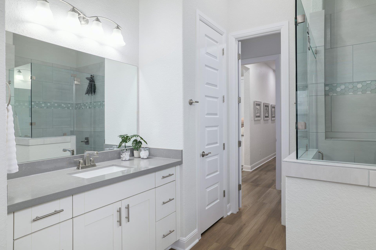
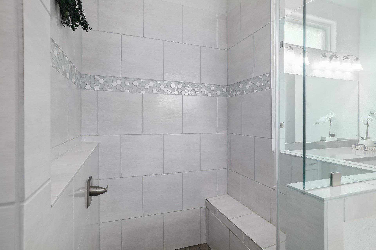
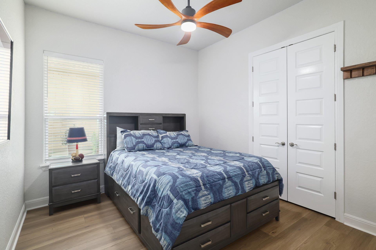
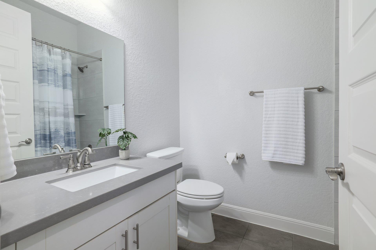
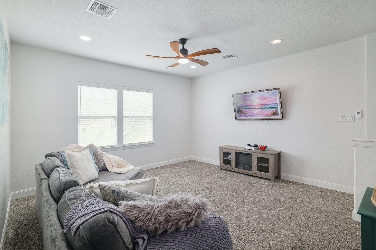
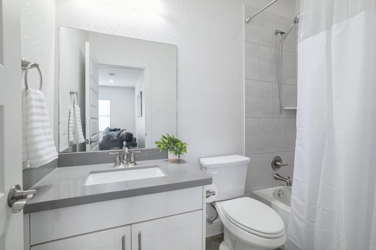
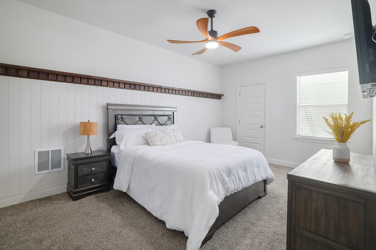
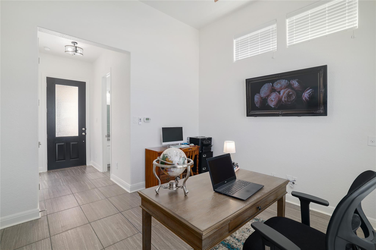
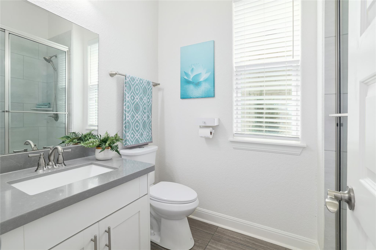
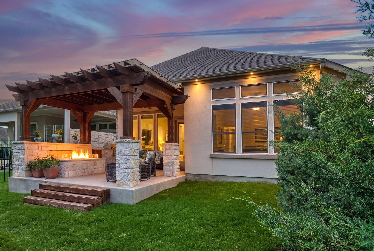
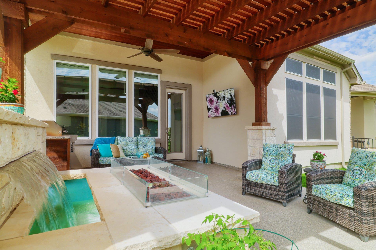
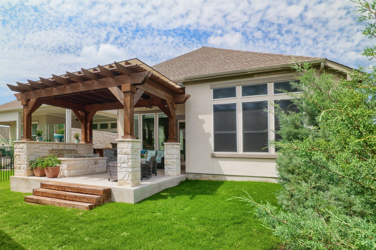
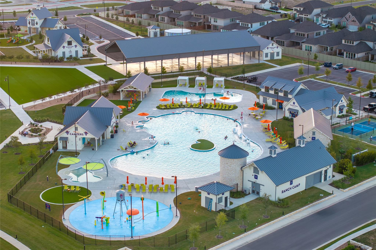
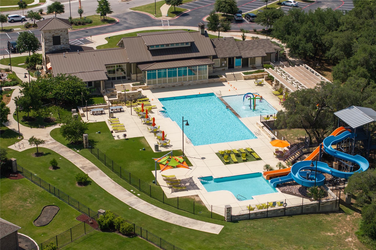
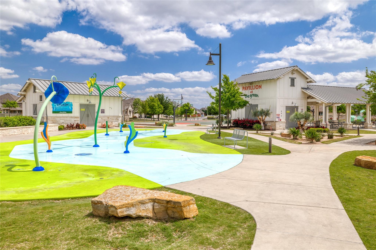
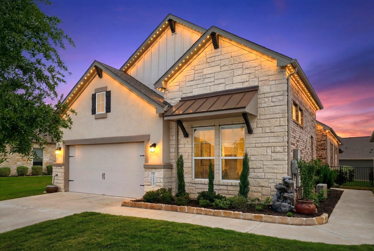
LENDER PAID 2-1 BUYDOWN, 4.75% year 1 for qualified buyers! 6 Months of HOA Dues paid at Closing! Beyond the private gates of Santa Rita Ranch, this exquisite Scott Felder "Dolcetto" floorplan with CASITA serves as a masterclass in design, presenting a level of finish and care that is a rare find. Enhanced by over $85,000 in additional upgrades, the home immediately captivates with its soaring ceilings and intricate beam accents that anchor the open-concept living area. New LVP flooring runs throughout the main spaces, complemented by custom wood accent walls that add warmth and character. A signature Wall of Windows overlooks the backyard, creating a bright and airy atmosphere that flows effortlessly toward an outdoor oasis. This backyard retreat is designed for the ultimate "staycation," featuring an inviting patio extension complete with a custom pergola and a cascading waterfall feature with integrated fire effects. The space is further elevated by custom outdoor lighting and a built-in outdoor grill and smoker, providing a tranquil sanctuary for quiet mornings and evening gatherings. The interior is thoughtfully designed for entertaining and privacy, featuring an expansive second level that serves as a perfect lifestyle hub. This upper floor includes a large game room, a private bedroom, and a full bathroom, ideal for guests or a secluded retreat. On the main level, the chef’s kitchen features a large island & premium finishes, serving as the heart of the home. Retreat to the separate private Casita with its own entrance and full bathroom, perfect for home office or multi-generational living. The oversized primary suite on the main floor serves as a true sanctuary, featuring a custom accent wall, a sitting area, and spa-inspired ensuite with a luxurious tiled walk-in shower. From these high-end interior details to the world-class resort amenities of Santa Rita including multiple pools, a fitness center & more, this residence offers an unparalleled lifestyle.
About this property
LENDER PAID 2-1 BUYDOWN, 4.75% year 1 for qualified buyers! 6 Months of HOA Dues paid at Closing! Beyond the private gates of Santa Rita Ranch, this exquisite Scott Felder "Dolcetto" floorplan with CASITA serves as a masterclass in design, presenting a level of finish and care that is a rare find. Enhanced by over $85,000 in additional upgrades, the home immediately captivates with its soaring ceilings and intricate beam accents that anchor the open-concept living area. New LVP flooring runs throughout the main spaces, complemented by custom wood accent walls that add warmth and character. A signature Wall of Windows overlooks the backyard, creating a bright and airy atmosphere that flows effortlessly toward an outdoor oasis. This backyard retreat is designed for the ultimate "staycation," featuring an inviting patio extension complete with a custom pergola and a cascading waterfall feature with integrated fire effects. The space is further elevated by custom outdoor lighting and a built-in outdoor grill and smoker, providing a tranquil sanctuary for quiet mornings and evening gatherings. The interior is thoughtfully designed for entertaining and privacy, featuring an expansive second level that serves as a perfect lifestyle hub. This upper floor includes a large game room, a private bedroom, and a full bathroom, ideal for guests or a secluded retreat. On the main level, the chef’s kitchen features a large island & premium finishes, serving as the heart of the home. Retreat to the separate private Casita with its own entrance and full bathroom, perfect for home office or multi-generational living. The oversized primary suite on the main floor serves as a true sanctuary, featuring a custom accent wall, a sitting area, and spa-inspired ensuite with a luxurious tiled walk-in shower. From these high-end interior details to the world-class resort amenities of Santa Rita including multiple pools, a fitness center & more, this residence offers an unparalleled lifestyle.
Features and Additional Information
Baths
Presented By Coldwell Banker Commercial Gateway



Area Information
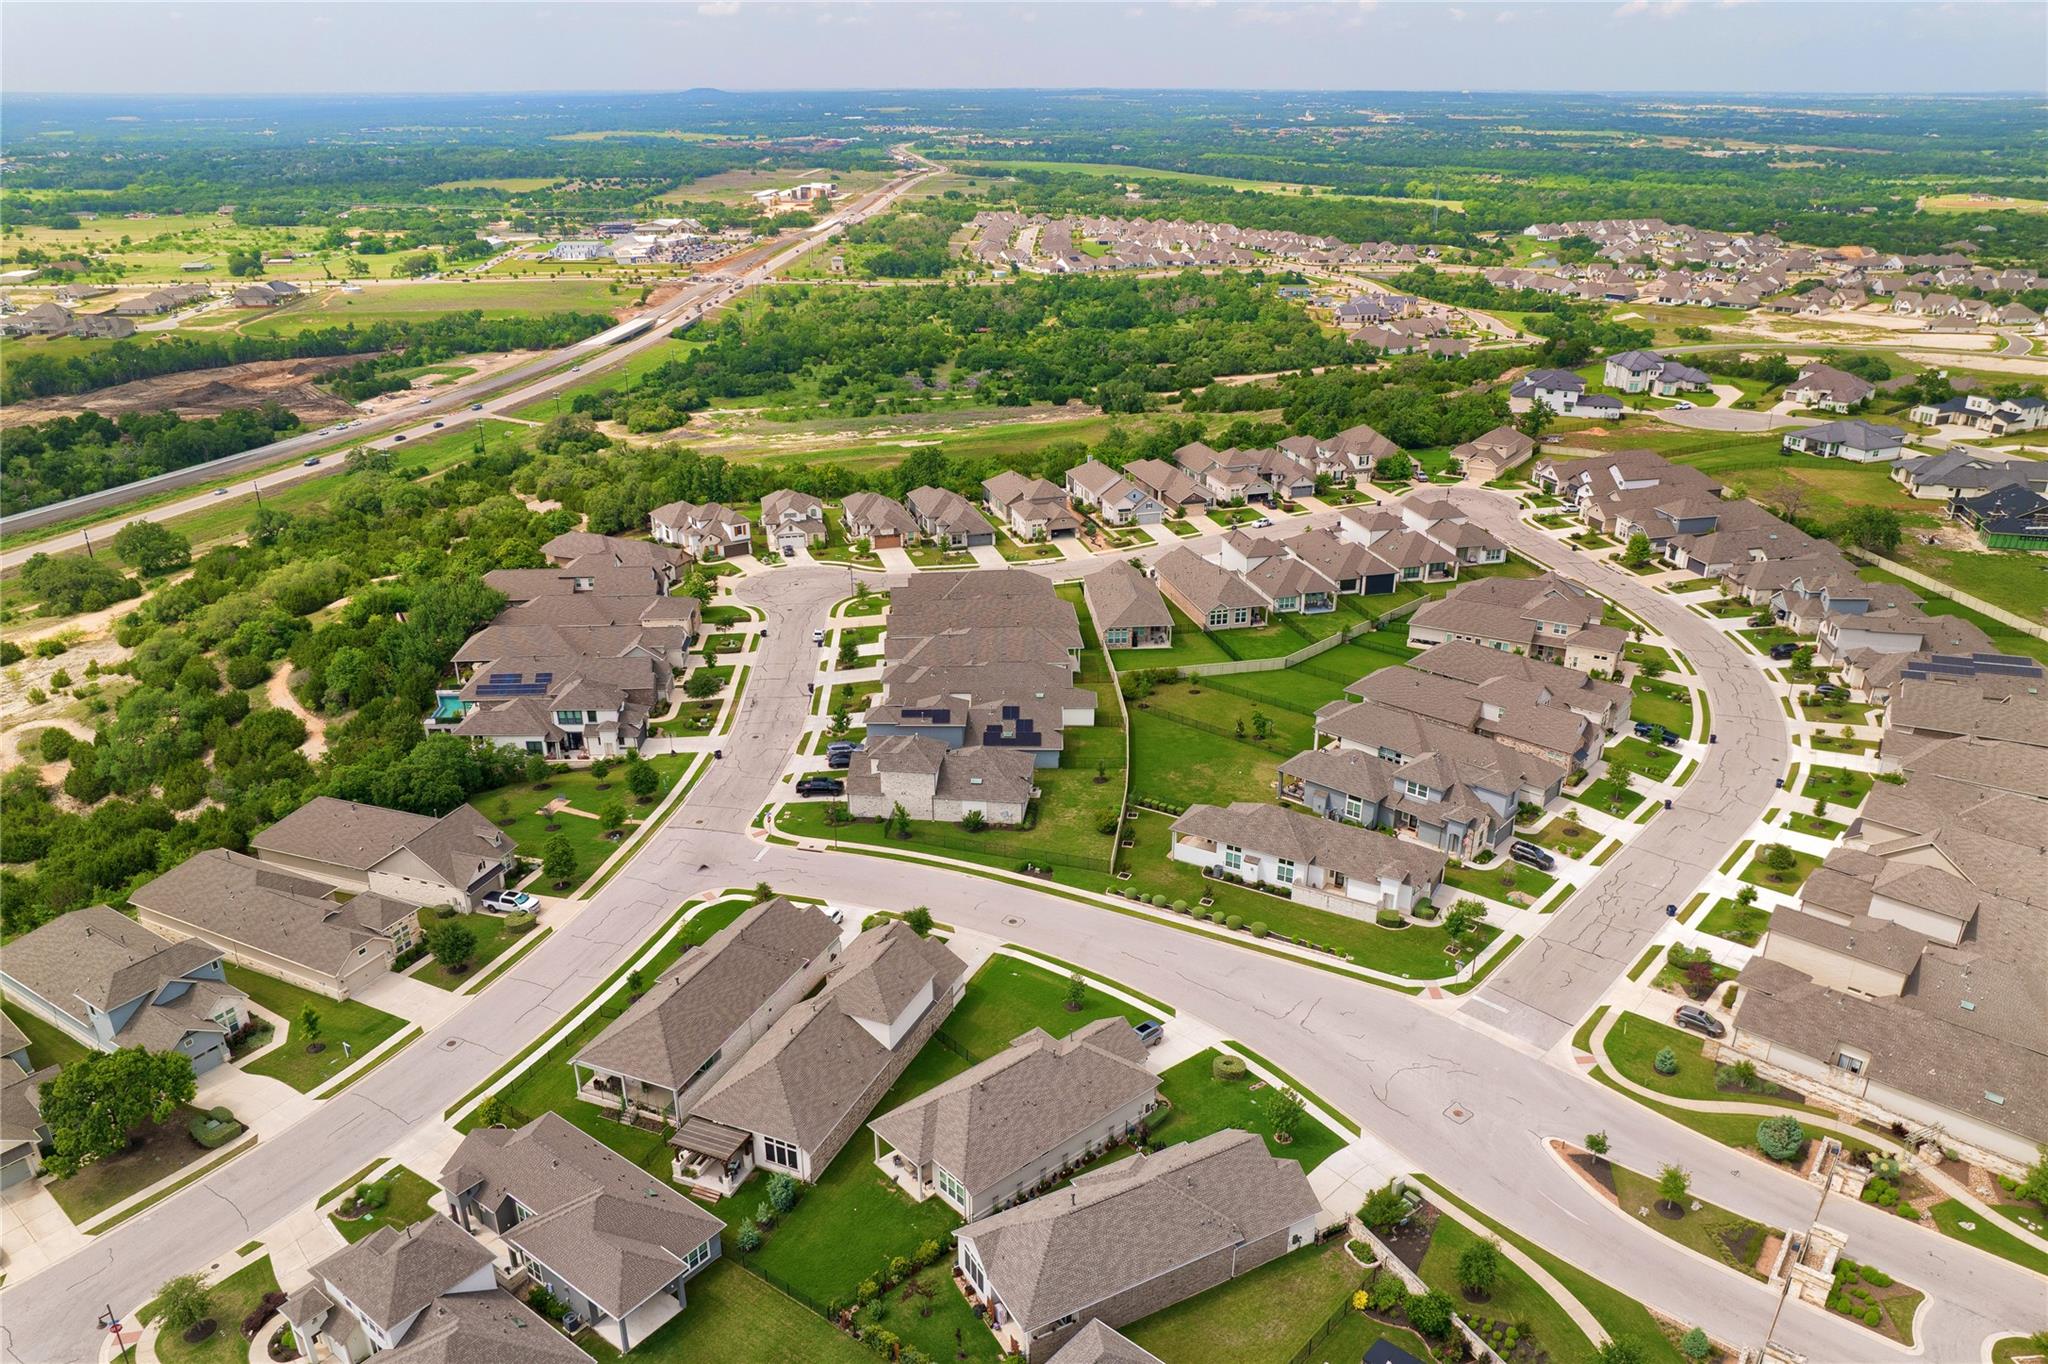
LH | Williamson County | Santa Rita Ranch Ph 1 Sec 8
Schools in the Area
-
turned_in
Elementary SchoolSan Gabriel
-
turned_in
Middle SchoolDouglas Benold
-
turned_in
High SchoolEast View
Want to See More Listings in the Area?
Brokerage: Coldwell Banker Realty