213 Bluebonnet Ridge
About this property
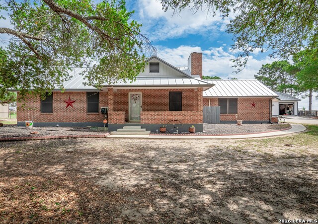
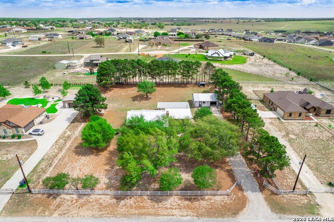
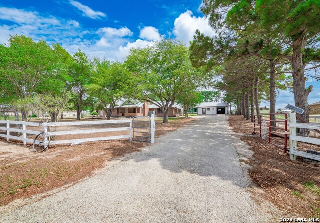
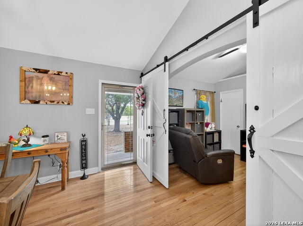
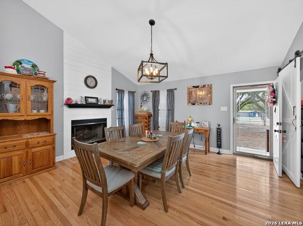
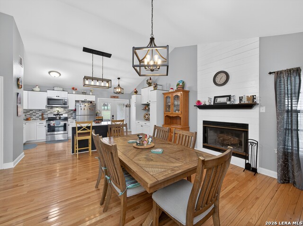
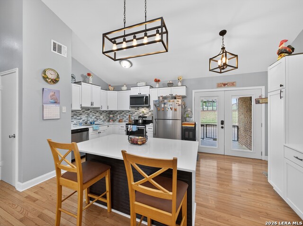
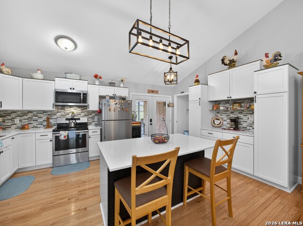
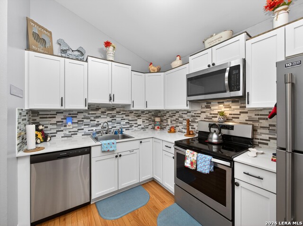
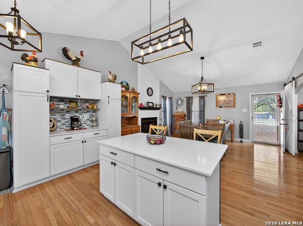
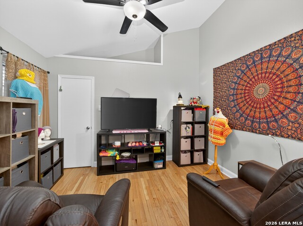
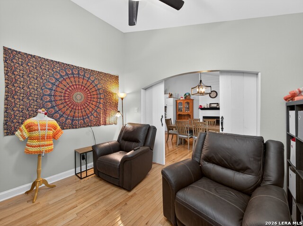
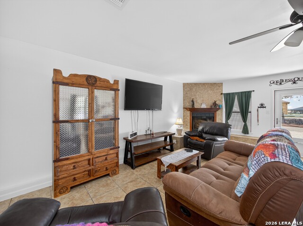
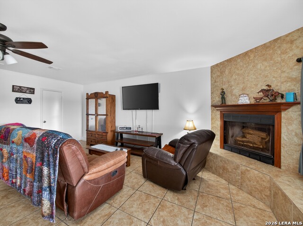
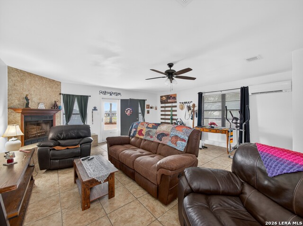
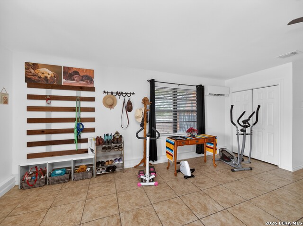
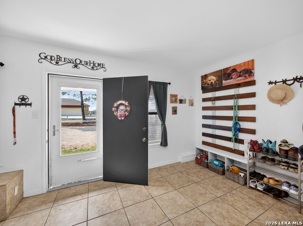
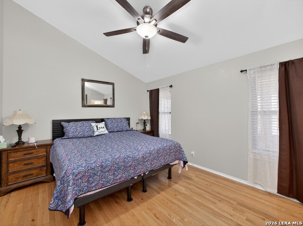
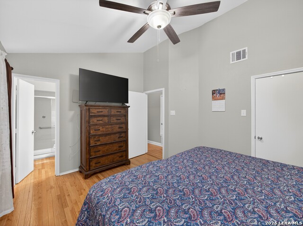
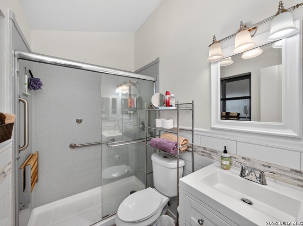
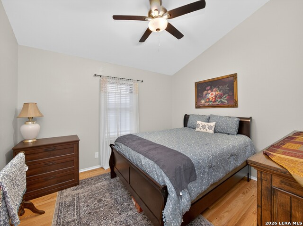
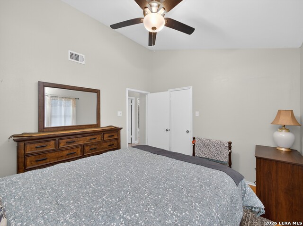
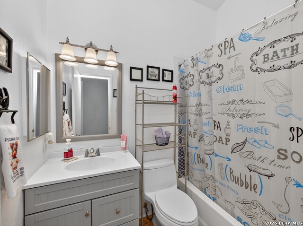
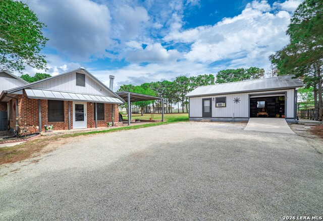
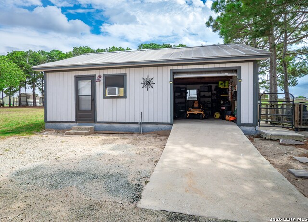
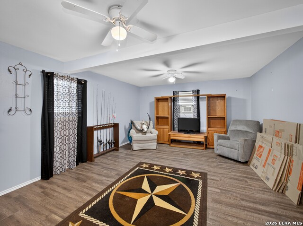
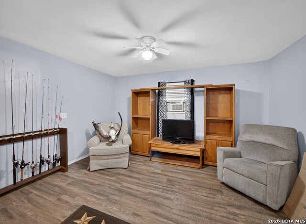
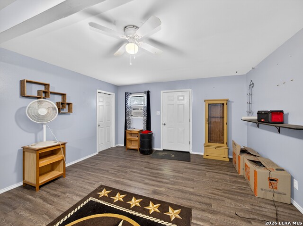
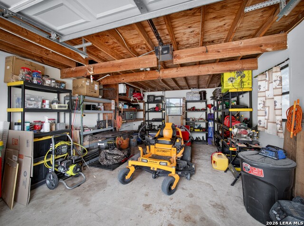
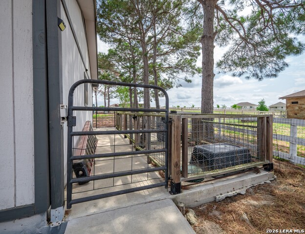
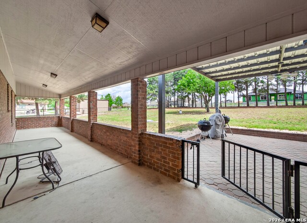
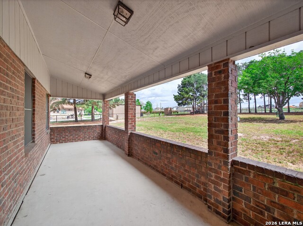
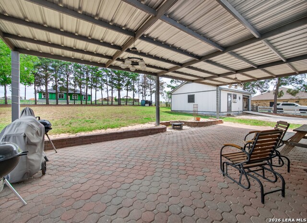
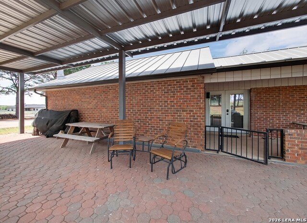
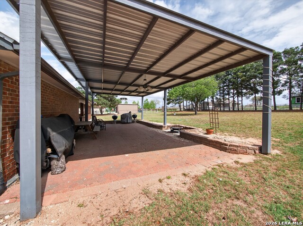
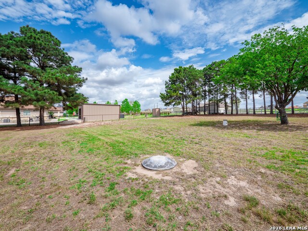
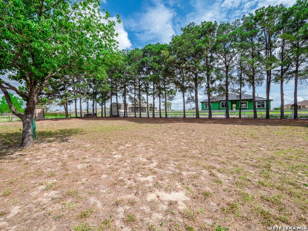
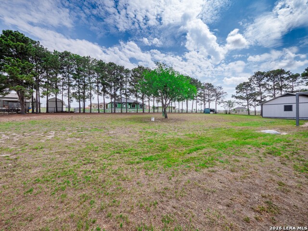
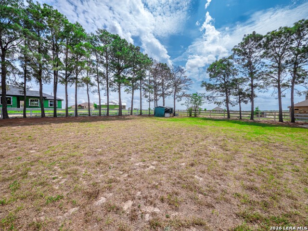
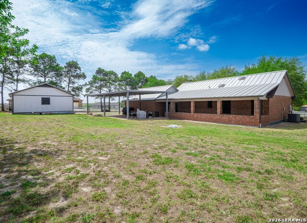
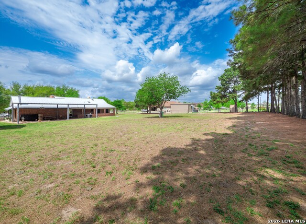
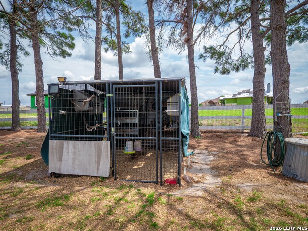
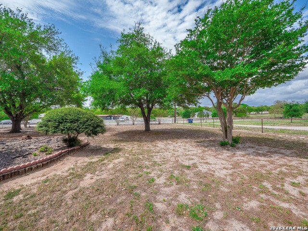
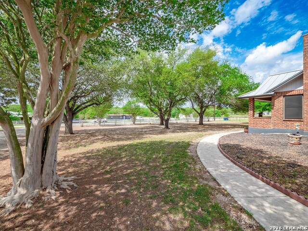
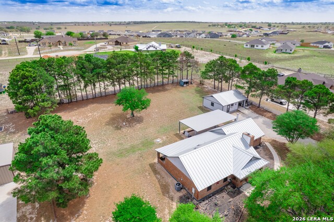
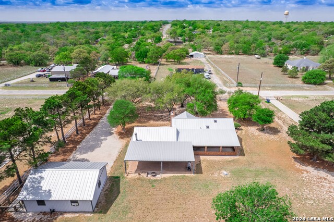
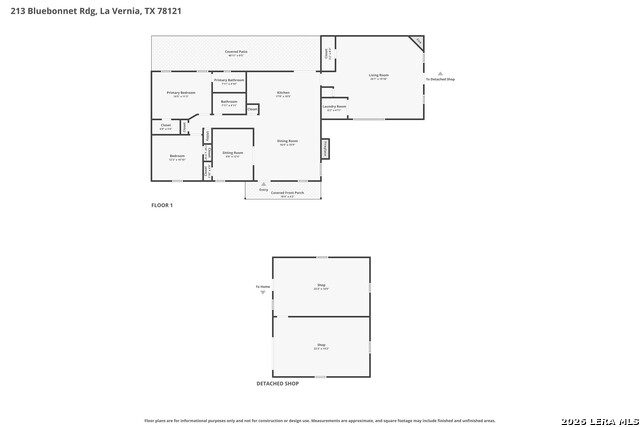
This beautifully shaded, rural property offers a 3-bedroom, 2-bath home with 2,050 sq. ft. of well-designed living space set on a serene 1-acre lot with mature trees. A covered front porch overlooks the large front yard. Inside, you'll find a blend of all-new wood and tile flooring, an inviting island kitchen featuring shaker-style cabinetry, quartz countertops, and a glass tile backsplash, along with a dining area highlighted by a cozy wood-burning fireplace. The living area also features a second wood-burning corner fireplace, creating a warm and welcoming atmosphere throughout. Sliding barn doors add character and functionality, leading from the dining area to one of the secondary bedrooms, while the primary suite, remodeled in 2024 with an updated bath, and an additional bedroom are tucked down a private hallway for added seclusion. The detached 1-car garage with attached AC mancave offers more than just parking, with a versatile space perfect for a workshop, hobby room, or game room. Outdoor living is a standout, featuring a large covered back patio and an additional oversized covered patio, ideal for entertaining or relaxing. Additional features include a fully fenced property with an electric gate, 63 hand-picked trees from the original owner, who was an arborist, a metal roof (8 years old), a dog kennel, newer AC, a chicken coop with 2 chickens and a rooster staying, solar screens on all windows, and a home alarm system.
About this property
This beautifully shaded, rural property offers a 3-bedroom, 2-bath home with 2,050 sq. ft. of well-designed living space set on a serene 1-acre lot with mature trees. A covered front porch overlooks the large front yard. Inside, you'll find a blend of all-new wood and tile flooring, an inviting island kitchen featuring shaker-style cabinetry, quartz countertops, and a glass tile backsplash, along with a dining area highlighted by a cozy wood-burning fireplace. The living area also features a second wood-burning corner fireplace, creating a warm and welcoming atmosphere throughout. Sliding barn doors add character and functionality, leading from the dining area to one of the secondary bedrooms, while the primary suite, remodeled in 2024 with an updated bath, and an additional bedroom are tucked down a private hallway for added seclusion. The detached 1-car garage with attached AC mancave offers more than just parking, with a versatile space perfect for a workshop, hobby room, or game room. Outdoor living is a standout, featuring a large covered back patio and an additional oversized covered patio, ideal for entertaining or relaxing. Additional features include a fully fenced property with an electric gate, 63 hand-picked trees from the original owner, who was an arborist, a metal roof (8 years old), a dog kennel, newer AC, a chicken coop with 2 chickens and a rooster staying, solar screens on all windows, and a home alarm system.
Features and Additional Information
Baths
Presented By Coldwell Banker Commercial Gateway



Area Information
Wilson | Wilson County | LAKE VALLEY ESTATES
Schools in the Area
-
turned_in
Elementary SchoolLa Vernia
-
turned_in
Middle SchoolLa Vernia
-
turned_in
High SchoolLa Vernia
Want to See More Listings in the Area?
Brokerage: Watters International Realty