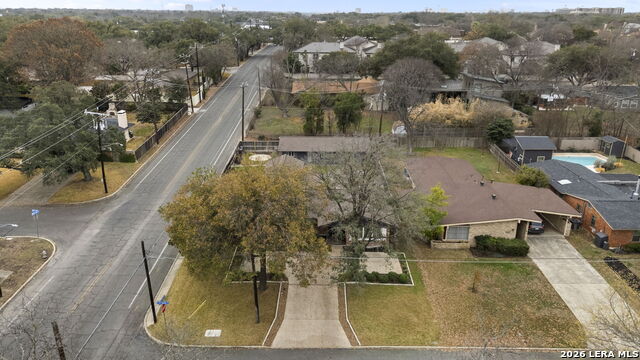
2126 E Lawndale Dr.
About this property
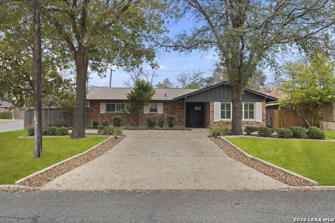
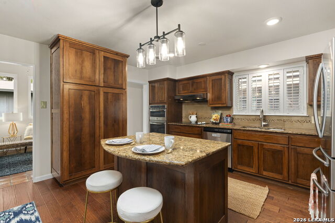
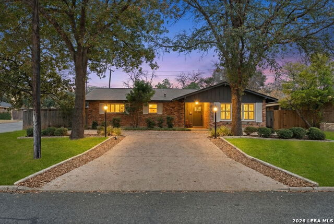
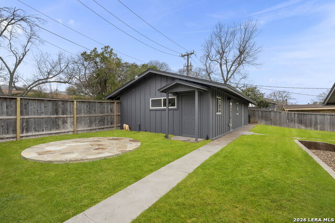
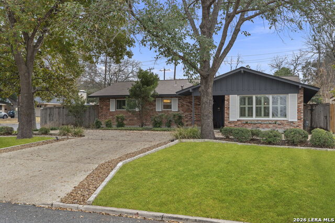
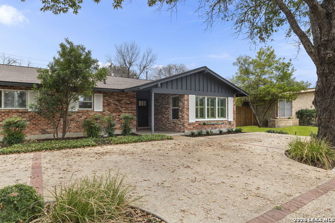
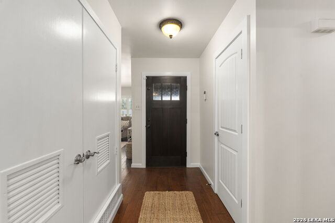
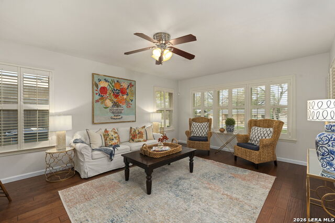
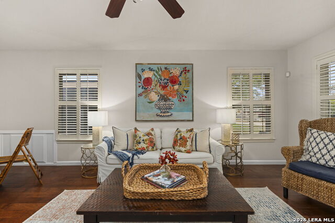
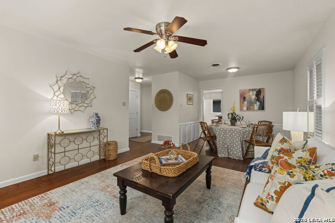
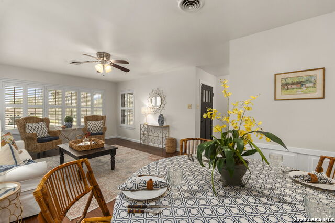
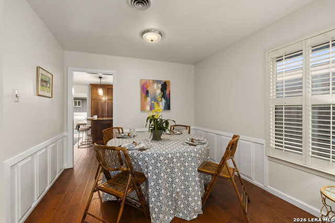
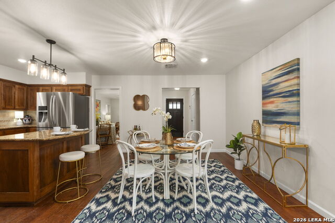
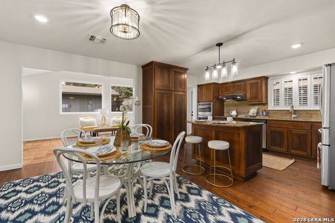
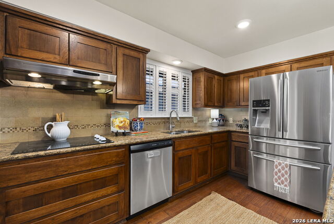
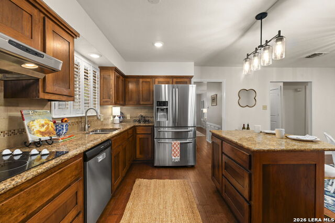
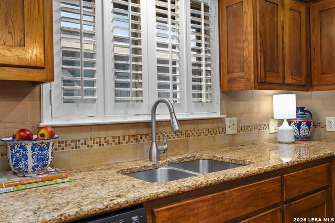
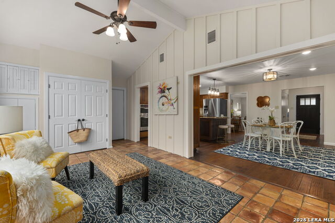
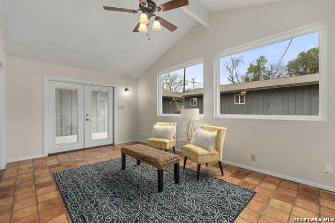
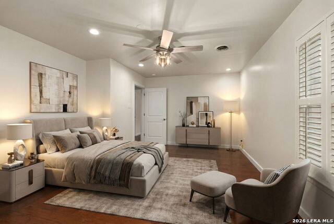
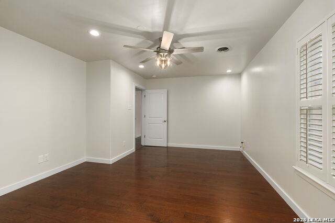
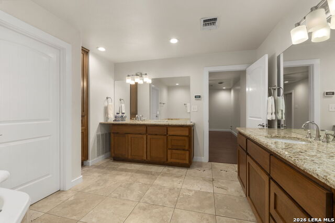
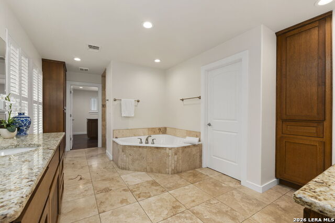
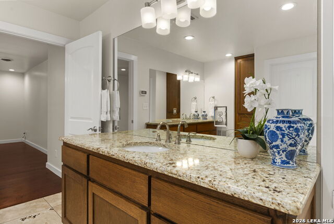
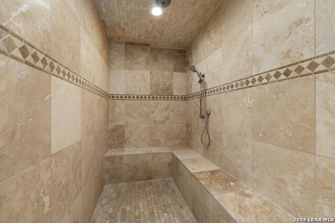
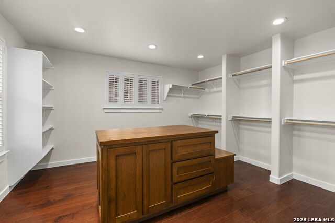
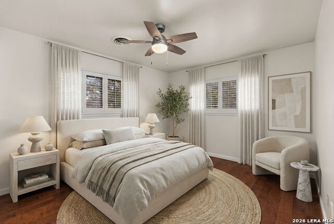
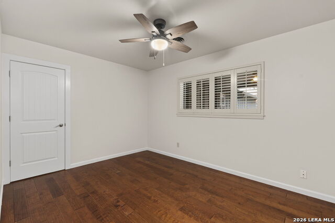
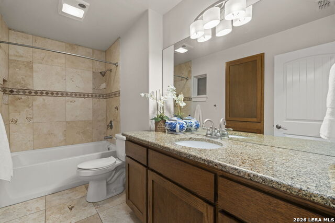
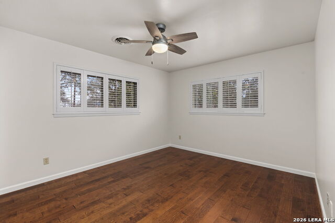
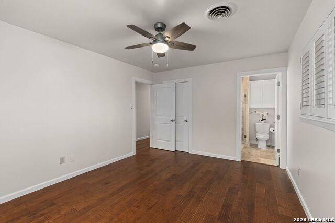
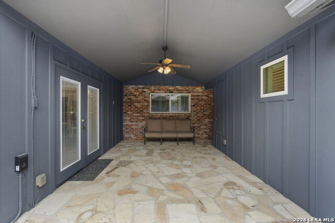
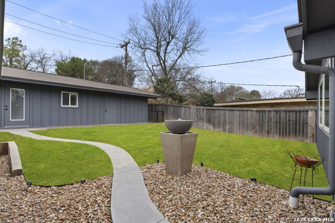
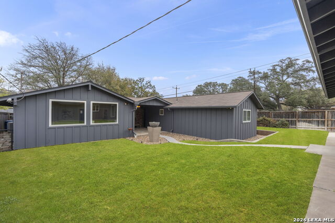
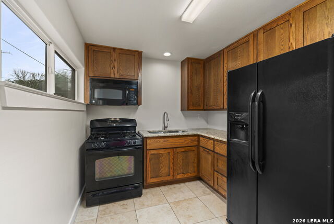
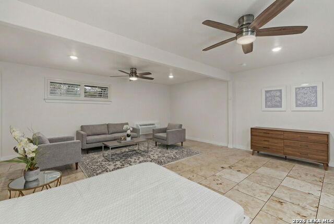
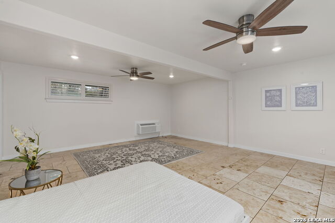
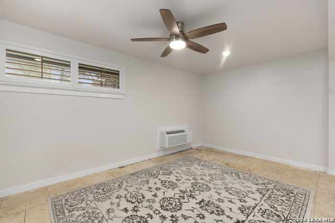
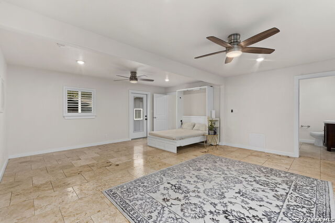
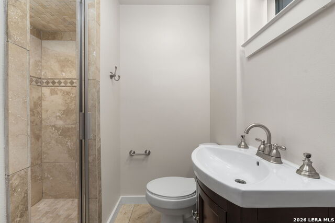
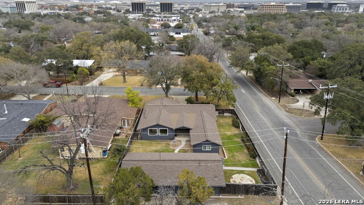
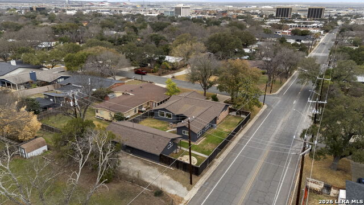
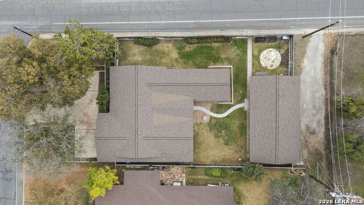
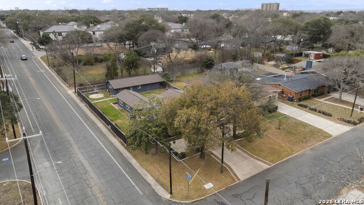
A rare 4 bedroom, 4 bath, 2,892 sq ft opportunity in AHISD, consisting of a 2,320 sq ft main home plus a fully equipped 572 sq ft detached apartment with its own bedroom and full bath. The apartment is a true second residence with a private entrance, full kitchen with gas cooking, Travertine flooring, Murphy bed, and tankless water heater-ideal for rental income, multigenerational living, or guest privacy. When you include the apartment, the blended price per square foot becomes an aggressive $264.52, well below current area averages. The main home features three bedrooms and three updated bathrooms, wide plank engineered wood flooring, double pane windows, quality wood shutters, Saltillo tile in the den, and vaulted ceilings that fill the home with natural light. The remodeled kitchen includes custom hickory cabinetry, a rotating shelf pantry, and an electric cooktop with natural gas available. The spacious primary suite offers outside access, an oversized bath, and a walk in closet with a packing table-rare in 78209. Secondary baths are also updated for a move in ready experience. Outdoor living includes a covered patio with vaulted ceilings, flagstone flooring, a ceiling fan, TV space, and a peaceful water fountain. The corner lot features an added front driveway for extra parking or play space, plus alley access to the garage and additional parking. Located on a 0.274 acre lot in Alamo Heights ISD, this property delivers unmatched flexibility, value, and lifestyle options in one of San Antonio's most desirable neighborhoods.
About this property
A rare 4 bedroom, 4 bath, 2,892 sq ft opportunity in AHISD, consisting of a 2,320 sq ft main home plus a fully equipped 572 sq ft detached apartment with its own bedroom and full bath. The apartment is a true second residence with a private entrance, full kitchen with gas cooking, Travertine flooring, Murphy bed, and tankless water heater-ideal for rental income, multigenerational living, or guest privacy. When you include the apartment, the blended price per square foot becomes an aggressive $264.52, well below current area averages. The main home features three bedrooms and three updated bathrooms, wide plank engineered wood flooring, double pane windows, quality wood shutters, Saltillo tile in the den, and vaulted ceilings that fill the home with natural light. The remodeled kitchen includes custom hickory cabinetry, a rotating shelf pantry, and an electric cooktop with natural gas available. The spacious primary suite offers outside access, an oversized bath, and a walk in closet with a packing table-rare in 78209. Secondary baths are also updated for a move in ready experience. Outdoor living includes a covered patio with vaulted ceilings, flagstone flooring, a ceiling fan, TV space, and a peaceful water fountain. The corner lot features an added front driveway for extra parking or play space, plus alley access to the garage and additional parking. Located on a 0.274 acre lot in Alamo Heights ISD, this property delivers unmatched flexibility, value, and lifestyle options in one of San Antonio's most desirable neighborhoods.
Features and Additional Information
Baths
Presented By Coldwell Banker Commercial Gateway



Area Information
Bexar | Bexar County | ALAMO HEIGHTS
Schools in the Area
-
turned_in
Elementary SchoolWoodridge
-
turned_in
Middle SchoolAlamo Heights
-
turned_in
High SchoolAlamo Heights
Want to See More Listings in the Area?
Brokerage: Kerri Real Estate LLC