2126 Clear Lake Pl
About this property
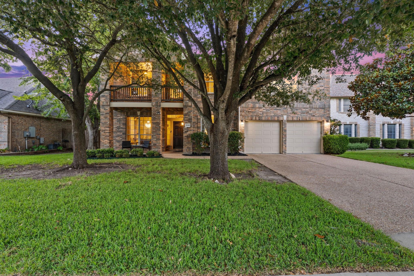
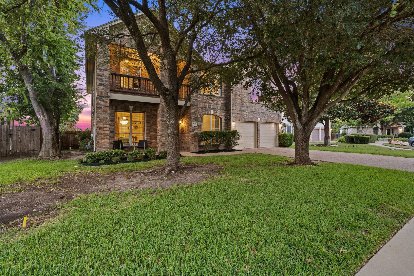
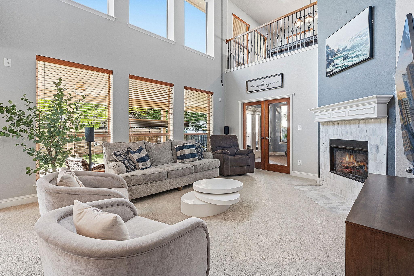
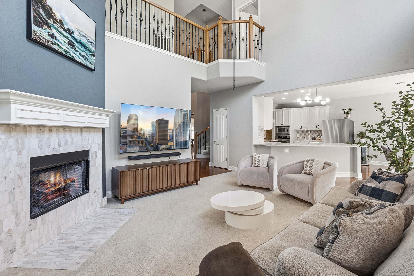
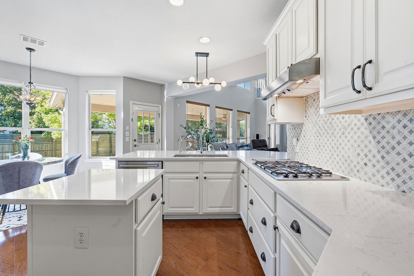
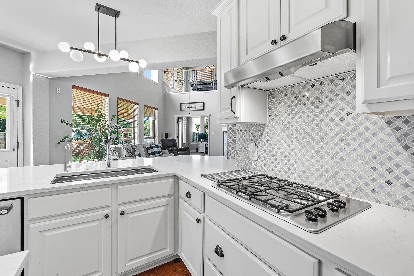
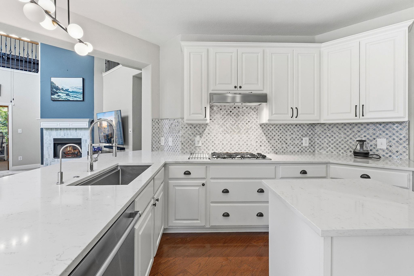
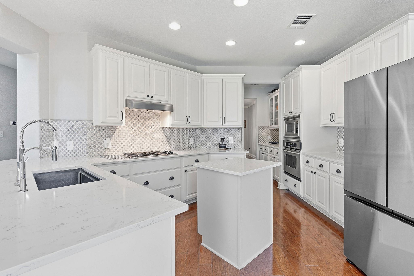
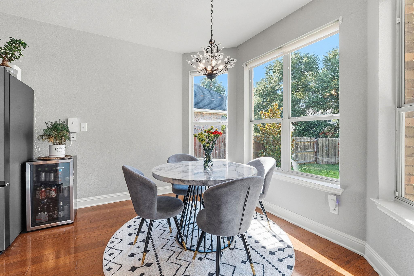
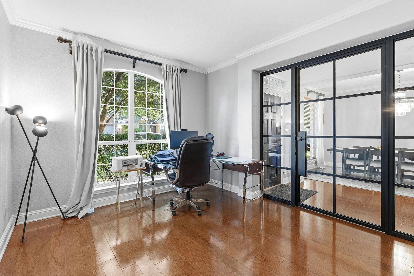
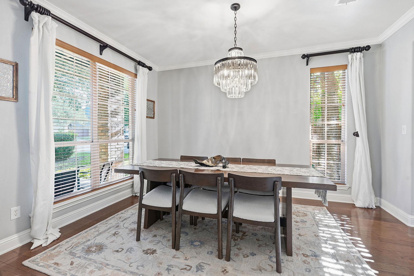
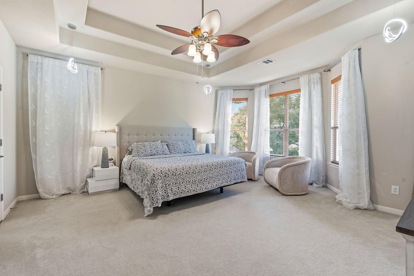
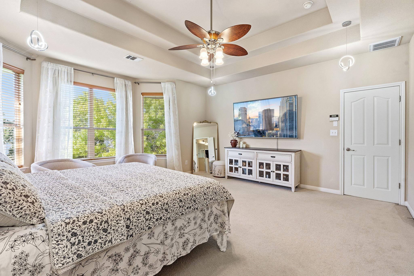
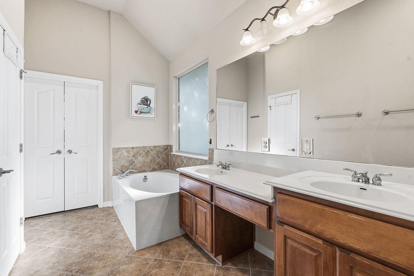
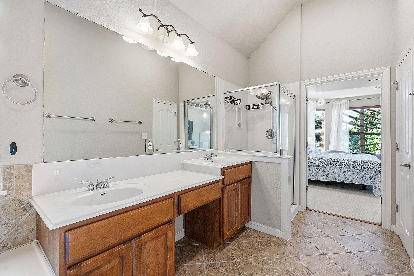
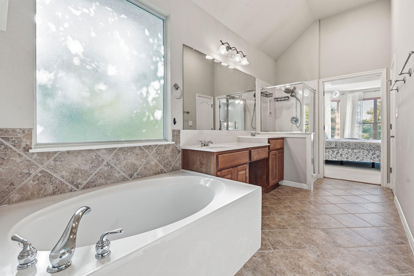
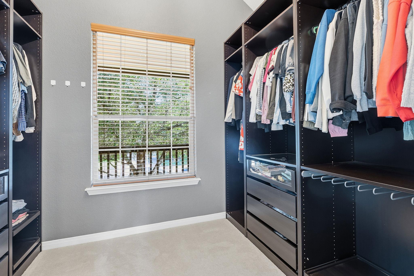
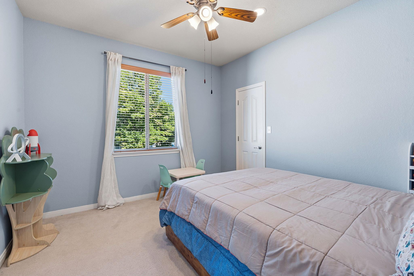
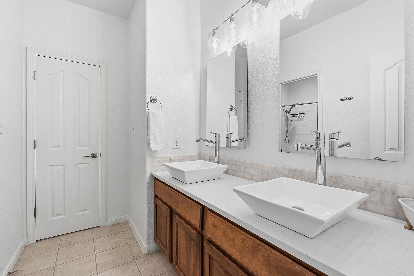
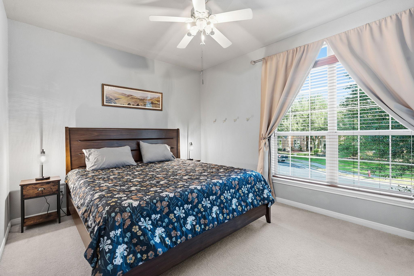
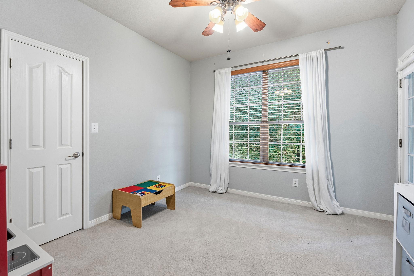
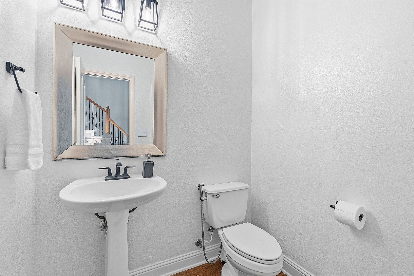
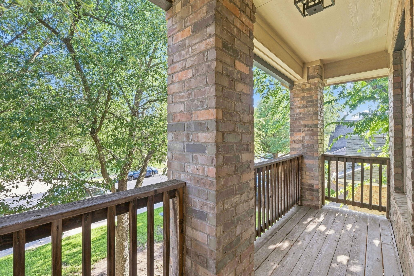
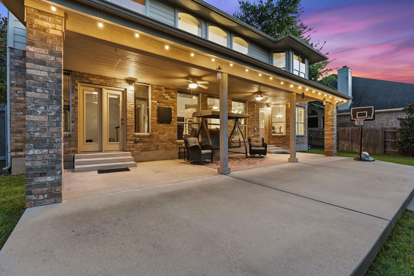
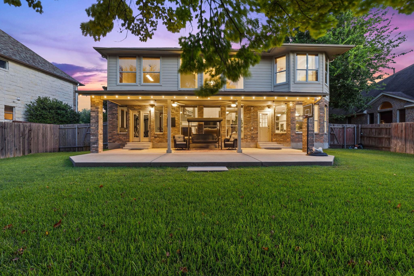
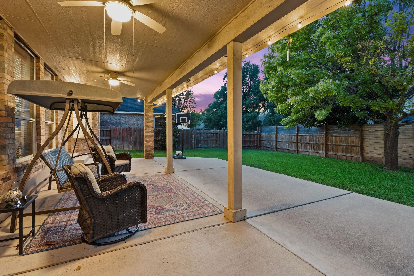
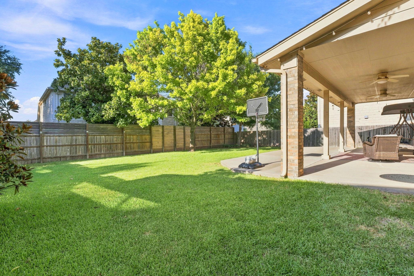
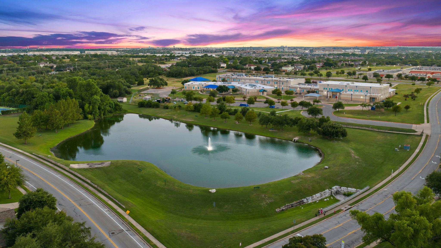
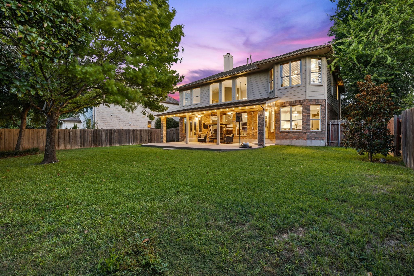
Set within the vibrant, tree-lined Lake Forest enclave, this 4-bedroom, 2.5-bathroom brick residence occupies a quiet cul-de-sac position near the neighborhood lake. A covered brick entry paired with a second-story balcony creates instant curb appeal. Inside, soaring two-story ceilings and sweeping windows bathe the central living space in natural light, showcasing a refreshed fireplace surround and a upper-level wrought-iron overlook. Warm hardwood flooring extends into the formal dining room, accented by crown molding and a crystal chandelier. The modernized kitchen serves as an anchor for daily living and entertaining, featuring crisp white cabinetry, premium quartz surfaces, a geometric tile backsplash, gas cooktop, center preparation island, and upgraded lighting fixtures throughout. A sun-filled breakfast area framed by bay windows looks out onto the grounds. The home offers enhanced functional spaces, including a dedicated soundproof office space and fresh window blinds. The primary retreat features a deep soaking tub, glass-enclosed shower, dual vanities, and rich tile finishes. Outdoor living expands onto a massive extended covered patio framed by a fully fenced lawn and mature shade trees. Lake Forest amenities include a neighborhood clubhouse, swimming pool, tennis and pickleball courts, playgrounds, scenic walking paths, and quick access to Texas 45 Toll. Residents benefit from close proximity to Blackland Prairie, Ridgeview, and Cedar Ridge schools, as well as nearby HEB, Target, and local dining hubs. For more info, go to: https://wkf.ms/4fklaEz
About this property
Set within the vibrant, tree-lined Lake Forest enclave, this 4-bedroom, 2.5-bathroom brick residence occupies a quiet cul-de-sac position near the neighborhood lake. A covered brick entry paired with a second-story balcony creates instant curb appeal. Inside, soaring two-story ceilings and sweeping windows bathe the central living space in natural light, showcasing a refreshed fireplace surround and a upper-level wrought-iron overlook. Warm hardwood flooring extends into the formal dining room, accented by crown molding and a crystal chandelier. The modernized kitchen serves as an anchor for daily living and entertaining, featuring crisp white cabinetry, premium quartz surfaces, a geometric tile backsplash, gas cooktop, center preparation island, and upgraded lighting fixtures throughout. A sun-filled breakfast area framed by bay windows looks out onto the grounds. The home offers enhanced functional spaces, including a dedicated soundproof office space and fresh window blinds. The primary retreat features a deep soaking tub, glass-enclosed shower, dual vanities, and rich tile finishes. Outdoor living expands onto a massive extended covered patio framed by a fully fenced lawn and mature shade trees. Lake Forest amenities include a neighborhood clubhouse, swimming pool, tennis and pickleball courts, playgrounds, scenic walking paths, and quick access to Texas 45 Toll. Residents benefit from close proximity to Blackland Prairie, Ridgeview, and Cedar Ridge schools, as well as nearby HEB, Target, and local dining hubs. For more info, go to: https://wkf.ms/4fklaEz
Features and Additional Information
Baths
Presented By Coldwell Banker Commercial Gateway



Area Information
RRE | Williamson County | Lake Forest Sec 01
Schools in the Area
-
turned_in
Elementary SchoolBlackland Prairie
-
turned_in
Middle SchoolRidgeview
-
turned_in
High SchoolCedar Ridge
Want to See More Listings in the Area?
Brokerage: Compass RE Texas, LLC