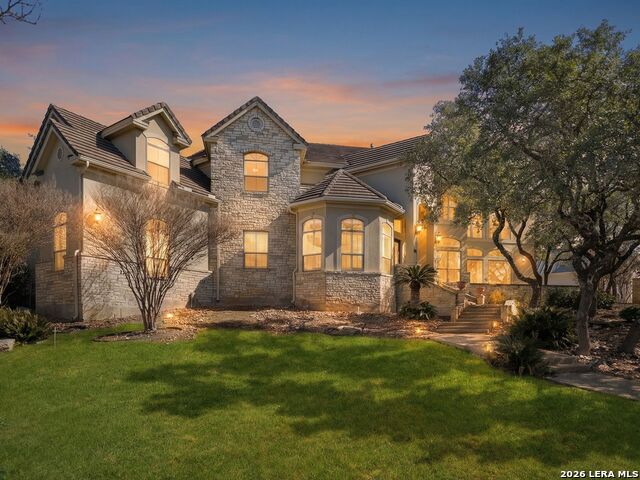
21218 Harvest Hills
About this property
Phenomenal location! Experience hilltop living with majestic views in the desirable gated Village in the Hills neighborhood. This custom two-story home offers space for all with 5 bedrooms and 4.5 bathrooms and true resort style grounds. High ceilings and expansive windows frame the home with natural light, creating a sense of openness and scale throughout. The kitchen suits cooking and entertaining alike, boasting an expansive L shaped center island, stainless steel appliances, extensive cabinetry, walk in pantry, all while overlooking the main living area, creating a seamless central gathering area. The primary suite provides a private retreat with architectural ceiling details, direct access to the outdoors, two walk-in closets, and a generously sized bath with soaking tub and separate shower. Secondary bedrooms are well appointed with en-suite bathrooms and walk-in closets. Additional spaces include a office, formal living room, and a game room with custom built-ins. Outdoors, the lushly landscaped grounds are designed for both relaxation and entertaining. The resort-style pool features multiple water elements, a grotto, and sun shelf, surrounded by mature landscaping creating utmost privacy. Multiple outdoor living areas include a covered kitchen with grill, sink, and prep space, complemented by additional pergola seating. Oversized two car garage offers ample storage opportunities and built-in racks. Located minutes from Stone Oak Park, shopping, restaurants, medical, San Antonio Airport, and Downtown San Antonio.
About this property
Phenomenal location! Experience hilltop living with majestic views in the desirable gated Village in the Hills neighborhood. This custom two-story home offers space for all with 5 bedrooms and 4.5 bathrooms and true resort style grounds. High ceilings and expansive windows frame the home with natural light, creating a sense of openness and scale throughout. The kitchen suits cooking and entertaining alike, boasting an expansive L shaped center island, stainless steel appliances, extensive cabinetry, walk in pantry, all while overlooking the main living area, creating a seamless central gathering area. The primary suite provides a private retreat with architectural ceiling details, direct access to the outdoors, two walk-in closets, and a generously sized bath with soaking tub and separate shower. Secondary bedrooms are well appointed with en-suite bathrooms and walk-in closets. Additional spaces include a office, formal living room, and a game room with custom built-ins. Outdoors, the lushly landscaped grounds are designed for both relaxation and entertaining. The resort-style pool features multiple water elements, a grotto, and sun shelf, surrounded by mature landscaping creating utmost privacy. Multiple outdoor living areas include a covered kitchen with grill, sink, and prep space, complemented by additional pergola seating. Oversized two car garage offers ample storage opportunities and built-in racks. Located minutes from Stone Oak Park, shopping, restaurants, medical, San Antonio Airport, and Downtown San Antonio.
Features and Additional Information
Baths
Presented By Coldwell Banker Commercial Gateway



Area Information
Bexar | Bexar County | BIG SPRINGS
Schools in the Area
-
turned_in
Elementary SchoolCanyon Ridge Elem
-
turned_in
Middle SchoolBarbara Bush
-
turned_in
High SchoolRonald Reagan
Want to See More Listings in the Area?
Brokerage: Kuper Sotheby's Int'l Realty