2121 Mercer Street
About this property
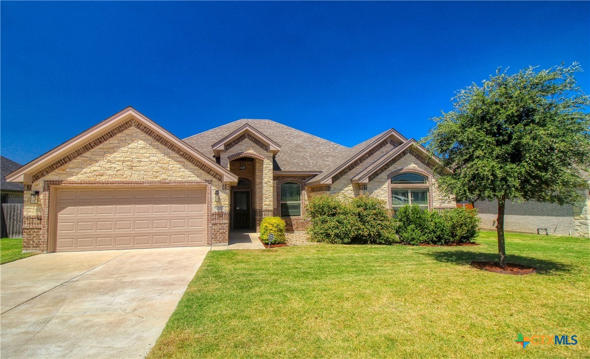
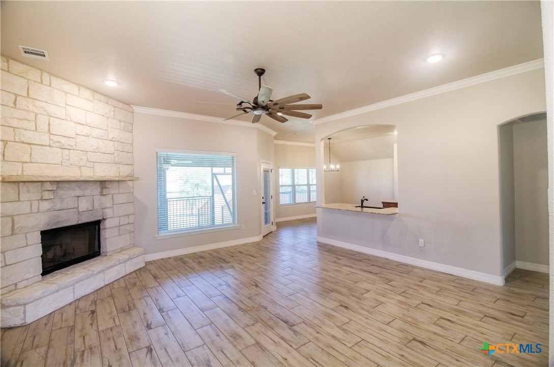
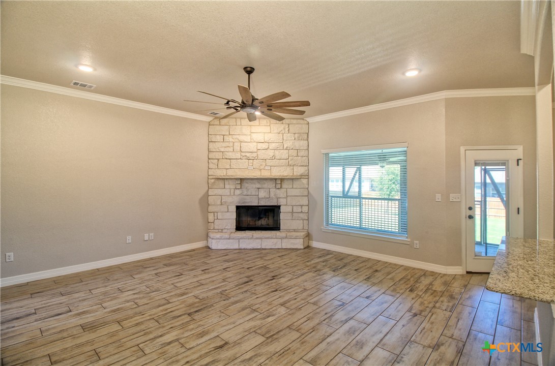
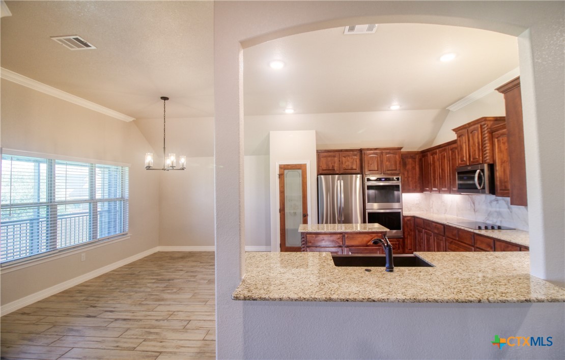
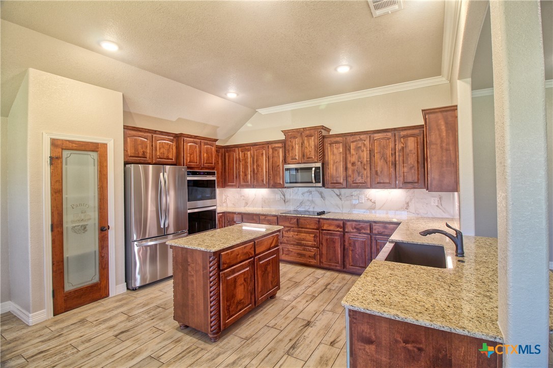
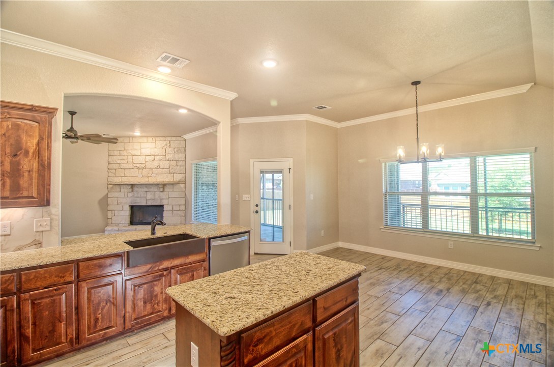
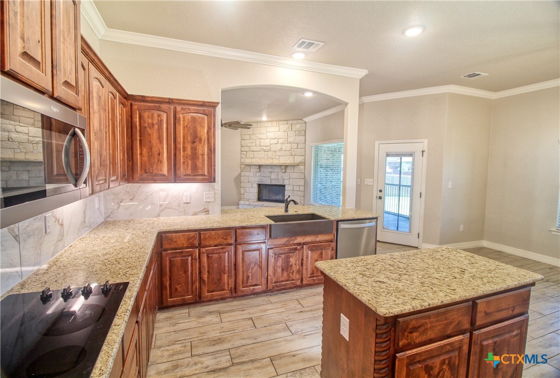
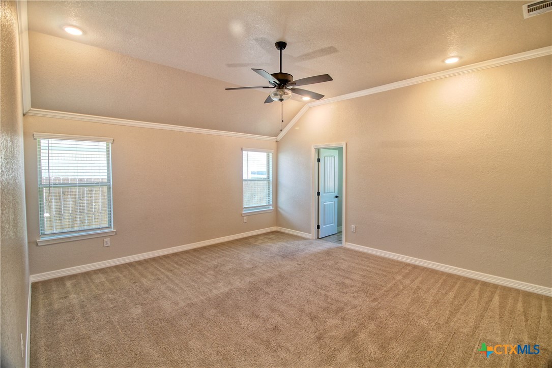
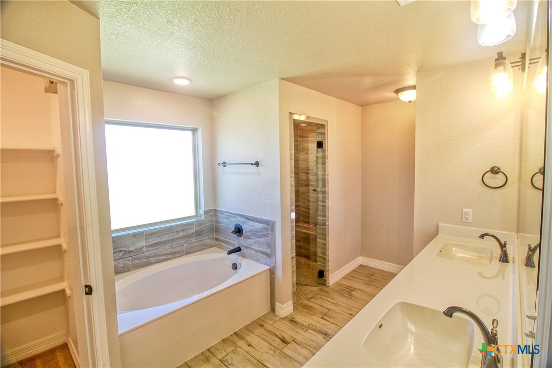
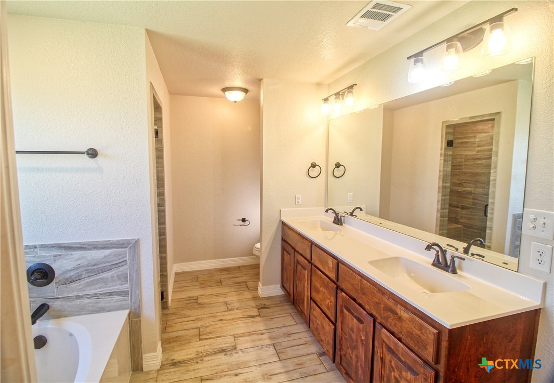
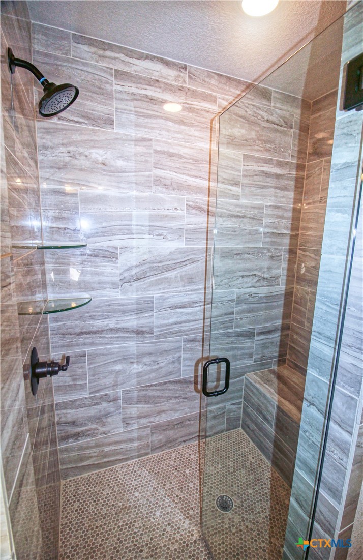
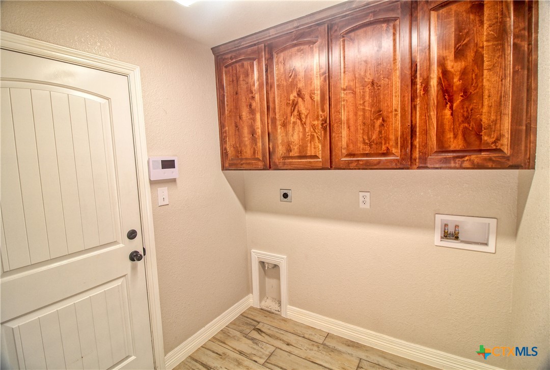
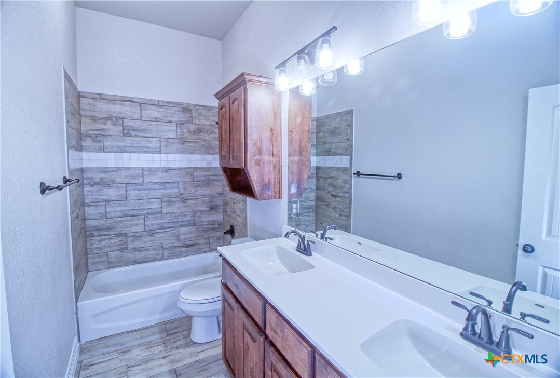
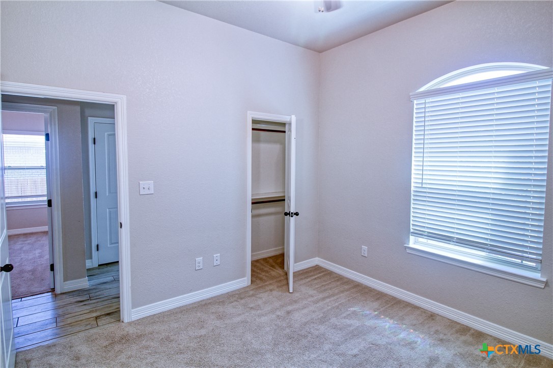
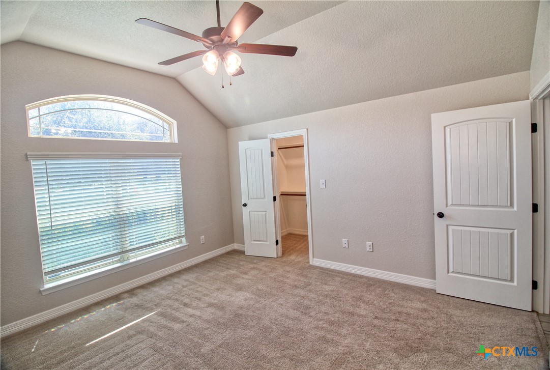
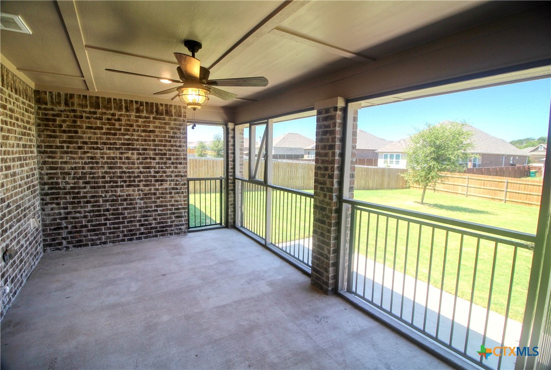
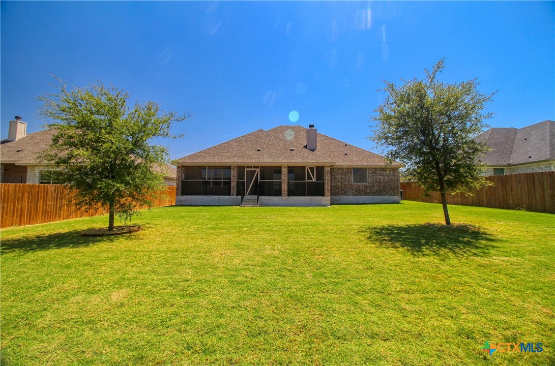
Explore this very charming 4BR/2.5BA Home with Grand Living Space and Extended Outdoor Living This well-kept 2,213 sq ft home welcomes you with a covered entry and a spacious living area anchored by a dramatic floor-to-ceiling stone fireplace and a picture window that views the fenced backyard. The well-appointed kitchen is a chef's dream, featuring granite counters with decorative tile accents, a glass cooktop, double ovens, custom cabinetry, an apron sink, and a generous storage island. Adjacent is the dining area that opens to a covered patio-perfect for effortless indoor-outdoor entertaining. Retreat to the split floor plan Owner's Suite, complete with a raised ceiling and plush carpeting. The private bath offers a double vanity, a cultured marble garden tub, a separate gorgeous tiled shower, and a big walk-in closet. The home also includes a two-car garage and a large utility room for added convenience. Outside, enjoy a expansive covered patio that steps down to a large uncovered patio, plus full yard with plush Bermuda grass and sprinkler system, all enclosed by a privacy fence for carefree outdoor living and entertaining. This home is move-in ready and primed for comfortable everyday living and entertaining. Schedule your personal tour today!
About this property
Explore this very charming 4BR/2.5BA Home with Grand Living Space and Extended Outdoor Living This well-kept 2,213 sq ft home welcomes you with a covered entry and a spacious living area anchored by a dramatic floor-to-ceiling stone fireplace and a picture window that views the fenced backyard. The well-appointed kitchen is a chef's dream, featuring granite counters with decorative tile accents, a glass cooktop, double ovens, custom cabinetry, an apron sink, and a generous storage island. Adjacent is the dining area that opens to a covered patio-perfect for effortless indoor-outdoor entertaining. Retreat to the split floor plan Owner's Suite, complete with a raised ceiling and plush carpeting. The private bath offers a double vanity, a cultured marble garden tub, a separate gorgeous tiled shower, and a big walk-in closet. The home also includes a two-car garage and a large utility room for added convenience. Outside, enjoy a expansive covered patio that steps down to a large uncovered patio, plus full yard with plush Bermuda grass and sprinkler system, all enclosed by a privacy fence for carefree outdoor living and entertaining. This home is move-in ready and primed for comfortable everyday living and entertaining. Schedule your personal tour today!
Features and Additional Information
Baths
Presented By Coldwell Banker Commercial Gateway



Area Information
| Bell County | Warriors Legacy Ph I
Schools in the Area
-
turned_in
Elementary School
-
turned_in
Middle School
-
turned_in
High School
Want to See More Listings in the Area?
Brokerage: ERA Brokers Consolidated