212 Fletcher St
About this property
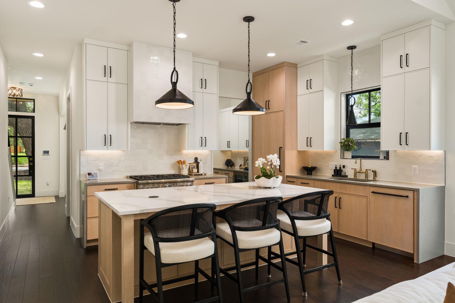
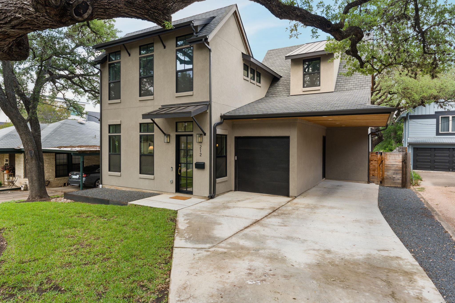
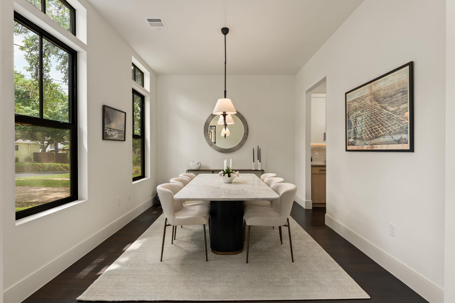
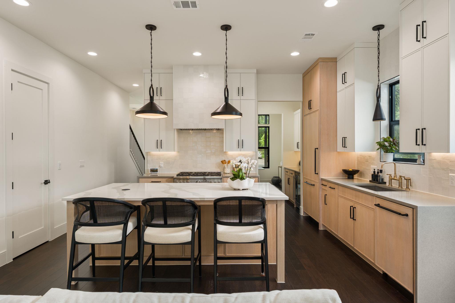
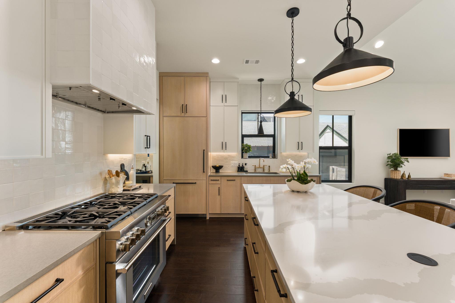
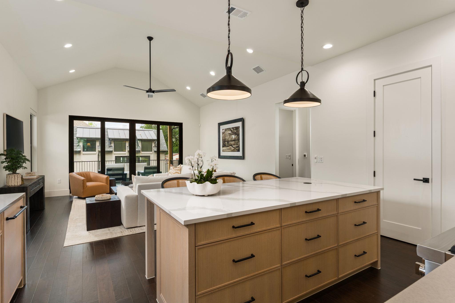
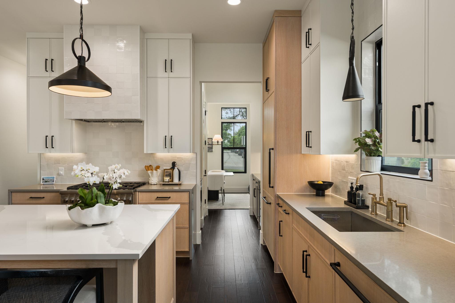
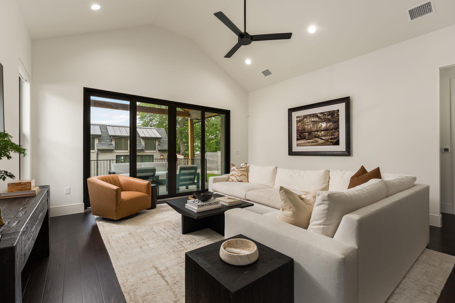
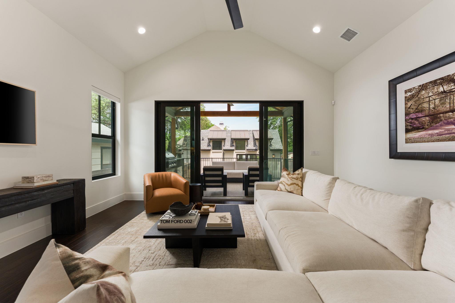
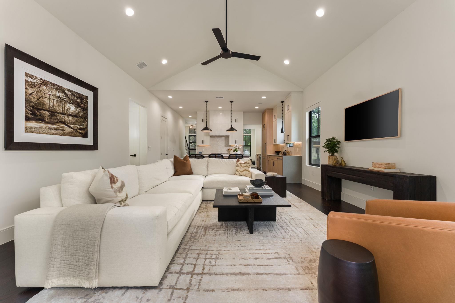
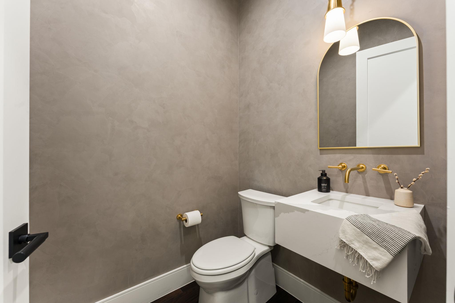
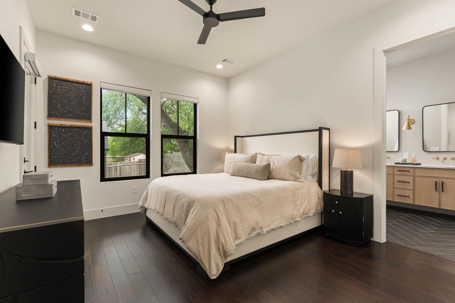
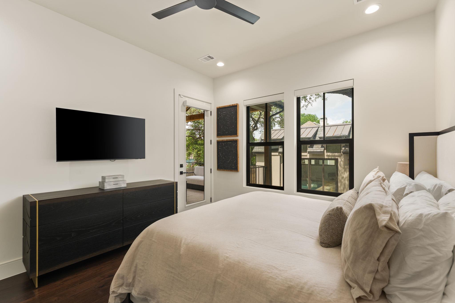
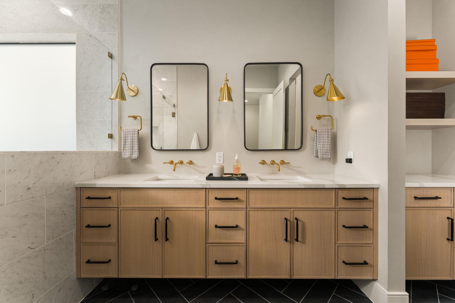
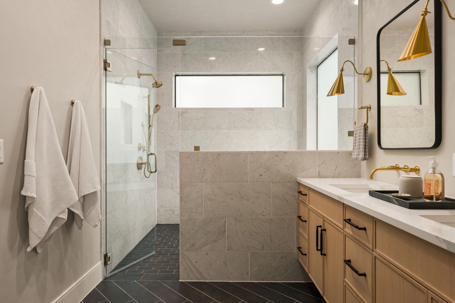
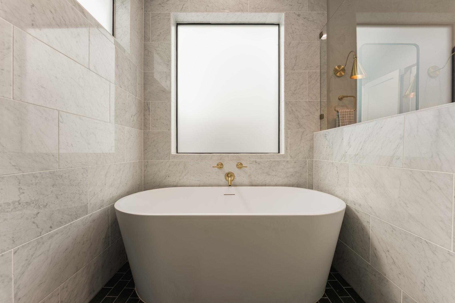
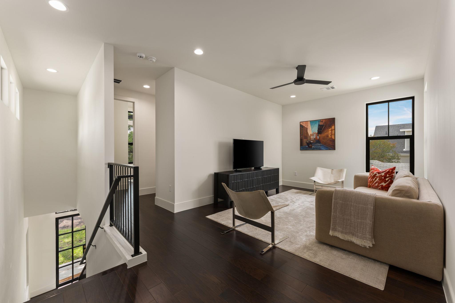
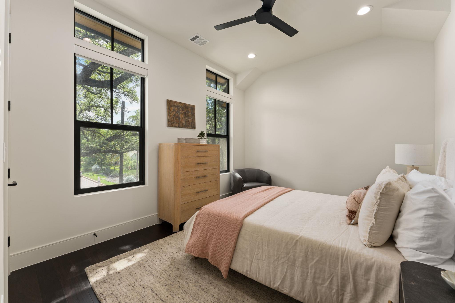
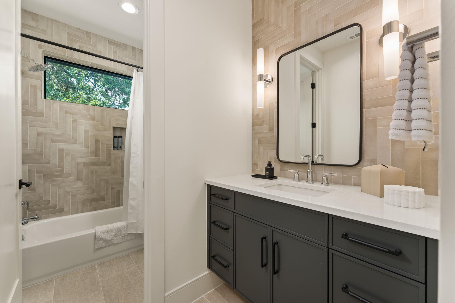
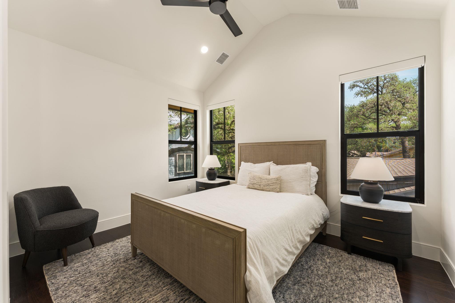
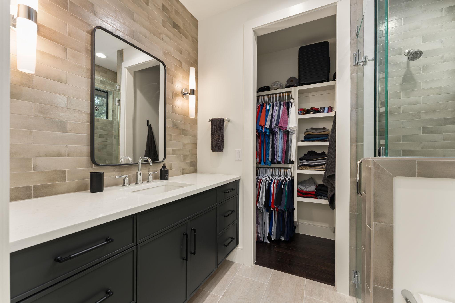
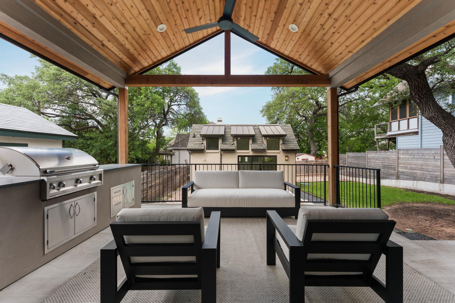
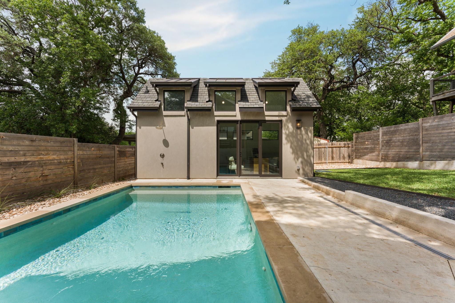
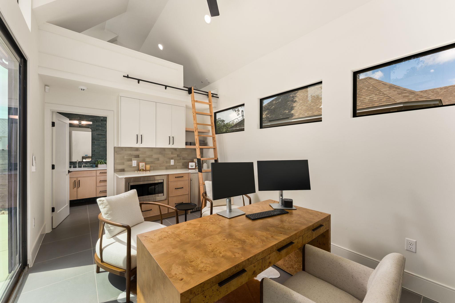
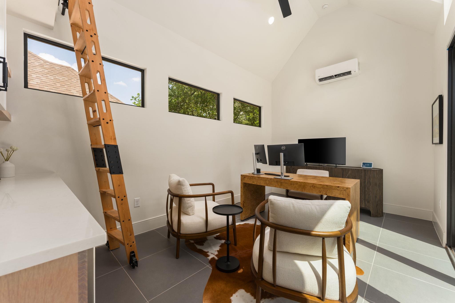
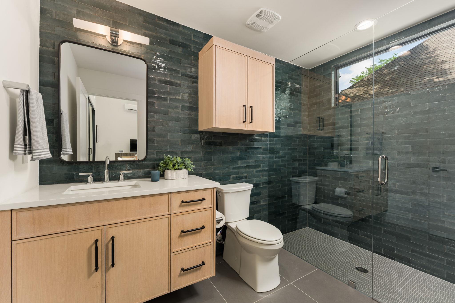
Conceived for the way Austin lives at its best, this 2024-built modern residence sits moments from South Congress and South 1st. With three bedrooms and three-and-a-half baths in the main house, this home lives effortlessly. The detached casita complete with its own living area, kitchenette, loft area, and full bath functions equally well as a guest suite, income opportunity, or private office. Inside, the architecture makes an immediate statement: Level 5 smooth-finish walls, wide-plank hardwood floors, and vaulted ceilings set a tone of quiet sophistication. The living room opens to the outdoors through 8-foot sliding glass doors, dissolving the boundary between the interior and the expansive covered terrace, pool, and outdoor kitchen.The kitchen is built for serious entertaining a waterfall quartz island, custom cabinetry, a full Thermador appliance suite, and a dedicated butler's pantry with a wine fridge. The main-level primary suite is its own retreat: a spa bath wrapped in marble, designed with the same deliberate calm as the rest of the home. Upstairs, spacious secondary bedrooms and a versatile second living space offer room to spread out. A 1-car garage and carport complete the package.
About this property
Conceived for the way Austin lives at its best, this 2024-built modern residence sits moments from South Congress and South 1st. With three bedrooms and three-and-a-half baths in the main house, this home lives effortlessly. The detached casita complete with its own living area, kitchenette, loft area, and full bath functions equally well as a guest suite, income opportunity, or private office. Inside, the architecture makes an immediate statement: Level 5 smooth-finish walls, wide-plank hardwood floors, and vaulted ceilings set a tone of quiet sophistication. The living room opens to the outdoors through 8-foot sliding glass doors, dissolving the boundary between the interior and the expansive covered terrace, pool, and outdoor kitchen.The kitchen is built for serious entertaining a waterfall quartz island, custom cabinetry, a full Thermador appliance suite, and a dedicated butler's pantry with a wine fridge. The main-level primary suite is its own retreat: a spa bath wrapped in marble, designed with the same deliberate calm as the rest of the home. Upstairs, spacious secondary bedrooms and a versatile second living space offer room to spread out. A 1-car garage and carport complete the package.
Features and Additional Information
Baths
Presented By Coldwell Banker Commercial Gateway



Area Information
6 | Travis County | La Prelle Place Resub
Schools in the Area
-
turned_in
Elementary SchoolTravis Hts
-
turned_in
Middle SchoolLively
-
turned_in
High SchoolTravis
Want to See More Listings in the Area?
Brokerage: Bramlett Partners