2110 Sera
About this property
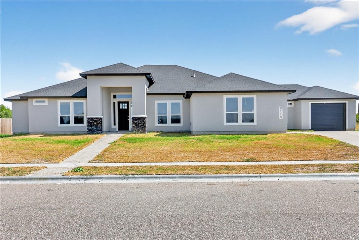
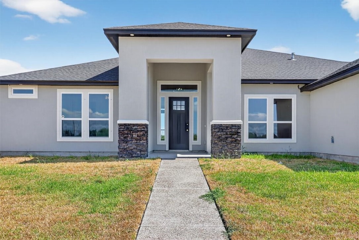
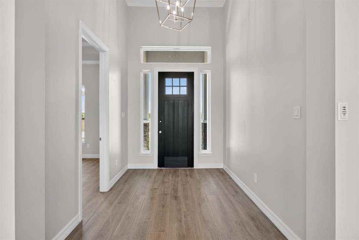
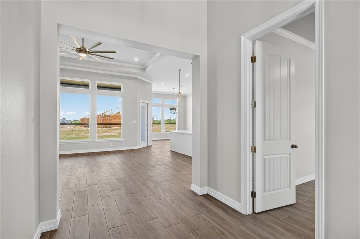
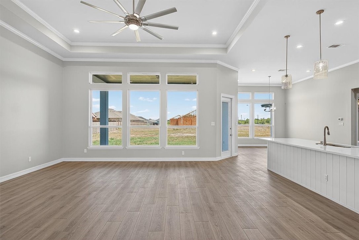
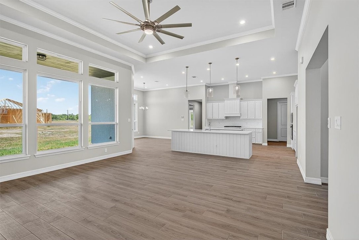
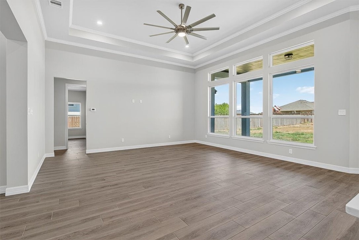
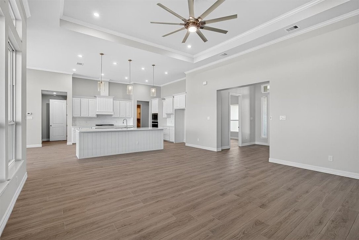
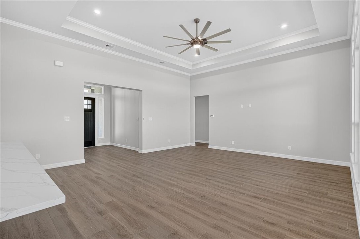
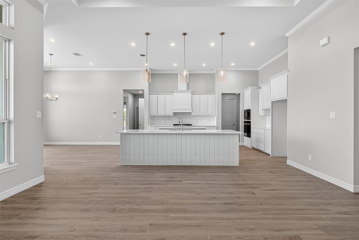
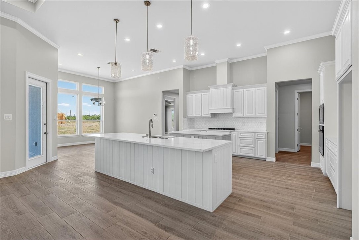
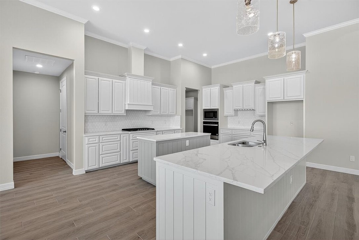
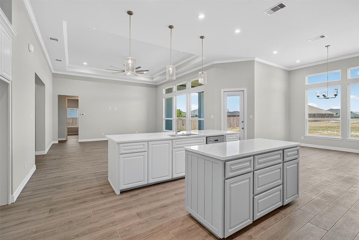
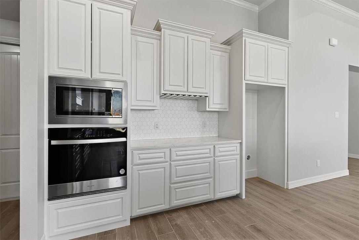
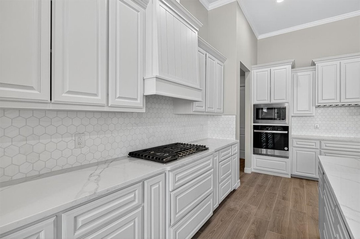
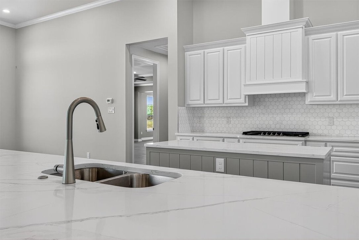
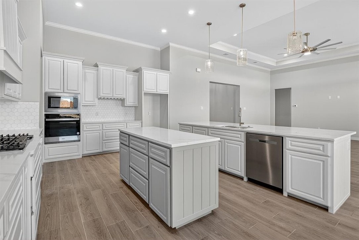
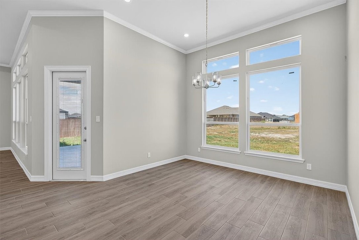
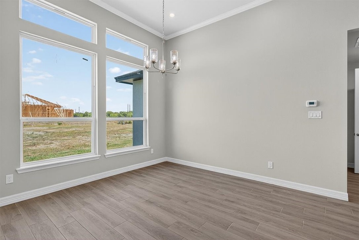
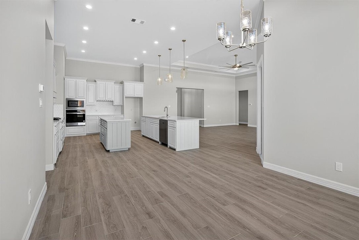
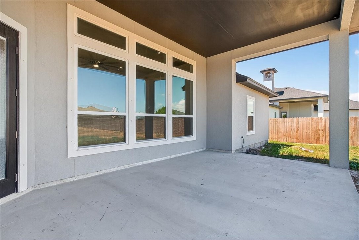
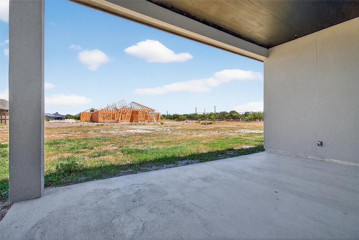
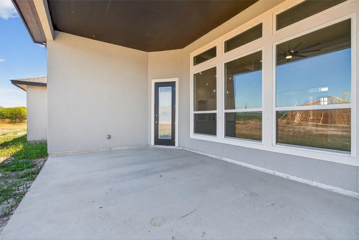
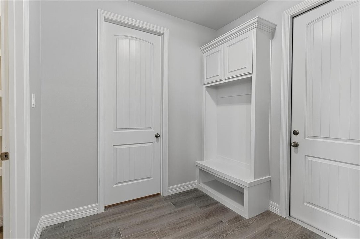
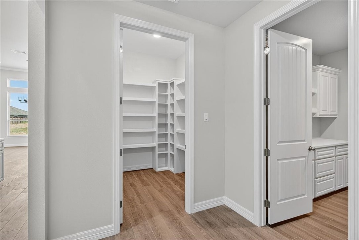
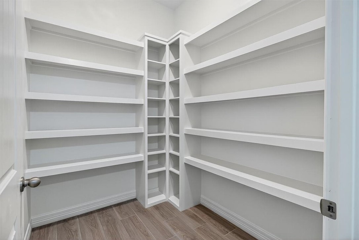
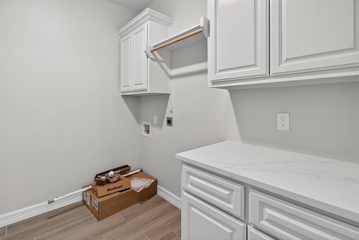
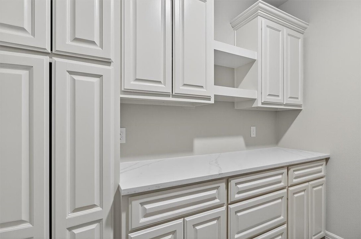
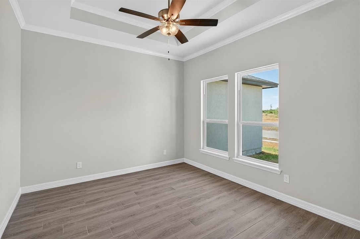
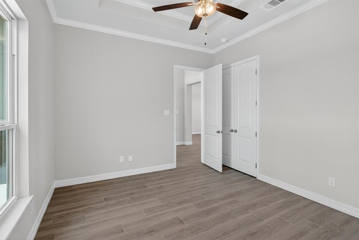
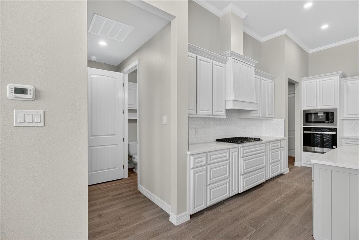
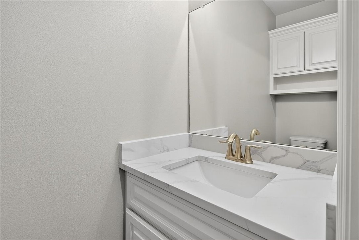
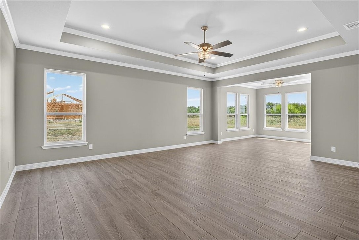
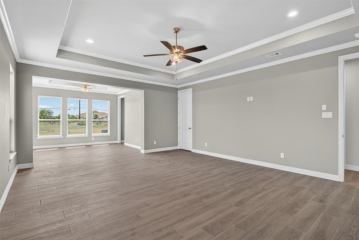
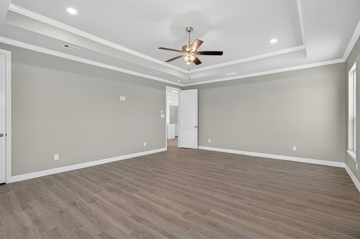
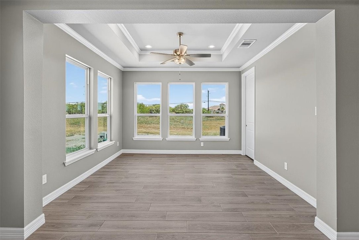
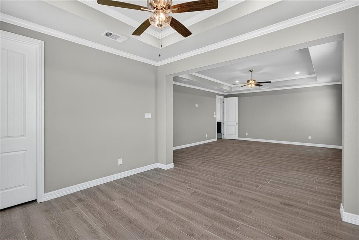
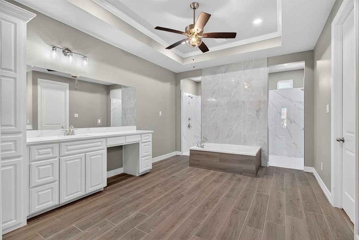
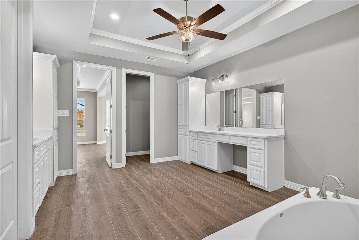
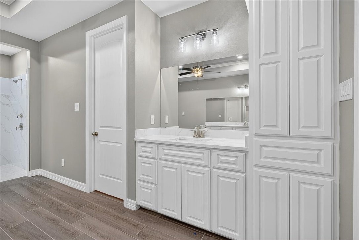
Special Builder Incentives Available! Ask how up to $10,000 in buyer incentives could help reduce your monthly mortgage payment, assist with closing costs, or lower your upfront expenses. Experience luxury living in this stunning custom-built home situated on a spacious ½-acre lot. Offering 3,266 square feet of thoughtfully designed living space, this 4-bedroom, 4-bath home also features a dedicated office that can easily serve as a 5th bedroom. The open-concept floor plan is ideal for everyday living and entertaining, centered around a chef's kitchen featuring custom cabinetry, a large granite island, stainless steel appliances, a gas cooktop, and an oversized walk-in pantry. The spacious living and dining areas flow seamlessly to the oversized covered patio, creating the perfect indoor-outdoor lifestyle. The private primary suite offers a spa-inspired bath with an oversized rain-head shower and an enormous walk-in closet. Every secondary bedroom includes its own walk-in closet, providing exceptional storage throughout. A unique front-wrap 3-car garage offers additional storage and a private entrance to one bedroom-perfect for guests, multigenerational living, a home office, or college-age.
About this property
Special Builder Incentives Available! Ask how up to $10,000 in buyer incentives could help reduce your monthly mortgage payment, assist with closing costs, or lower your upfront expenses. Experience luxury living in this stunning custom-built home situated on a spacious ½-acre lot. Offering 3,266 square feet of thoughtfully designed living space, this 4-bedroom, 4-bath home also features a dedicated office that can easily serve as a 5th bedroom. The open-concept floor plan is ideal for everyday living and entertaining, centered around a chef's kitchen featuring custom cabinetry, a large granite island, stainless steel appliances, a gas cooktop, and an oversized walk-in pantry. The spacious living and dining areas flow seamlessly to the oversized covered patio, creating the perfect indoor-outdoor lifestyle. The private primary suite offers a spa-inspired bath with an oversized rain-head shower and an enormous walk-in closet. Every secondary bedroom includes its own walk-in closet, providing exceptional storage throughout. A unique front-wrap 3-car garage offers additional storage and a private entrance to one bedroom-perfect for guests, multigenerational living, a home office, or college-age.
Features and Additional Information
Baths
Presented By Coldwell Banker Commercial Gateway



Area Information
| Nueces County | Oso George village Unit 2
Schools in the Area
-
turned_in
Elementary School
-
turned_in
Middle School
-
turned_in
High School
Want to See More Listings in the Area?
Brokerage: Elegant Homes