2108 Deadwood Dr
About this property
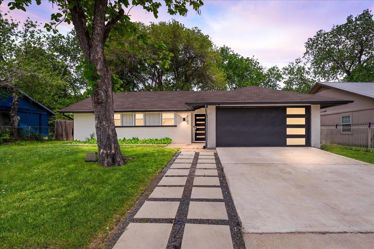
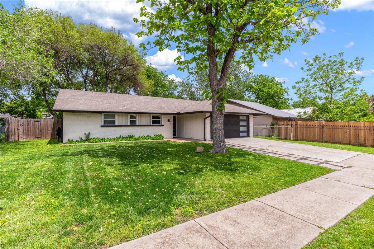
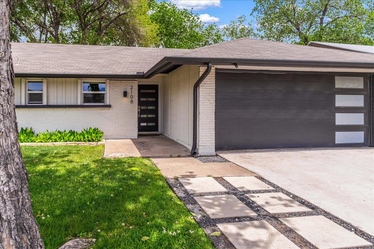
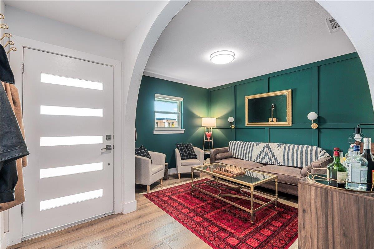
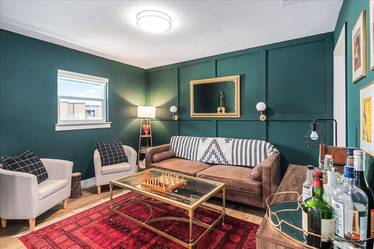
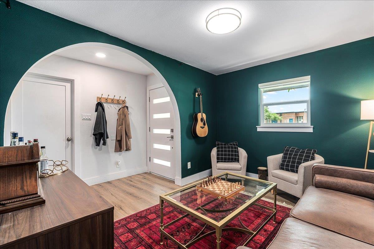
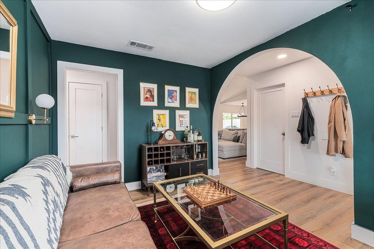
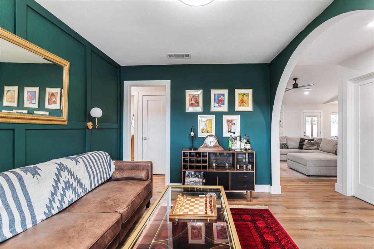
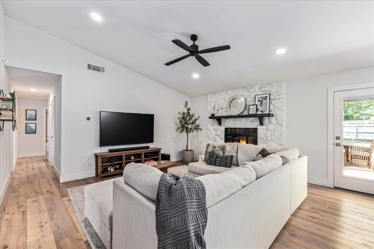
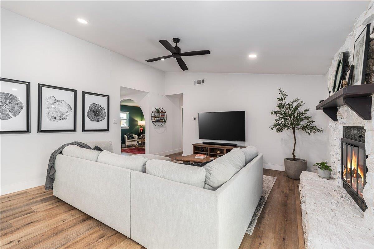
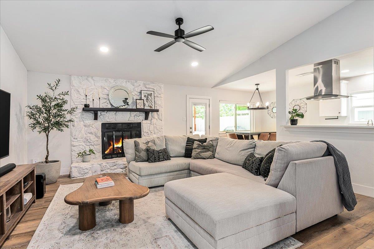
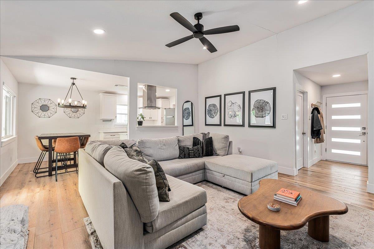
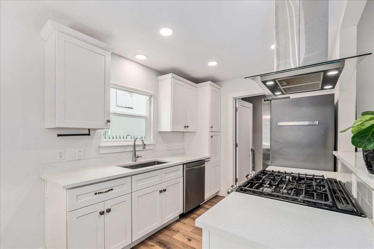
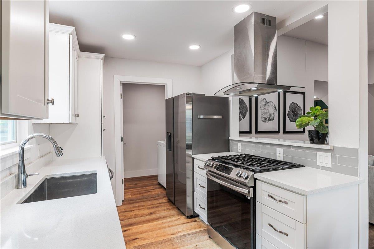
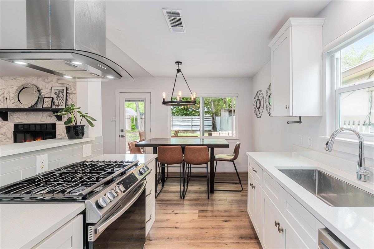
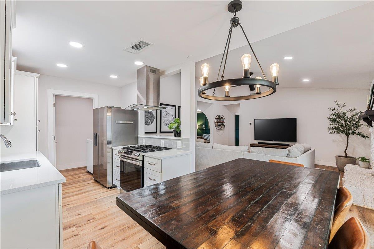
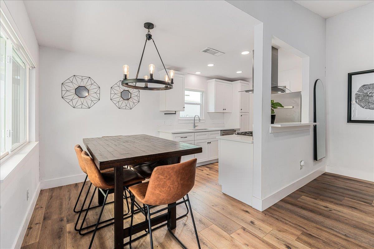
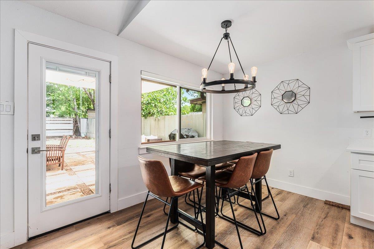
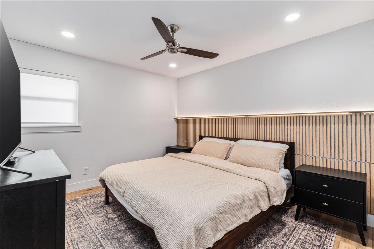
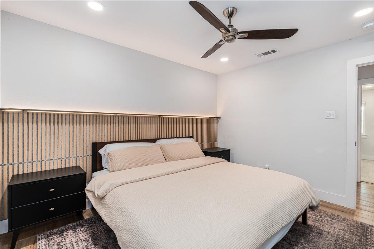
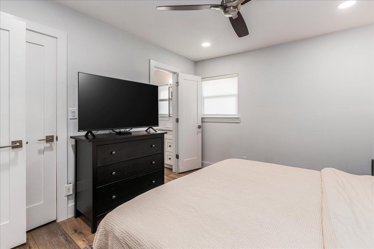
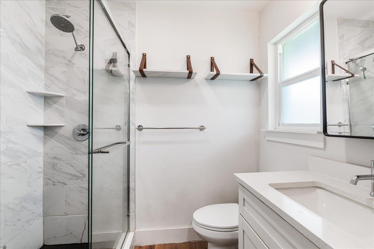
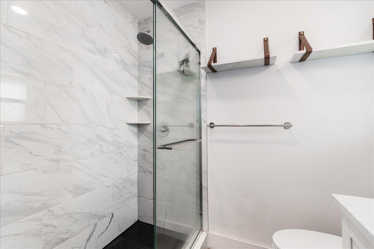
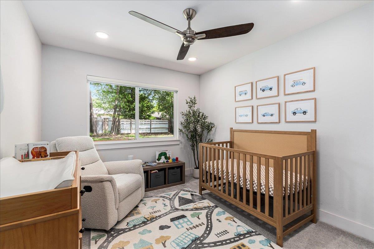
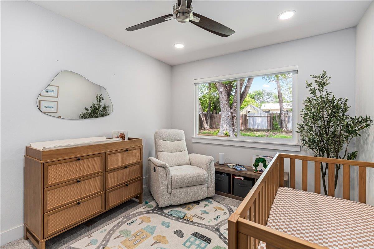
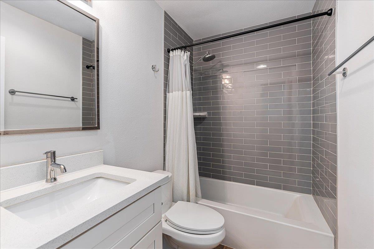
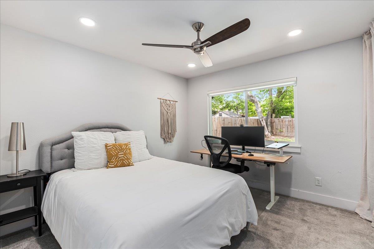
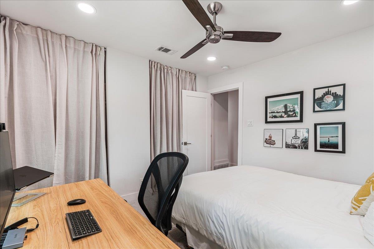
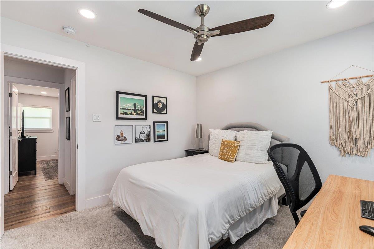
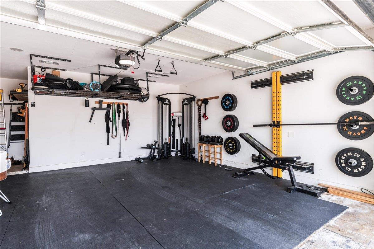
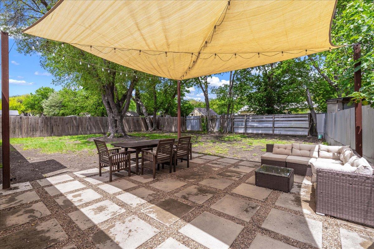
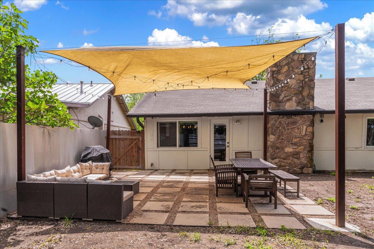
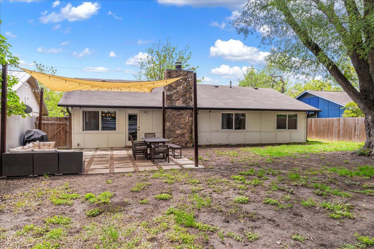
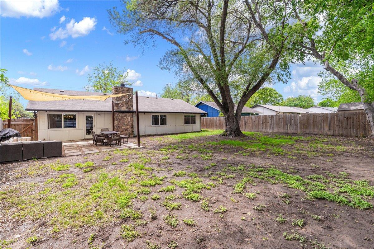
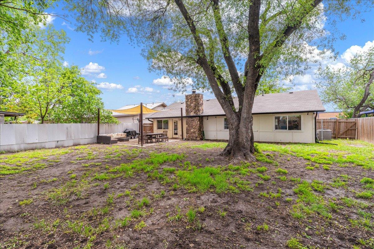
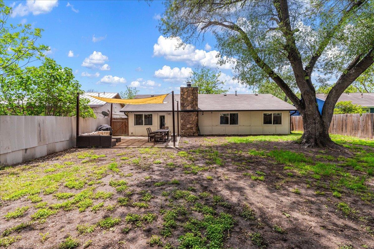
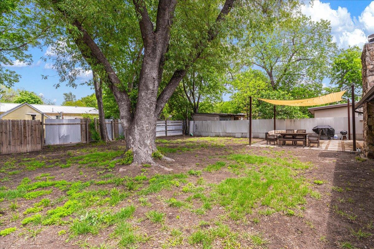
Located in the established Peppertree Park neighborhood, this thoughtfully updated single-story home offers a blend of modern style and everyday functionality on a spacious 0.179-acre lot. With three bedrooms, two bathrooms, and a versatile flex room, the layout provides flexibility for a home office, playroom, media room, or additional living space to suit your lifestyle. Inside, luxury vinyl plank flooring runs throughout the main living areas, creating a clean, cohesive look that is both stylish and durable. The living room centers around a striking stone fireplace and flows seamlessly into the dining area and kitchen, making the home ideal for both daily living and entertaining. The kitchen has been updated with modern finishes, quartz-style countertops, stainless steel appliances, and sleek cabinetry, offering both functionality and contemporary appeal. The primary suite provides a comfortable retreat with a beautifully updated bathroom featuring a walk-in glass shower and modern fixtures. Two additional bedrooms offer flexibility for guests, family, or workspace needs. Step outside to enjoy the large backyard with an expansive patio and shade sail, creating a great setting for outdoor dining, relaxing, or entertaining. Mature trees add character and shade while the generous lot provides plenty of room to customize the outdoor space. With its single-story layout, modern updates, flexible living spaces, and attached two-car garage, this Peppertree Park home delivers comfort, style, and convenience in a well-established neighborhood close to everyday amenities. Schedule a showing today!
About this property
Located in the established Peppertree Park neighborhood, this thoughtfully updated single-story home offers a blend of modern style and everyday functionality on a spacious 0.179-acre lot. With three bedrooms, two bathrooms, and a versatile flex room, the layout provides flexibility for a home office, playroom, media room, or additional living space to suit your lifestyle. Inside, luxury vinyl plank flooring runs throughout the main living areas, creating a clean, cohesive look that is both stylish and durable. The living room centers around a striking stone fireplace and flows seamlessly into the dining area and kitchen, making the home ideal for both daily living and entertaining. The kitchen has been updated with modern finishes, quartz-style countertops, stainless steel appliances, and sleek cabinetry, offering both functionality and contemporary appeal. The primary suite provides a comfortable retreat with a beautifully updated bathroom featuring a walk-in glass shower and modern fixtures. Two additional bedrooms offer flexibility for guests, family, or workspace needs. Step outside to enjoy the large backyard with an expansive patio and shade sail, creating a great setting for outdoor dining, relaxing, or entertaining. Mature trees add character and shade while the generous lot provides plenty of room to customize the outdoor space. With its single-story layout, modern updates, flexible living spaces, and attached two-car garage, this Peppertree Park home delivers comfort, style, and convenience in a well-established neighborhood close to everyday amenities. Schedule a showing today!
Features and Additional Information
Baths
Presented By Coldwell Banker Commercial Gateway



Area Information
11 | Travis County | Peppertree Park Sec 01
Schools in the Area
-
turned_in
Elementary SchoolHouston
-
turned_in
Middle SchoolMendez
-
turned_in
High SchoolTravis
Want to See More Listings in the Area?
Brokerage: Compass RE Texas, LLC