2106 Silent Fox
About this property
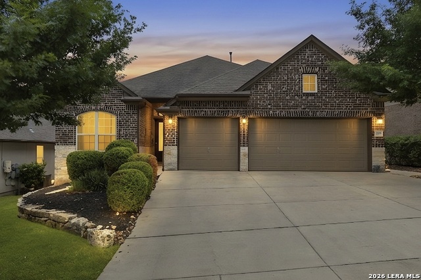
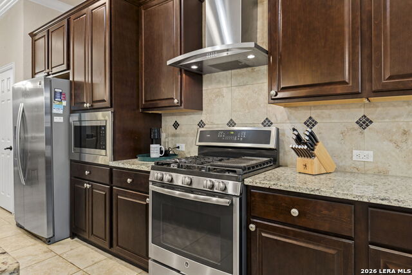
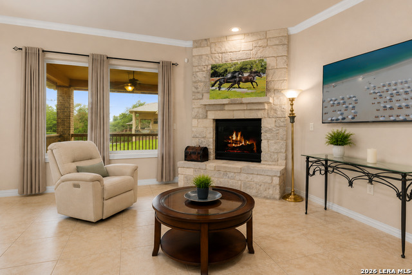
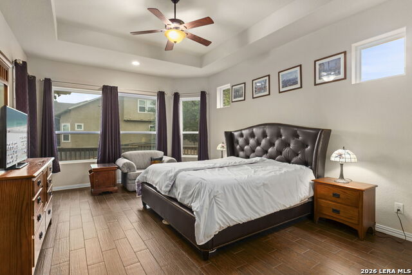

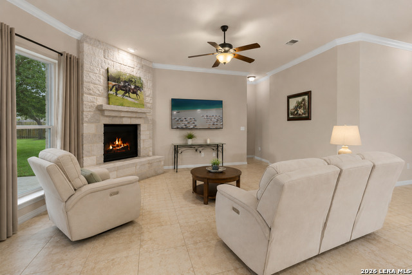
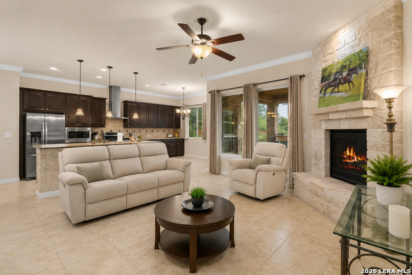
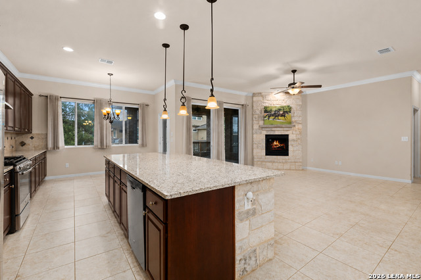
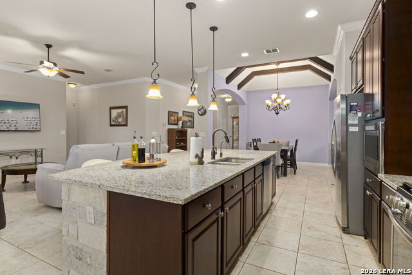
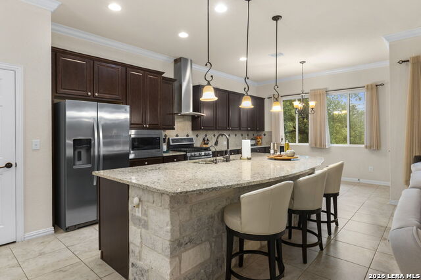
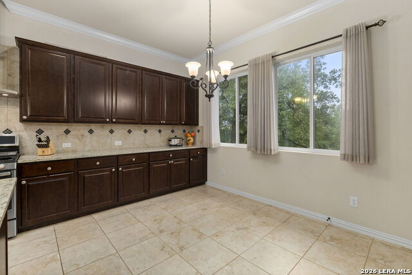
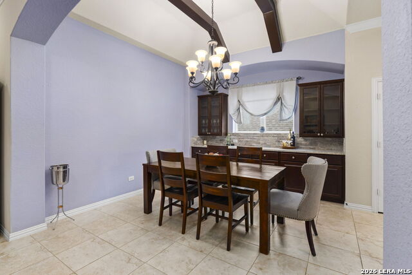
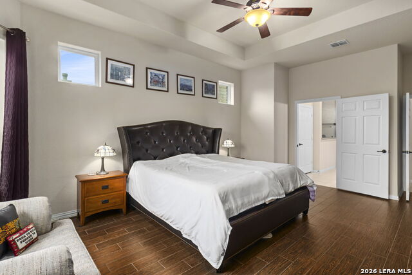
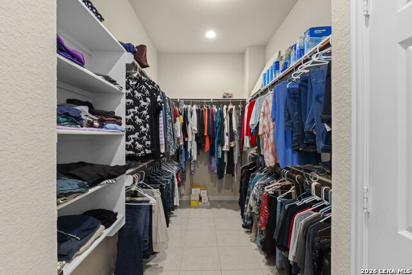
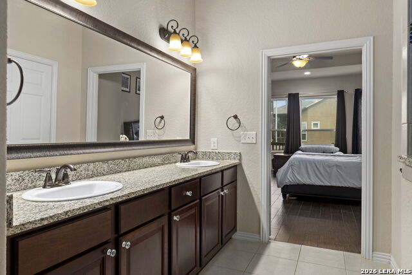
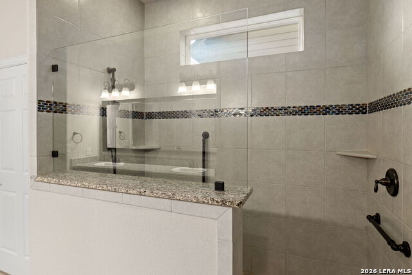
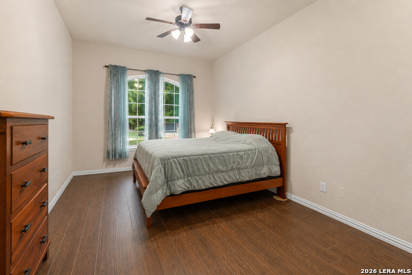
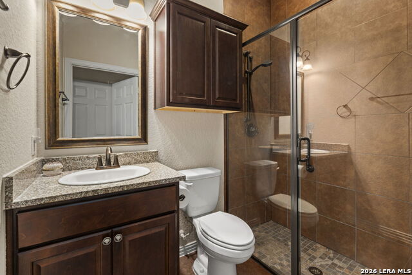
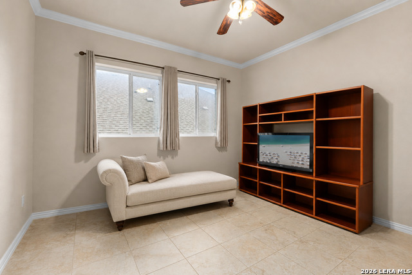
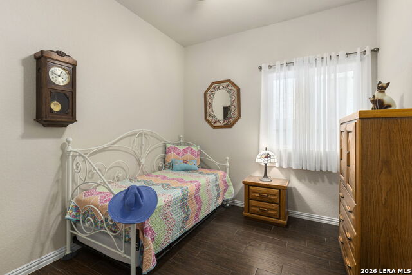
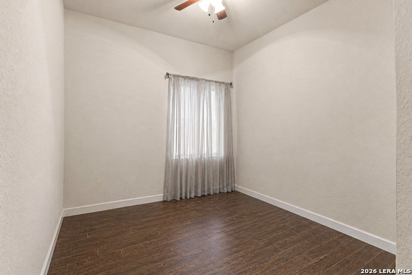
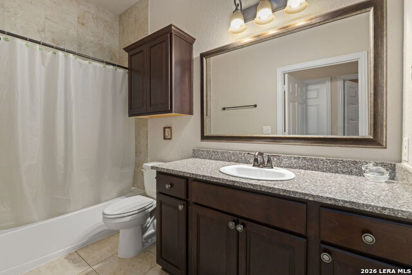
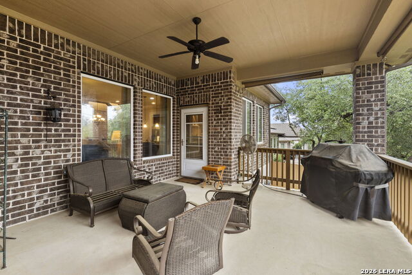
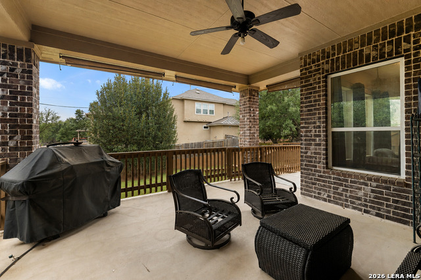
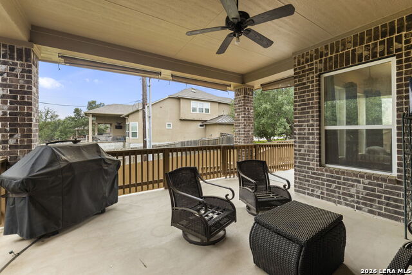
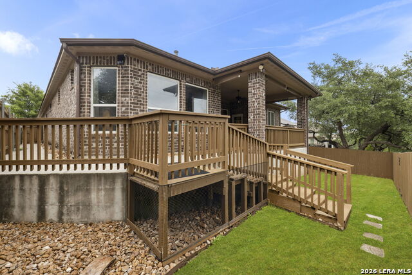
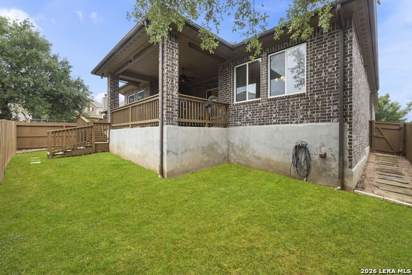
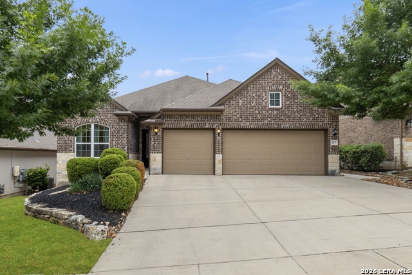
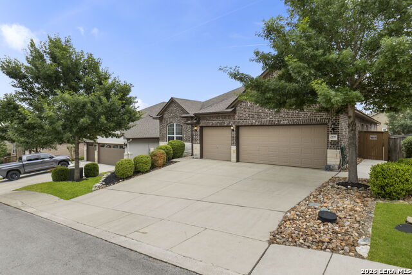
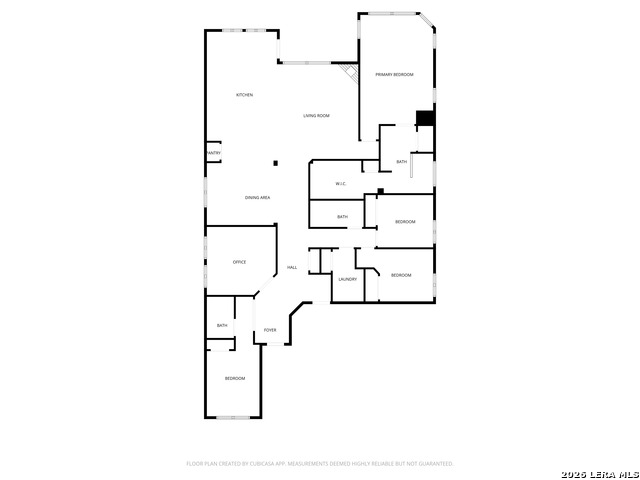
HUGE PRICE REDUCTION!!! VERSATILE SINGLE-STORY LIVING | PRIVATE GUEST SUITE Discover the perfect blend of comfort, flexibility, and Hill Country charm in this beautifully designed single-story home. Thoughtfully crafted with an open, functional layout, it offers wide hallways, wide doorways, and convenient ZERO-THRESHOLD ENTRY from the garage, creating a home that's easy to enjoy for every stage of life. The flexible floor plan includes a PRIVATE SECONDARY SUITE with its own full bath, making it ideal for guests, multi-generational living, a home office, older children, or anyone who appreciates extra privacy. The light-filled open-concept design is perfect for everyday living and entertaining, featuring a spacious island kitchen with granite countertops, GAS COOKING, abundant cabinetry, and seamless flow into the dining and family rooms. The generous primary suite offers dual vanities, a large walk-in shower, and an oversized walk-in closet. Step outside to a covered patio and your private outdoor retreat for relaxing, grilling, or gathering with family and friends. Located in a gated community with exceptional amenities, residents enjoy a community pool, walking trails, parks, playgrounds, neighborhood events, and HIGHLY RATED SCHOOLS-including elementary, middle, and high schools-all nearby. Shopping, dining, medical facilities, and major San Antonio employers are also just minutes away. Whether you're looking for a home with room to grow, space for extended family, or the convenience of single-level living, this exceptional property offers the flexibility, privacy, and lifestyle today's buyers are searching for. New water heater July 2026.
About this property
HUGE PRICE REDUCTION!!! VERSATILE SINGLE-STORY LIVING | PRIVATE GUEST SUITE Discover the perfect blend of comfort, flexibility, and Hill Country charm in this beautifully designed single-story home. Thoughtfully crafted with an open, functional layout, it offers wide hallways, wide doorways, and convenient ZERO-THRESHOLD ENTRY from the garage, creating a home that's easy to enjoy for every stage of life. The flexible floor plan includes a PRIVATE SECONDARY SUITE with its own full bath, making it ideal for guests, multi-generational living, a home office, older children, or anyone who appreciates extra privacy. The light-filled open-concept design is perfect for everyday living and entertaining, featuring a spacious island kitchen with granite countertops, GAS COOKING, abundant cabinetry, and seamless flow into the dining and family rooms. The generous primary suite offers dual vanities, a large walk-in shower, and an oversized walk-in closet. Step outside to a covered patio and your private outdoor retreat for relaxing, grilling, or gathering with family and friends. Located in a gated community with exceptional amenities, residents enjoy a community pool, walking trails, parks, playgrounds, neighborhood events, and HIGHLY RATED SCHOOLS-including elementary, middle, and high schools-all nearby. Shopping, dining, medical facilities, and major San Antonio employers are also just minutes away. Whether you're looking for a home with room to grow, space for extended family, or the convenience of single-level living, this exceptional property offers the flexibility, privacy, and lifestyle today's buyers are searching for. New water heater July 2026.
Features and Additional Information
Baths
Presented By Jennifer Canada, GRI, MRP, ABR, CLHMS, SRS


Area Information
Bexar | Bexar County | KINDER RANCH
Schools in the Area
-
turned_in
Elementary SchoolKinder Ranch Elementary
-
turned_in
Middle SchoolCall District
-
turned_in
High SchoolPieper
Want to See More Listings in the Area?
Brokerage: Coldwell Banker D'Ann Harper