2105 Prairie Oaks Dr
About this property
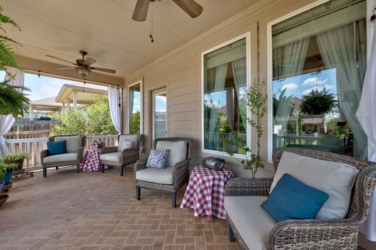
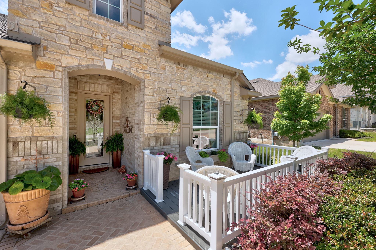
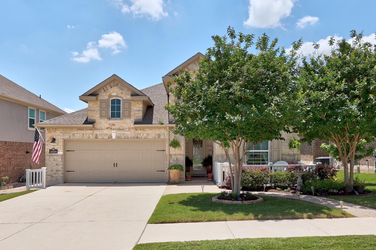
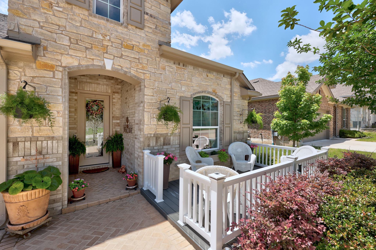
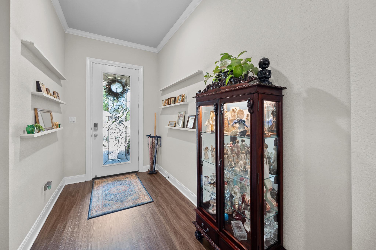
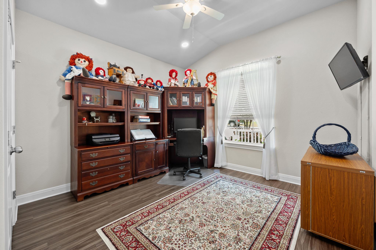
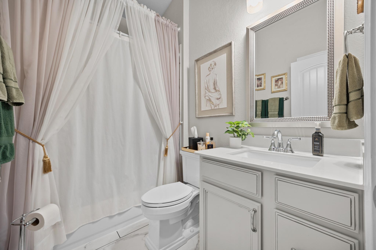
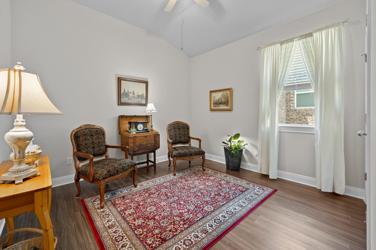
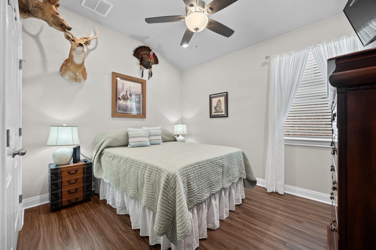
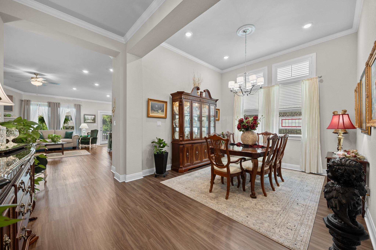
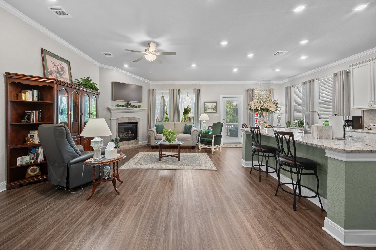
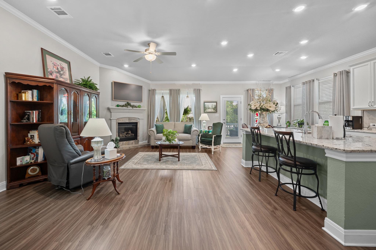
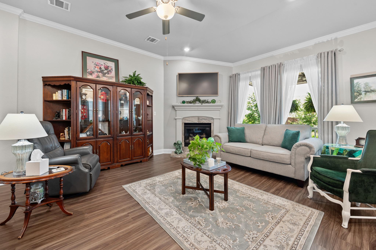
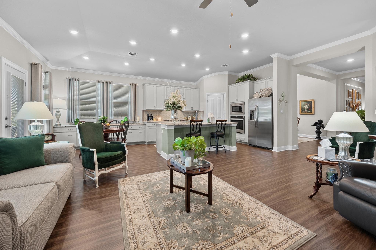
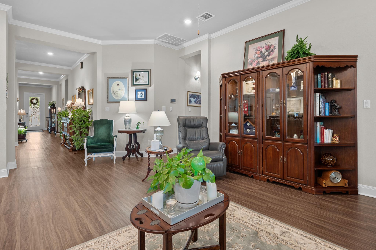
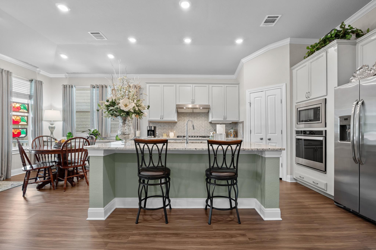
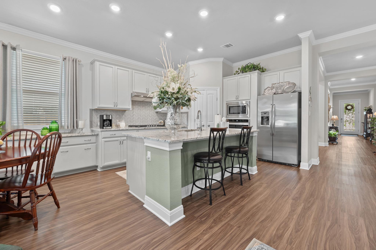
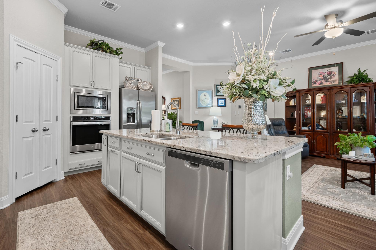
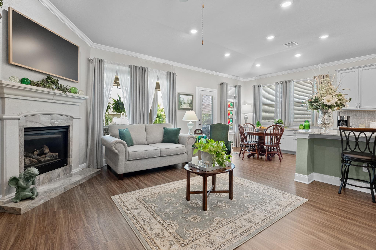
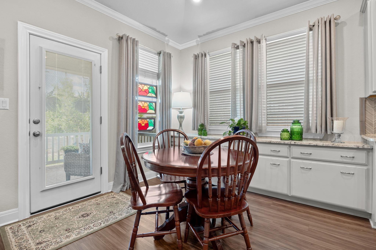
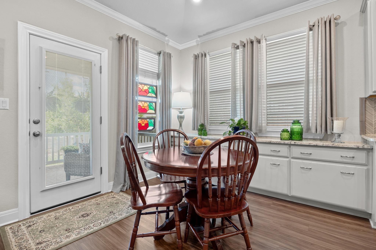
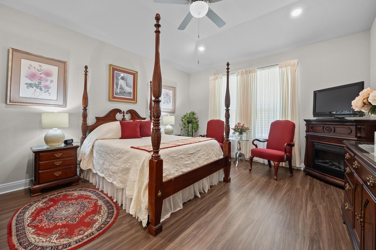
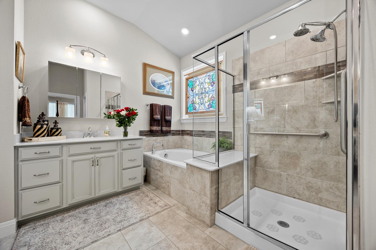
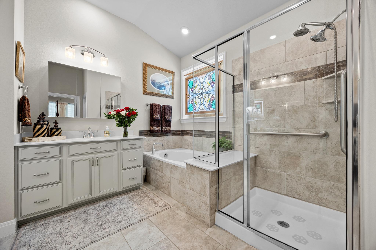
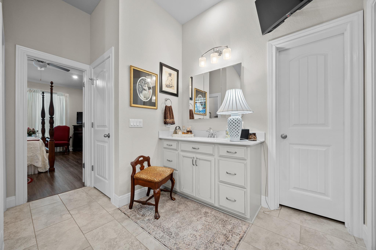
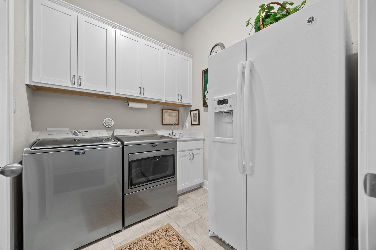
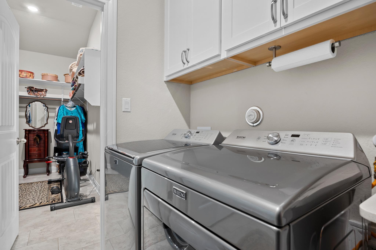
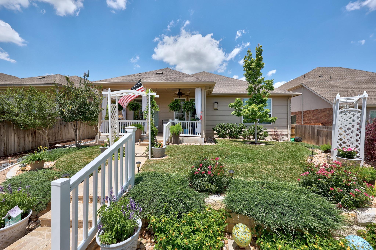
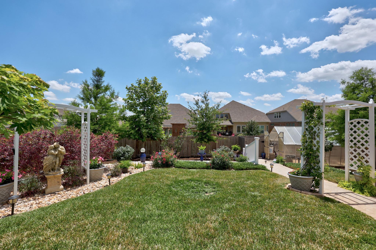
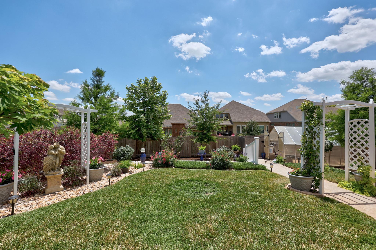
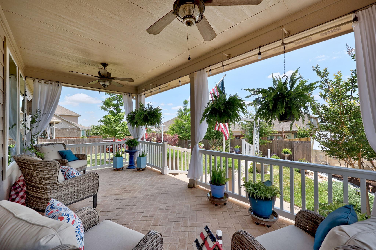
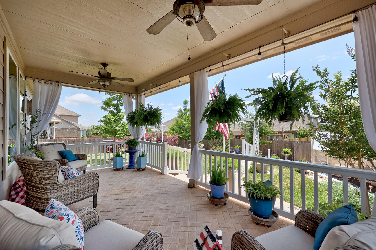
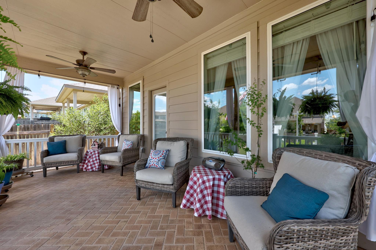
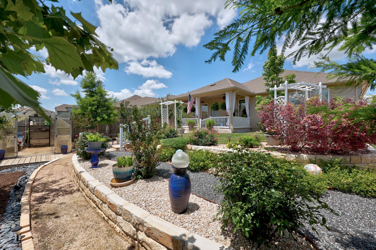
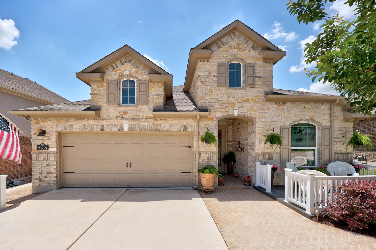
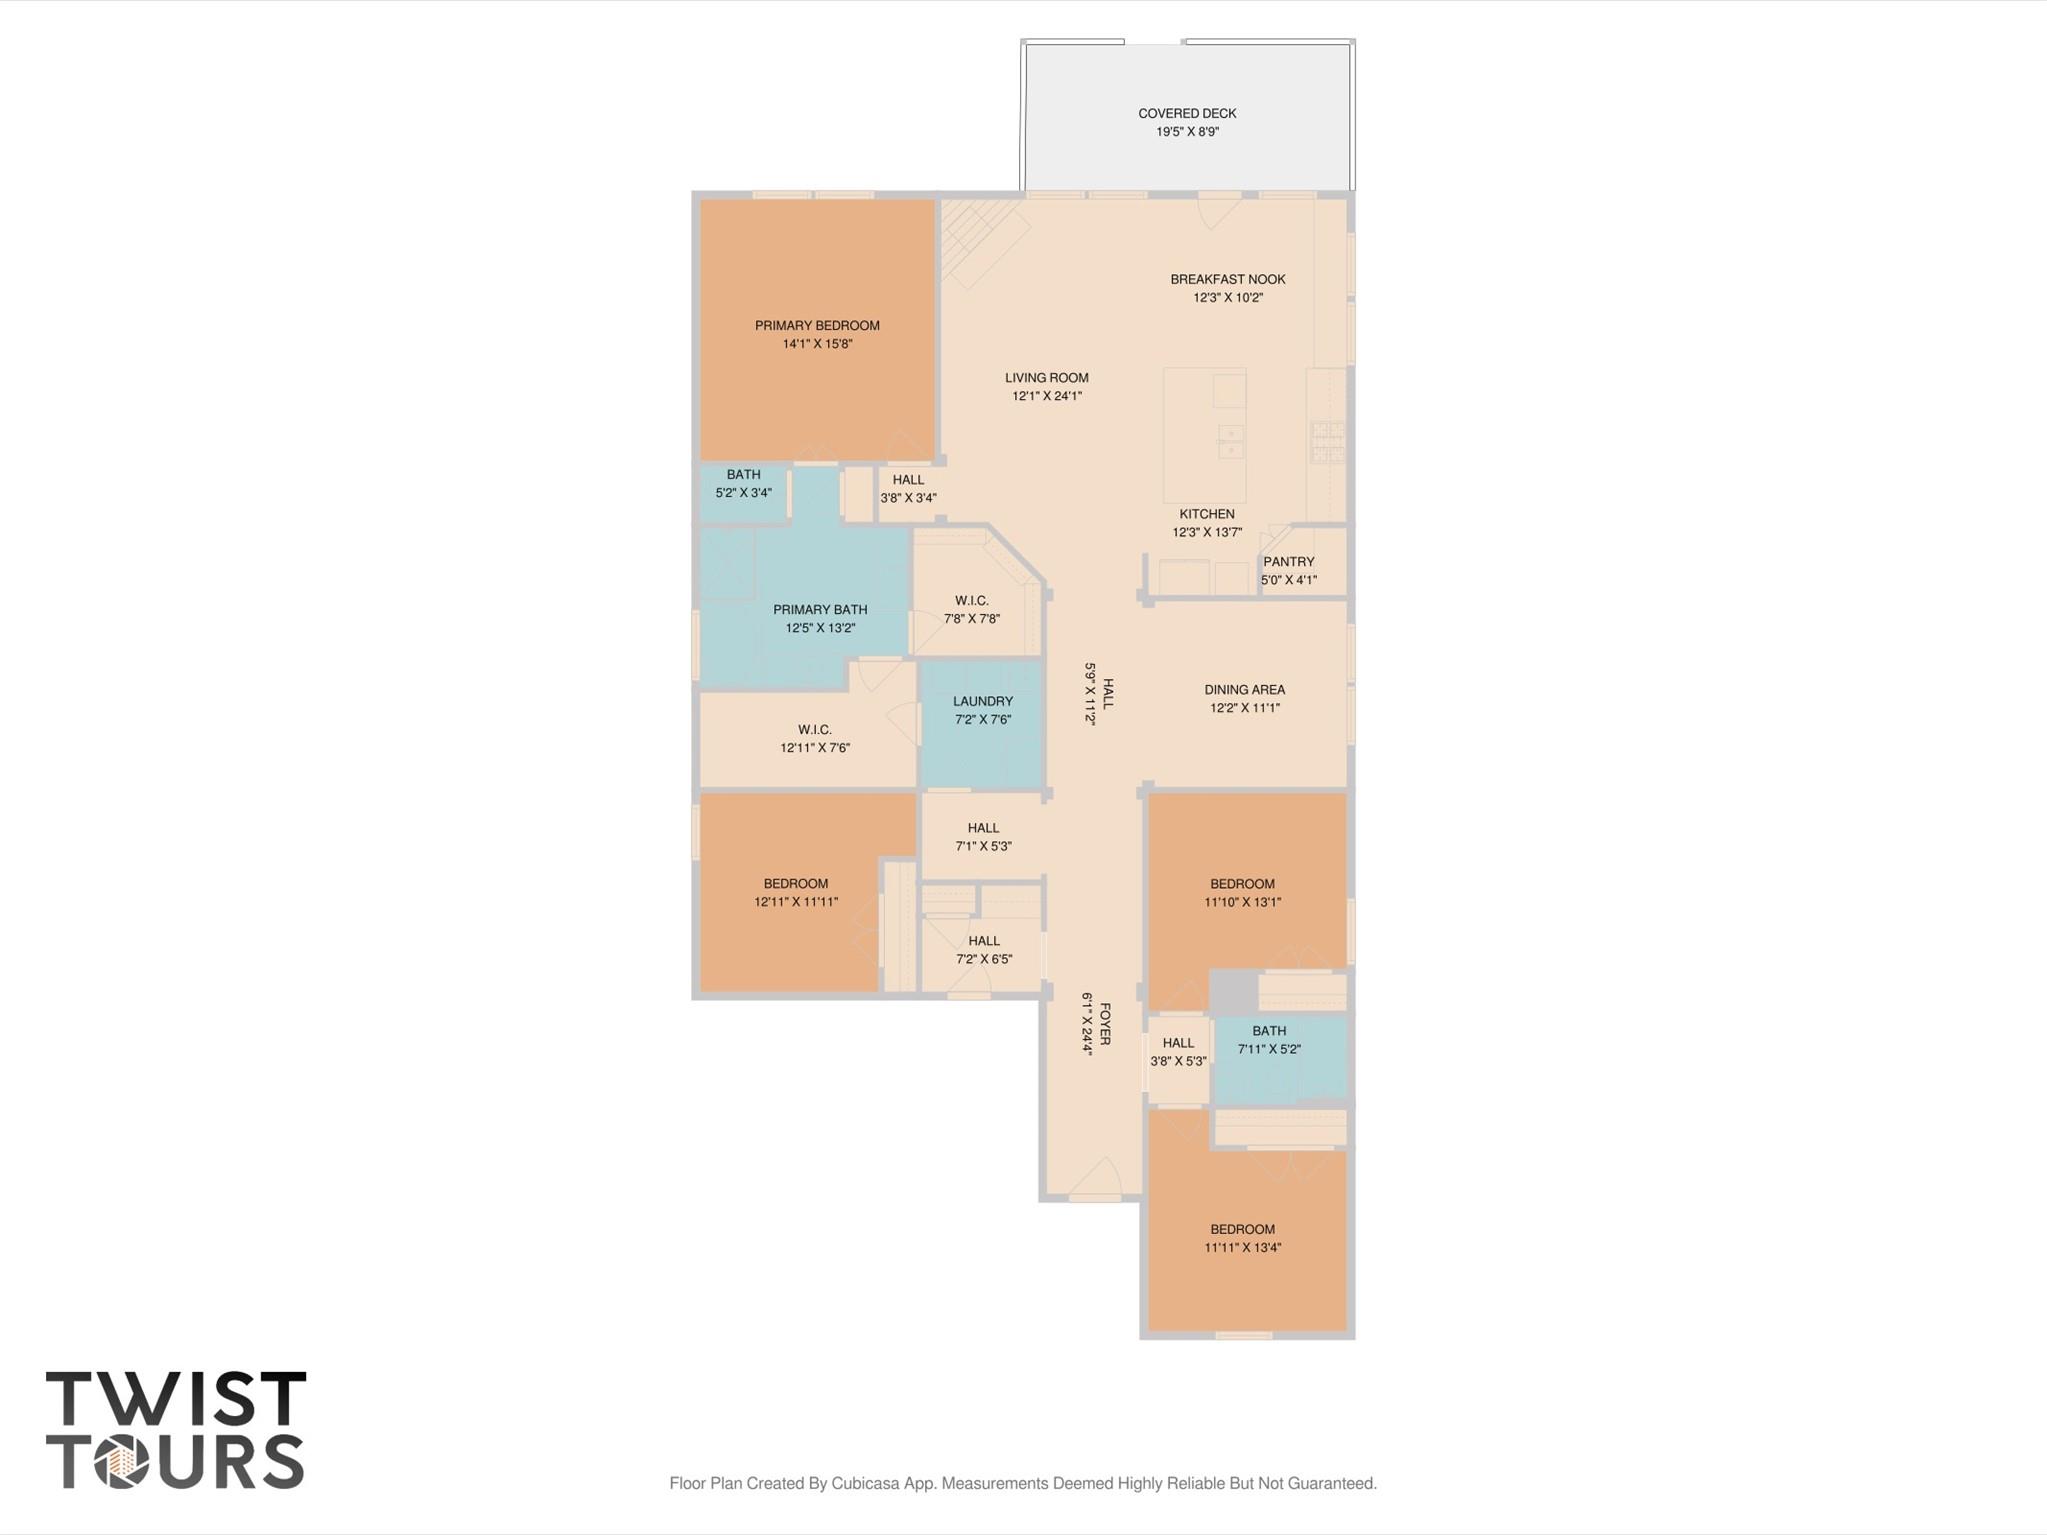
Georgetown Living - Water Oak at San Gabriel -From the moment you arrive, this home makes a statement, beginning with a welcoming front porch and a striking stone exterior. The arched entryway and brick-paved front entry set an elegant tone that continues throughout the interior.Inside, the craftsmanship is evident in every detail, from the gracious foyer with soaring crown molding to the cut-glass front door. The open-concept living area features a marble-surround fireplace and flows effortlessly into a dining nook and a chef’s kitchen. This kitchen is specifically designed for entertaining, featuring granite countertops, a herringbone tile backsplash, stainless steel appliances with a built-in oven, and a custom sage-green island and cabinetry providing ample storage. For larger gatherings this home has a large separate formal dining area.The primary suite serves as a private retreat, offering dual vanities, a soaking tub, and a separate walk-in shower. The thoughtfully designed floor plan is completed by three well-sized secondary bedrooms, and oversized laundry.The exterior of the home is equally impressive, functioning as a private sanctuary. The backyard is beautifully terraced and landscaped with pergola archways and a variety of Maple, Sycamore, and Oak trees. A granite path lined with brick and river rock leads to a covered porch equipped with ceiling fans and outdoor curtains, making it perfect for year-round enjoyment.This home is impeccably maintained, full of unique character, and completely move-in ready.
About this property
Georgetown Living - Water Oak at San Gabriel -From the moment you arrive, this home makes a statement, beginning with a welcoming front porch and a striking stone exterior. The arched entryway and brick-paved front entry set an elegant tone that continues throughout the interior.Inside, the craftsmanship is evident in every detail, from the gracious foyer with soaring crown molding to the cut-glass front door. The open-concept living area features a marble-surround fireplace and flows effortlessly into a dining nook and a chef’s kitchen. This kitchen is specifically designed for entertaining, featuring granite countertops, a herringbone tile backsplash, stainless steel appliances with a built-in oven, and a custom sage-green island and cabinetry providing ample storage. For larger gatherings this home has a large separate formal dining area.The primary suite serves as a private retreat, offering dual vanities, a soaking tub, and a separate walk-in shower. The thoughtfully designed floor plan is completed by three well-sized secondary bedrooms, and oversized laundry.The exterior of the home is equally impressive, functioning as a private sanctuary. The backyard is beautifully terraced and landscaped with pergola archways and a variety of Maple, Sycamore, and Oak trees. A granite path lined with brick and river rock leads to a covered porch equipped with ceiling fans and outdoor curtains, making it perfect for year-round enjoyment.This home is impeccably maintained, full of unique character, and completely move-in ready.
Features and Additional Information
Baths
Presented By Coldwell Banker Commercial Gateway



Area Information
GTW | Williamson County | Water Oak North Sec 4
Schools in the Area
-
turned_in
Elementary SchoolWolf Ranch Elementary
-
turned_in
Middle SchoolJames Tippit
-
turned_in
High SchoolEast View
Want to See More Listings in the Area?
Brokerage: Navigate Real Estate