2103 Stillhouse Drive
About this property
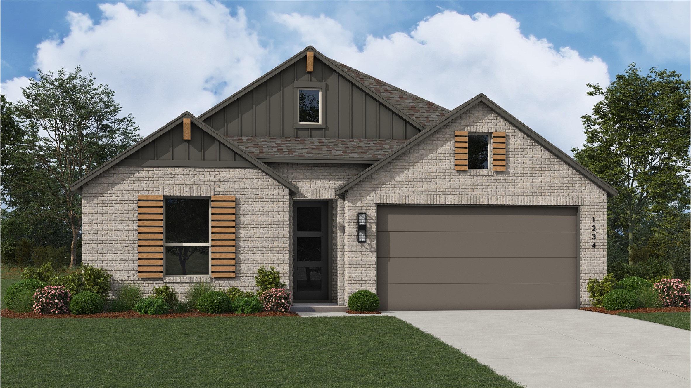
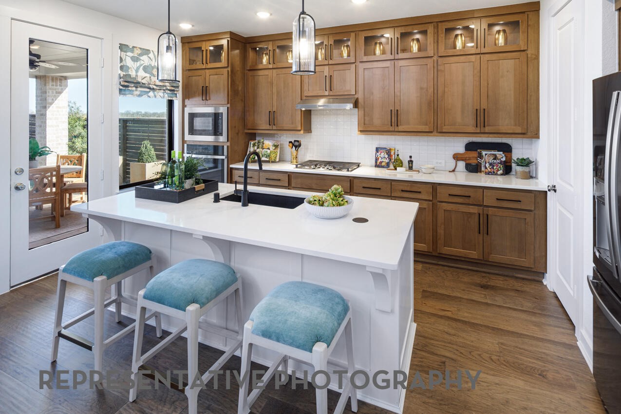
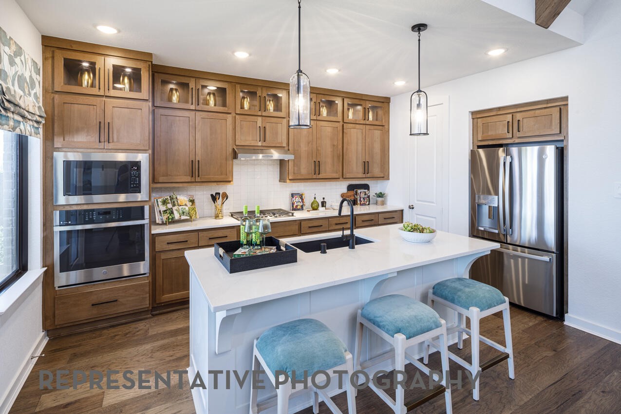
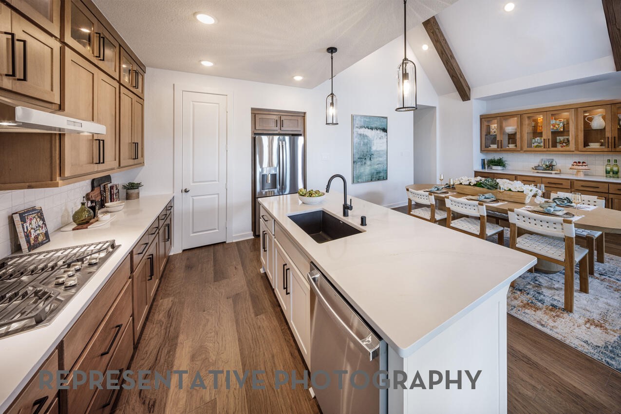
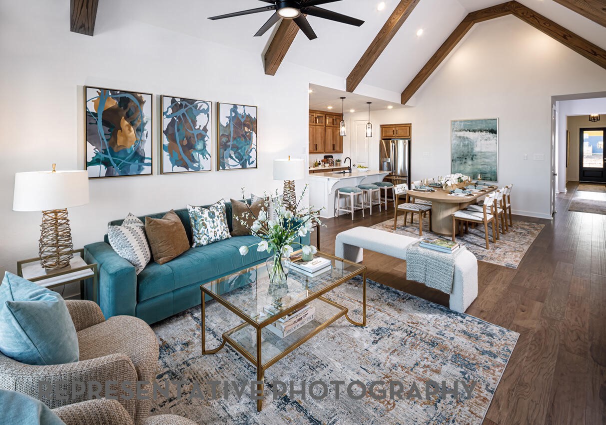
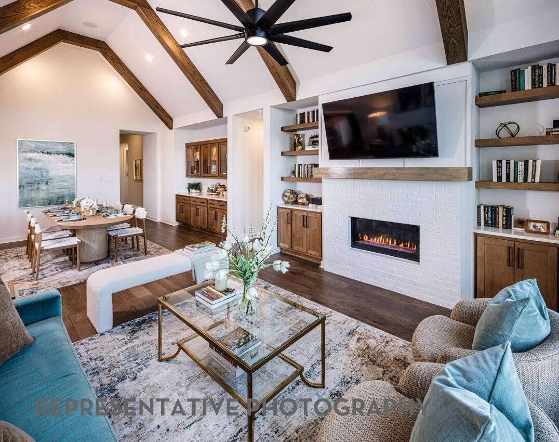
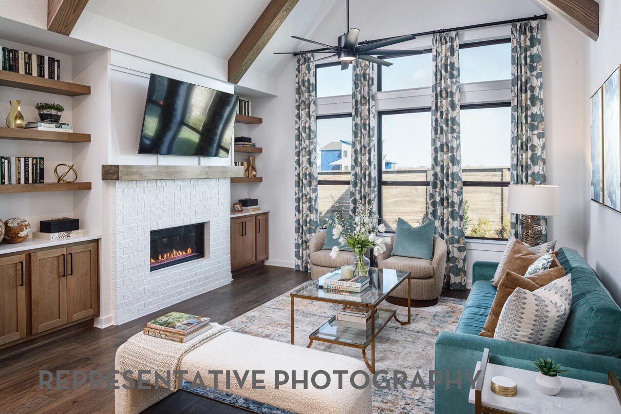
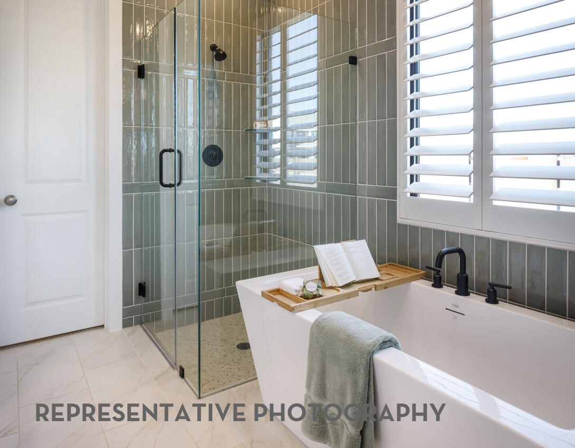
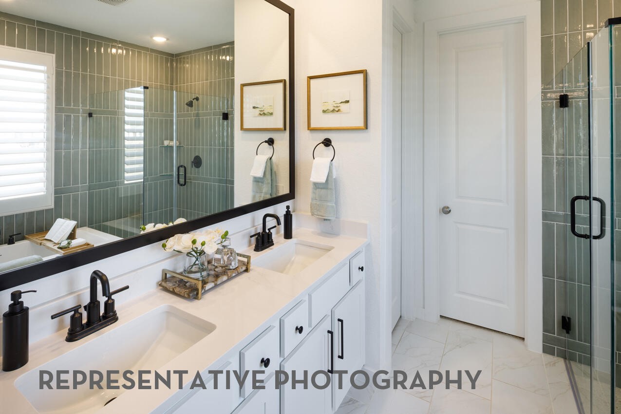
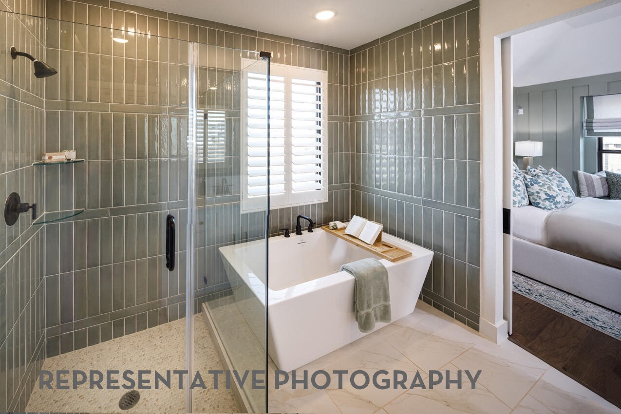
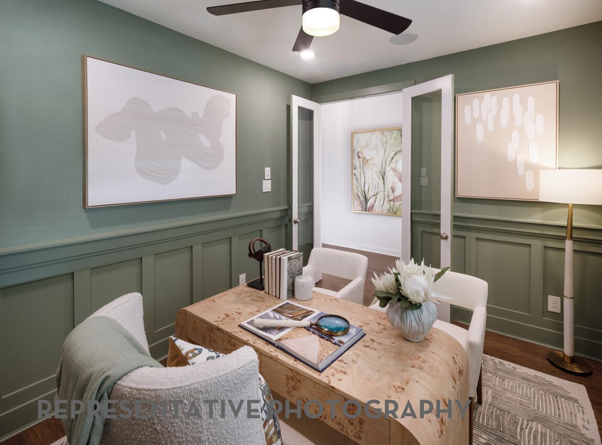
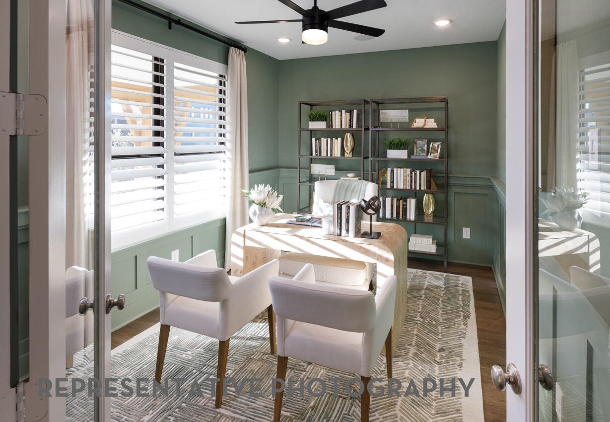
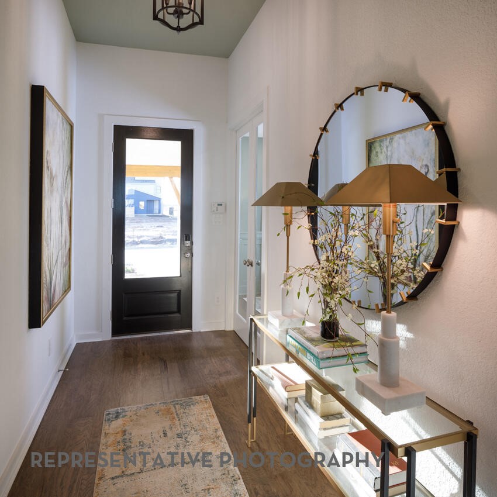
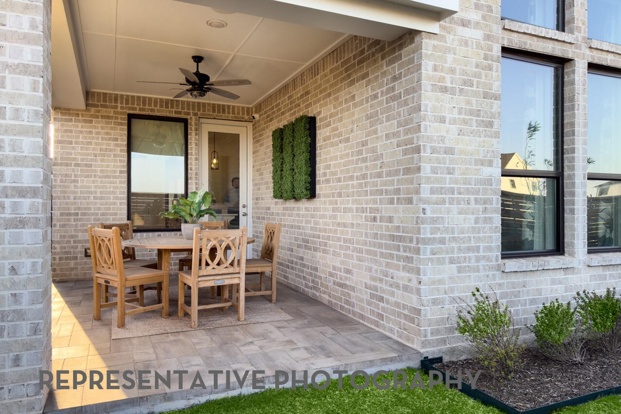
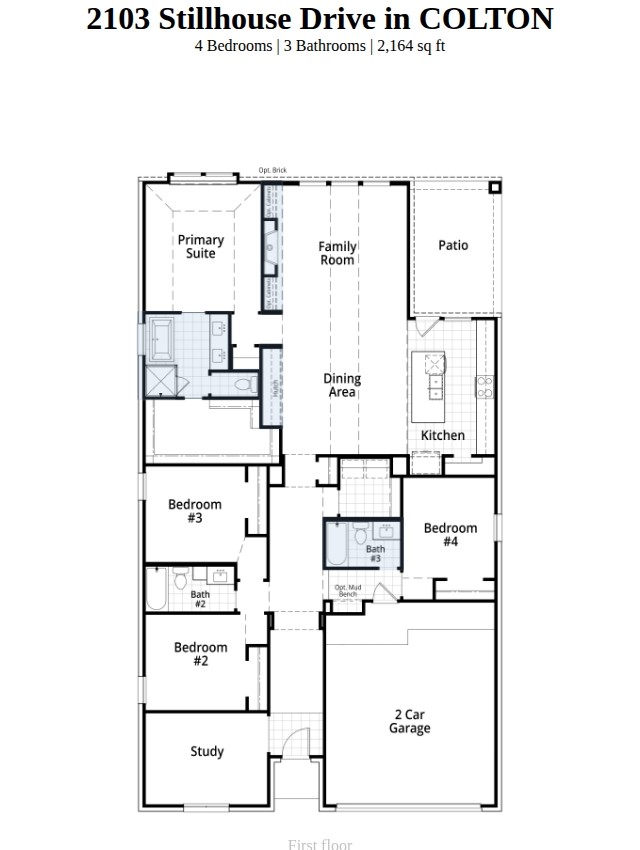
This well-designed Highland Homes Matisse floor plan offers 4 bedrooms, a private study, and 3 full bathrooms within a highly efficient 2,189 sq. ft. layout. The home features a true open-concept living, kitchen, and dining configuration, enhanced by 15' vaulted ceilings with that create volume and an expansive feel throughout the main living area. Built In Appliances, Freestanding Tub, and Gas fireplace come included!
About this property
This well-designed Highland Homes Matisse floor plan offers 4 bedrooms, a private study, and 3 full bathrooms within a highly efficient 2,189 sq. ft. layout. The home features a true open-concept living, kitchen, and dining configuration, enhanced by 15' vaulted ceilings with that create volume and an expansive feel throughout the main living area. Built In Appliances, Freestanding Tub, and Gas fireplace come included!
Features and Additional Information
Baths
Presented By Coldwell Banker Commercial Gateway



Area Information
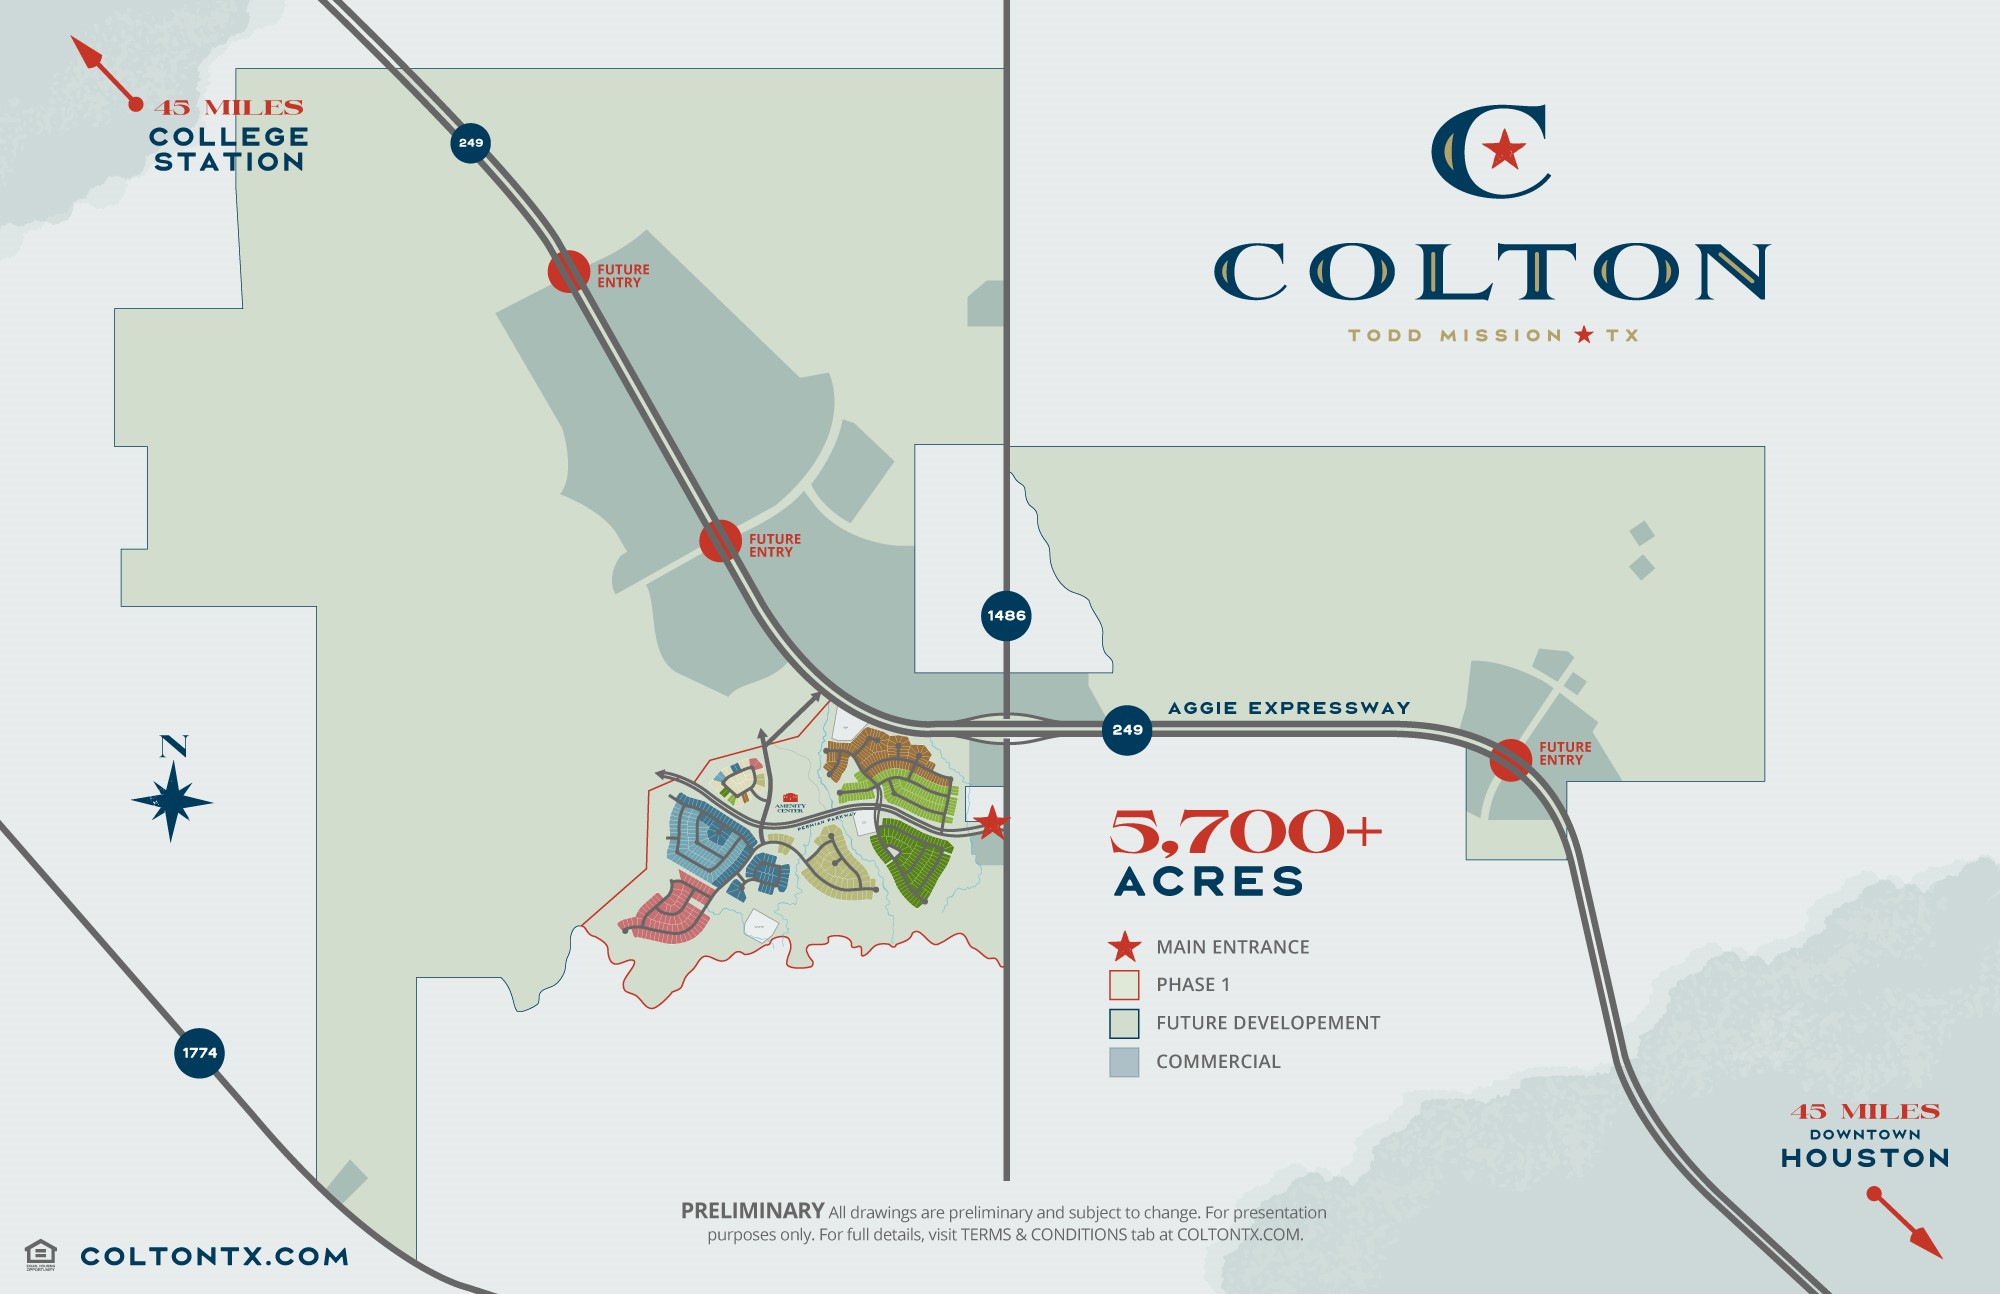
15 | Montgomery County | COLTON
Schools in the Area
-
turned_in
Elementary School
-
turned_in
Middle School
-
turned_in
High School
Want to See More Listings in the Area?
Brokerage: Highland Homes Realty