210 Langston Dr
About this property
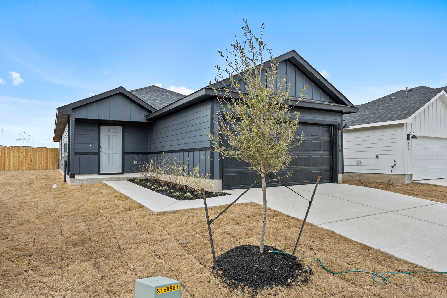
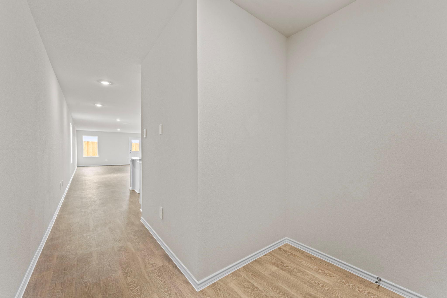
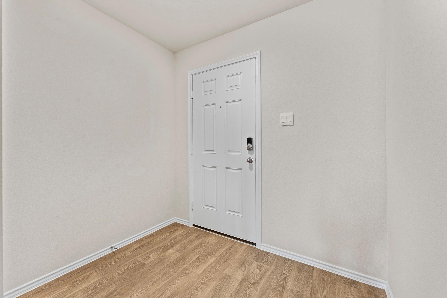
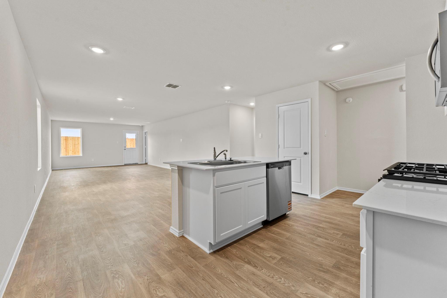
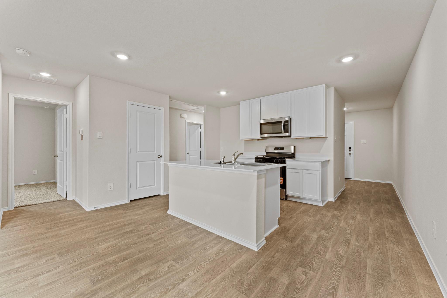

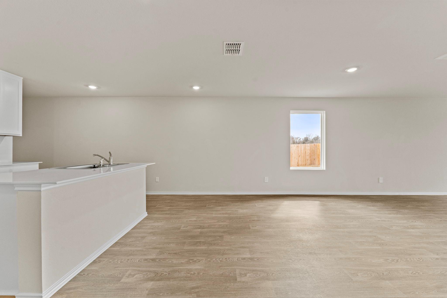
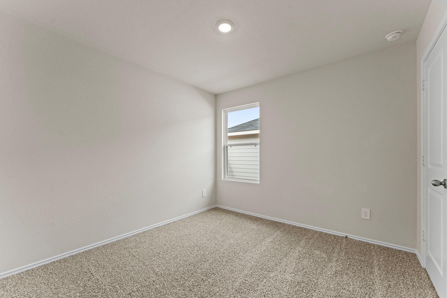
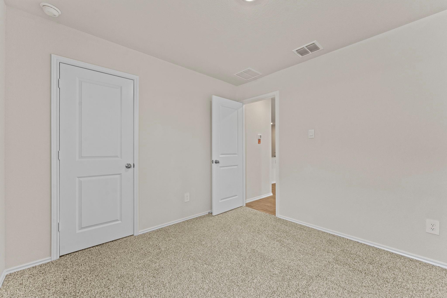
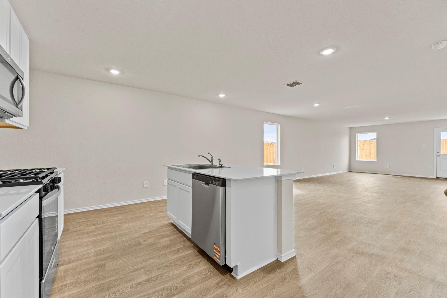
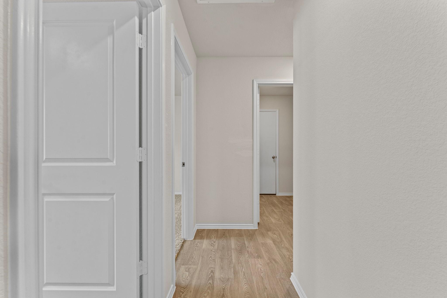
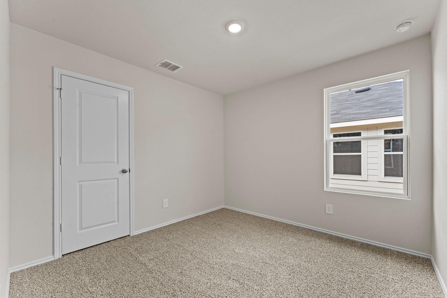
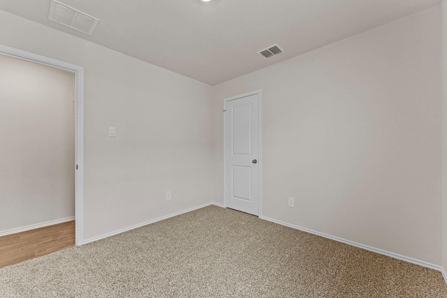
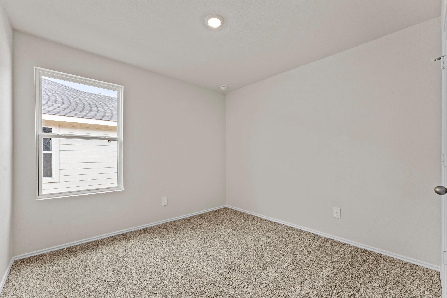
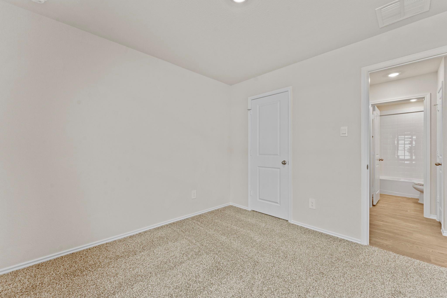
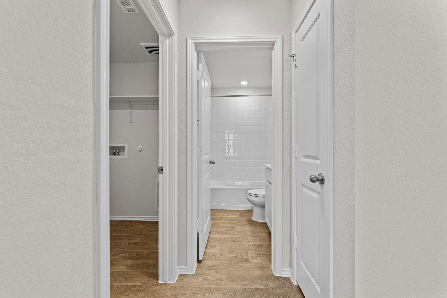
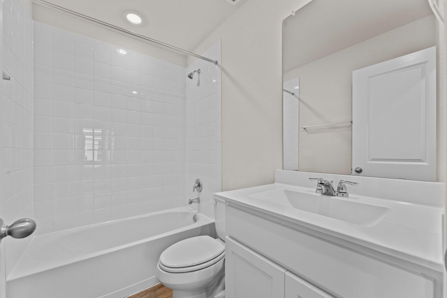
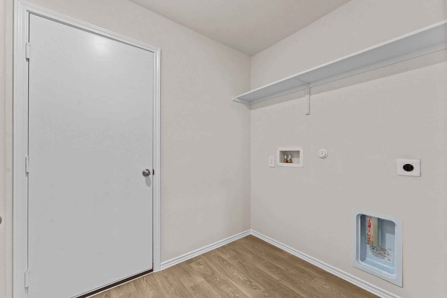
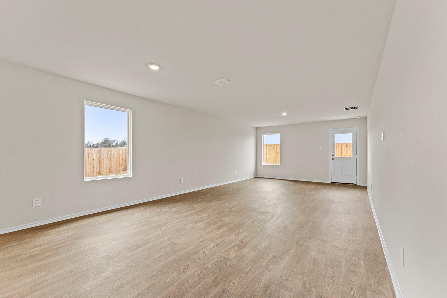
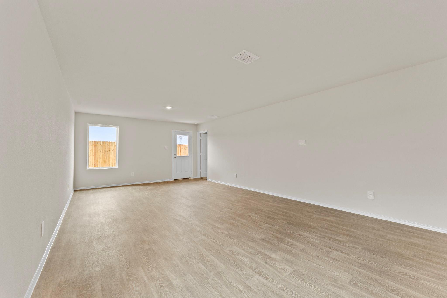
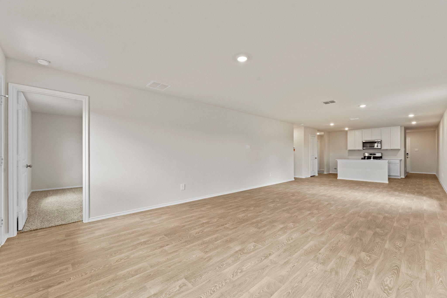
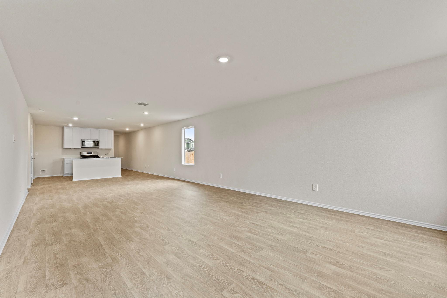
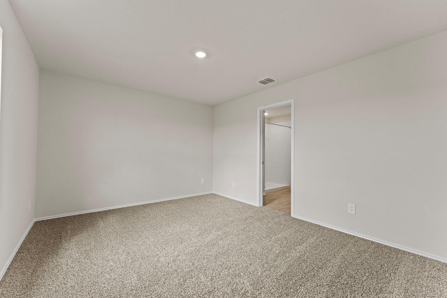
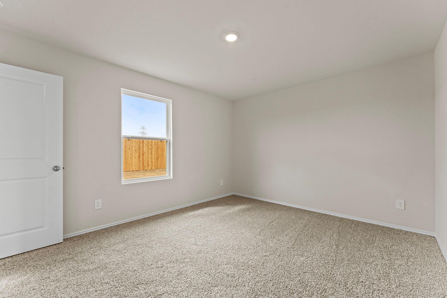
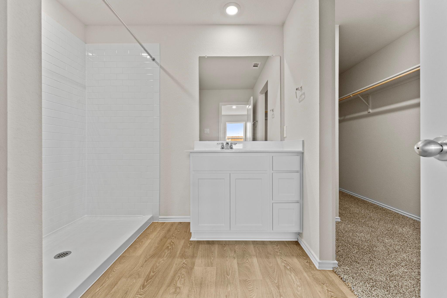
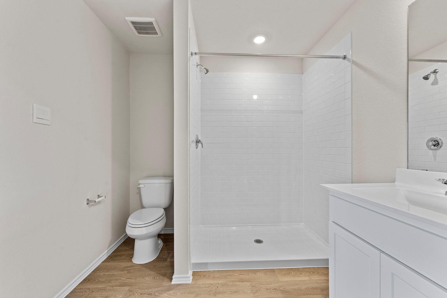
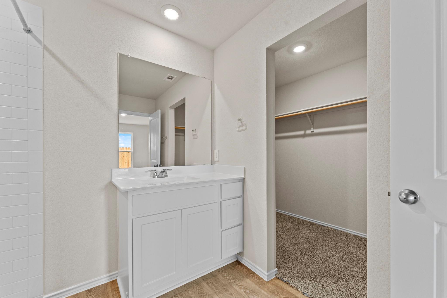
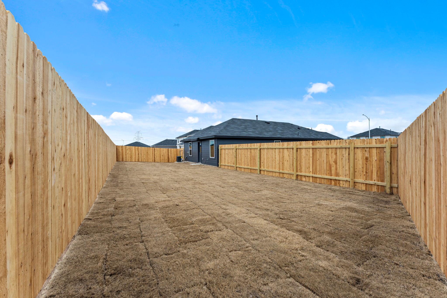
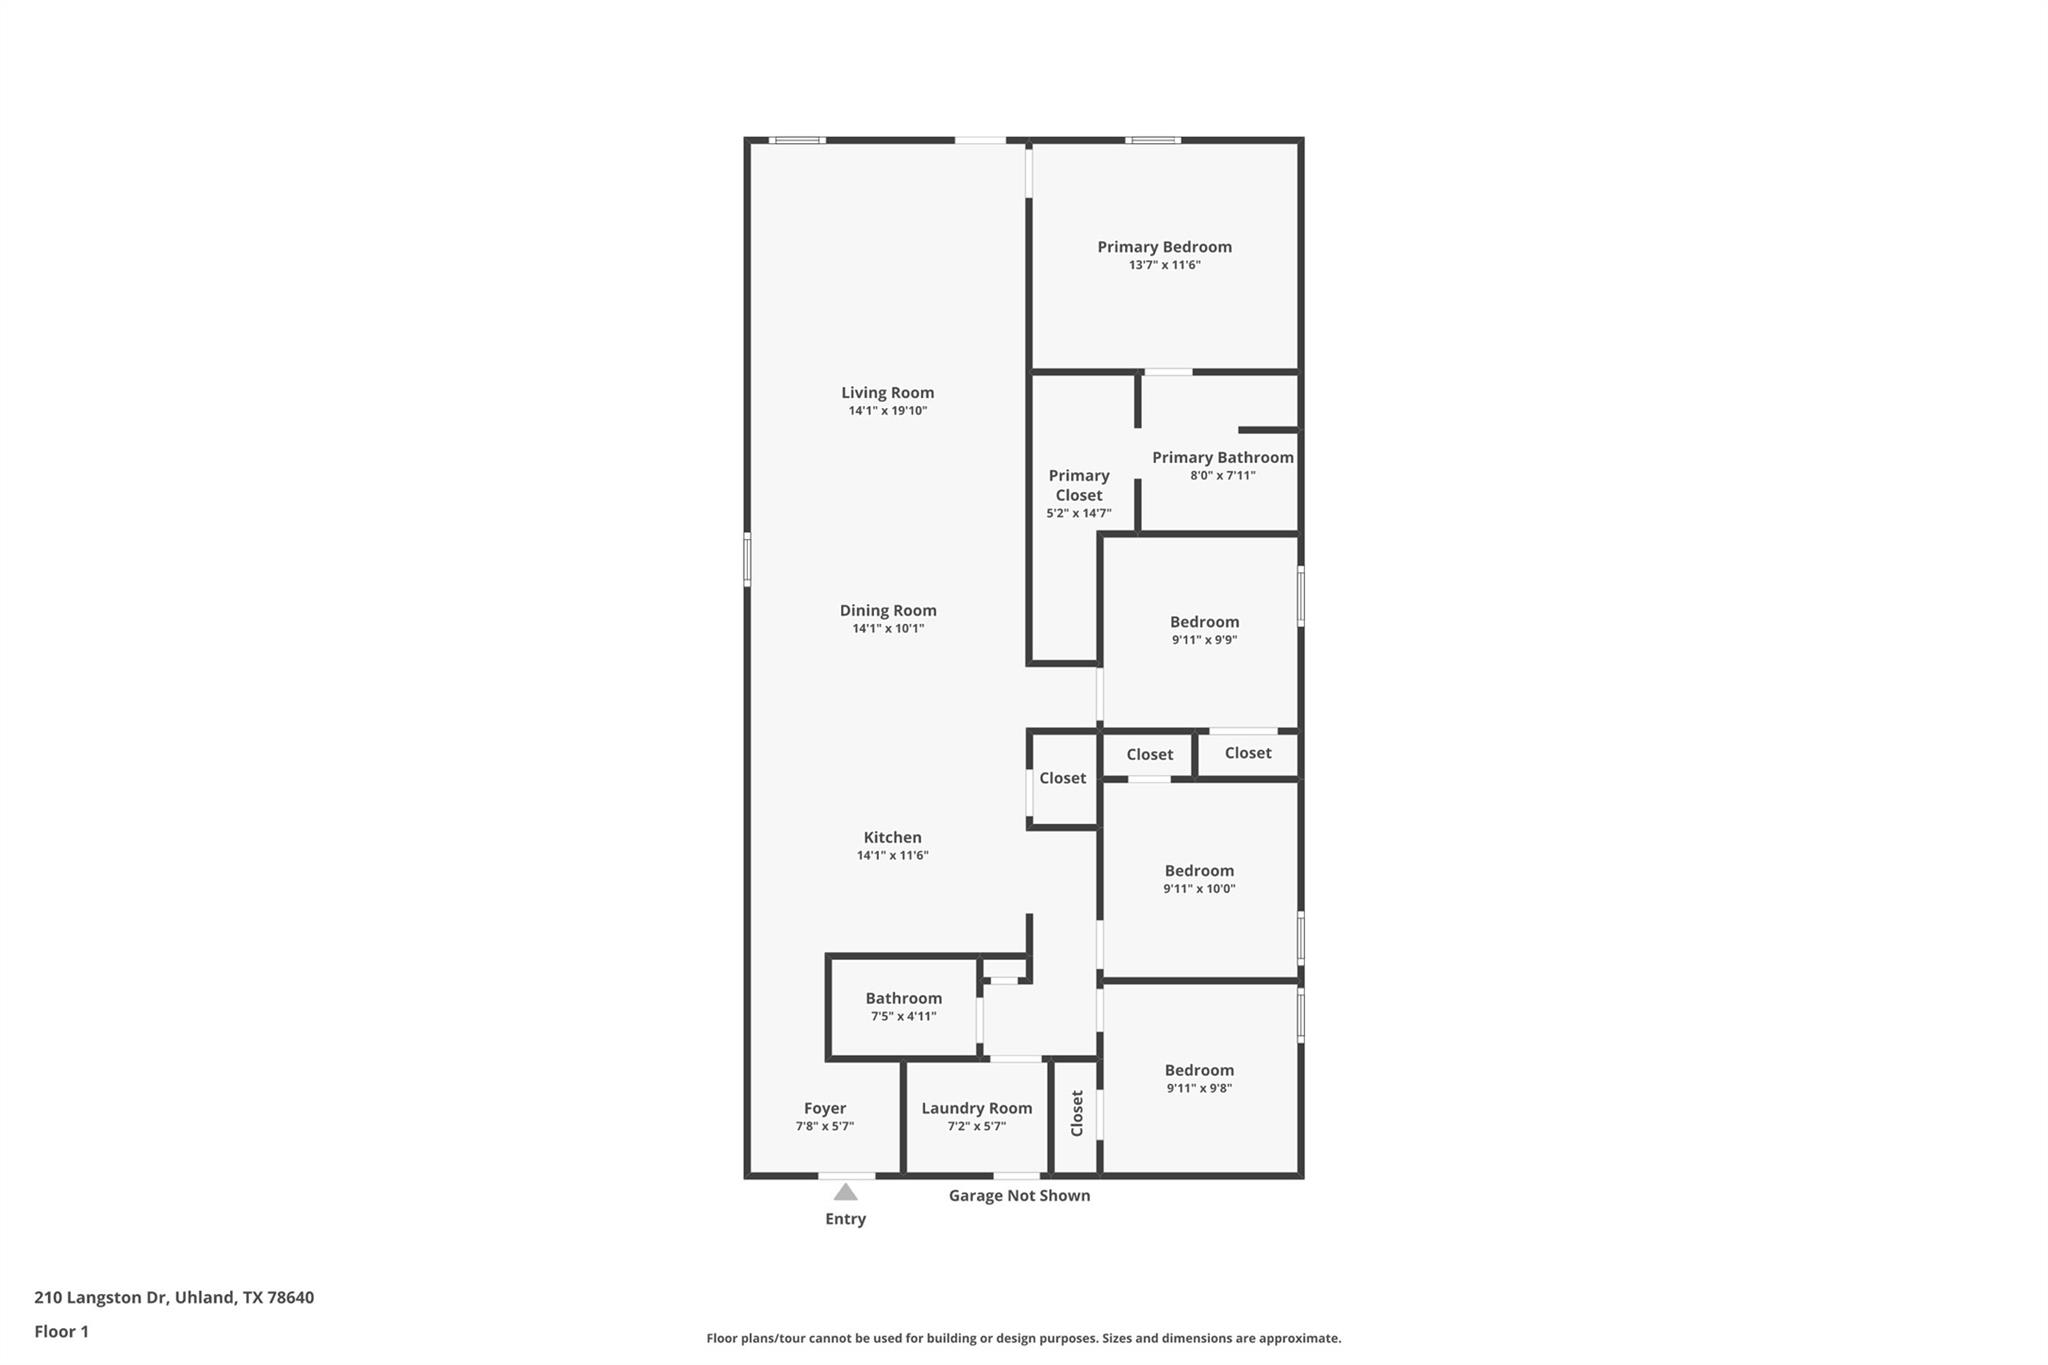
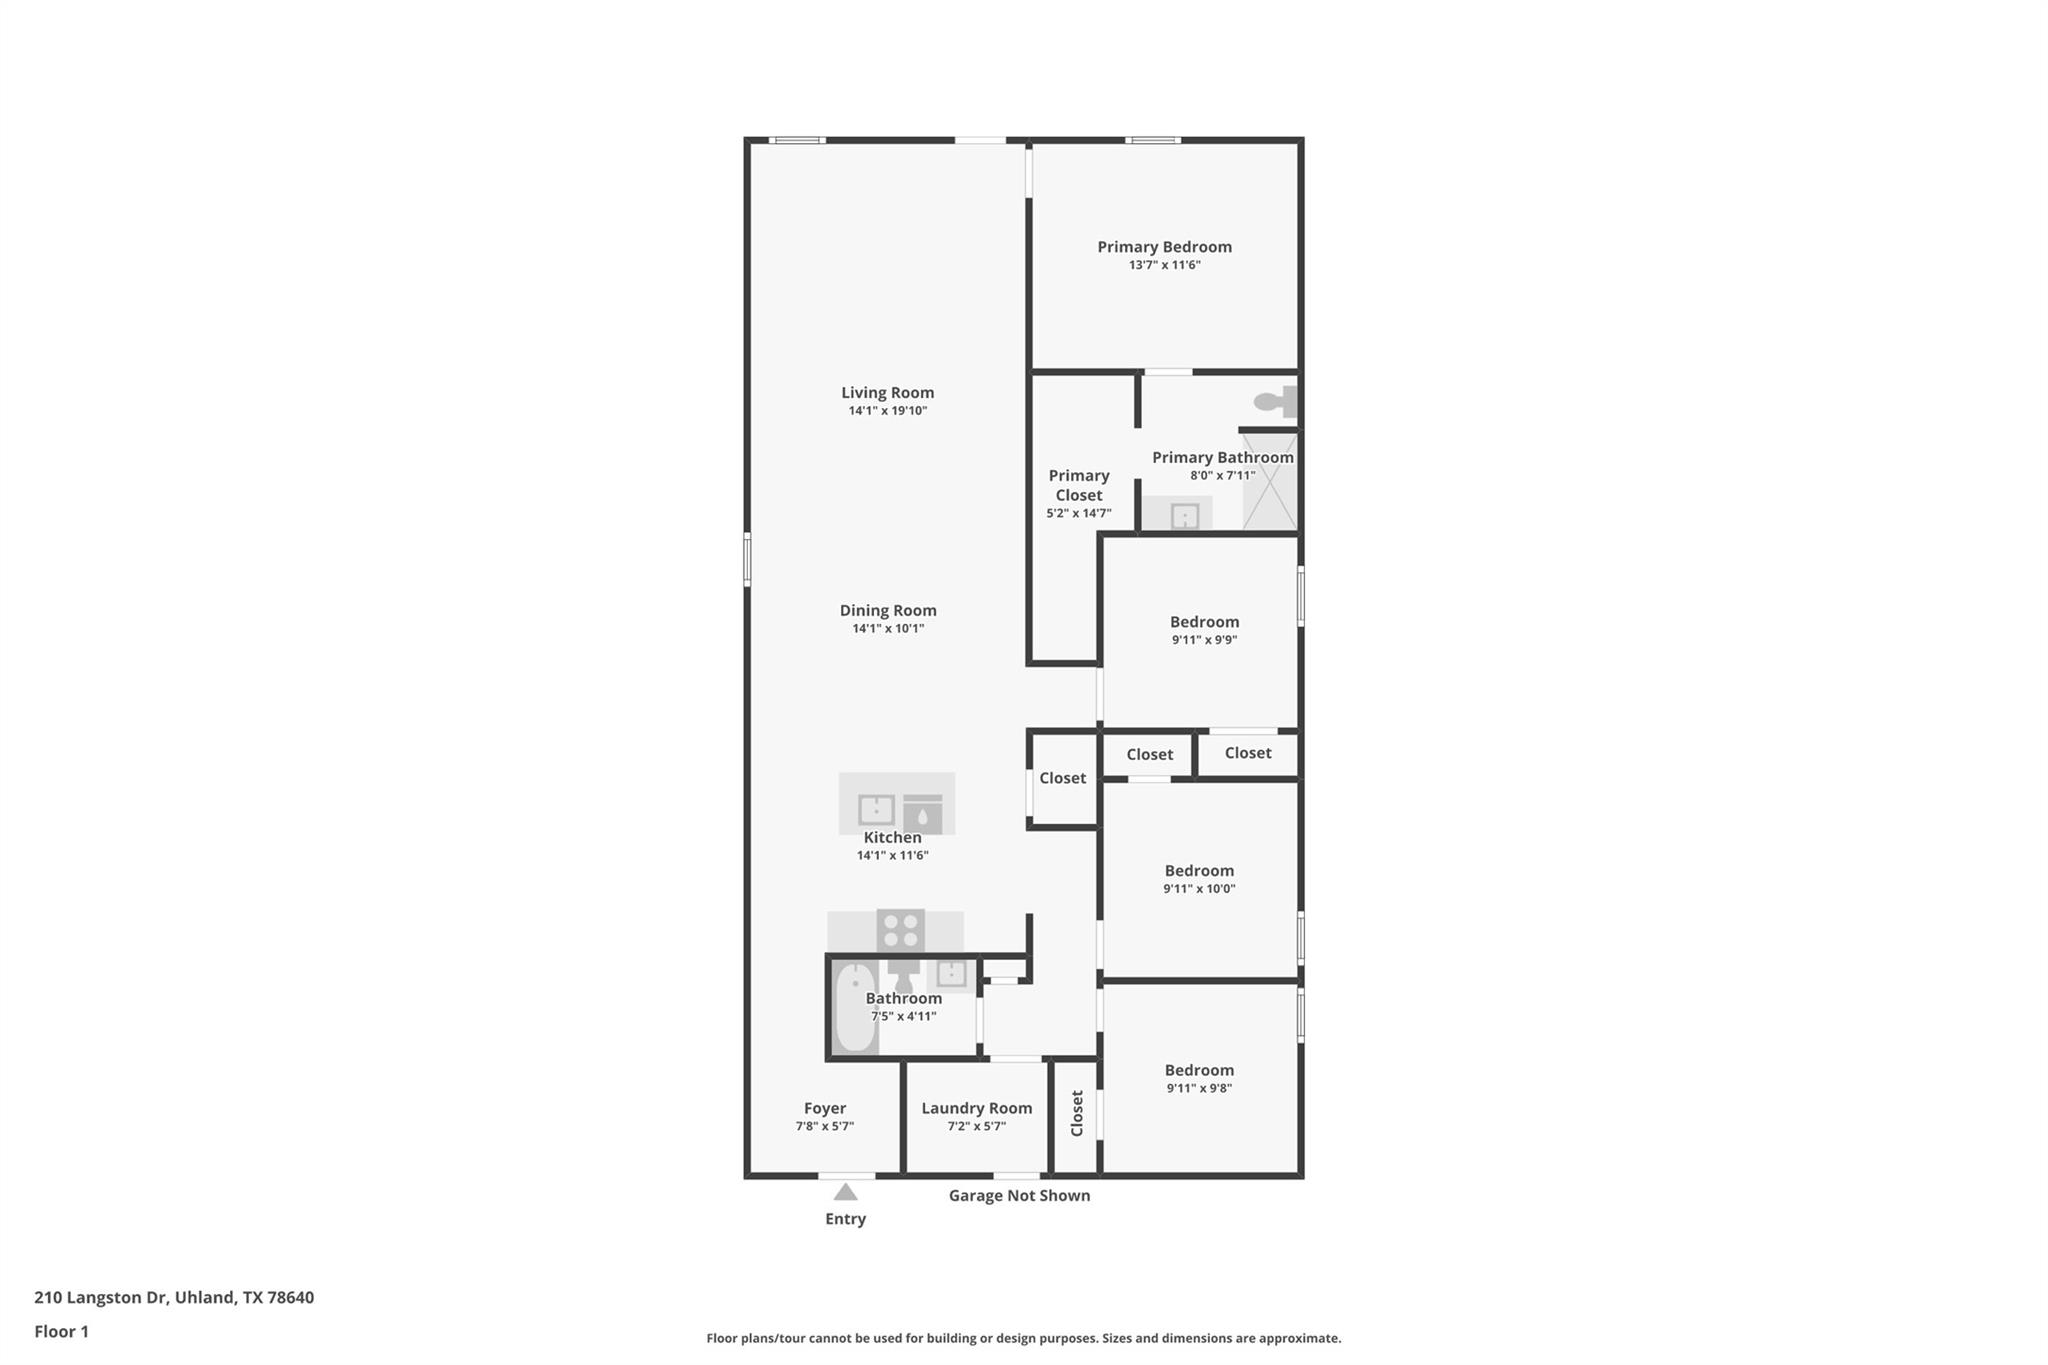
5% lender incentive offered with the use of the seller’s in-house lender! Incentive may be used towards buyer closing costs and/or rate buy-down, subject to lender approval and buyer qualification. **Tour this home anytime - no appointment or agent needed. Simply verify your ID at the door and explore on your own schedule, 7 days a week. Check out the Emma, one of our one-story floorplans available at Bollinger in Maxwell, Texas. This new home offers 4 bedrooms, 2 bathrooms and a 2-car garage within 1,572 square feet of living space. As you enter the home from the front porch, you'll cross the foyer to the open concept living area. The kitchen faces out to the dining room and family room, allowing for conversations to flow easily across the space as you make dinner and unwind from your day. The kitchen features an island with a stainless-steel sink, quartz countertops, 42" upper 'picture frame' cabinets, a pantry closet, and stainless-steel appliances. Two secondary bedrooms are located off the kitchen as well as the secondary bathroom. The utility room is in this part of the home and connects to the garage, creating an optional mud room. The other secondary bedroom is located off the dining room and all bedrooms include carpet and closets with wood shelving. The secondary bathroom features a shower/tub combination and a cultured marble vanity with trench sink. The primary bedroom is at the back of the home and includes an attached bathroom. This private ensuite is sure to become your oasis at the end of the day. Enjoy the walk-in shower, cultured marble vanity with trench sink and a large walk-in closet. This home features our America's Smart Home base package, which includes the Video Front Doorbell, Front Door Deadbolt Lock, Home Hub, Thermostat, and Deako Smart Switches.
About this property
5% lender incentive offered with the use of the seller’s in-house lender! Incentive may be used towards buyer closing costs and/or rate buy-down, subject to lender approval and buyer qualification. **Tour this home anytime - no appointment or agent needed. Simply verify your ID at the door and explore on your own schedule, 7 days a week. Check out the Emma, one of our one-story floorplans available at Bollinger in Maxwell, Texas. This new home offers 4 bedrooms, 2 bathrooms and a 2-car garage within 1,572 square feet of living space. As you enter the home from the front porch, you'll cross the foyer to the open concept living area. The kitchen faces out to the dining room and family room, allowing for conversations to flow easily across the space as you make dinner and unwind from your day. The kitchen features an island with a stainless-steel sink, quartz countertops, 42" upper 'picture frame' cabinets, a pantry closet, and stainless-steel appliances. Two secondary bedrooms are located off the kitchen as well as the secondary bathroom. The utility room is in this part of the home and connects to the garage, creating an optional mud room. The other secondary bedroom is located off the dining room and all bedrooms include carpet and closets with wood shelving. The secondary bathroom features a shower/tub combination and a cultured marble vanity with trench sink. The primary bedroom is at the back of the home and includes an attached bathroom. This private ensuite is sure to become your oasis at the end of the day. Enjoy the walk-in shower, cultured marble vanity with trench sink and a large walk-in closet. This home features our America's Smart Home base package, which includes the Video Front Doorbell, Front Door Deadbolt Lock, Home Hub, Thermostat, and Deako Smart Switches.
Features and Additional Information
Baths
Presented By Coldwell Banker Commercial Gateway



Area Information
CC | Caldwell County | Bollinger
Schools in the Area
-
turned_in
Elementary SchoolBluebonnet (Lockhart ISD)
-
turned_in
Middle SchoolLockhart
-
turned_in
High SchoolLockhart
Want to See More Listings in the Area?
Brokerage: Keller Williams City-View