210 Bushbuck Path
About this property
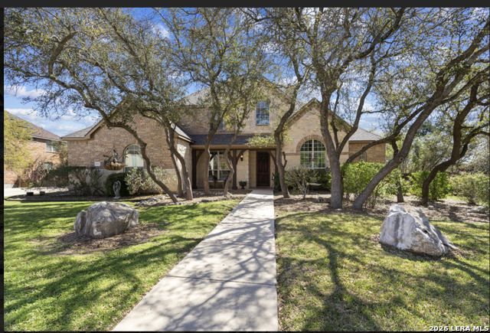
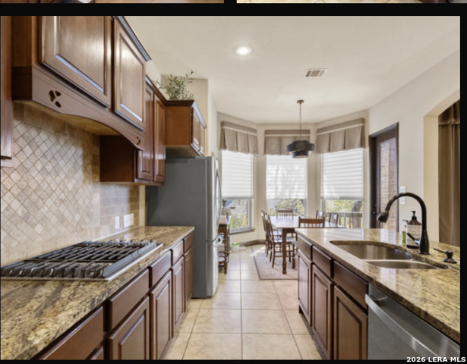
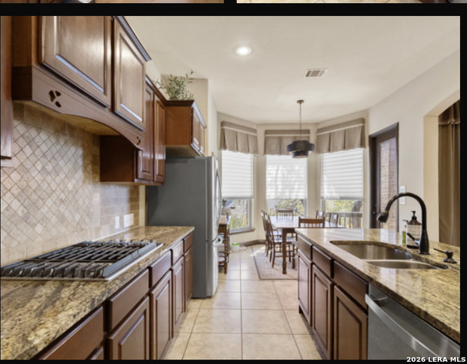
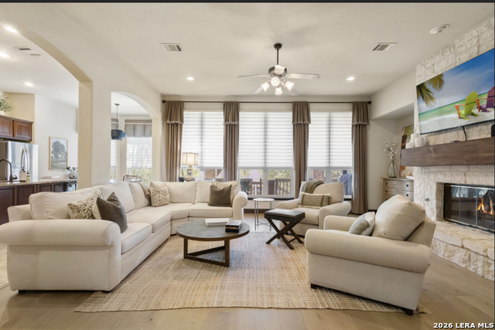
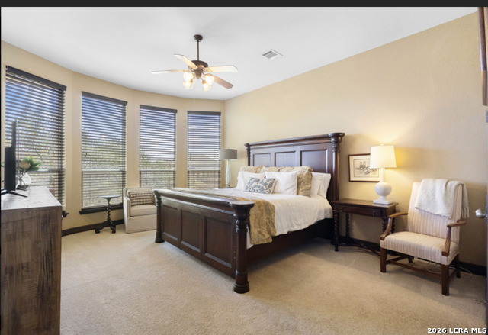
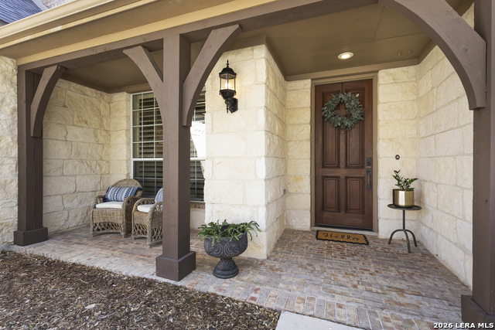
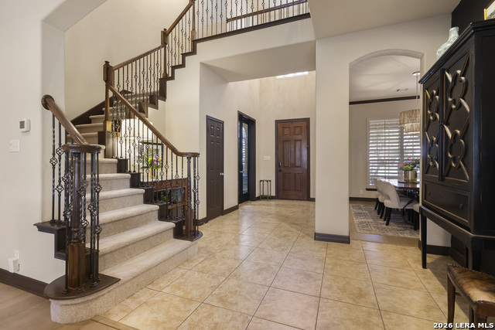
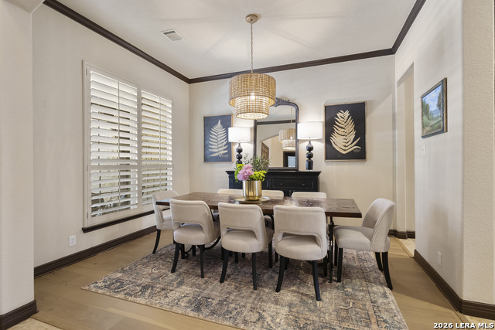
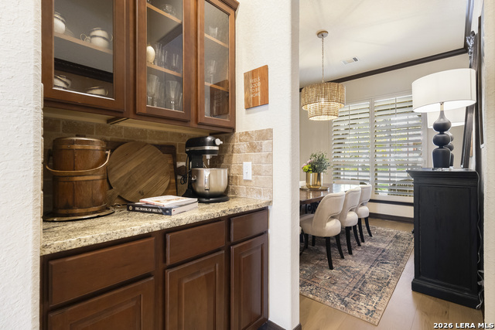
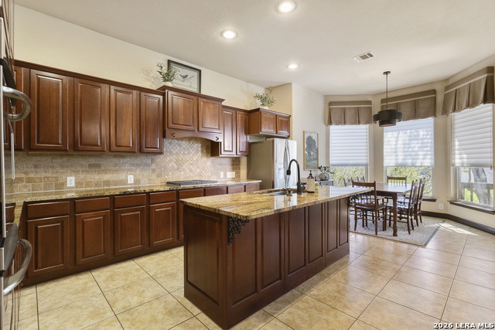
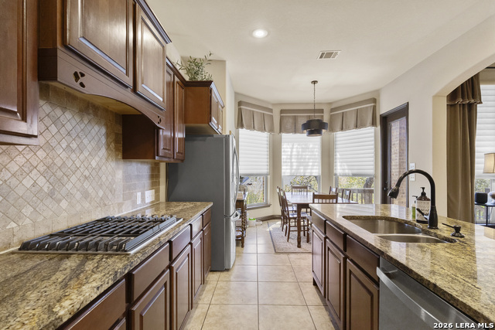
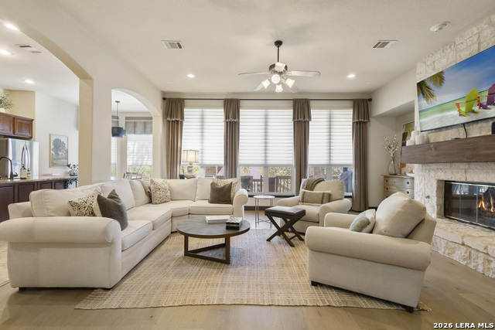
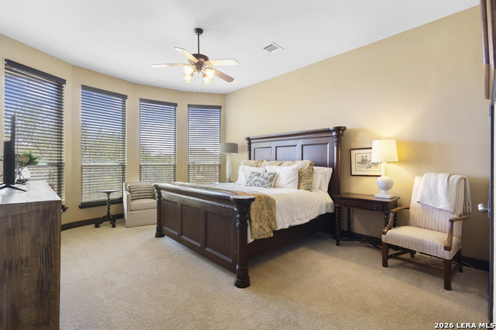
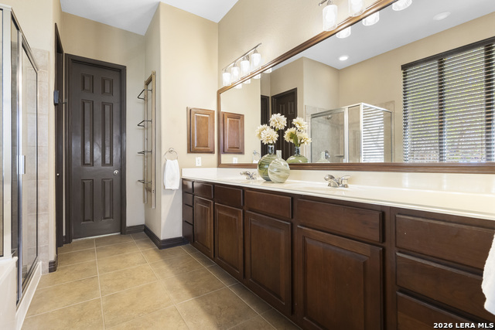
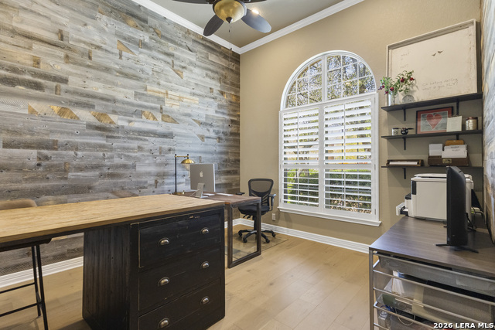
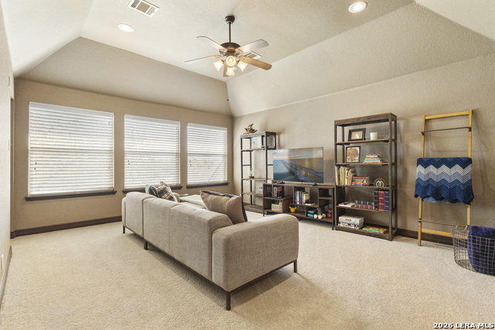
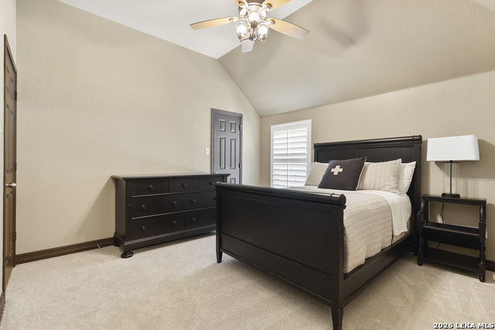
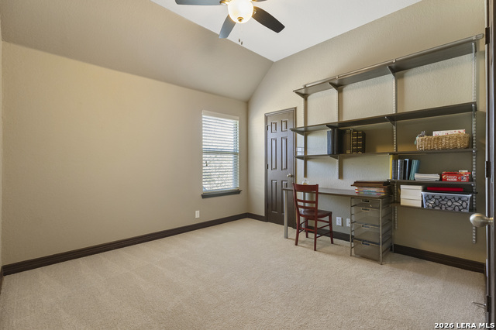
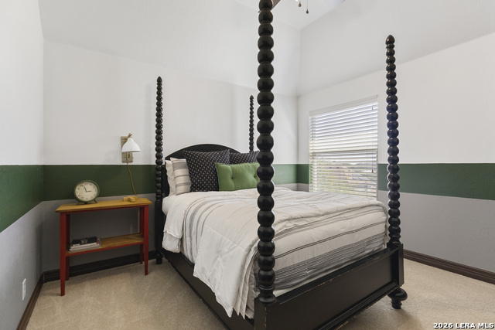
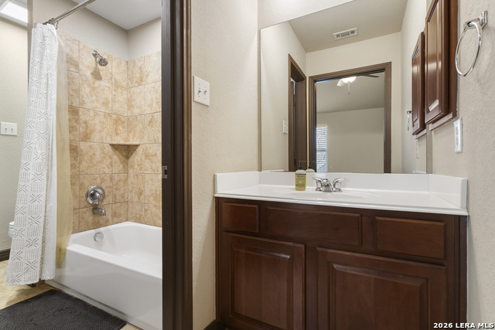
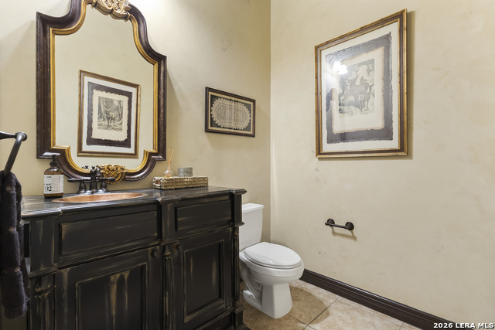
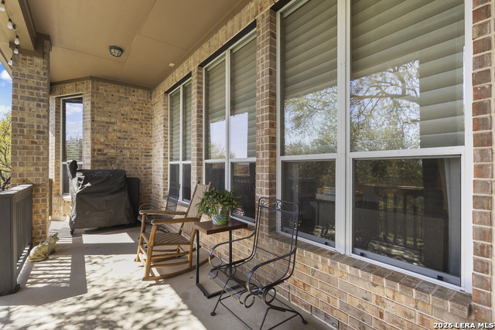
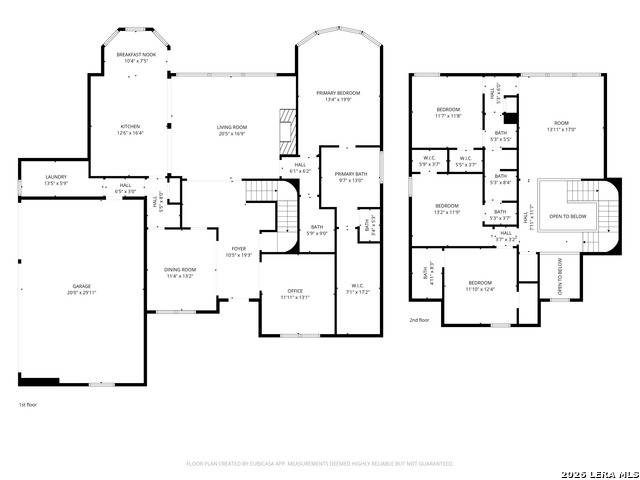
Located in a sought after gated community, this well maintained home offers exceptional curb appeal and a thoughtfully designed layout deal for everyday living. Residents enjoy access to outstanding neighborhood amenities including a pool, playground, sport court and clubhouse. The main level features a formal dining room that flows seamlessly into a bright kitchen with an eat in island and breakfast nook surrounded by large windows for abundant natural light. The spacious living room includes a cozy gas fireplace and large windows overlooking the backyard. The primary suite is conveniently located downstairs and the primary bath offers dual vanities, a soaking tun, separate shower and a large walk in closet. A designated home office and powder bath are also located conveniently downstairs. Upstairs, a generous second living area provides the perfect space for a media room, game room or additional lounge. Three secondary bedrooms and two full bathrooms offer comfortable accommodations. Outdoor living includes a covered patio and a well maintained backyard, ideal for relaxing or entertaining. Additional highlights include a three car garage and inviting curb appeal.
About this property
Located in a sought after gated community, this well maintained home offers exceptional curb appeal and a thoughtfully designed layout deal for everyday living. Residents enjoy access to outstanding neighborhood amenities including a pool, playground, sport court and clubhouse. The main level features a formal dining room that flows seamlessly into a bright kitchen with an eat in island and breakfast nook surrounded by large windows for abundant natural light. The spacious living room includes a cozy gas fireplace and large windows overlooking the backyard. The primary suite is conveniently located downstairs and the primary bath offers dual vanities, a soaking tun, separate shower and a large walk in closet. A designated home office and powder bath are also located conveniently downstairs. Upstairs, a generous second living area provides the perfect space for a media room, game room or additional lounge. Three secondary bedrooms and two full bathrooms offer comfortable accommodations. Outdoor living includes a covered patio and a well maintained backyard, ideal for relaxing or entertaining. Additional highlights include a three car garage and inviting curb appeal.
Features and Additional Information
Baths
Presented By Rene Vinson



Area Information
Bexar | Bexar County | MESA GRANDE
Schools in the Area
-
turned_in
Elementary SchoolHardy Oak
-
turned_in
Middle SchoolLopez
-
turned_in
High SchoolRonald Reagan
Want to See More Listings in the Area?
Brokerage: Coldwell Banker D'Ann Harper