20817 Claire Jean Path
About this property
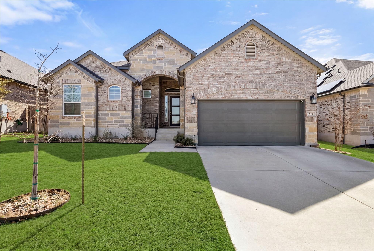
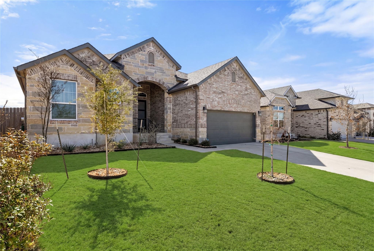
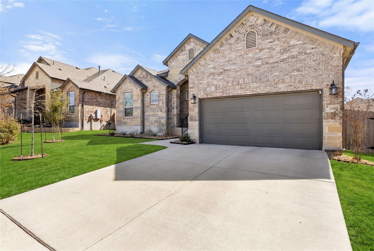
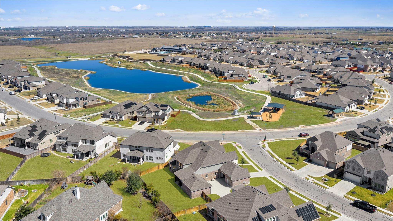
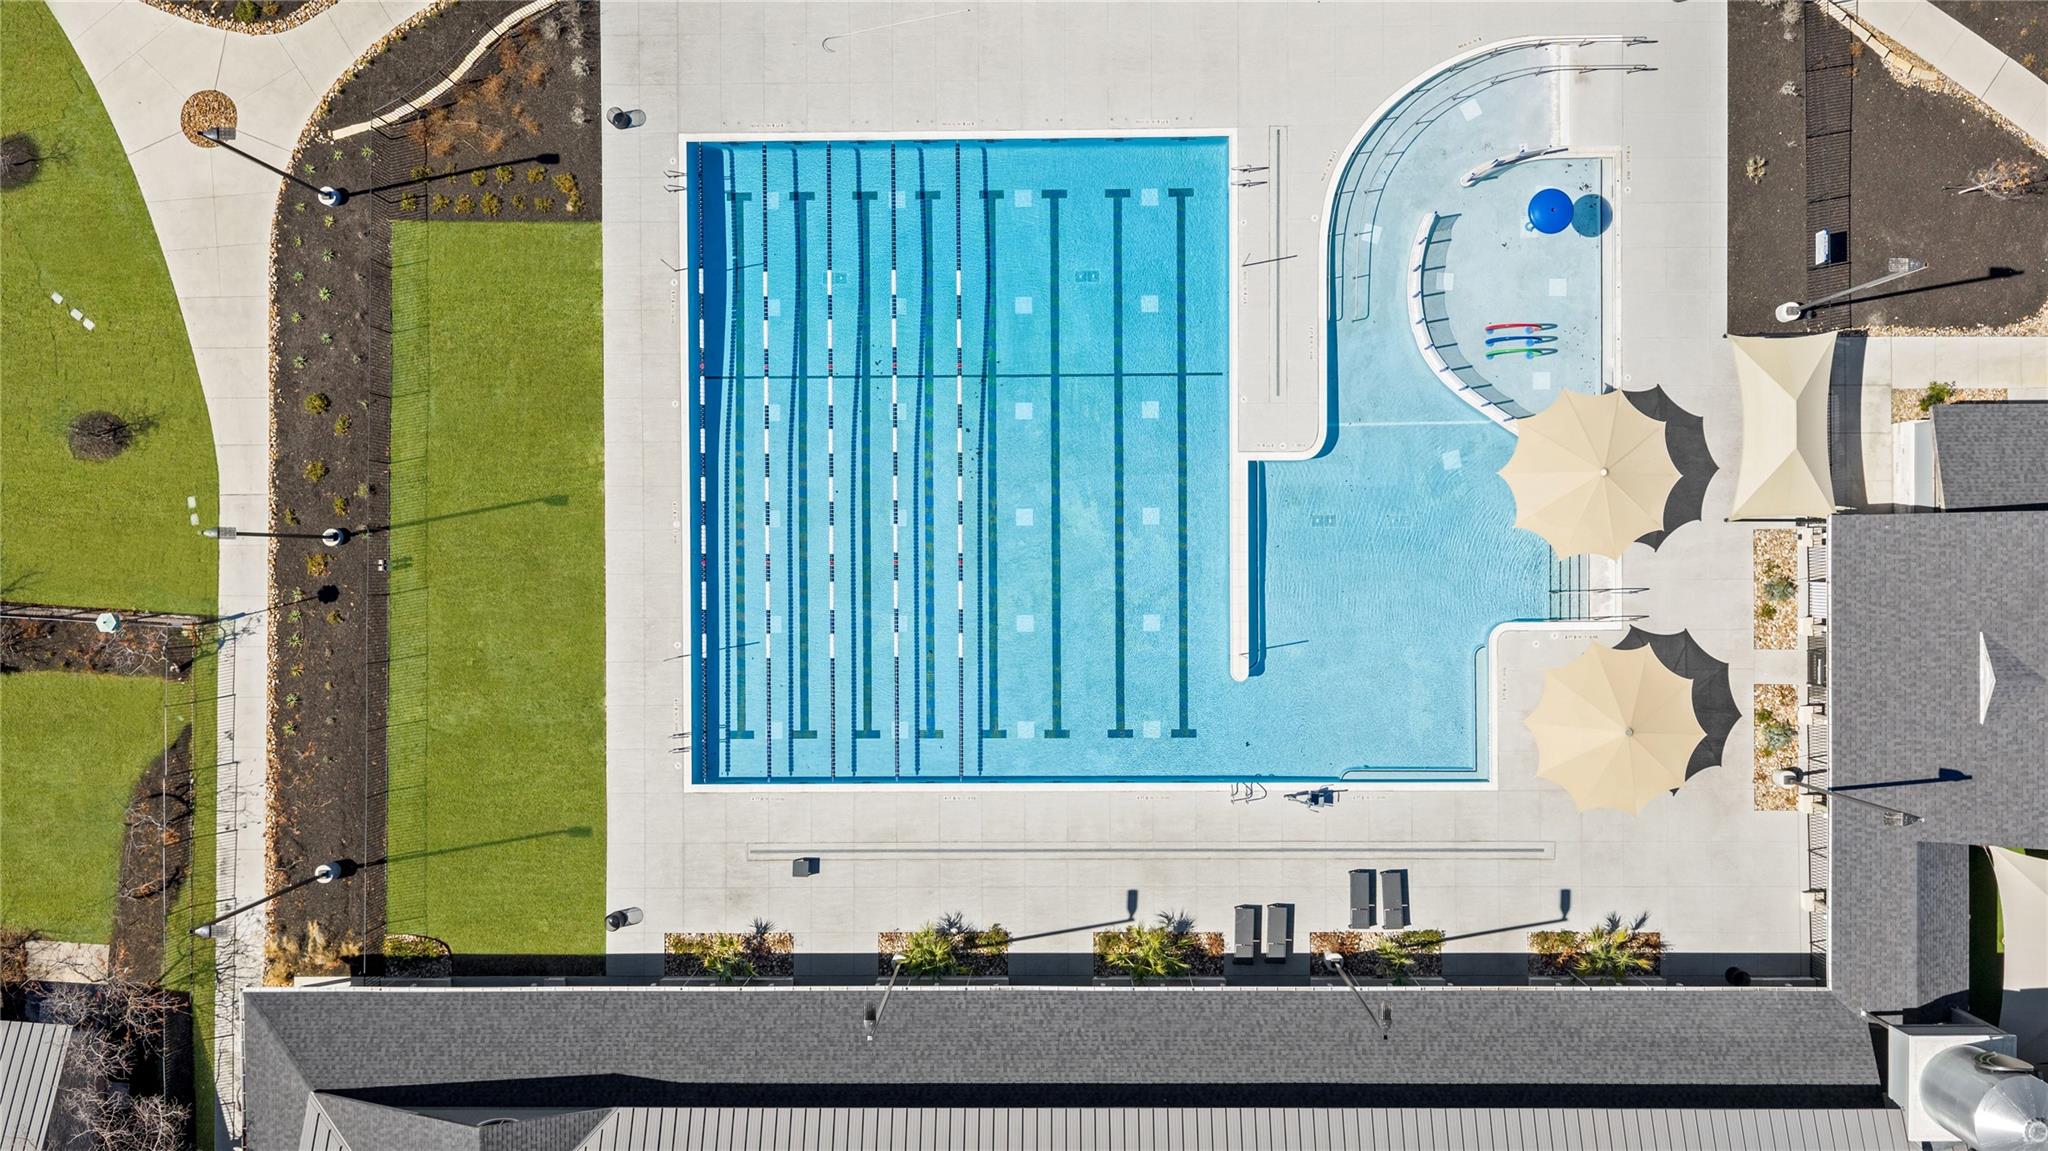
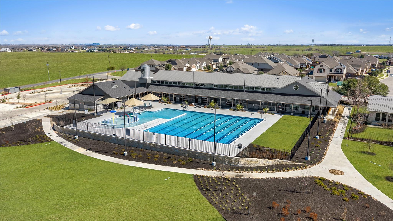
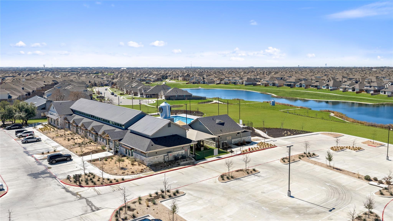
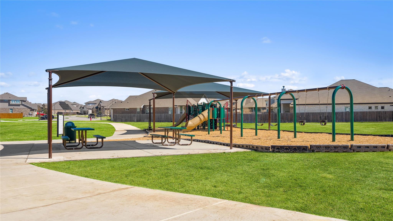
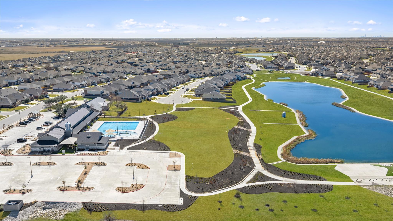
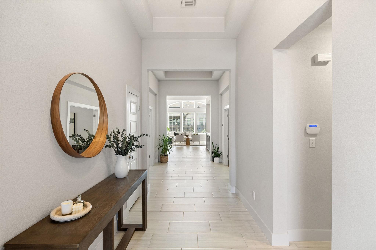
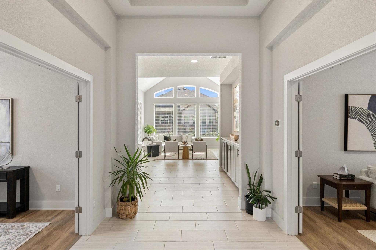
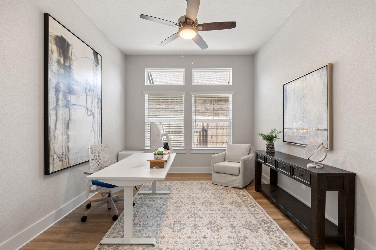
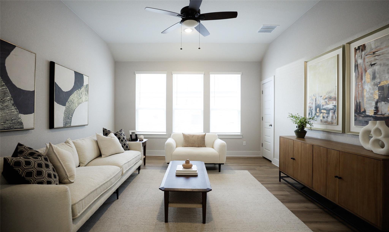
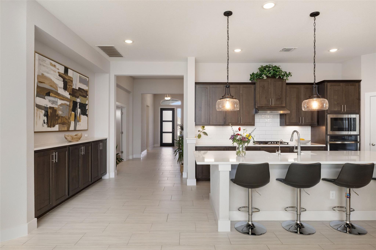
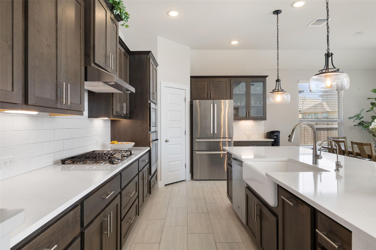
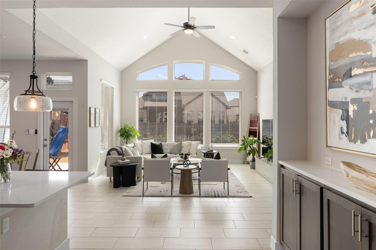
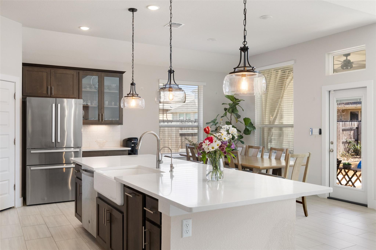

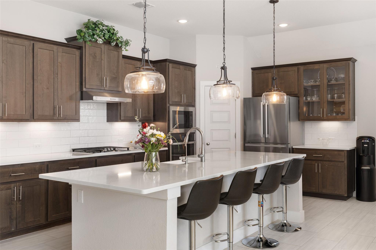
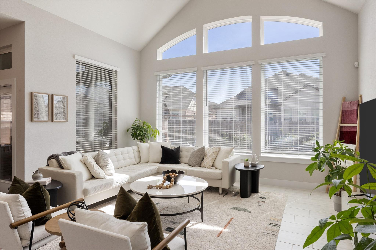
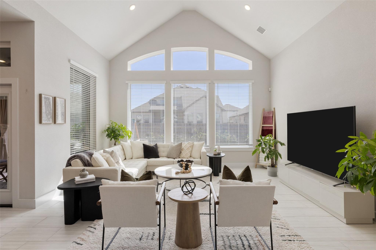
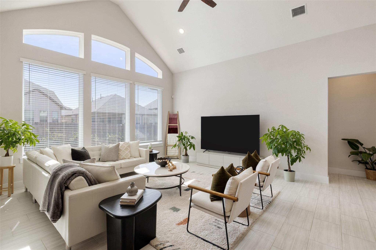
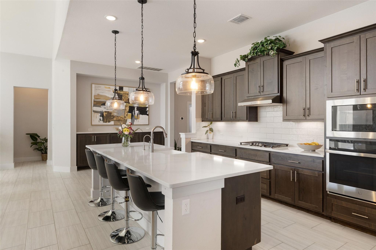
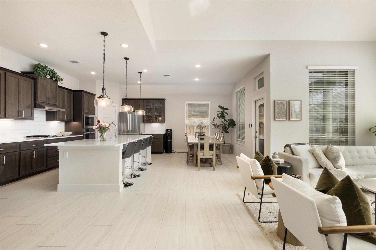
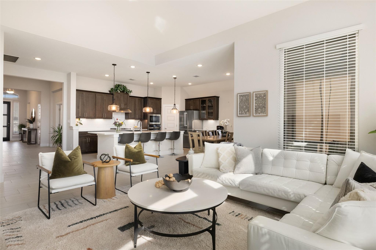
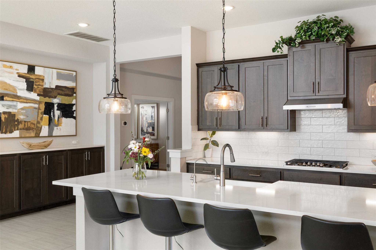
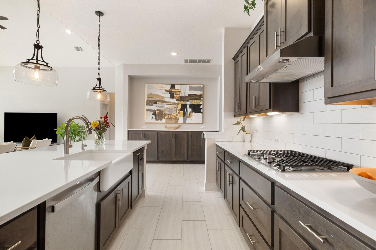
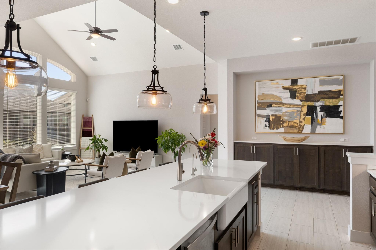
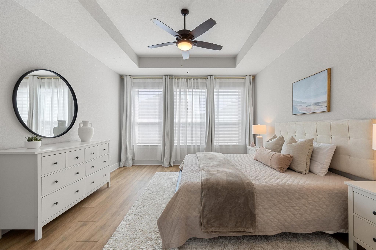
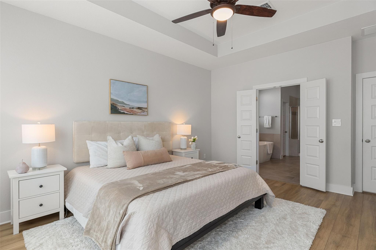
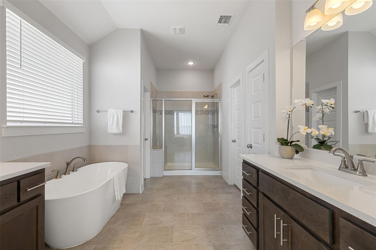
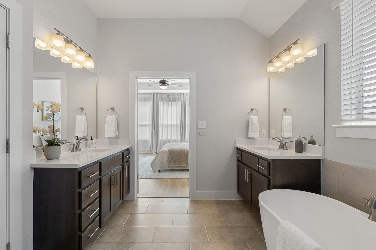
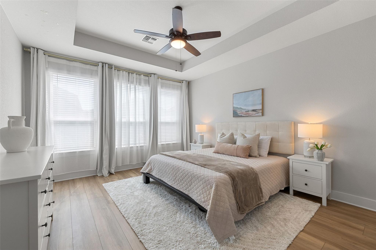
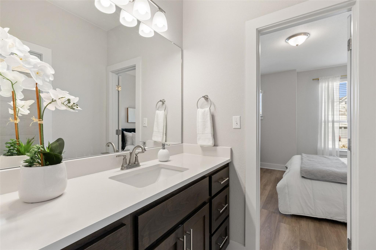
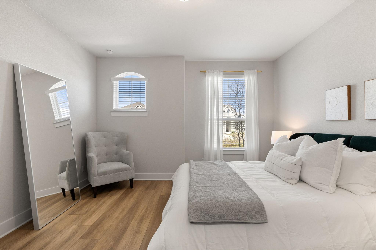
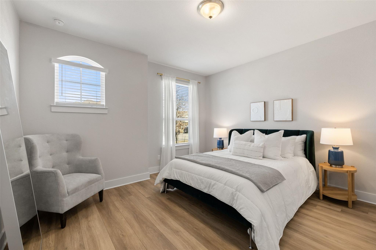
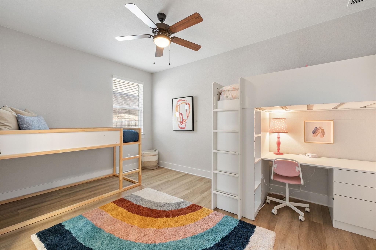
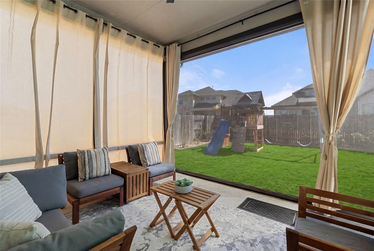
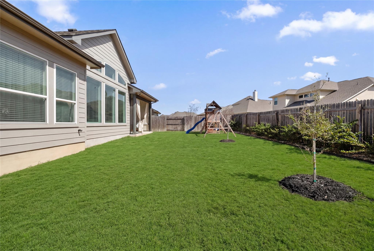
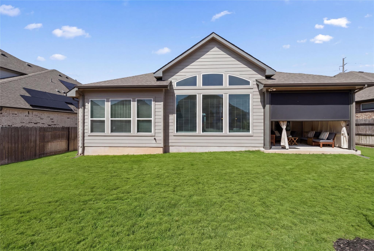
Welcome to this expertly crafted single story residence within the esteemed Blackhawk community. The expansive open floor plan is defined by high ceilings and wide hallways, creating an immediate sense of flow. This sophisticated layout includes three bedrooms, a dedicated office, a second living room or den, and two and a half bathrooms. The secondary bedrooms are cleverly connected by a Jack and Jill bathroom, while guests enjoy the convenience of a private powder room. The interior showcases premium upgrades at every turn, including luxury vinyl plank flooring throughout the entire home. The spacious kitchen features striking quartz countertops and a massive 120 inch island that is perfect for both entertaining and daily living. This chef inspired space is further distinguished by upgraded appliances and stylish pendant lighting. For additional versatility, a generous flex space functions as a formal living room, playroom, or a cozy den. Practical luxury is evident in the details, from the large laundry room with a full size washer and dryer to the installed soft water system and a garage extension offering six feet of extra depth with ceiling mounted storage racks. The outdoor living experience is equally elevated with a professionally landscaped exterior featuring river rock accents and thoughtful tree placement for privacy. The upgraded patio now features both retractable and fixed screens, transforming it into a year round screened porch. Located on a quiet cul de sac, this home provides unparalleled access to walking trails and a playground. A new gym and resort style pool are located just down the street. The location is perfectly positioned minutes from Tollway 130 and Tollway 45, offering effortless commutes to major employers like Dell and Tesla. This property represents a premier opportunity, perfectly blending luxurious living with community recreation.
About this property
Welcome to this expertly crafted single story residence within the esteemed Blackhawk community. The expansive open floor plan is defined by high ceilings and wide hallways, creating an immediate sense of flow. This sophisticated layout includes three bedrooms, a dedicated office, a second living room or den, and two and a half bathrooms. The secondary bedrooms are cleverly connected by a Jack and Jill bathroom, while guests enjoy the convenience of a private powder room. The interior showcases premium upgrades at every turn, including luxury vinyl plank flooring throughout the entire home. The spacious kitchen features striking quartz countertops and a massive 120 inch island that is perfect for both entertaining and daily living. This chef inspired space is further distinguished by upgraded appliances and stylish pendant lighting. For additional versatility, a generous flex space functions as a formal living room, playroom, or a cozy den. Practical luxury is evident in the details, from the large laundry room with a full size washer and dryer to the installed soft water system and a garage extension offering six feet of extra depth with ceiling mounted storage racks. The outdoor living experience is equally elevated with a professionally landscaped exterior featuring river rock accents and thoughtful tree placement for privacy. The upgraded patio now features both retractable and fixed screens, transforming it into a year round screened porch. Located on a quiet cul de sac, this home provides unparalleled access to walking trails and a playground. A new gym and resort style pool are located just down the street. The location is perfectly positioned minutes from Tollway 130 and Tollway 45, offering effortless commutes to major employers like Dell and Tesla. This property represents a premier opportunity, perfectly blending luxurious living with community recreation.
Features and Additional Information
Baths
Presented By Coldwell Banker Commercial Gateway



Area Information
PF | Travis County | Park At Blackhawk
Schools in the Area
-
turned_in
Elementary SchoolMott
-
turned_in
Middle SchoolCele
-
turned_in
High SchoolWeiss
Want to See More Listings in the Area?
Brokerage: Kuper Sotheby's Int'l Realty