20815 Fort Teran Way
About this property
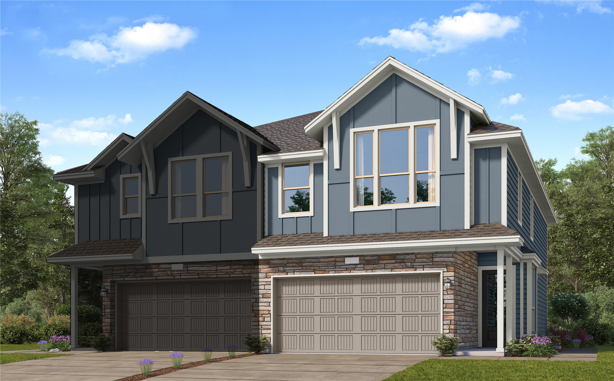
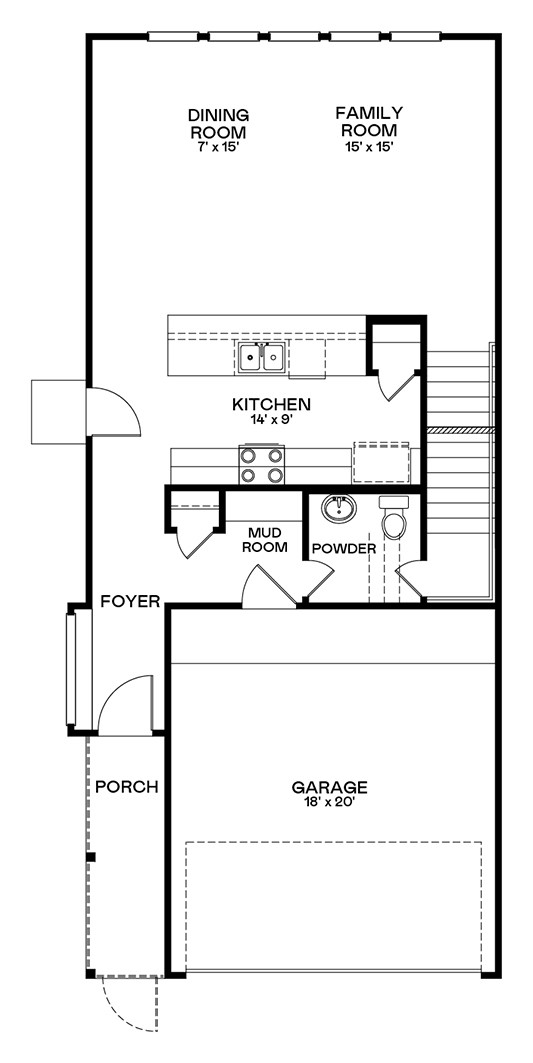
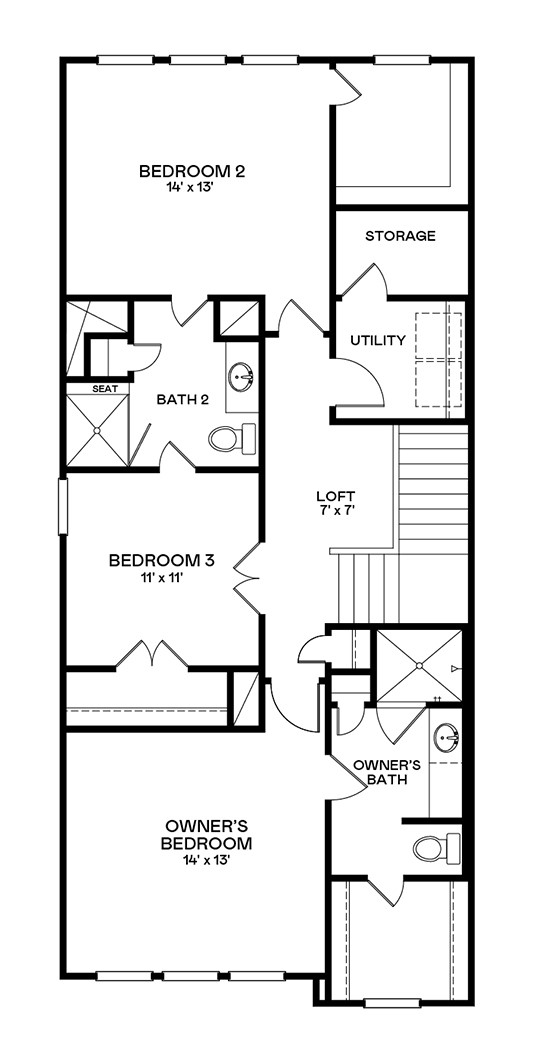
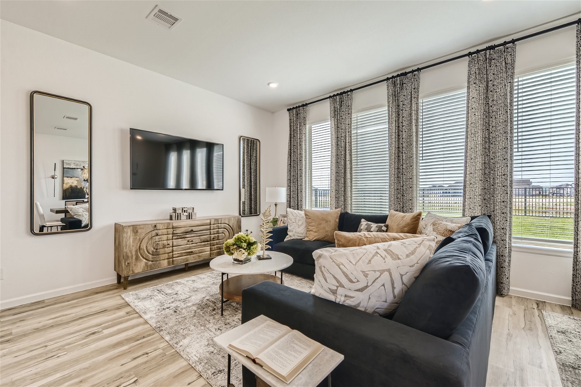
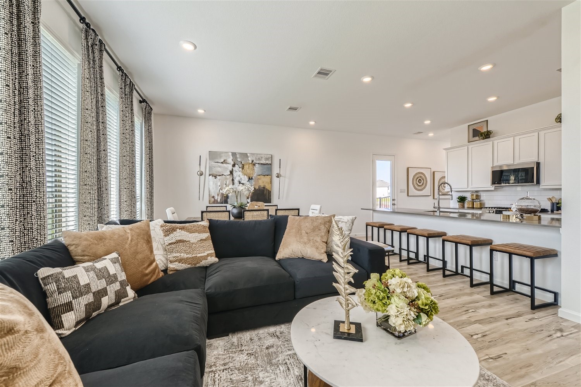
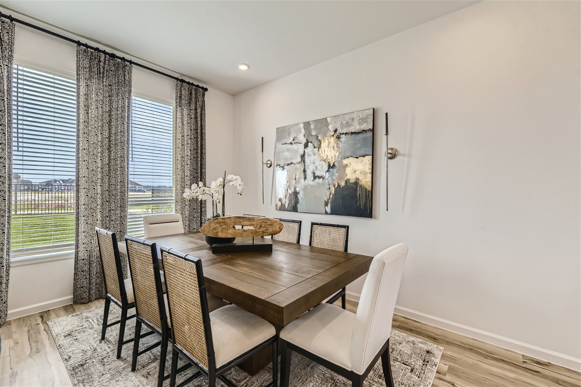
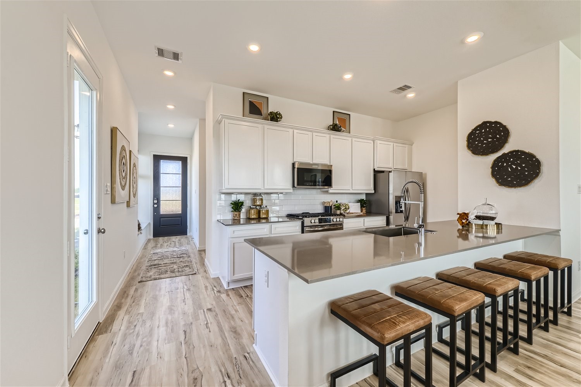
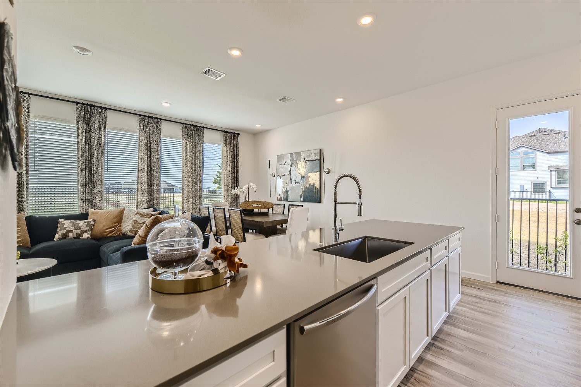
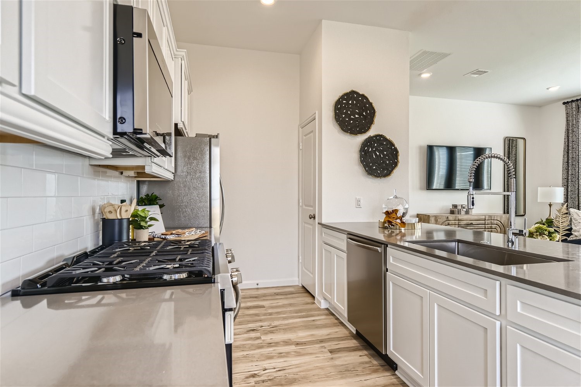
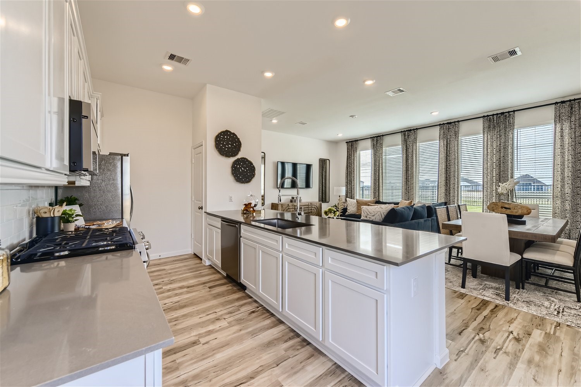
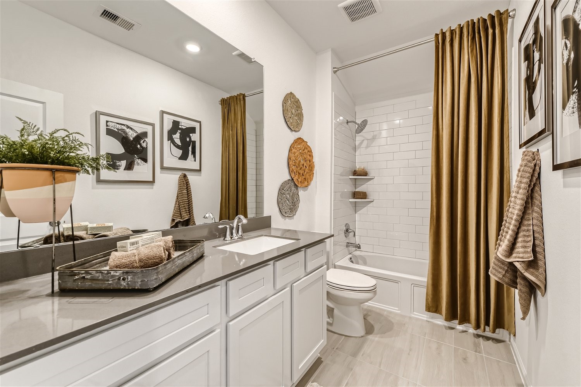
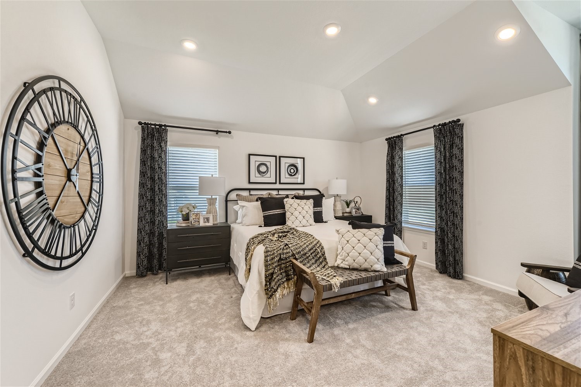
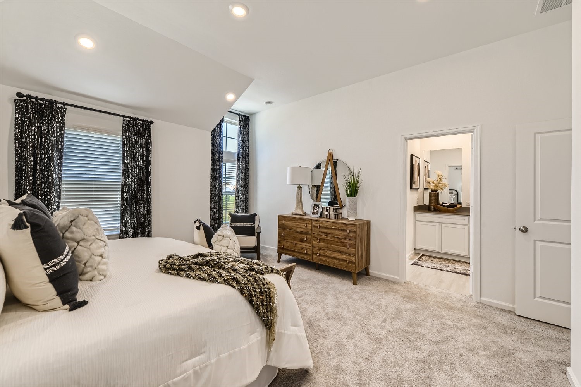
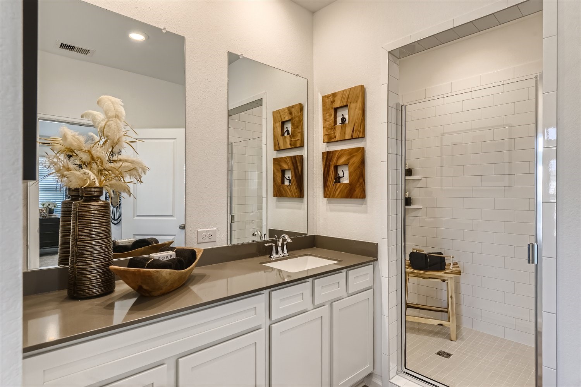
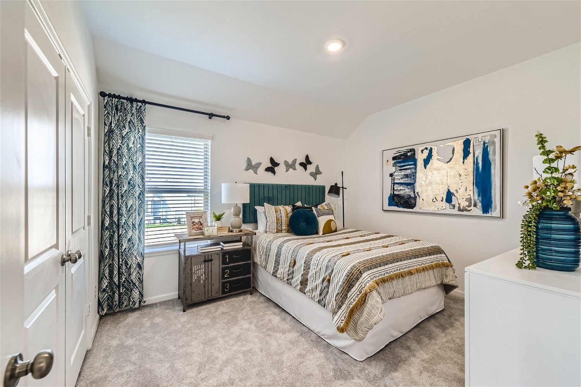
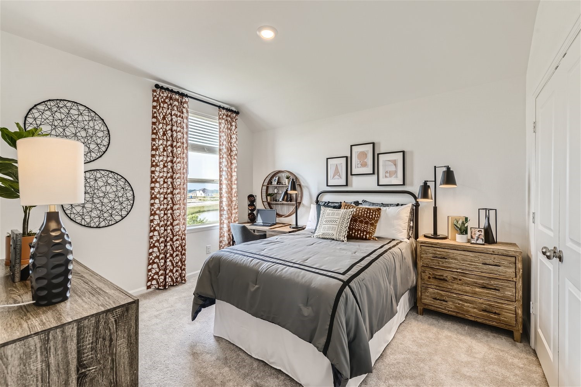
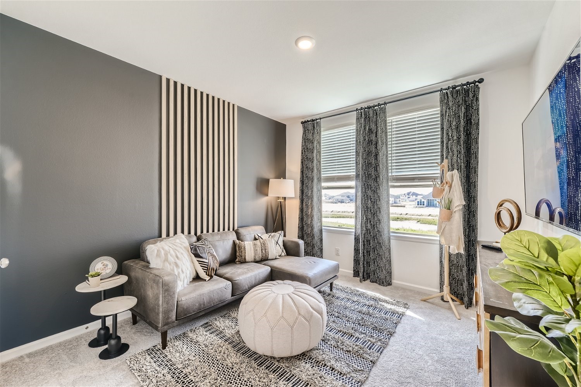
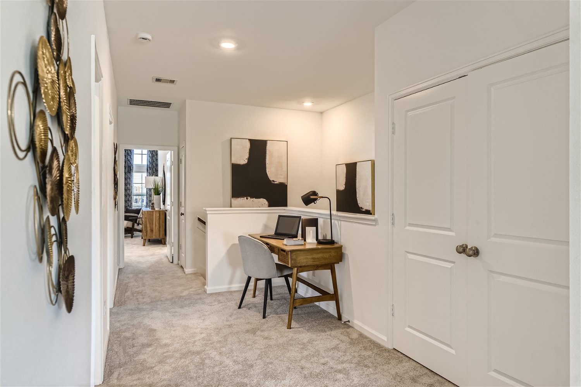
New Construction Lennar Houston Home - The Bagby II Floor Plan - This two-story home features an open first floor that highlights a kitchen, a casual dining space and an adjoining family room. Upstairs reveals a game room and two secondary bedrooms that share a full bathroom. The second-floor owner’s suite offers a private bathroom and a walk-in closet. The completion date, prices and features may vary and are subject to change.
About this property
New Construction Lennar Houston Home - The Bagby II Floor Plan - This two-story home features an open first floor that highlights a kitchen, a casual dining space and an adjoining family room. Upstairs reveals a game room and two secondary bedrooms that share a full bathroom. The second-floor owner’s suite offers a private bathroom and a walk-in closet. The completion date, prices and features may vary and are subject to change.
Features and Additional Information
Baths
Presented By Coldwell Banker Commercial Gateway



Area Information
25 | Harris County | Bridgeland
Schools in the Area
-
turned_in
Elementary School
-
turned_in
Middle School
-
turned_in
High School
Want to See More Listings in the Area?
Brokerage: Keller Williams City View