In-Person
208 Montecido Dr
About this property
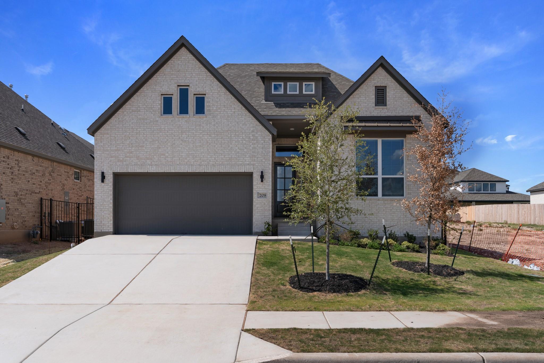
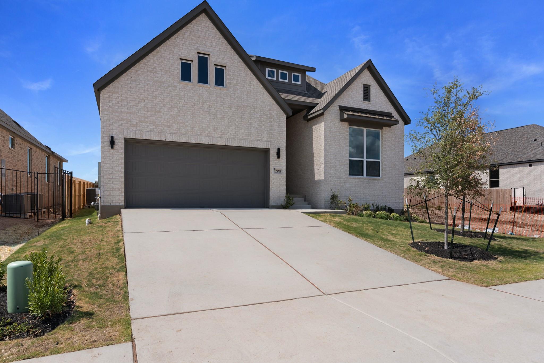
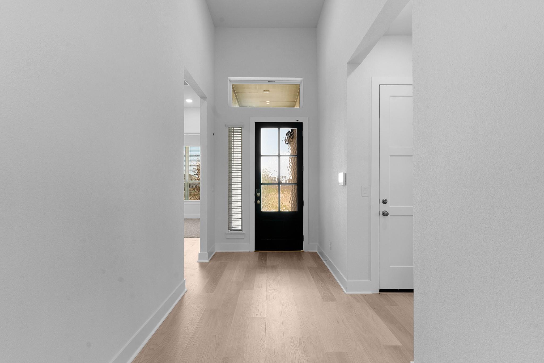
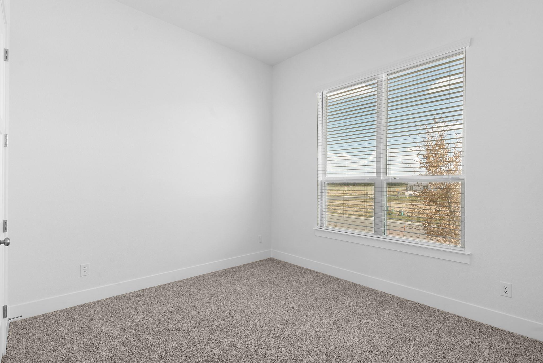
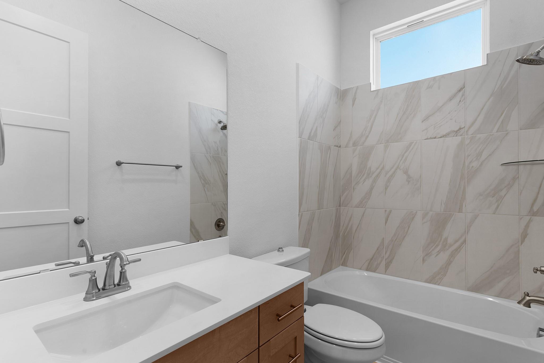
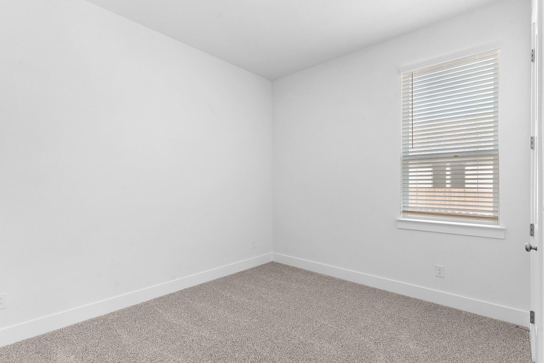
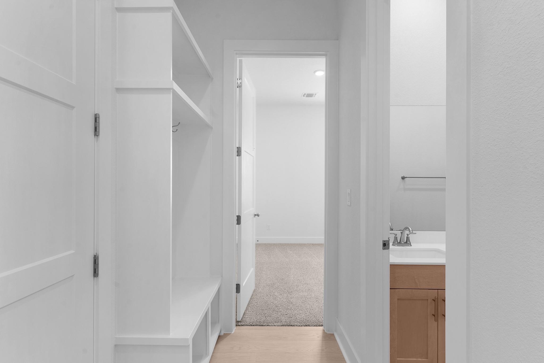
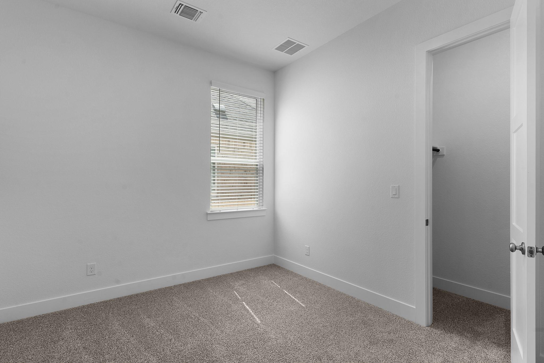
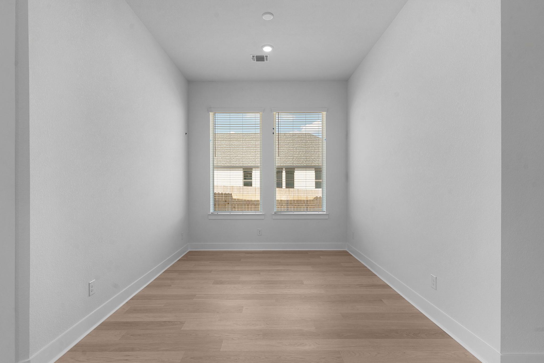
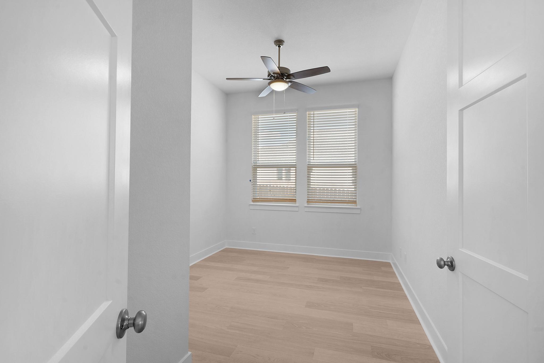
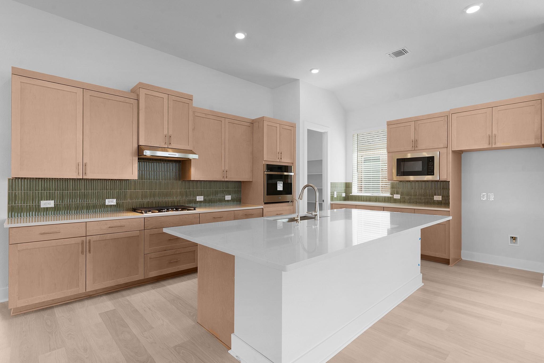
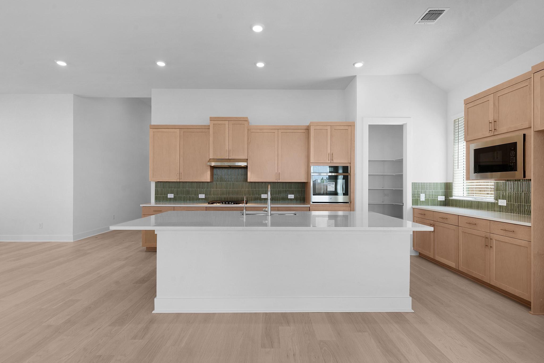
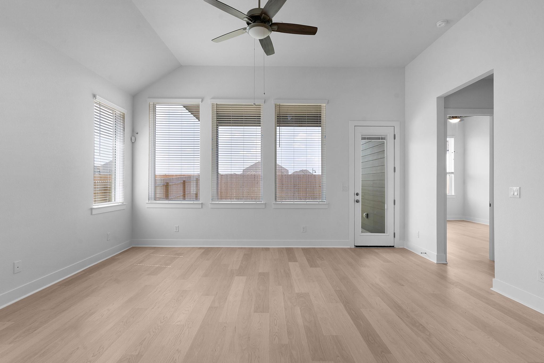
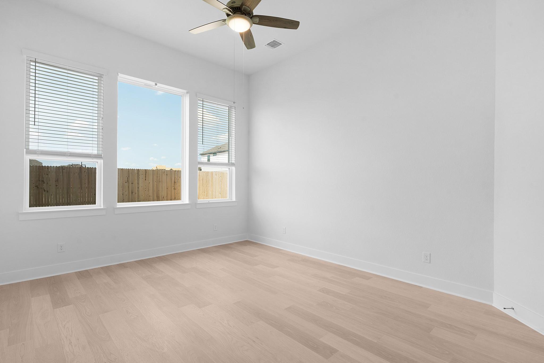
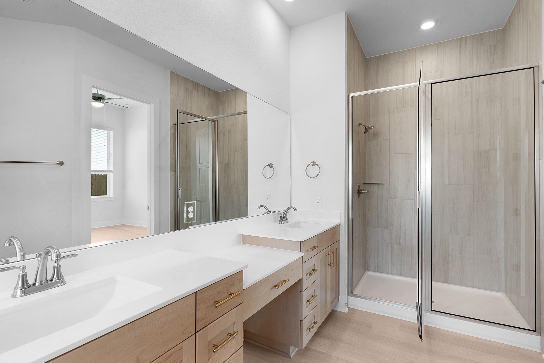
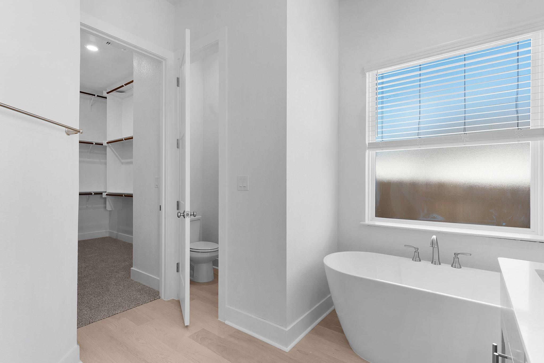
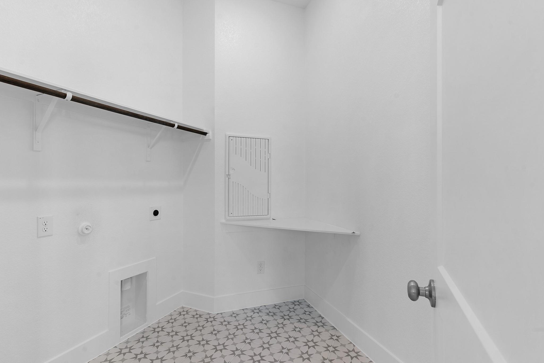
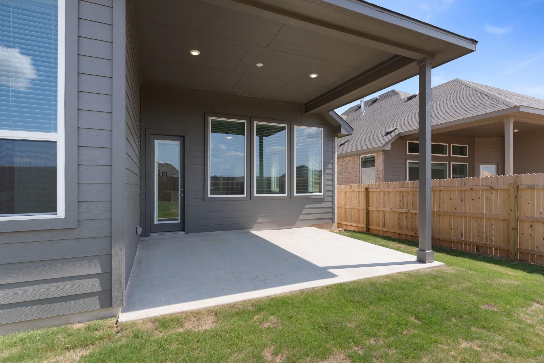
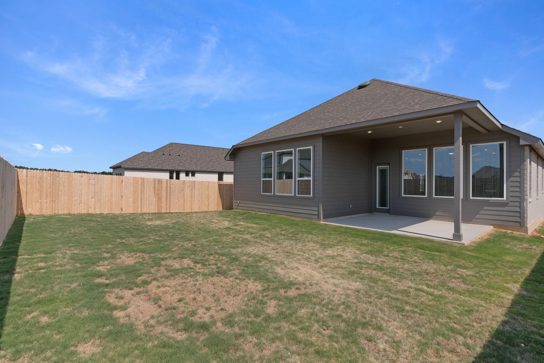
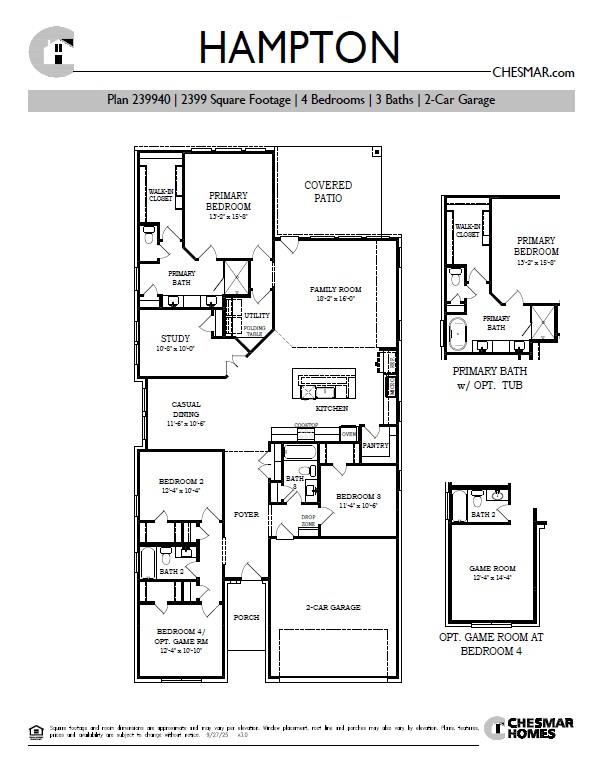
New Construction | 2,384 Sq Ft | 4 Beds | 3 Baths | Study | 2-Car Garage | Available NOW | The Hampton offers a layout designed for connection, flexibility, and everyday comfort. A welcoming foyer sets the tone and leads to two front bedrooms with spacious closets, separated by a full bathroom, an ideal setup for siblings, extended family, or shared living without sacrificing privacy.Continuing through the home, the foyer opens into the casual dining area and kitchen, featuring quartz counters, walk-in pantry, built-in appliances, and a center island with built-in pet food nook overlooking the family room, making it easy to move between cooking, dining, and spending time together. Adjacent to the dining area and near the kitchen is a study with a closet, offering a practical spot for work, learning, or quiet focus, conveniently located close to the kitchen for quick snack breaks.The covered patio sits just outside the family room, providing an easy extension of the main living space for fresh air and relaxed evenings. The primary bedroom is tucked off the family room and features a private bath with double vanity, walk-in shower, and a free-standing soaking tub, creating a comfortable retreat at the end of the day. A spacious walk-in closet completes the primary suite.With thoughtful bedroom placement, shared spaces that support daily routines, and room for multiple generations to live comfortably, the Hampton is designed to grow with your household while keeping life organized and connected.Visit our model and ask about our current buyer incentives!
About this property
New Construction | 2,384 Sq Ft | 4 Beds | 3 Baths | Study | 2-Car Garage | Available NOW | The Hampton offers a layout designed for connection, flexibility, and everyday comfort. A welcoming foyer sets the tone and leads to two front bedrooms with spacious closets, separated by a full bathroom, an ideal setup for siblings, extended family, or shared living without sacrificing privacy.Continuing through the home, the foyer opens into the casual dining area and kitchen, featuring quartz counters, walk-in pantry, built-in appliances, and a center island with built-in pet food nook overlooking the family room, making it easy to move between cooking, dining, and spending time together. Adjacent to the dining area and near the kitchen is a study with a closet, offering a practical spot for work, learning, or quiet focus, conveniently located close to the kitchen for quick snack breaks.The covered patio sits just outside the family room, providing an easy extension of the main living space for fresh air and relaxed evenings. The primary bedroom is tucked off the family room and features a private bath with double vanity, walk-in shower, and a free-standing soaking tub, creating a comfortable retreat at the end of the day. A spacious walk-in closet completes the primary suite.With thoughtful bedroom placement, shared spaces that support daily routines, and room for multiple generations to live comfortably, the Hampton is designed to grow with your household while keeping life organized and connected.Visit our model and ask about our current buyer incentives!
Features and Additional Information
Baths
Presented By Coldwell Banker Commercial Gateway



Area Information
LH | Williamson County | Santa Rita Ranch
Schools in the Area
-
turned_in
Elementary SchoolTierra Rosa
-
turned_in
Middle SchoolSanta Rita Middle
-
turned_in
High SchoolLiberty Hill
Want to See More Listings in the Area?
Brokerage: Chesmar Homes