208 Blue Vervain Trl
About this property
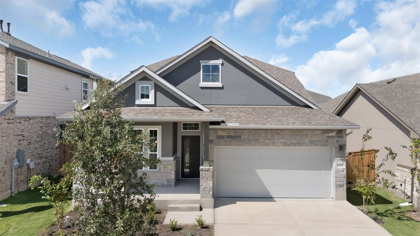
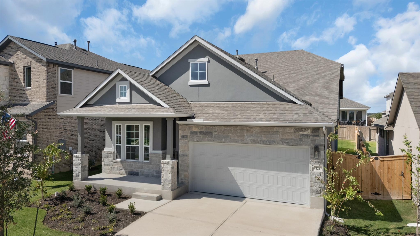
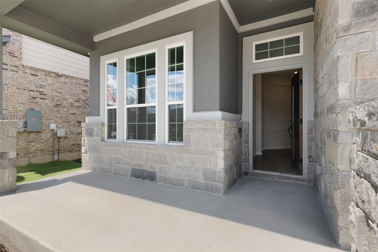
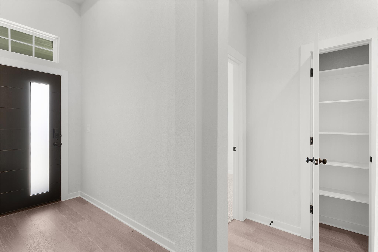
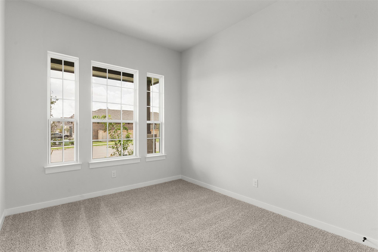
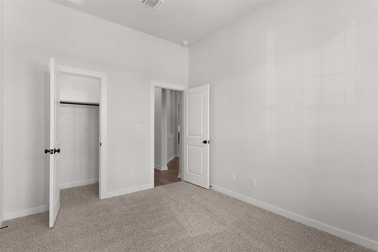
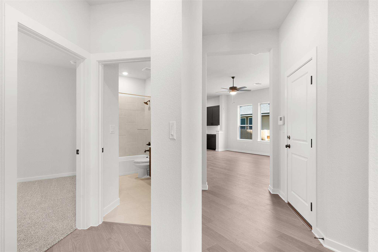
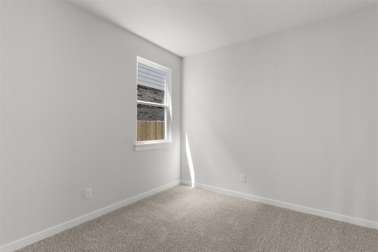
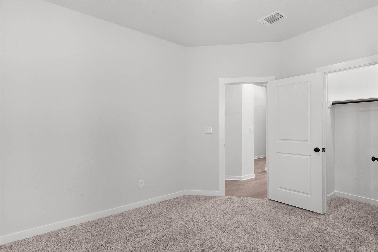
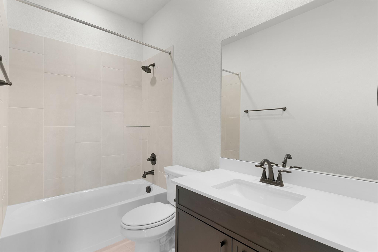
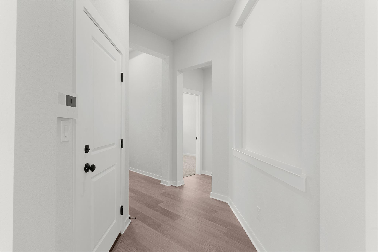
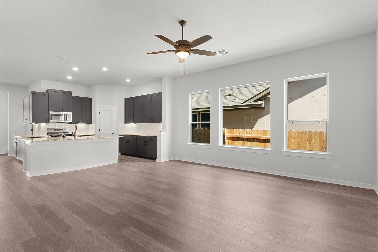
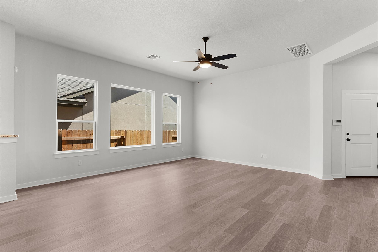
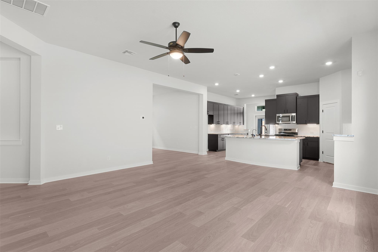
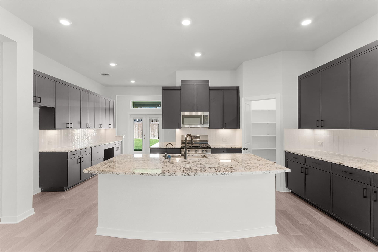
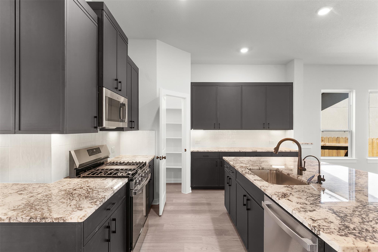
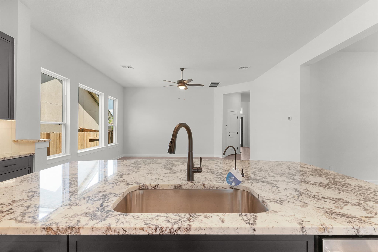
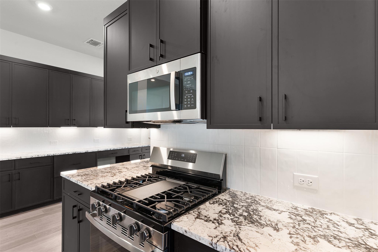
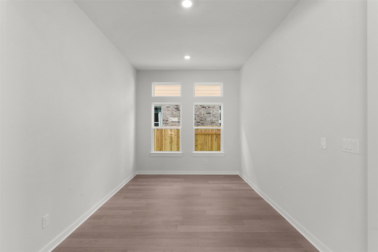
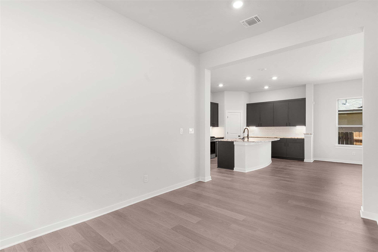
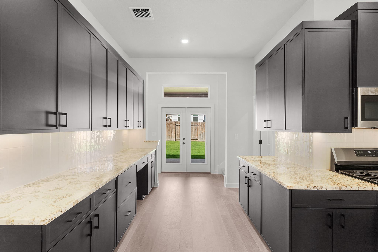
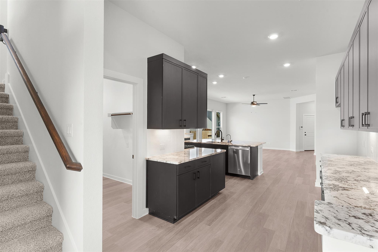
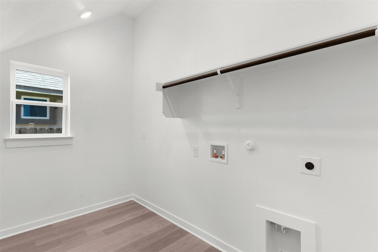
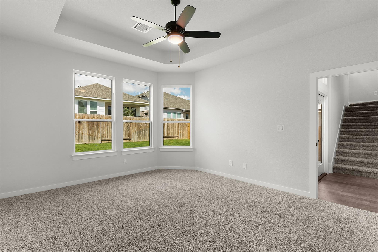
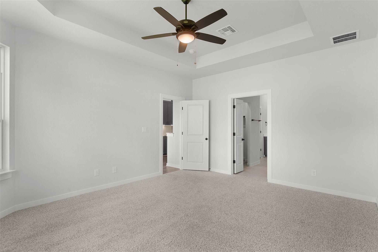
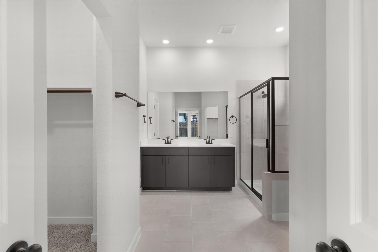
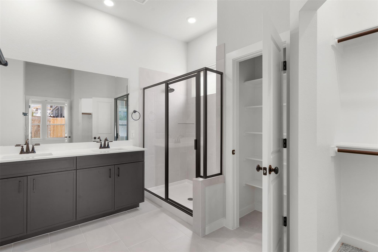
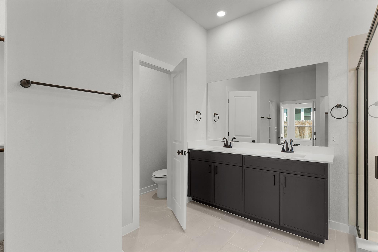
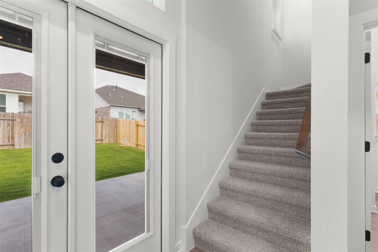
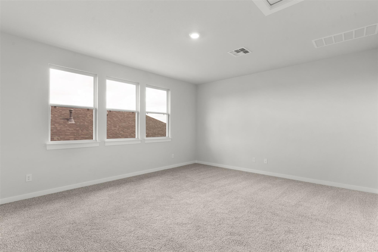
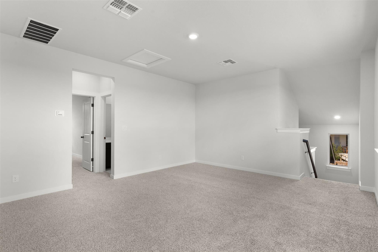
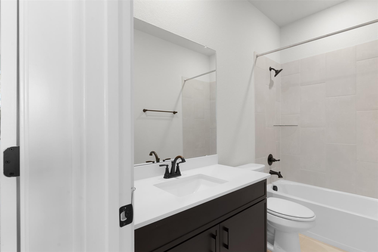
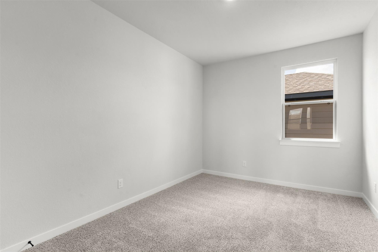
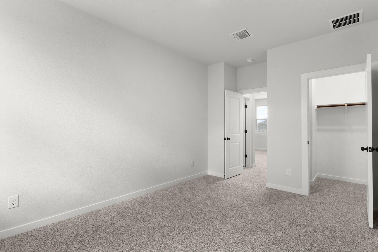
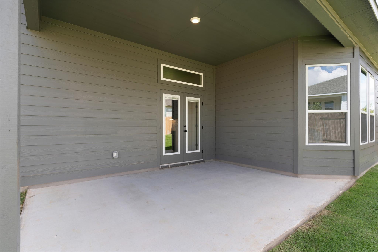
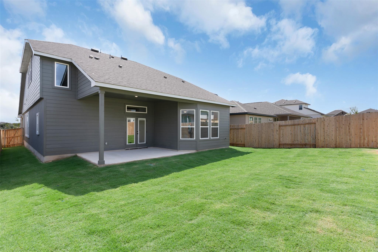
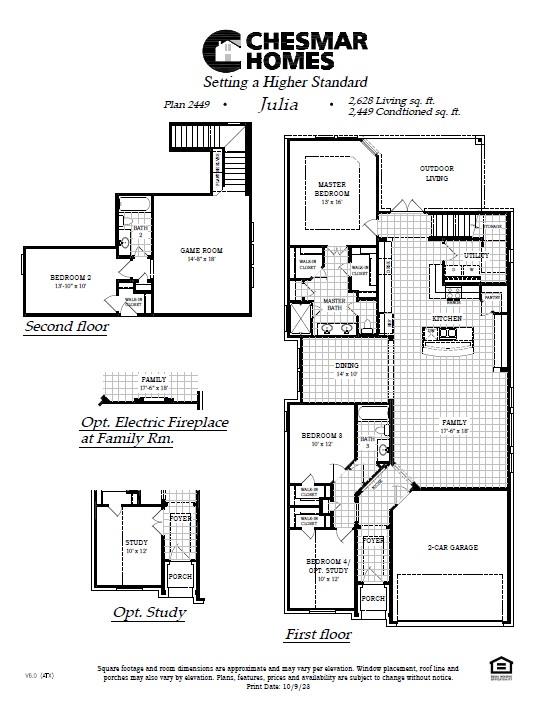
New Construction | 1.5 Story | 2,449 Sq Ft | 4 Bed | 3 Bath | Game Room | Available Fall 2026 |Welcome to The Julia, a beautifully crafted 1.5-story home offering 4 bedrooms, 3 bathrooms, a spacious game room, and 2,449 sq. ft. of thoughtfully designed living space. This floorplan flexes to fit your lifestylewhether you're working from home, hosting guests, or just need a bit more room to play. Step into a grand foyer accented with tray ceilings that set the tone for the home's sophisticated yet welcoming vibe. Continue into the open-concept living space where an abundance of natural light fills the family room, dining area, and kitchen, creating a perfect setting for gatherings. The kitchen features a large center island, walk-in pantry, ample cabinet space, and a convenient tech desk tucked just off to the sideperfect for keeping life organized. Bonus: there's even extra under-stair storage hidden inside the utility room! The primary suite is ideally situated at the back of the home, complete with tray ceilings, bay windows overlooking the backyard, and a private entrance to the covered outdoor living area. Through double French doors, step into a luxurious ensuite bathroom with dual vanities, an oversized walk-in shower, linen closet, and two spacious walk-in closets. Two secondary bedrooms on the first floor sit at the front of the home, each with its own walk-in closet and a shared full bathroom. Upstairs, a generous game room leads to an additional bedroom with a walk-in closet and shared full bathideal for teens, guests, or a private media space. With its elegant flow, natural light, and adaptable design, The Julia offers everything you love in a forever homecomfort, convenience, and elevated style.
About this property
New Construction | 1.5 Story | 2,449 Sq Ft | 4 Bed | 3 Bath | Game Room | Available Fall 2026 |Welcome to The Julia, a beautifully crafted 1.5-story home offering 4 bedrooms, 3 bathrooms, a spacious game room, and 2,449 sq. ft. of thoughtfully designed living space. This floorplan flexes to fit your lifestylewhether you're working from home, hosting guests, or just need a bit more room to play. Step into a grand foyer accented with tray ceilings that set the tone for the home's sophisticated yet welcoming vibe. Continue into the open-concept living space where an abundance of natural light fills the family room, dining area, and kitchen, creating a perfect setting for gatherings. The kitchen features a large center island, walk-in pantry, ample cabinet space, and a convenient tech desk tucked just off to the sideperfect for keeping life organized. Bonus: there's even extra under-stair storage hidden inside the utility room! The primary suite is ideally situated at the back of the home, complete with tray ceilings, bay windows overlooking the backyard, and a private entrance to the covered outdoor living area. Through double French doors, step into a luxurious ensuite bathroom with dual vanities, an oversized walk-in shower, linen closet, and two spacious walk-in closets. Two secondary bedrooms on the first floor sit at the front of the home, each with its own walk-in closet and a shared full bathroom. Upstairs, a generous game room leads to an additional bedroom with a walk-in closet and shared full bathideal for teens, guests, or a private media space. With its elegant flow, natural light, and adaptable design, The Julia offers everything you love in a forever homecomfort, convenience, and elevated style.
Features and Additional Information
Baths
Presented By Coldwell Banker Commercial Gateway



Area Information
GTW | Williamson County | Nolina
Schools in the Area
-
turned_in
Elementary SchoolFlorence
-
turned_in
Middle SchoolFlorence
-
turned_in
High SchoolFlorence
Want to See More Listings in the Area?
Brokerage: Chesmar Homes