207 Flora Springs Cv
About this property
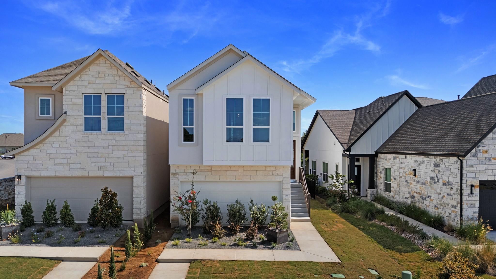

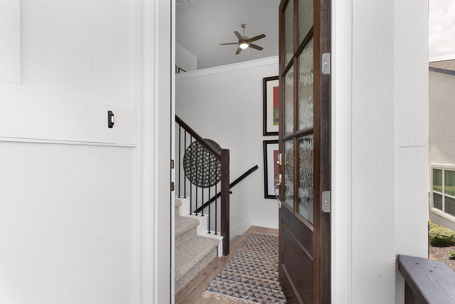
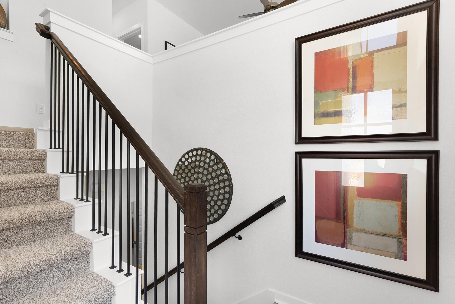
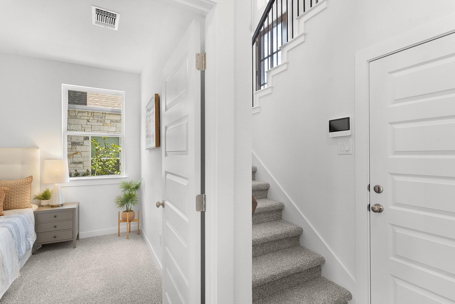
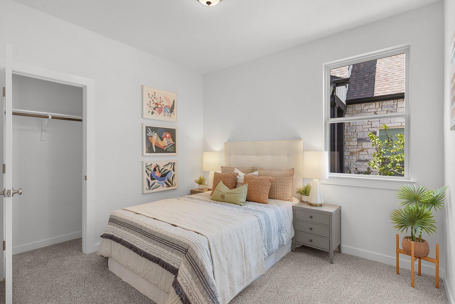
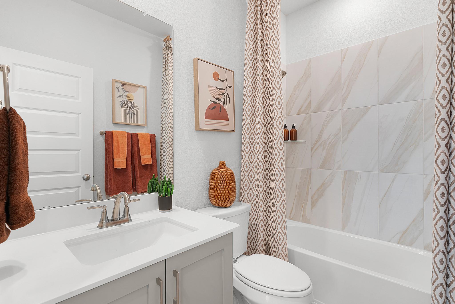
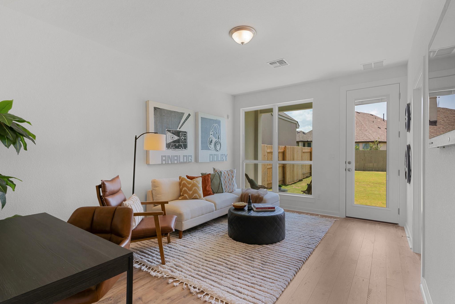
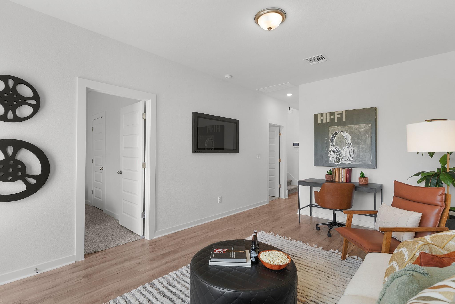
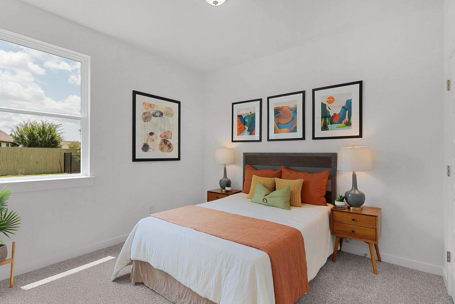
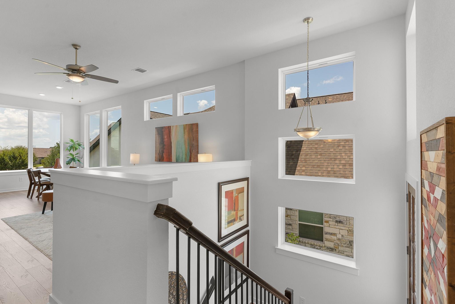
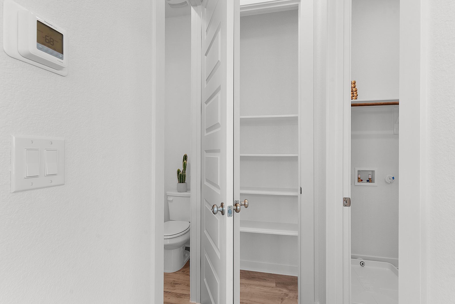
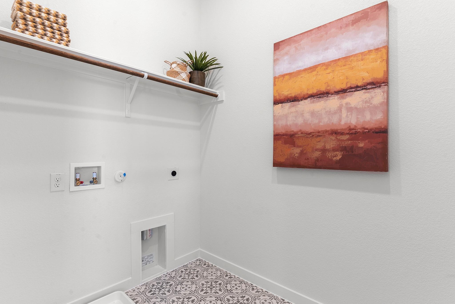
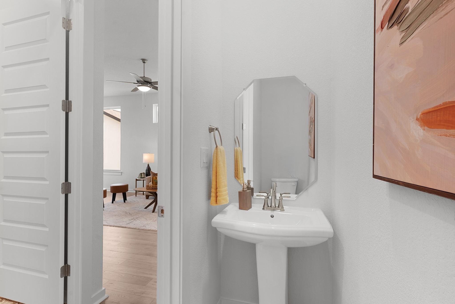
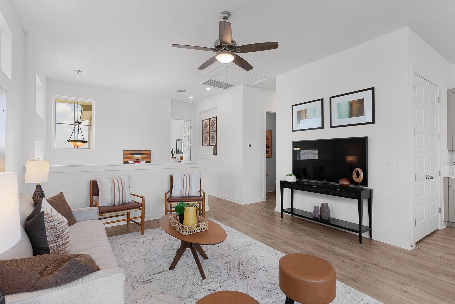
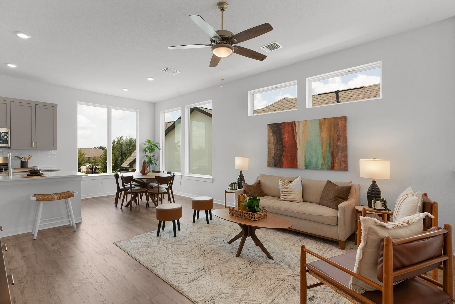
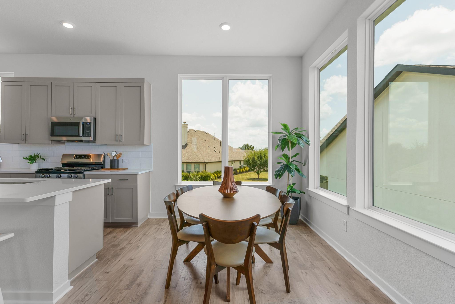
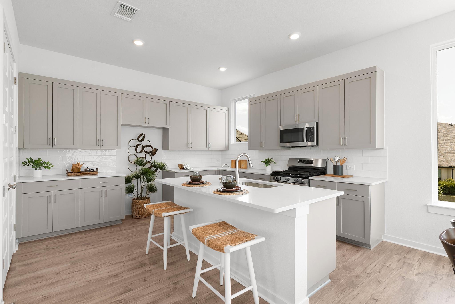
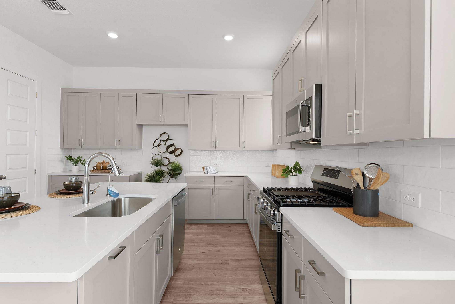
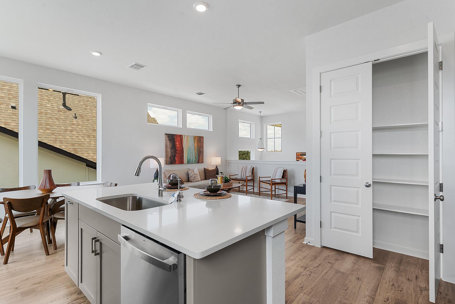
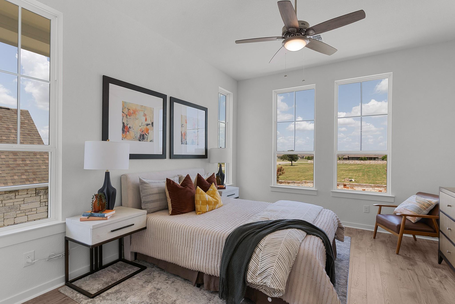
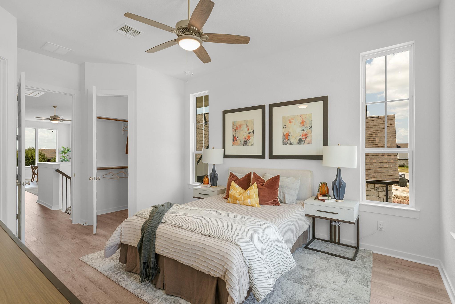
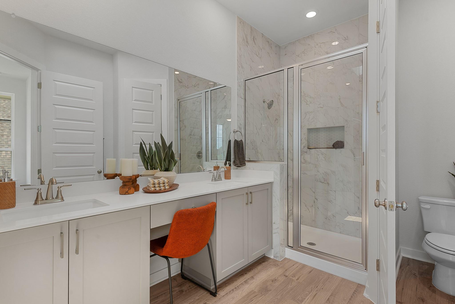
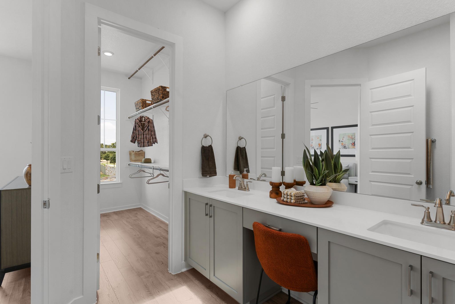
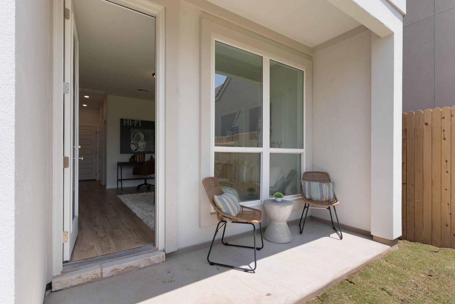
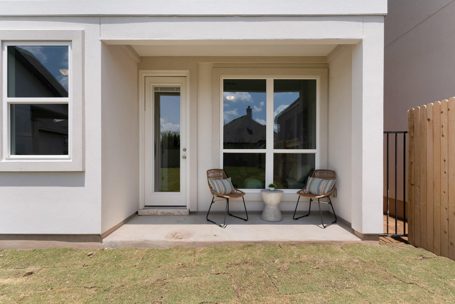
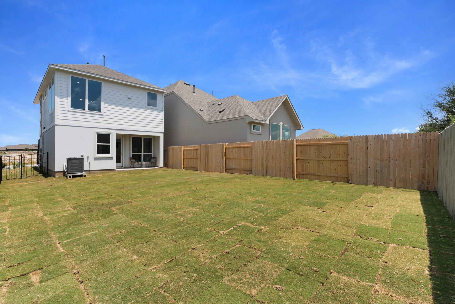
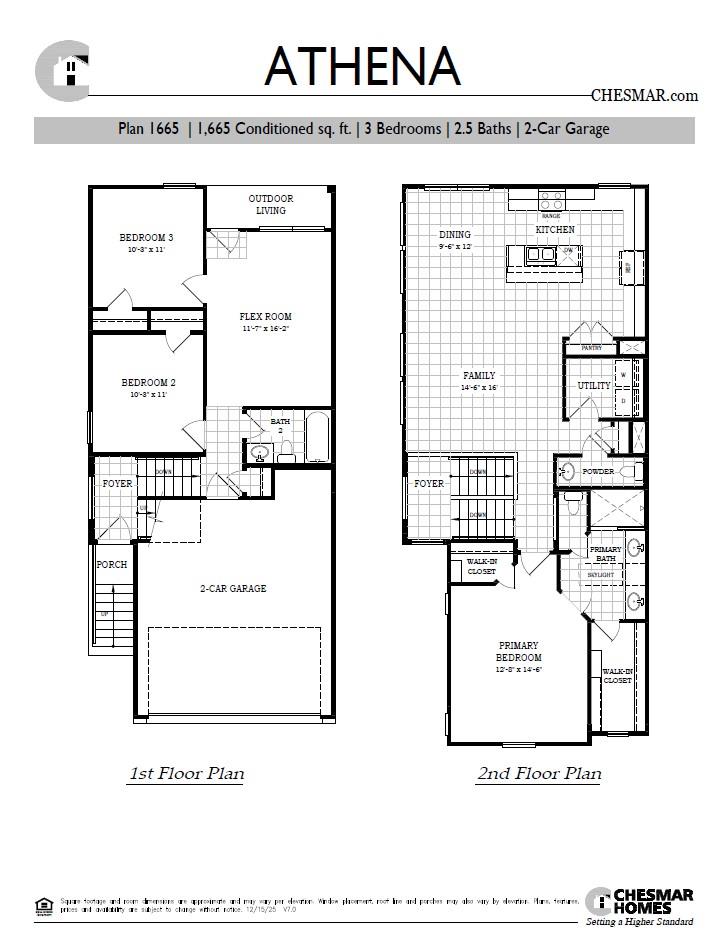
New Construction | 2 Story | 1,665 sq. ft. | 3 Beds | 2.5 Baths | Flex Room | Available Fall 2026 | The Athena is a thoughtfully designed two-story home offering 1,665 sq. ft., 3 bedrooms, 2.5 bathrooms, a flex room, covered outdoor living, and a 2-car garage. This layout is designed to balance everyday function with spaces that adapt to how you live. Enter the home from the front porch and arrive at the central stair foyer, where you can head upstairs to the main living area or downstairs to the secondary living spaces. The lower level features two generously sized bedrooms, a full bathroom, and a spacious flex room, perfect for a game room, media lounge, home gym, or creative space. The flex room opens directly to the covered back patio, creating an easy indoor-outdoor flow ideal for entertaining or relaxing. The garage entry is also located on this level, keeping daily comings and goings convenient and efficient. Upstairs, you're greeted by the family room, which anchors the main living level. The kitchen is designed for connection, featuring a center island that overlooks both the family room and the adjacent dining area, along with a double-door pantry and plenty of cabinet and counter space. Across the family room, the utility room, coat closet, and half bath are thoughtfully tucked away to keep the living area open and uncluttered. Down the hall, the primary bedroom offers a quiet escape with two walk-in closets and a private ensuite bath featuring dual vanities and a walk-in shower, designed for both comfort and convenience. With its flexible lower level, open main living space, and well-planned primary retreat, The Athena delivers a smart, modern layout that lives comfortably and efficiently, perfect for today's lifestyle.
About this property
New Construction | 2 Story | 1,665 sq. ft. | 3 Beds | 2.5 Baths | Flex Room | Available Fall 2026 | The Athena is a thoughtfully designed two-story home offering 1,665 sq. ft., 3 bedrooms, 2.5 bathrooms, a flex room, covered outdoor living, and a 2-car garage. This layout is designed to balance everyday function with spaces that adapt to how you live. Enter the home from the front porch and arrive at the central stair foyer, where you can head upstairs to the main living area or downstairs to the secondary living spaces. The lower level features two generously sized bedrooms, a full bathroom, and a spacious flex room, perfect for a game room, media lounge, home gym, or creative space. The flex room opens directly to the covered back patio, creating an easy indoor-outdoor flow ideal for entertaining or relaxing. The garage entry is also located on this level, keeping daily comings and goings convenient and efficient. Upstairs, you're greeted by the family room, which anchors the main living level. The kitchen is designed for connection, featuring a center island that overlooks both the family room and the adjacent dining area, along with a double-door pantry and plenty of cabinet and counter space. Across the family room, the utility room, coat closet, and half bath are thoughtfully tucked away to keep the living area open and uncluttered. Down the hall, the primary bedroom offers a quiet escape with two walk-in closets and a private ensuite bath featuring dual vanities and a walk-in shower, designed for both comfort and convenience. With its flexible lower level, open main living space, and well-planned primary retreat, The Athena delivers a smart, modern layout that lives comfortably and efficiently, perfect for today's lifestyle.
Features and Additional Information
Baths
Presented By Coldwell Banker Commercial Gateway



Area Information
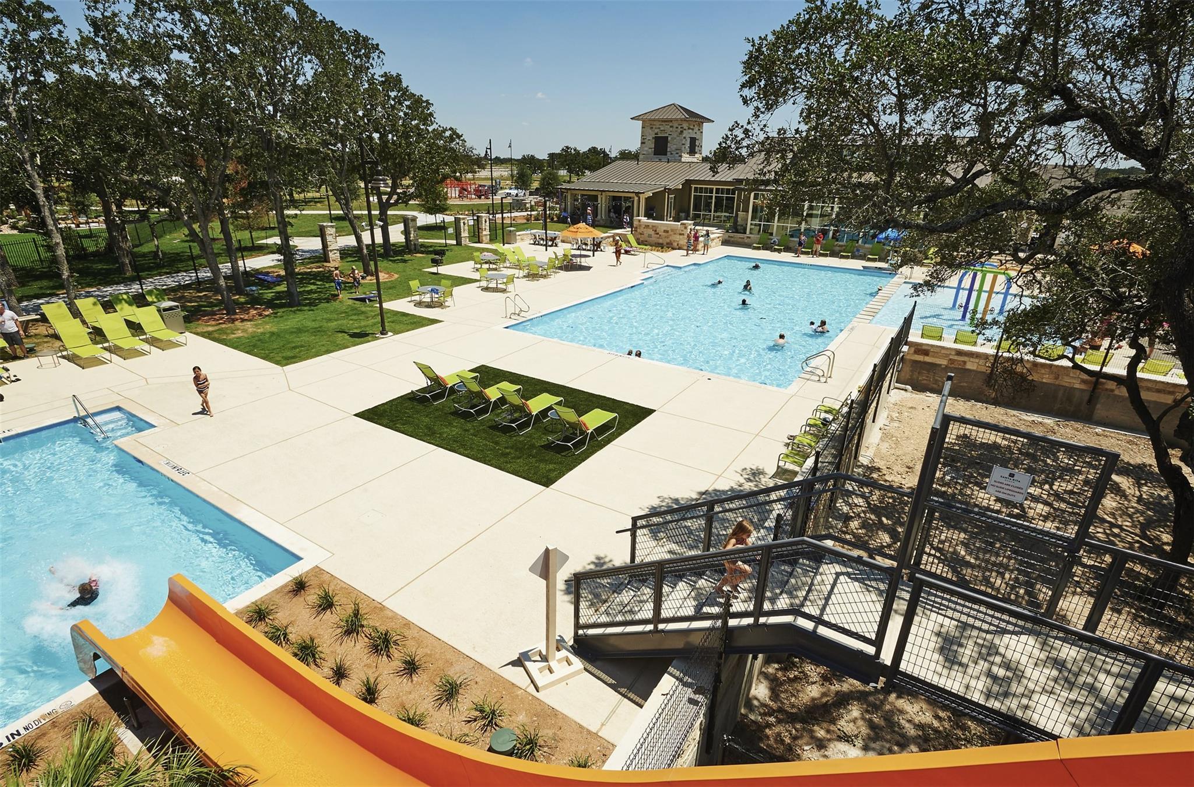
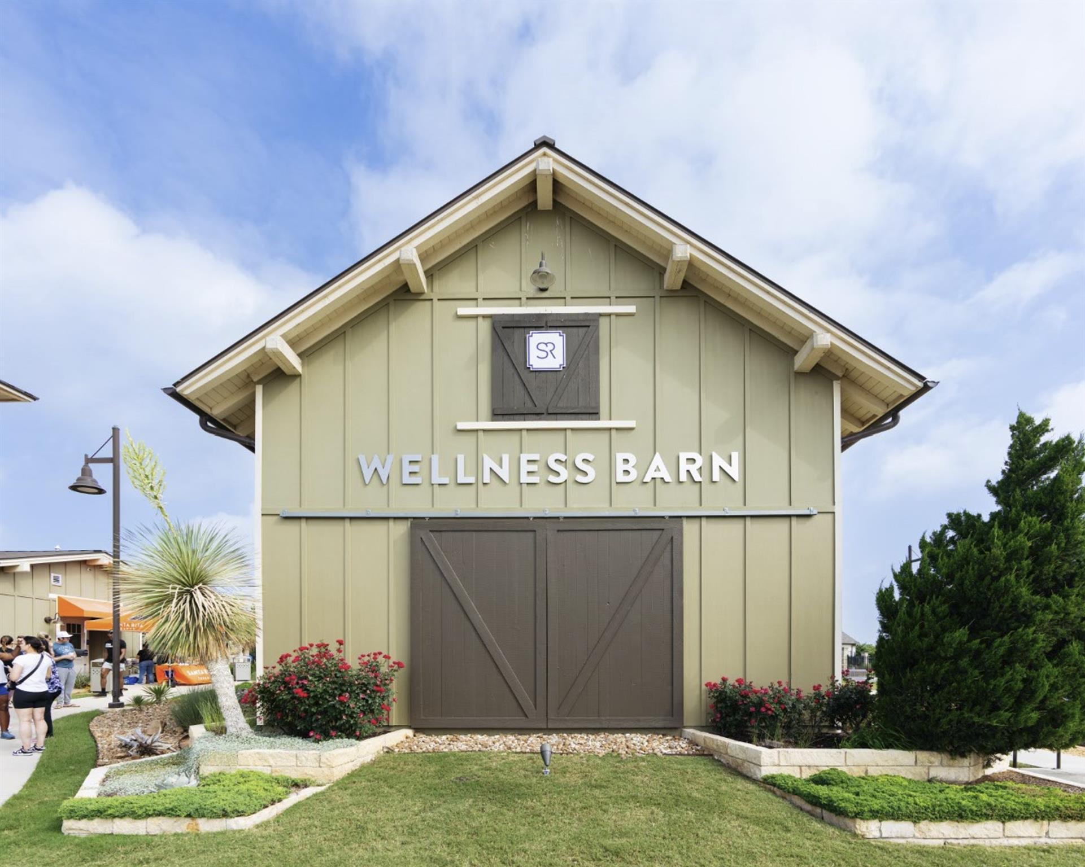
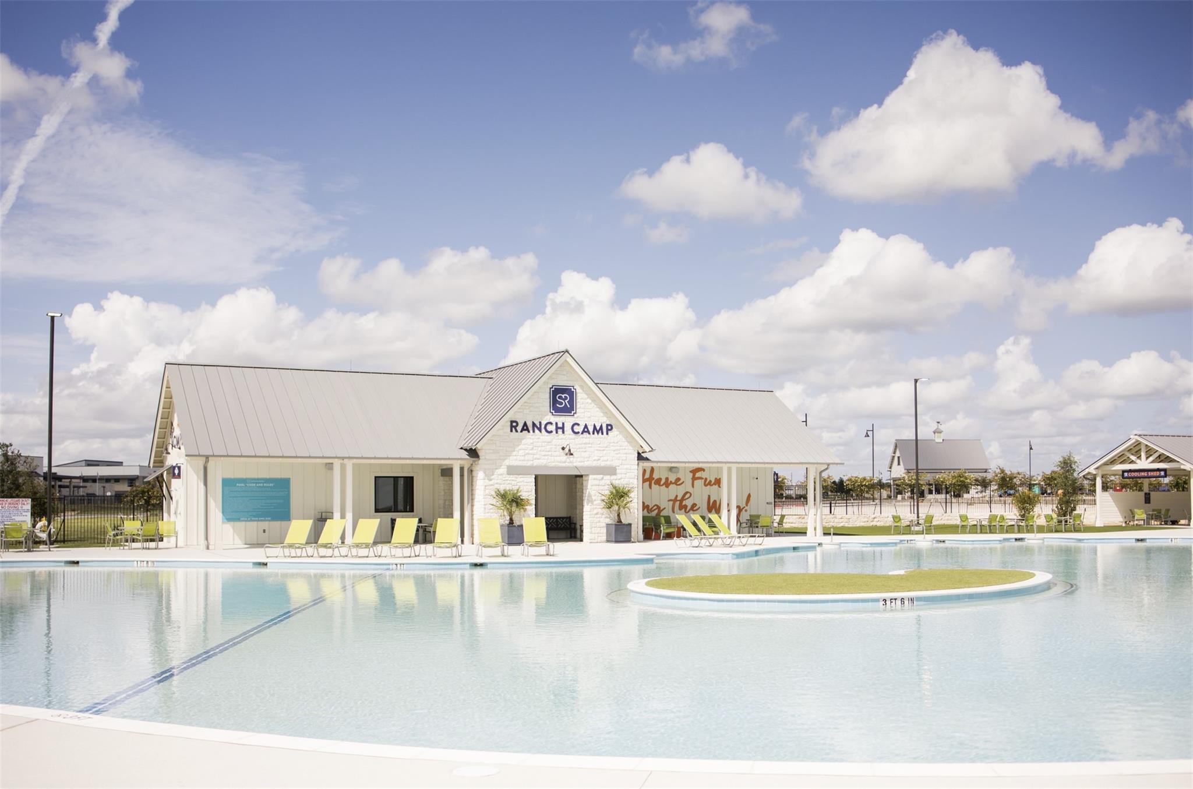
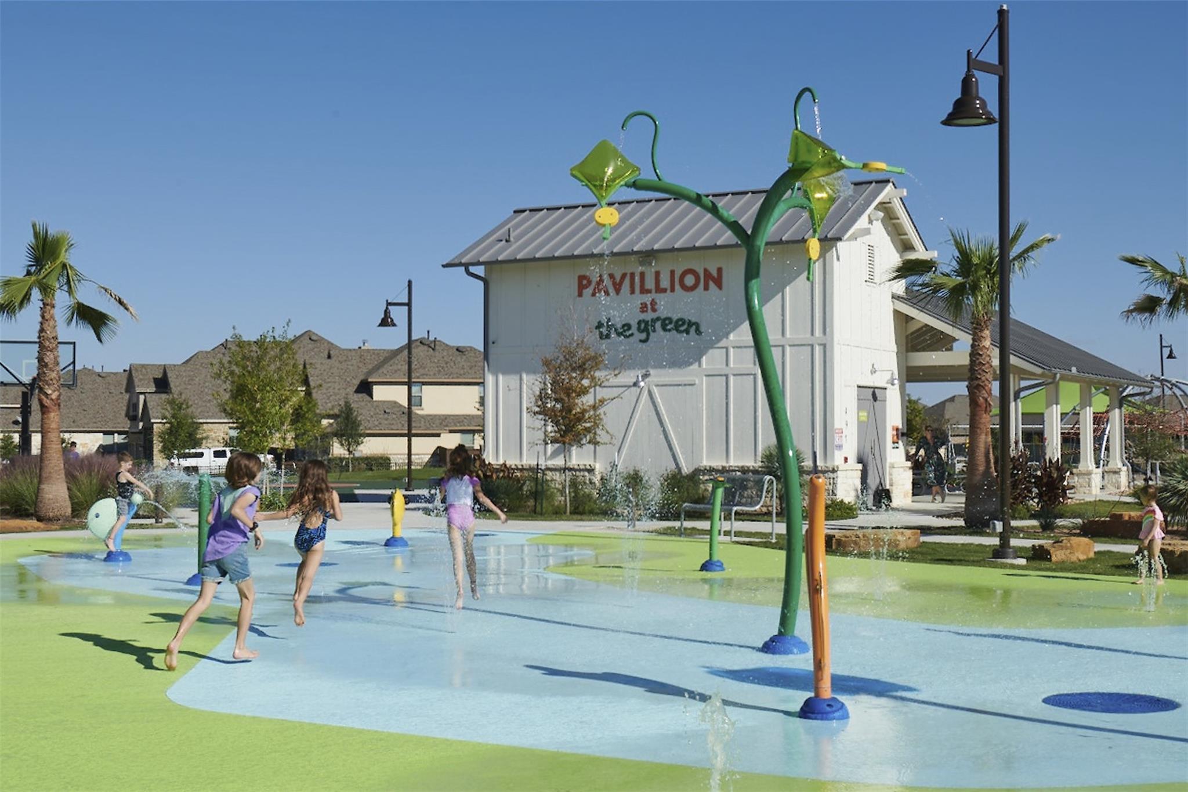
LH | Williamson County | Santa Rita Ranch
Schools in the Area
-
turned_in
Elementary SchoolSan Gabriel
-
turned_in
Middle SchoolDouglas Benold
-
turned_in
High SchoolEast View
Want to See More Listings in the Area?
Brokerage: Chesmar Homes