207 Cove Creek Dr
About this property
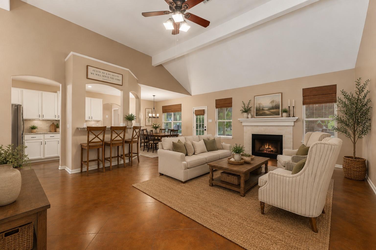
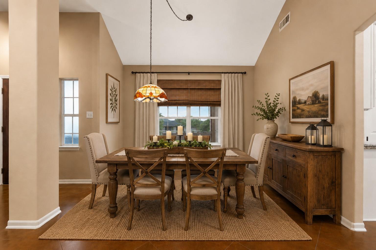
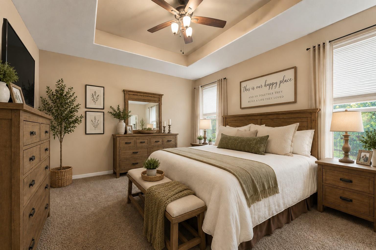
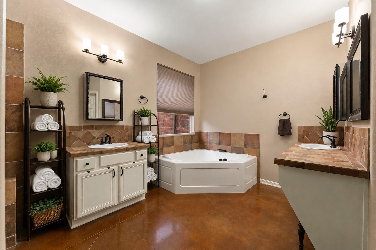
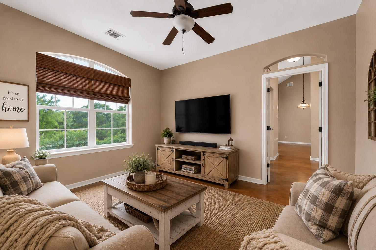
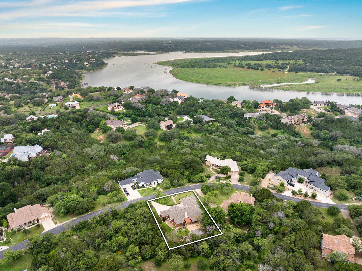
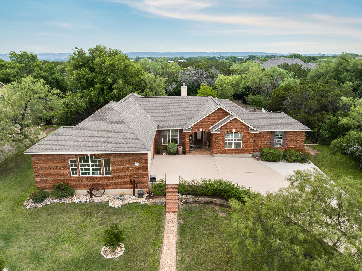
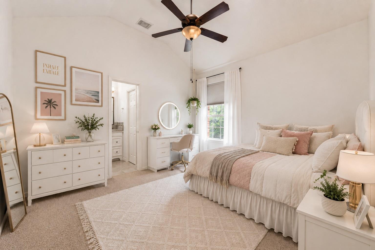
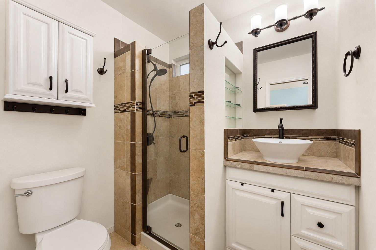
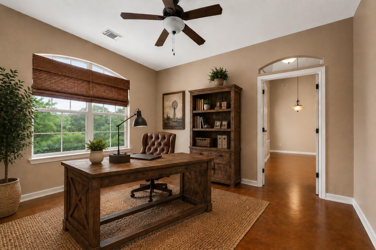
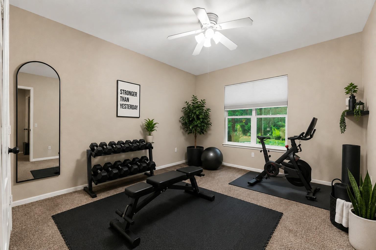
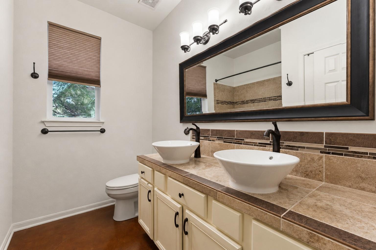
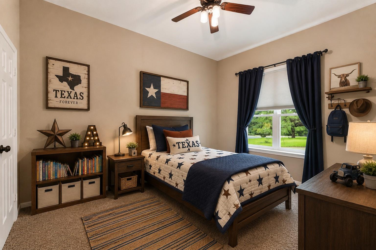
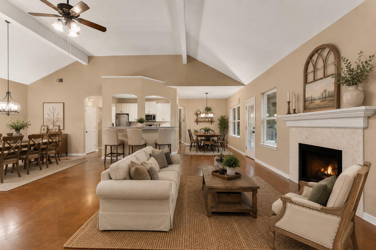
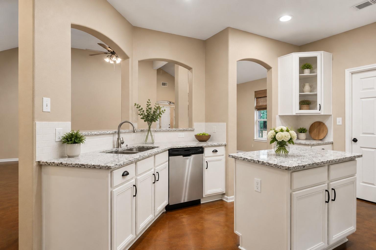
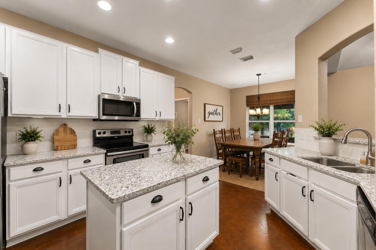
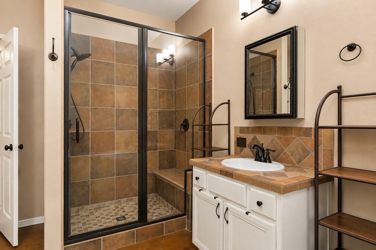
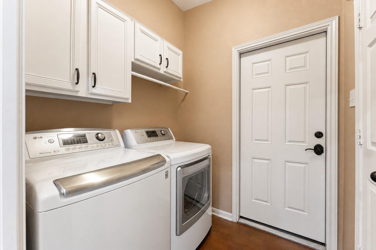
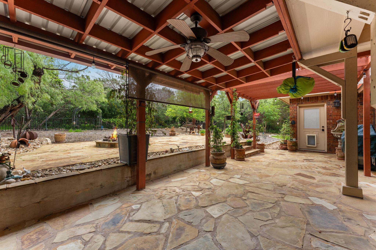
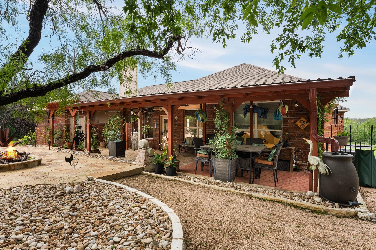
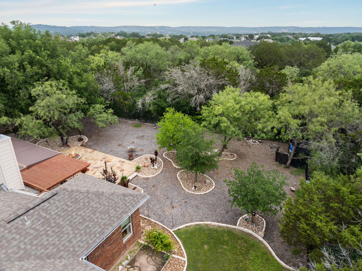
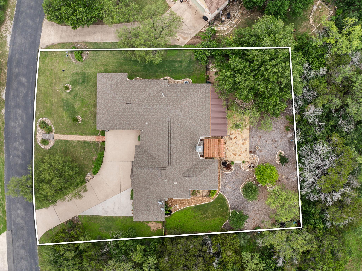
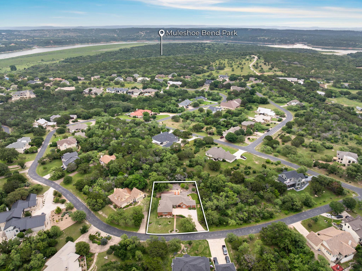
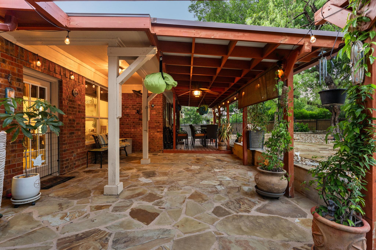
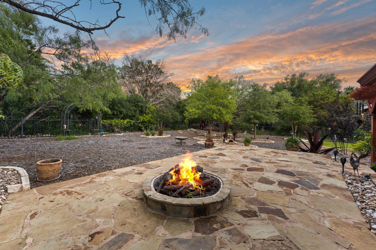
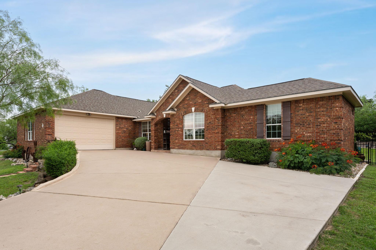
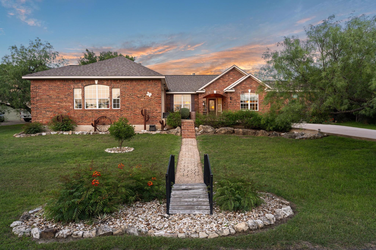
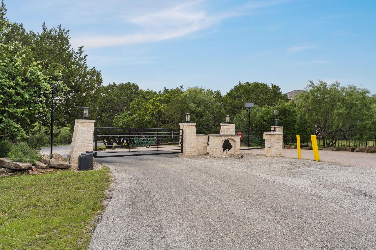
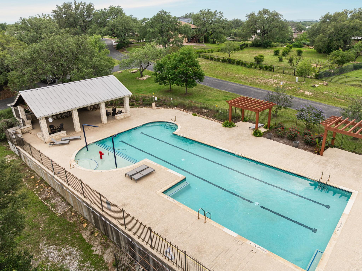
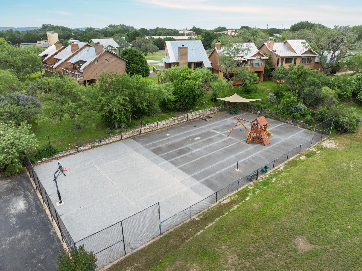
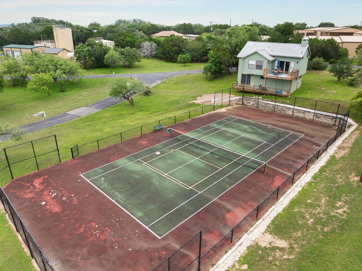
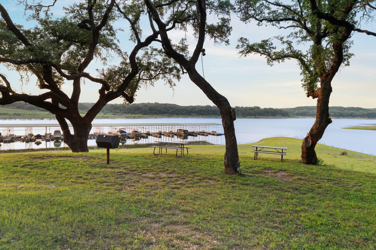
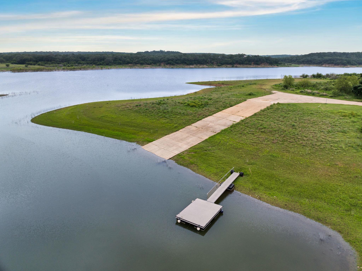
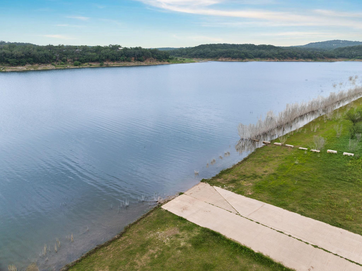
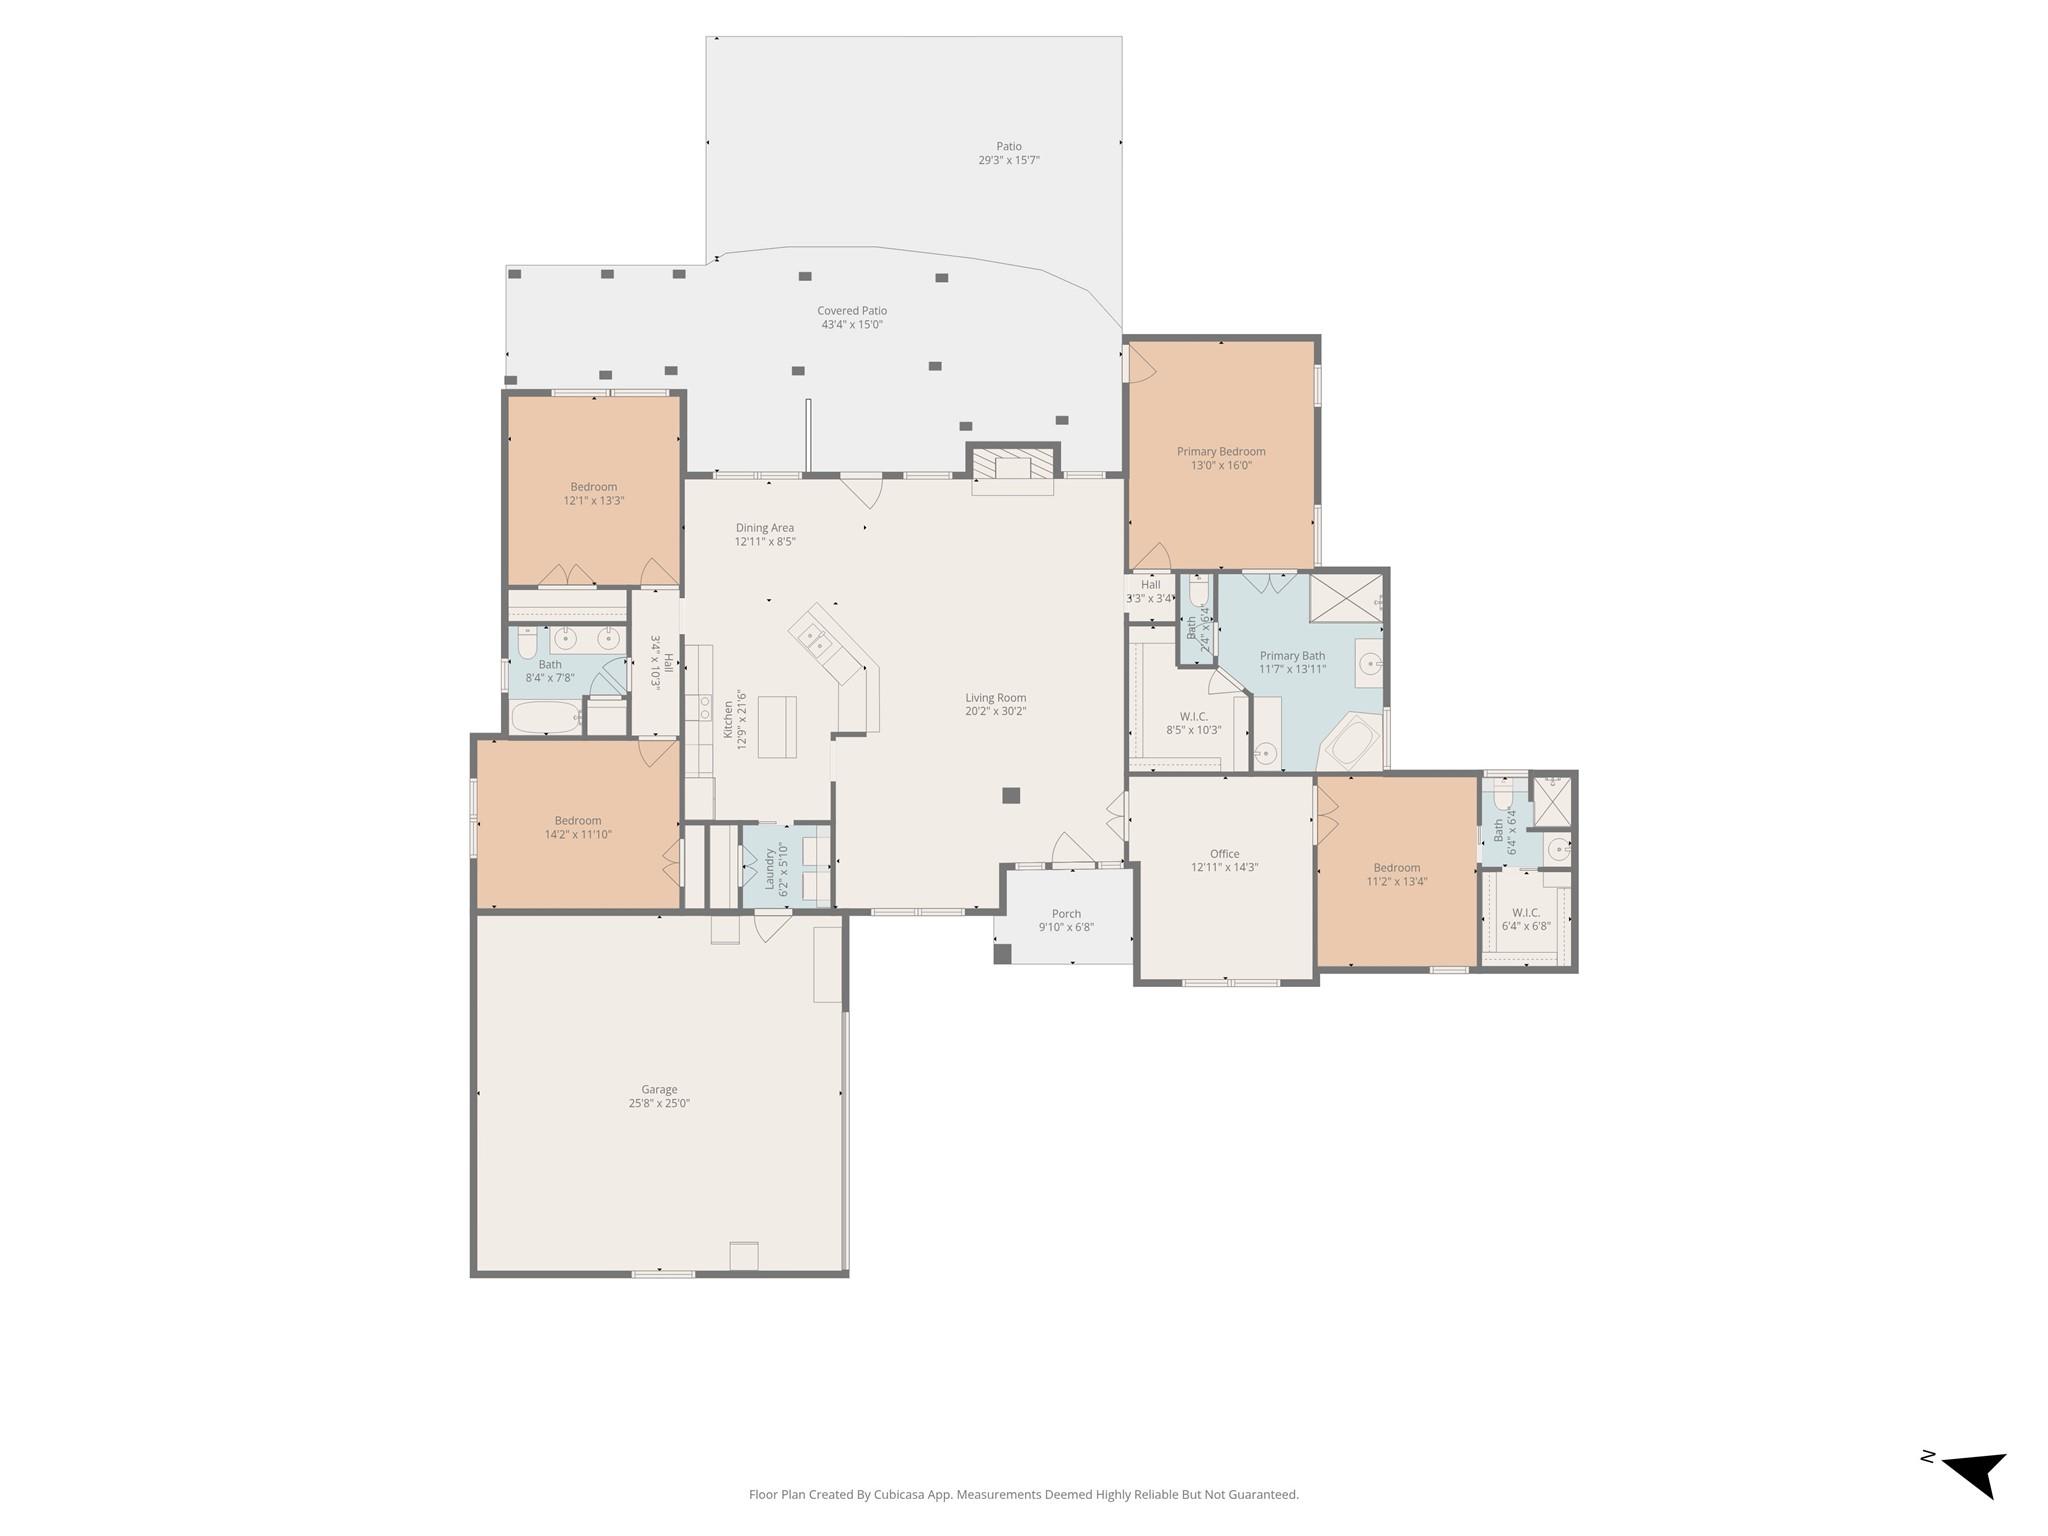
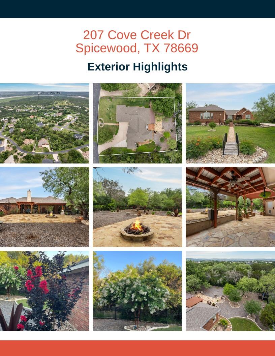
Incredible opportunity to own a special slice of Texas in a gated community with excellent amenities, lake access, and plenty of space and privacy! Welcome to 207 Cove Creek Dr. This home features 4 bedrooms, 3 bathrooms, an office, and 2,560 sq ft. The main living spaces are open concept, and the living room has high, beamed ceilings, concrete floors, and a beautiful fireplace. The dedicated office is located immediately to the right as you enter the home, and the formal dining space is immediately to the left. The large, updated kitchen is light and bright, and features quartz countertops and stainless steel appliances. There is a large dining area next to the kitchen, and it overlooks the stunning backyard. The primary bedroom has tray ceilings, a huge walk-in closet, a spacious ensuite bathroom with two vanities, a soaking tub, a walk-in shower, and a water closet. The second living space leads to a private bedroom and full bathroom and could be used for a second primary suite, multigenerational living, or as a private suite for long-term guests. It is currently used as a dedicated office, but the options are truly limitless! The backyard may just become your favorite place to relax, thanks to the huge stone patio with large covered and uncovered sections, a custom built-in fire pit, beautiful trees, and expertly designed landscaping. The front of the home is also beautifully landscaped and welcoming, and features a charming bridge. The home is perfect for a main residence or lock-and-leave property, thanks to being located in the private gated community of Ridge Harbor. Community amenities include a marina, two boat ramps, a pool, park, sports courts, and a playground.
About this property
Incredible opportunity to own a special slice of Texas in a gated community with excellent amenities, lake access, and plenty of space and privacy! Welcome to 207 Cove Creek Dr. This home features 4 bedrooms, 3 bathrooms, an office, and 2,560 sq ft. The main living spaces are open concept, and the living room has high, beamed ceilings, concrete floors, and a beautiful fireplace. The dedicated office is located immediately to the right as you enter the home, and the formal dining space is immediately to the left. The large, updated kitchen is light and bright, and features quartz countertops and stainless steel appliances. There is a large dining area next to the kitchen, and it overlooks the stunning backyard. The primary bedroom has tray ceilings, a huge walk-in closet, a spacious ensuite bathroom with two vanities, a soaking tub, a walk-in shower, and a water closet. The second living space leads to a private bedroom and full bathroom and could be used for a second primary suite, multigenerational living, or as a private suite for long-term guests. It is currently used as a dedicated office, but the options are truly limitless! The backyard may just become your favorite place to relax, thanks to the huge stone patio with large covered and uncovered sections, a custom built-in fire pit, beautiful trees, and expertly designed landscaping. The front of the home is also beautifully landscaped and welcoming, and features a charming bridge. The home is perfect for a main residence or lock-and-leave property, thanks to being located in the private gated community of Ridge Harbor. Community amenities include a marina, two boat ramps, a pool, park, sports courts, and a playground.
Features and Additional Information
Baths
Presented By Coldwell Banker Commercial Gateway



Area Information
LW | Burnet County | Ridge Harbor
Schools in the Area
-
turned_in
Elementary SchoolSpicewood (Marble Falls ISD)
-
turned_in
Middle SchoolMarble Falls
-
turned_in
High SchoolMarble Falls
Want to See More Listings in the Area?
Brokerage: Compass RE Texas, LLC