207 Afton June Drive
About this property
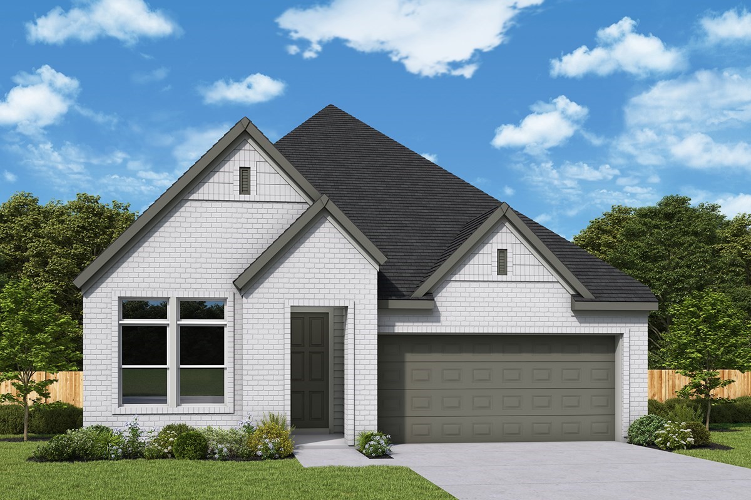
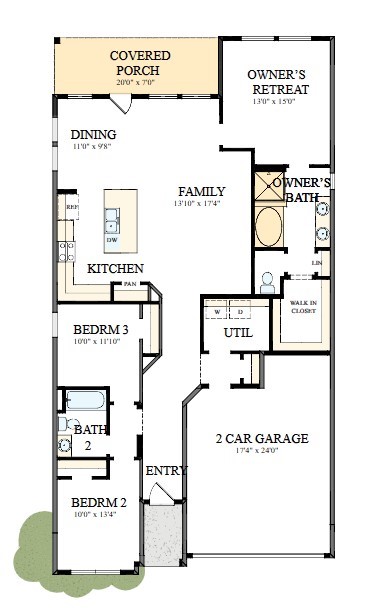
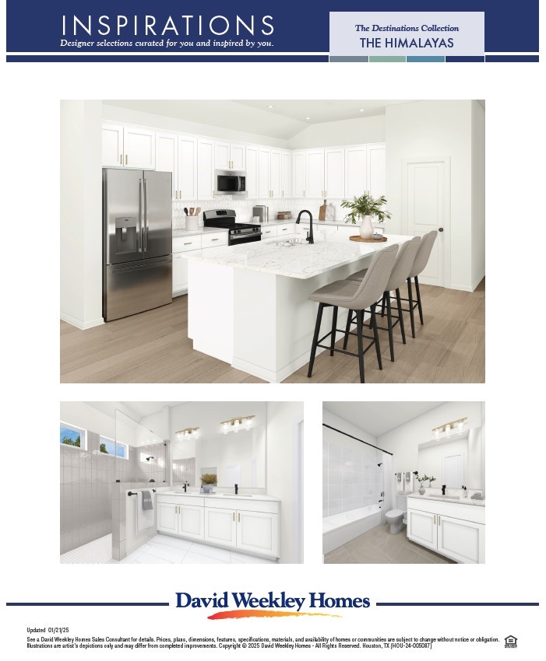
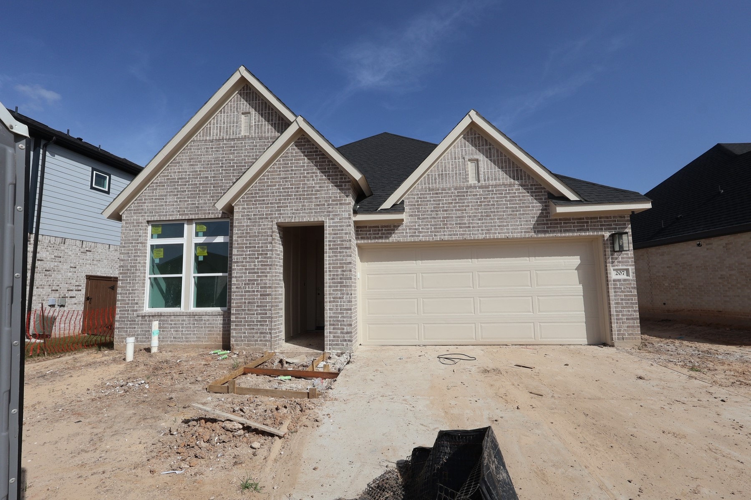
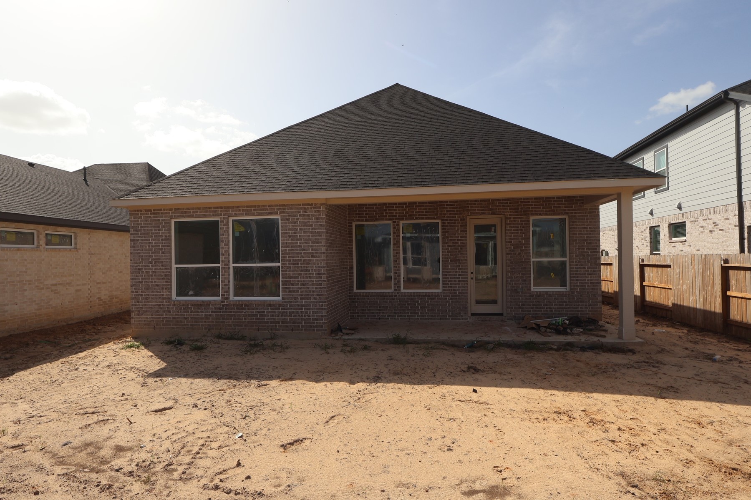
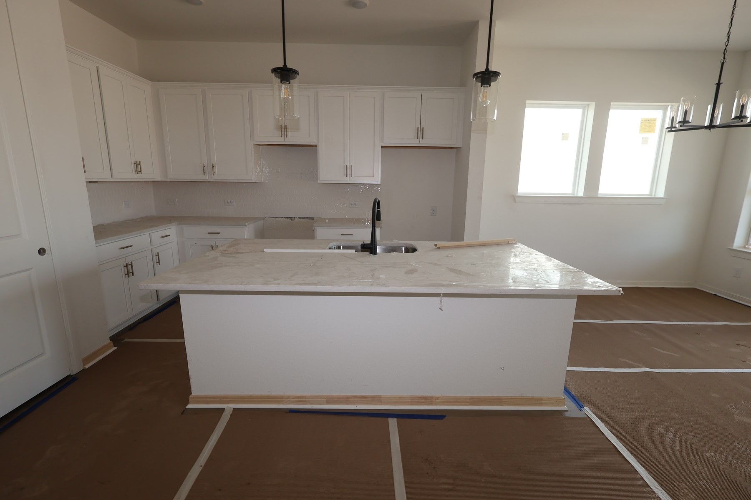
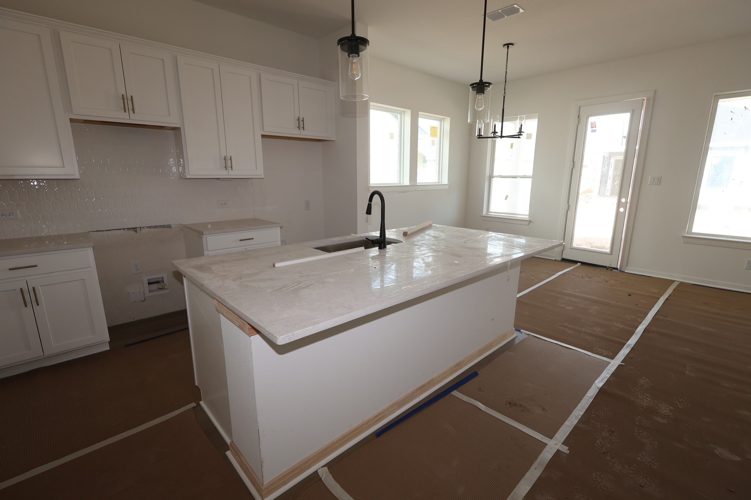
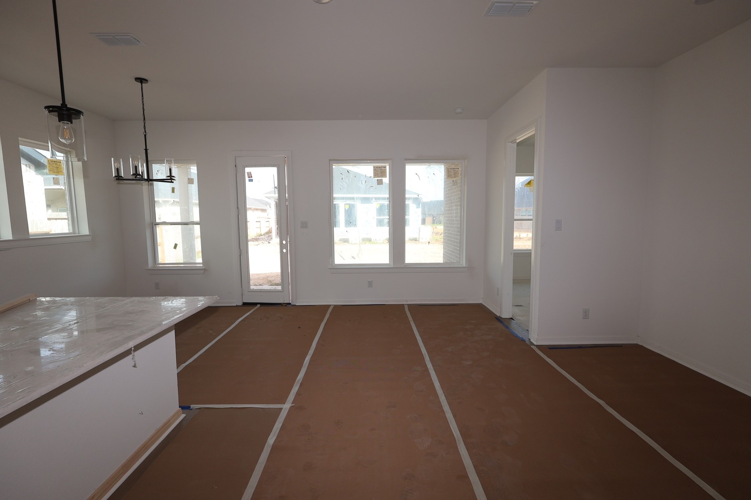
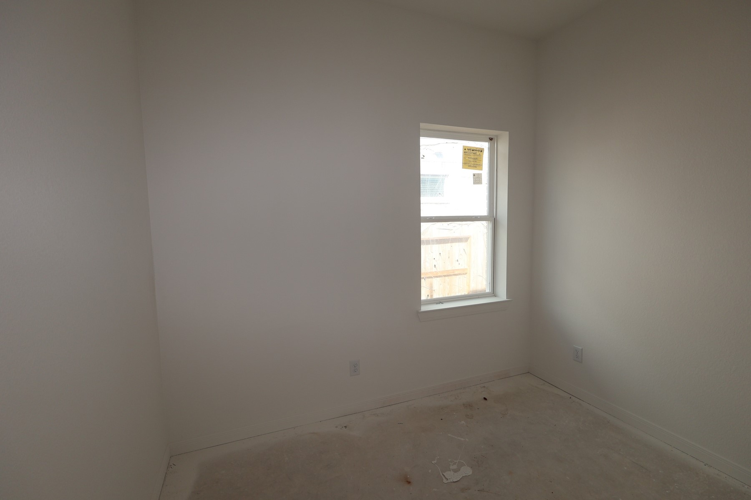
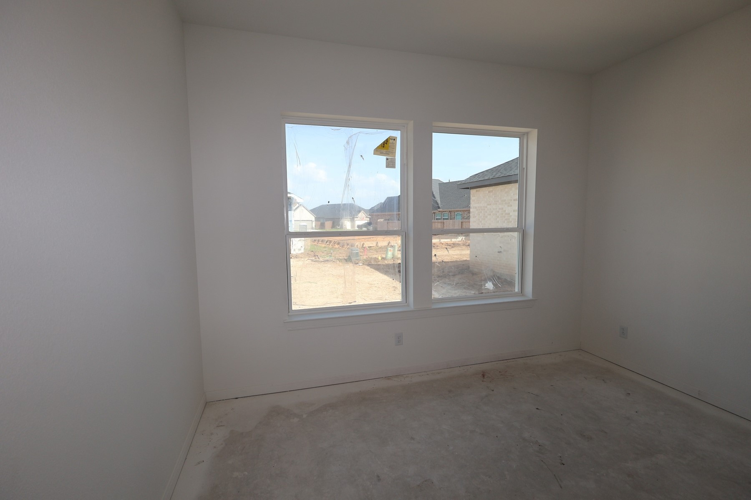
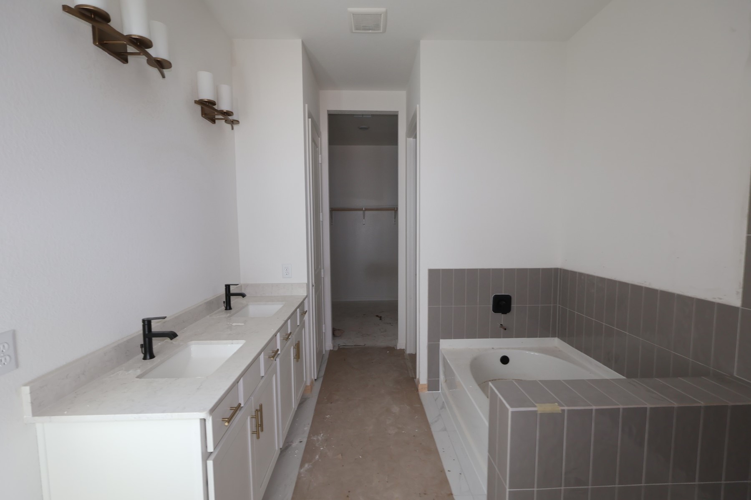
The Cassia by David Weekley Homes is a thoughtfully designed one-story home offering approximately 1,652 square feet of comfortable living space. This open-concept floor plan features 3 bedrooms, 2 full baths and a 2-car garage, making it a great fit for first-time buyers, growing families or those looking to downsize. The bright family and dining areas flow seamlessly into the kitchen, which features a large island that's perfect for gathering and entertaining. A covered rear patio extends your living space outdoors for relaxing evenings or weekend get-togethers. The private Owner's Retreat includes a spacious bedroom, en-suite bath and walk-in closet, while two additional bedrooms provide flexibility for guests, family or a home office.
About this property
The Cassia by David Weekley Homes is a thoughtfully designed one-story home offering approximately 1,652 square feet of comfortable living space. This open-concept floor plan features 3 bedrooms, 2 full baths and a 2-car garage, making it a great fit for first-time buyers, growing families or those looking to downsize. The bright family and dining areas flow seamlessly into the kitchen, which features a large island that's perfect for gathering and entertaining. A covered rear patio extends your living space outdoors for relaxing evenings or weekend get-togethers. The private Owner's Retreat includes a spacious bedroom, en-suite bath and walk-in closet, while two additional bedrooms provide flexibility for guests, family or a home office.
Features and Additional Information
Baths
Presented By Coldwell Banker Commercial Gateway



Area Information
30 | Fort Bend County | Brookewater
Schools in the Area
-
turned_in
Elementary School
-
turned_in
Middle School
-
turned_in
High School
Want to See More Listings in the Area?
Brokerage: Weekley Properties Beverly Bradley