2065 Toscano Way
About this property
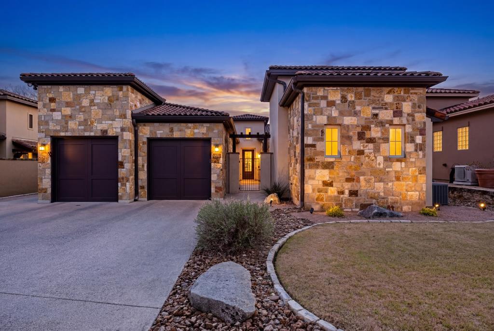
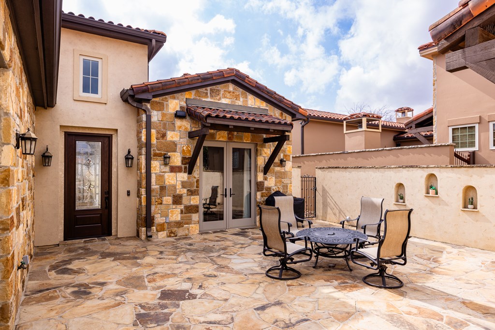
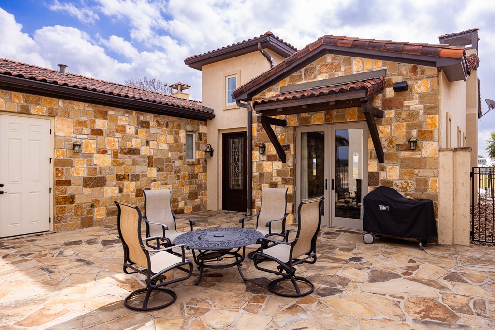
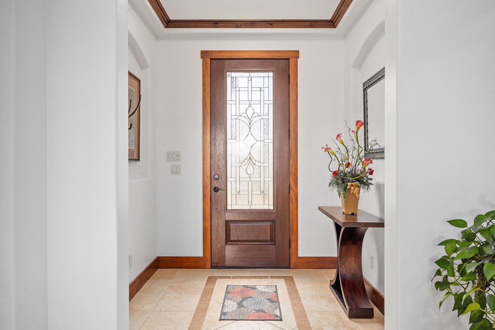
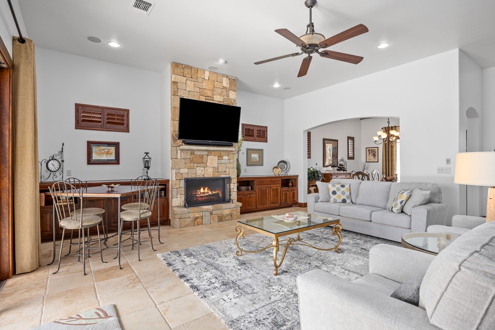
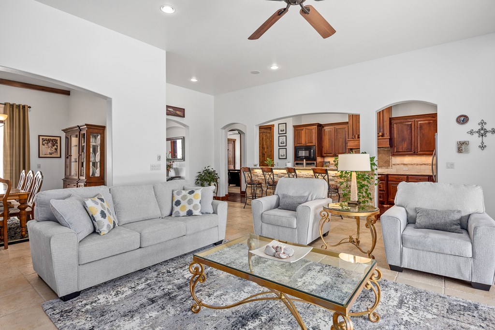
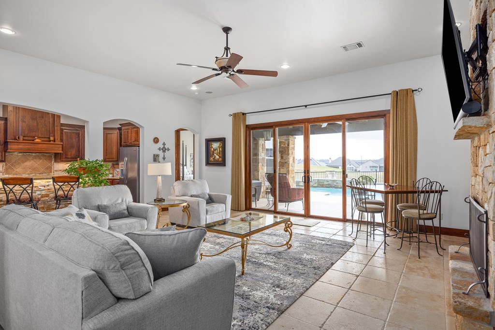
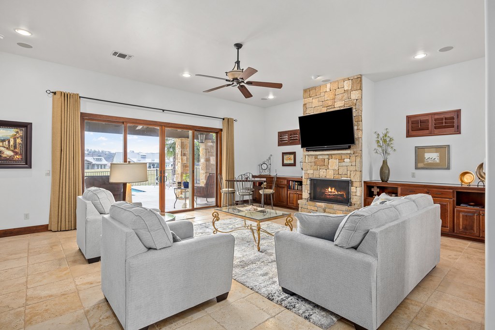
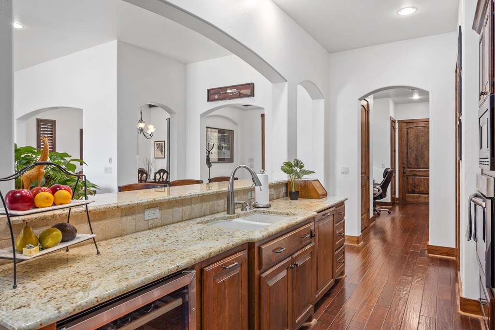
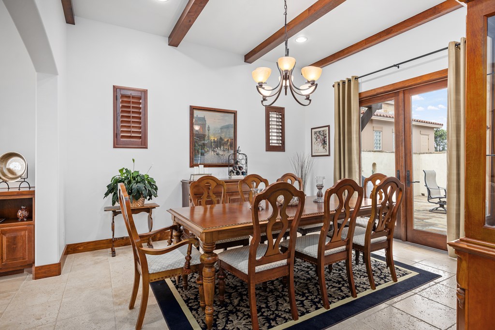
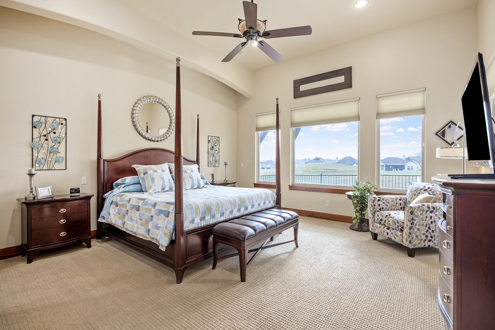
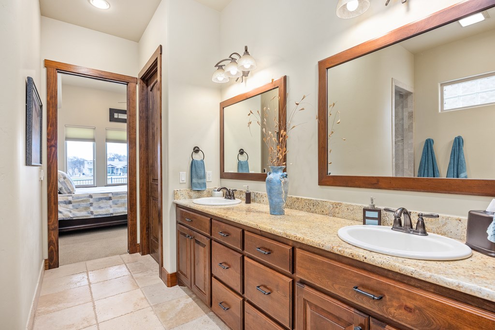
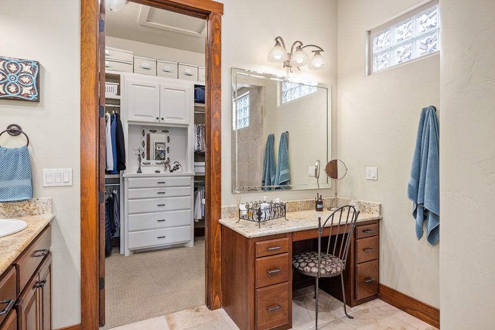
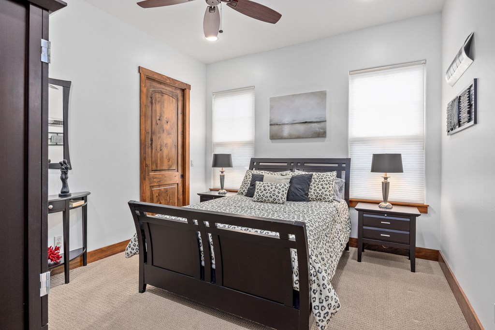
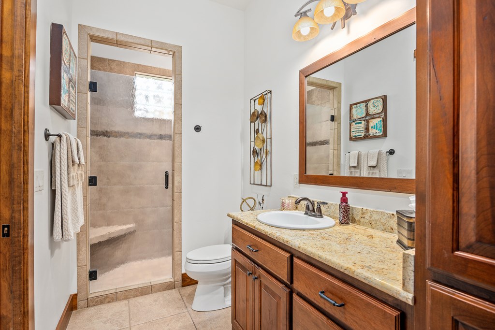
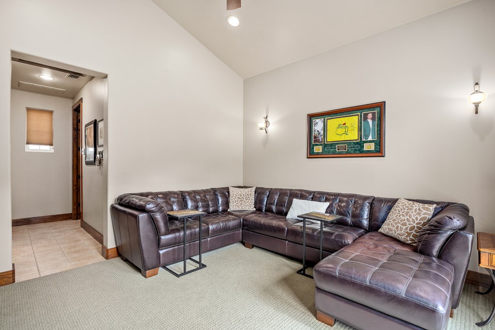
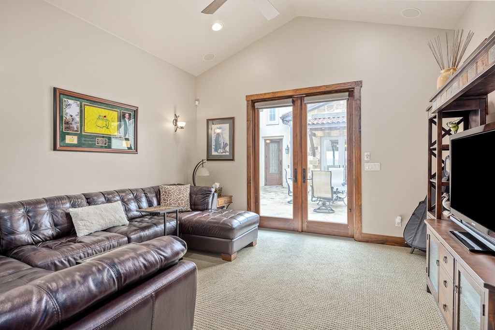
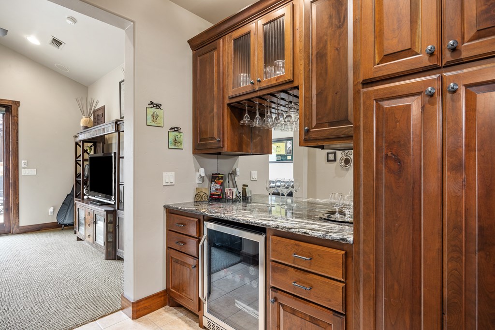
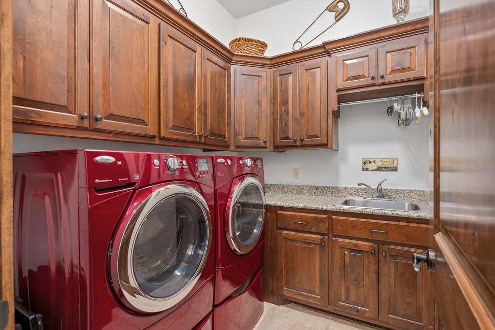
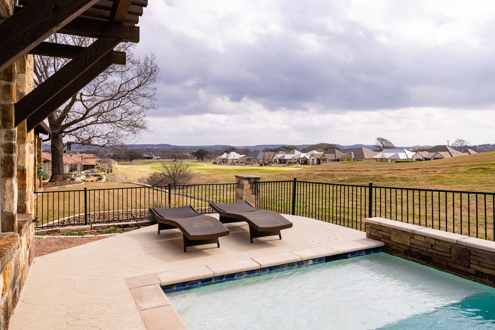
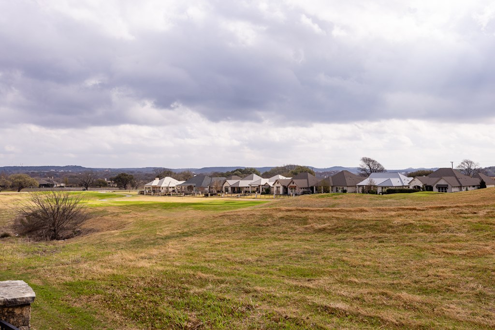
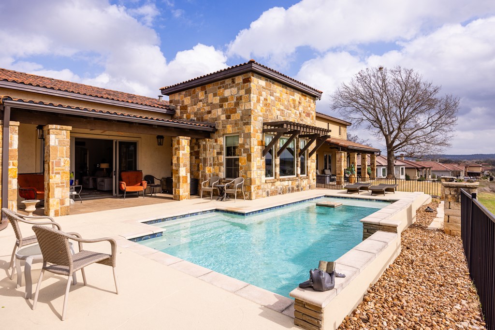
Experience effortless Hill Country living in this immaculate garden home featuring a spacious courtyard, private casita, and a resort-style pool overlooking the golf course with beautiful southeastern exposure. Designed for low-maintenance, move-in-ready living, this home showcases exceptional finishes including a flagstone courtyard, travertine and hardwood floors, cherry cabinetry, granite countertops, exposed wood beams, solid wood doors, built-in file drawers, and generous walk-in closets. The gourmet kitchen includes a JennAir cooktop, new oven, warming drawer, wine refrigerator, pull-out shelving, and ample workspace for everyday living and entertaining. The detached casita serves as a perfect third bedroom or guest suite with a full bath, breakfast bar, beverage fridge, and separate HVAC system for added comfort and privacy. Enjoy a backyard oasis with a sparkling pool, fountain, swim-up seating, and sweeping golf course and Hill Country views. Xeriscaped back yard provides beauty and a 25% HOA landscape maintenance credit. Additional highlights include a 2.5-car garage with golf cart garage, finished flooring, and true lock-and-leave convenience.
About this property
Experience effortless Hill Country living in this immaculate garden home featuring a spacious courtyard, private casita, and a resort-style pool overlooking the golf course with beautiful southeastern exposure. Designed for low-maintenance, move-in-ready living, this home showcases exceptional finishes including a flagstone courtyard, travertine and hardwood floors, cherry cabinetry, granite countertops, exposed wood beams, solid wood doors, built-in file drawers, and generous walk-in closets. The gourmet kitchen includes a JennAir cooktop, new oven, warming drawer, wine refrigerator, pull-out shelving, and ample workspace for everyday living and entertaining. The detached casita serves as a perfect third bedroom or guest suite with a full bath, breakfast bar, beverage fridge, and separate HVAC system for added comfort and privacy. Enjoy a backyard oasis with a sparkling pool, fountain, swim-up seating, and sweeping golf course and Hill Country views. Xeriscaped back yard provides beauty and a 25% HOA landscape maintenance credit. Additional highlights include a 2.5-car garage with golf cart garage, finished flooring, and true lock-and-leave convenience.
Features and Additional Information
Baths
Presented By Coldwell Banker Commercial Gateway



Area Information
Burney Oaks | Woods Area | Kerr County | Comanche Trace
Schools in the Area
-
turned_in
Elementary SchoolTom Daniels
-
turned_in
Middle School
-
turned_in
High School
Want to See More Listings in the Area?
Brokerage: CT Realty