20601 Stelfox St
About this property
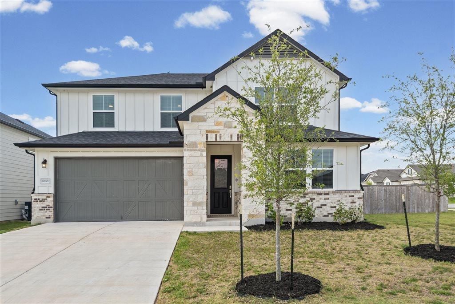
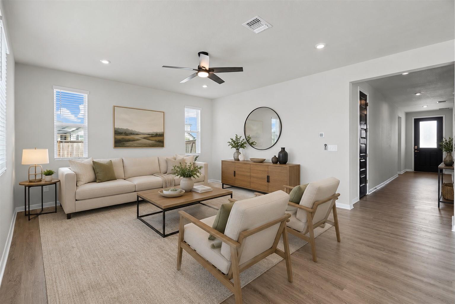
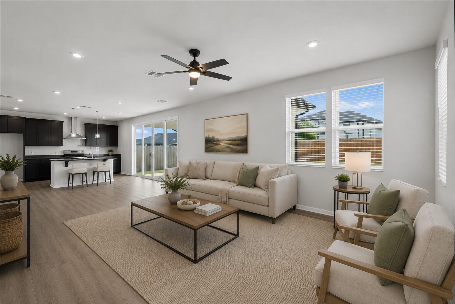
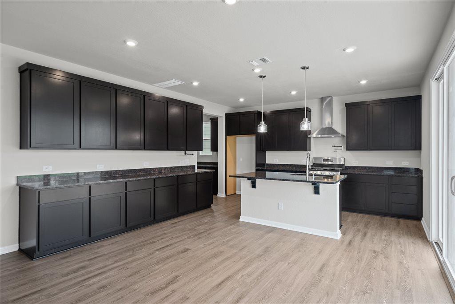
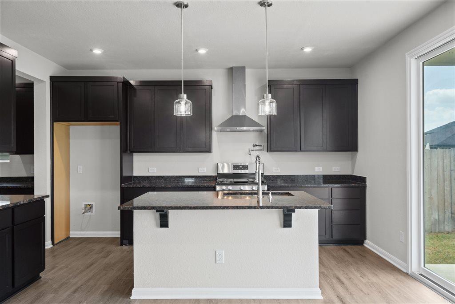
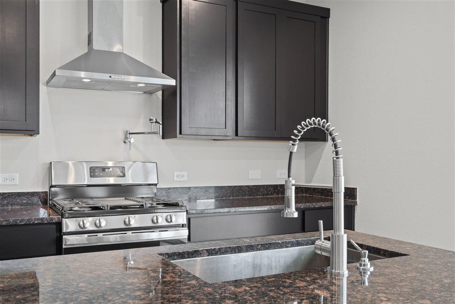
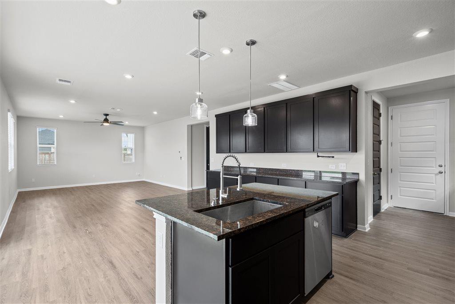
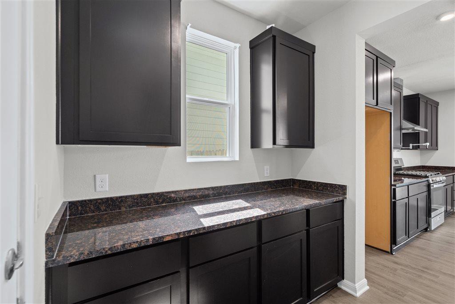
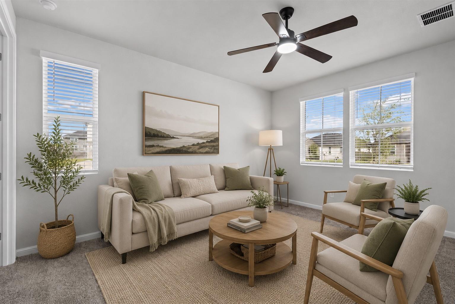
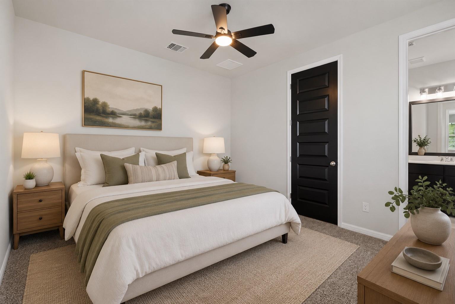
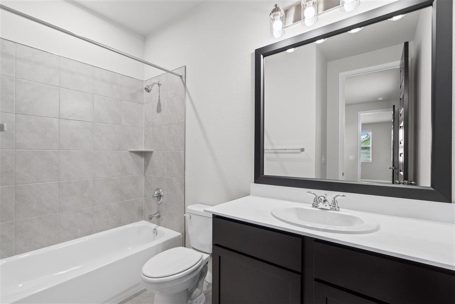
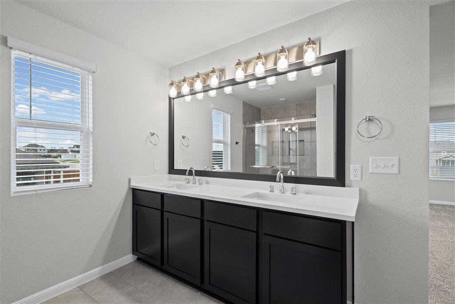
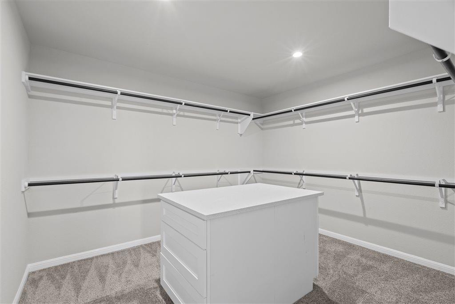
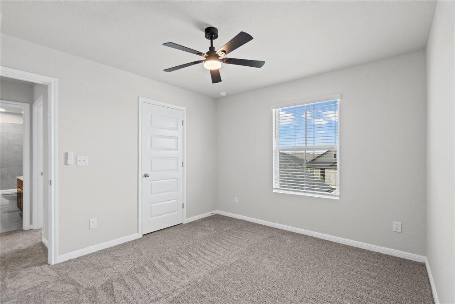
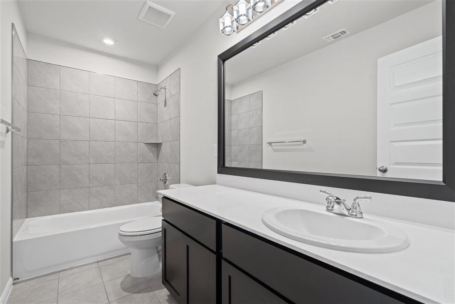
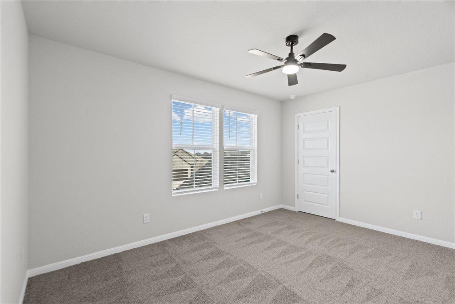
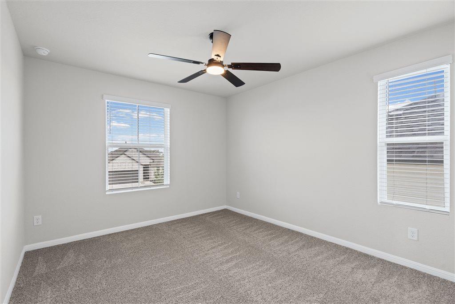
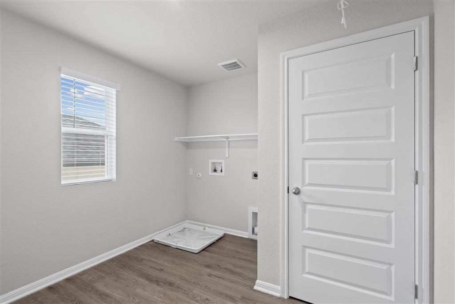
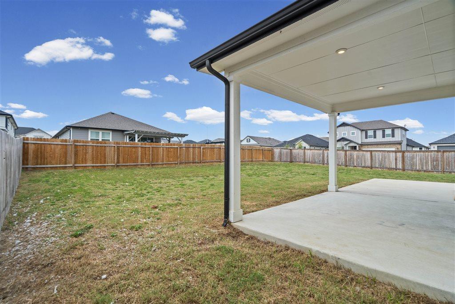
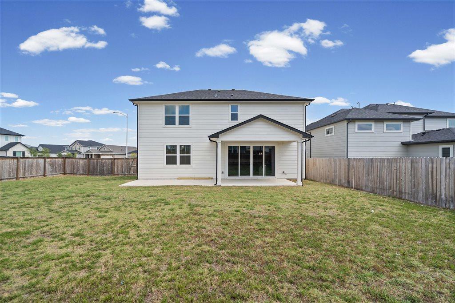
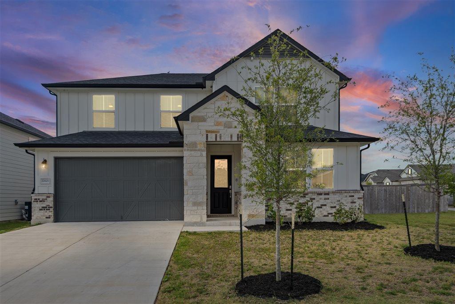
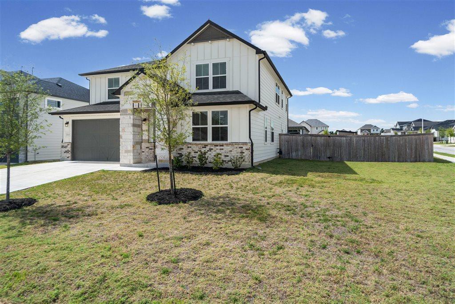
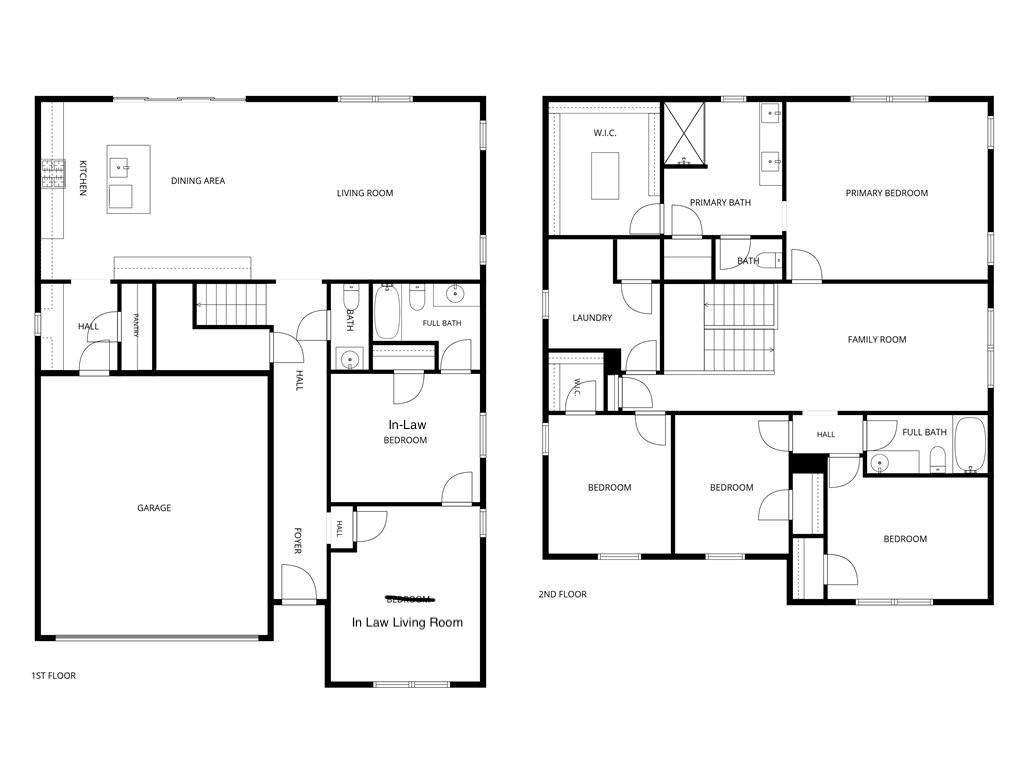
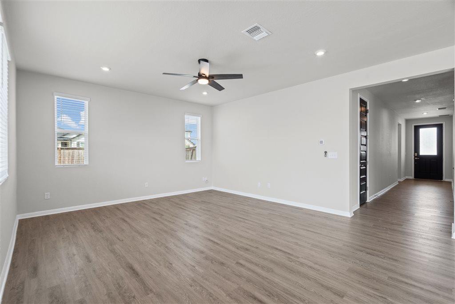
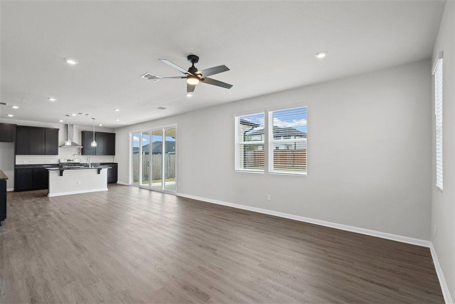
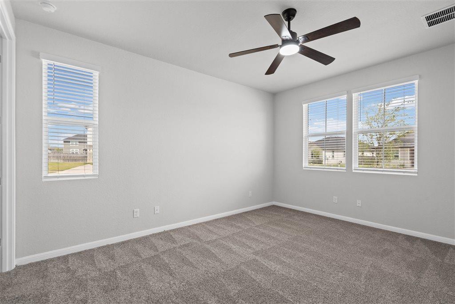
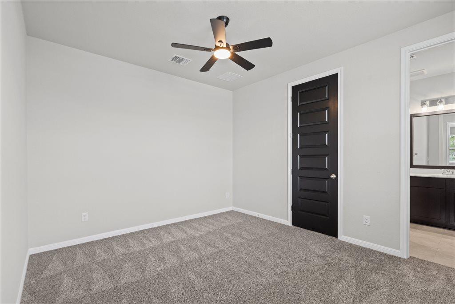
Rare multigenerational floor plan offering 3,046 square feet with two primary suites, 5 bedrooms, 3 full baths, and 1 half bath. The downstairs primary suite serves as a true private living space with its own sitting room, making it ideal for extended family, guests, or independent living. Upstairs, a spacious loft creates a third living area, providing the perfect balance of shared and private spaces. The open-concept kitchen features freshly painted cabinetry, a butler's pantry, coffee bar, center island, and pot filler. Extensive 2026 updates include fresh interior paint, new carpet, ceiling fans throughout, updated vanity lights and mirrors, new kitchen pendant lighting, a remodeled primary bath with quartz countertops, under mount sinks, new faucets, and a frameless shower door, plus a custom primary closet island with matching quartz. Situated on a desirable corner lot, the spacious backyard offers a covered patio with a gas hookup, while neighborhood amenities include a pool, walking trails, and a playground just a short stroll away.
About this property
Rare multigenerational floor plan offering 3,046 square feet with two primary suites, 5 bedrooms, 3 full baths, and 1 half bath. The downstairs primary suite serves as a true private living space with its own sitting room, making it ideal for extended family, guests, or independent living. Upstairs, a spacious loft creates a third living area, providing the perfect balance of shared and private spaces. The open-concept kitchen features freshly painted cabinetry, a butler's pantry, coffee bar, center island, and pot filler. Extensive 2026 updates include fresh interior paint, new carpet, ceiling fans throughout, updated vanity lights and mirrors, new kitchen pendant lighting, a remodeled primary bath with quartz countertops, under mount sinks, new faucets, and a frameless shower door, plus a custom primary closet island with matching quartz. Situated on a desirable corner lot, the spacious backyard offers a covered patio with a gas hookup, while neighborhood amenities include a pool, walking trails, and a playground just a short stroll away.
Features and Additional Information
Baths
Presented By Coldwell Banker Commercial Gateway



Area Information
MA | Travis County | Manor Heights Ph 2 Sec 1A
Schools in the Area
-
turned_in
Elementary SchoolPresidential Meadows
-
turned_in
Middle SchoolManor (Manor ISD)
-
turned_in
High SchoolManor
Want to See More Listings in the Area?
Brokerage: Womack Real Estate LLC