206 San Saba Dr
About this property
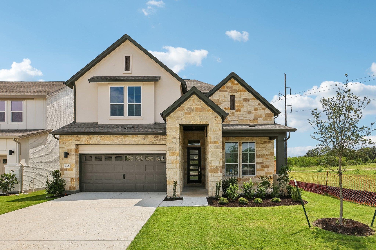
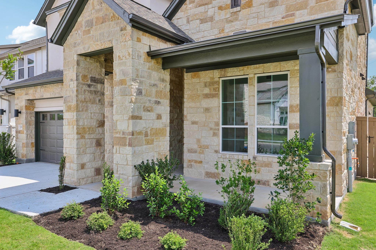
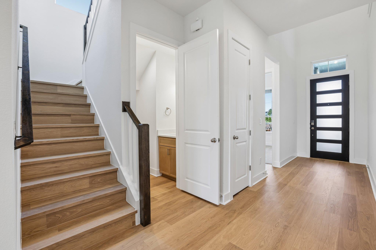
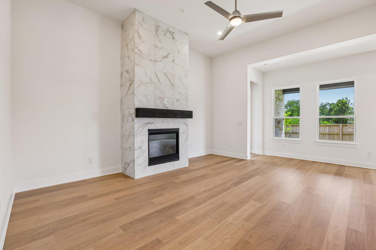
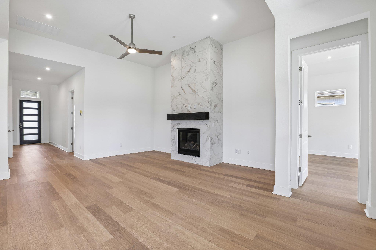
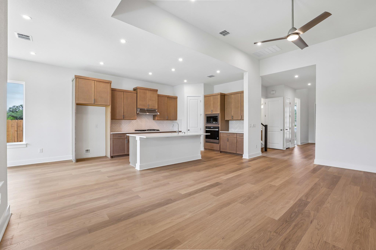
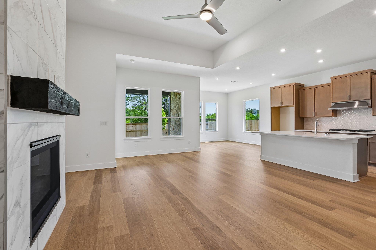
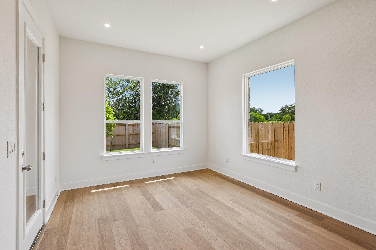
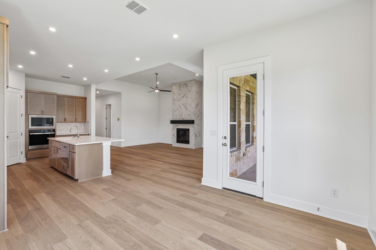
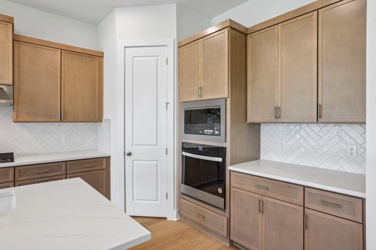
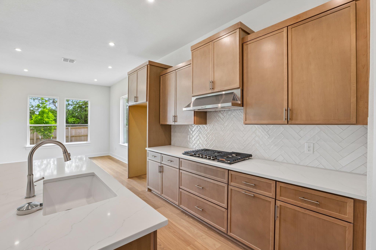
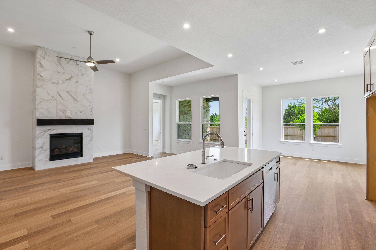
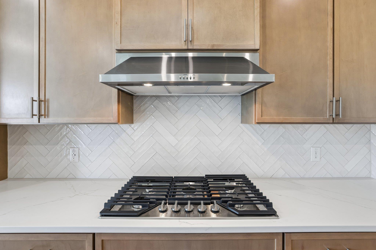
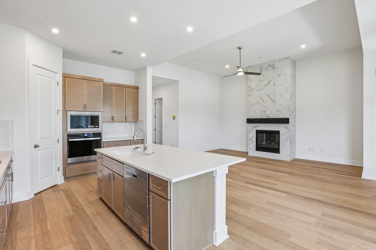
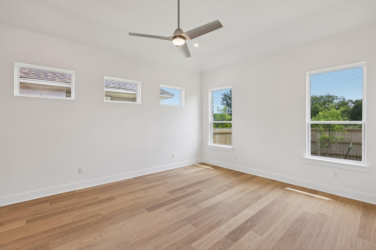
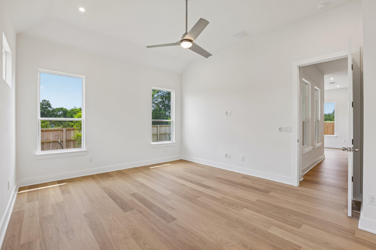
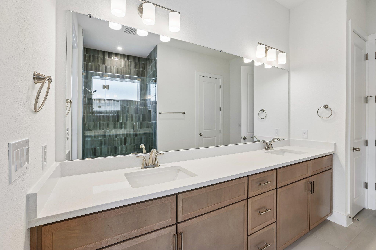
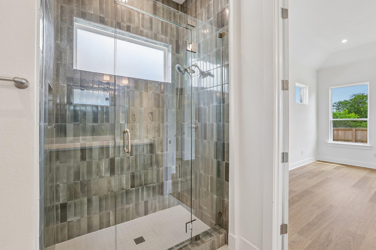
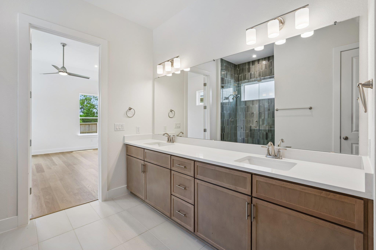
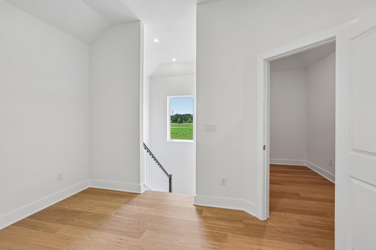
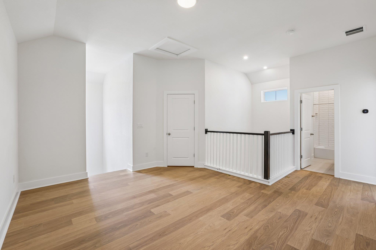
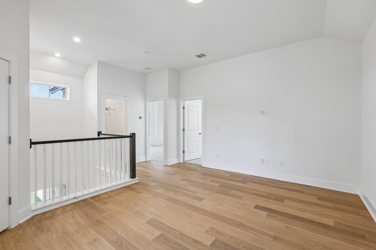
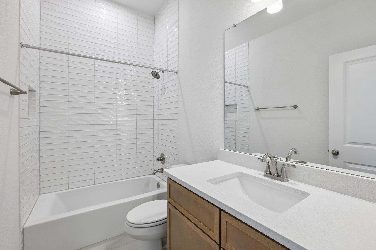
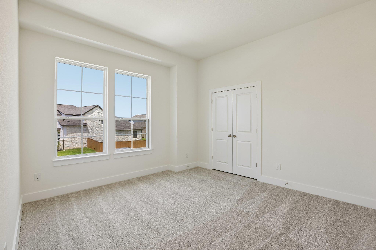
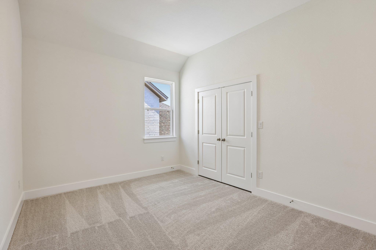
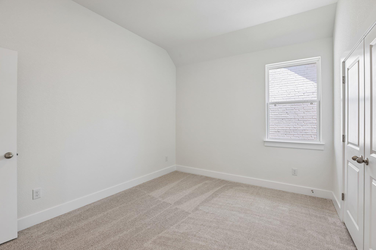
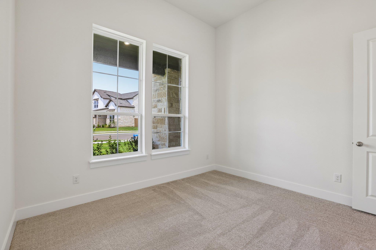
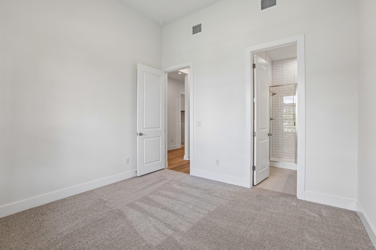
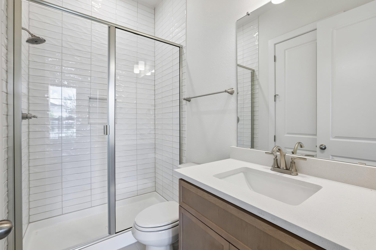
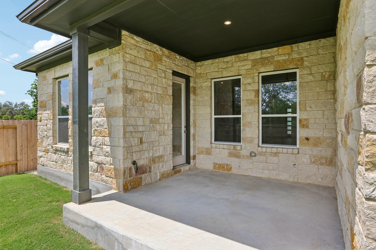
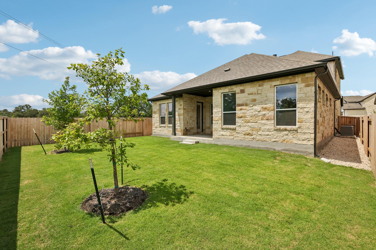
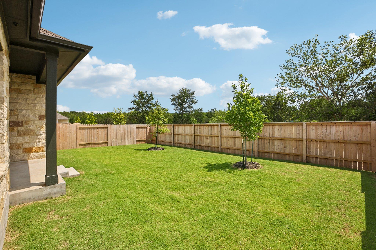
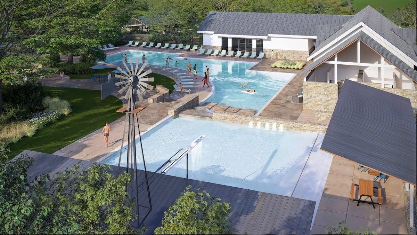
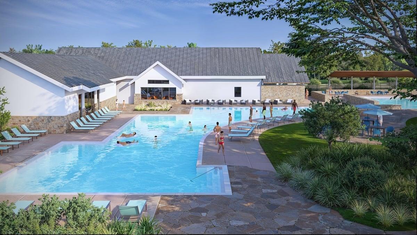
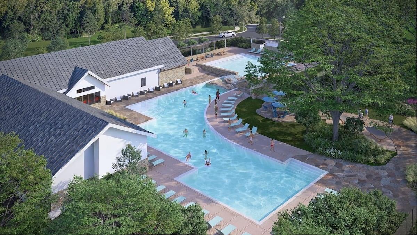
Welcome to your dream home in the heart of Buda! This 2-story gem offers 2,512 square feet of thoughtfully designed living space, featuring 4 bedrooms, 3.5 bathrooms, and a 2-car garage. Step inside and experience the warmth of the inviting living room with a cozy fireplace, perfect for relaxing evenings. As you enter, you’ll be greeted by soaring 20’ ceilings that create a grand, airy feel. The first floor showcases stunning wood flooring throughout and 8’ doors, creating an elegant and durable foundation for your everyday living. The kitchen is a dream, complete with modern cabinetry, built-in oven and 36, 6-burner gas top , sleek 3cm quartz countertops, and an oversized islandperfect for family meals and entertaining. This home offers exceptional flexibility with two bedrooms located on the first floor, including the spacious primary suite with a private en-suite bathroom and walk-in closet with direct access into the utility room. Upstairs, you'll find two additional bedrooms and a full bathroom with additional flex space, offering comfort and privacy for family and guests. Enjoy outdoor living on the covered patio and take in the peaceful sur-roundings with no back neighborsa perfect backdrop for quiet evenings or weekend gathering. Additional high-lights include 4-sides masonry construction with a stunning stucco and brick exterior. Located just minutes from downtown Buda, schools, parks, and an easy commute to Austin, this home combines small-town charm with mod-ern convenience. Located in a beautifully designed, tree-lined neighborhood with community amenities such as pools, indoor gym, pickle ball courts, parks, walking trails, direct access to Garlic Creek and top-rated schools, this home is ideal for families, professionals, or anyone seeking a peaceful lifestyle with easy access to city conveniences.
About this property
Welcome to your dream home in the heart of Buda! This 2-story gem offers 2,512 square feet of thoughtfully designed living space, featuring 4 bedrooms, 3.5 bathrooms, and a 2-car garage. Step inside and experience the warmth of the inviting living room with a cozy fireplace, perfect for relaxing evenings. As you enter, you’ll be greeted by soaring 20’ ceilings that create a grand, airy feel. The first floor showcases stunning wood flooring throughout and 8’ doors, creating an elegant and durable foundation for your everyday living. The kitchen is a dream, complete with modern cabinetry, built-in oven and 36, 6-burner gas top , sleek 3cm quartz countertops, and an oversized islandperfect for family meals and entertaining. This home offers exceptional flexibility with two bedrooms located on the first floor, including the spacious primary suite with a private en-suite bathroom and walk-in closet with direct access into the utility room. Upstairs, you'll find two additional bedrooms and a full bathroom with additional flex space, offering comfort and privacy for family and guests. Enjoy outdoor living on the covered patio and take in the peaceful sur-roundings with no back neighborsa perfect backdrop for quiet evenings or weekend gathering. Additional high-lights include 4-sides masonry construction with a stunning stucco and brick exterior. Located just minutes from downtown Buda, schools, parks, and an easy commute to Austin, this home combines small-town charm with mod-ern convenience. Located in a beautifully designed, tree-lined neighborhood with community amenities such as pools, indoor gym, pickle ball courts, parks, walking trails, direct access to Garlic Creek and top-rated schools, this home is ideal for families, professionals, or anyone seeking a peaceful lifestyle with easy access to city conveniences.
Features and Additional Information
Baths
Presented By Coldwell Banker Commercial Gateway



Area Information
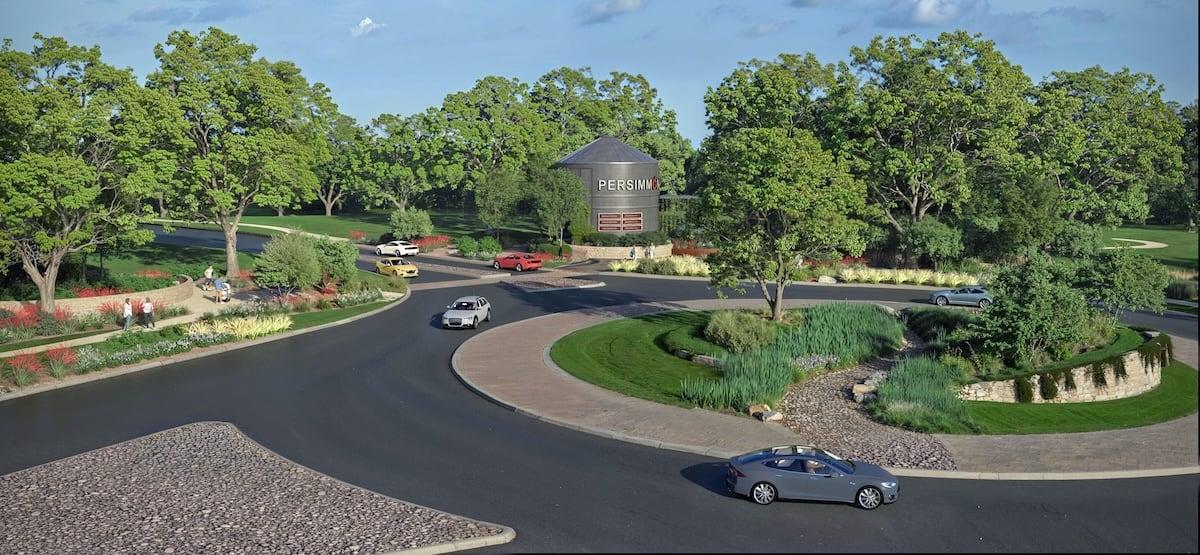
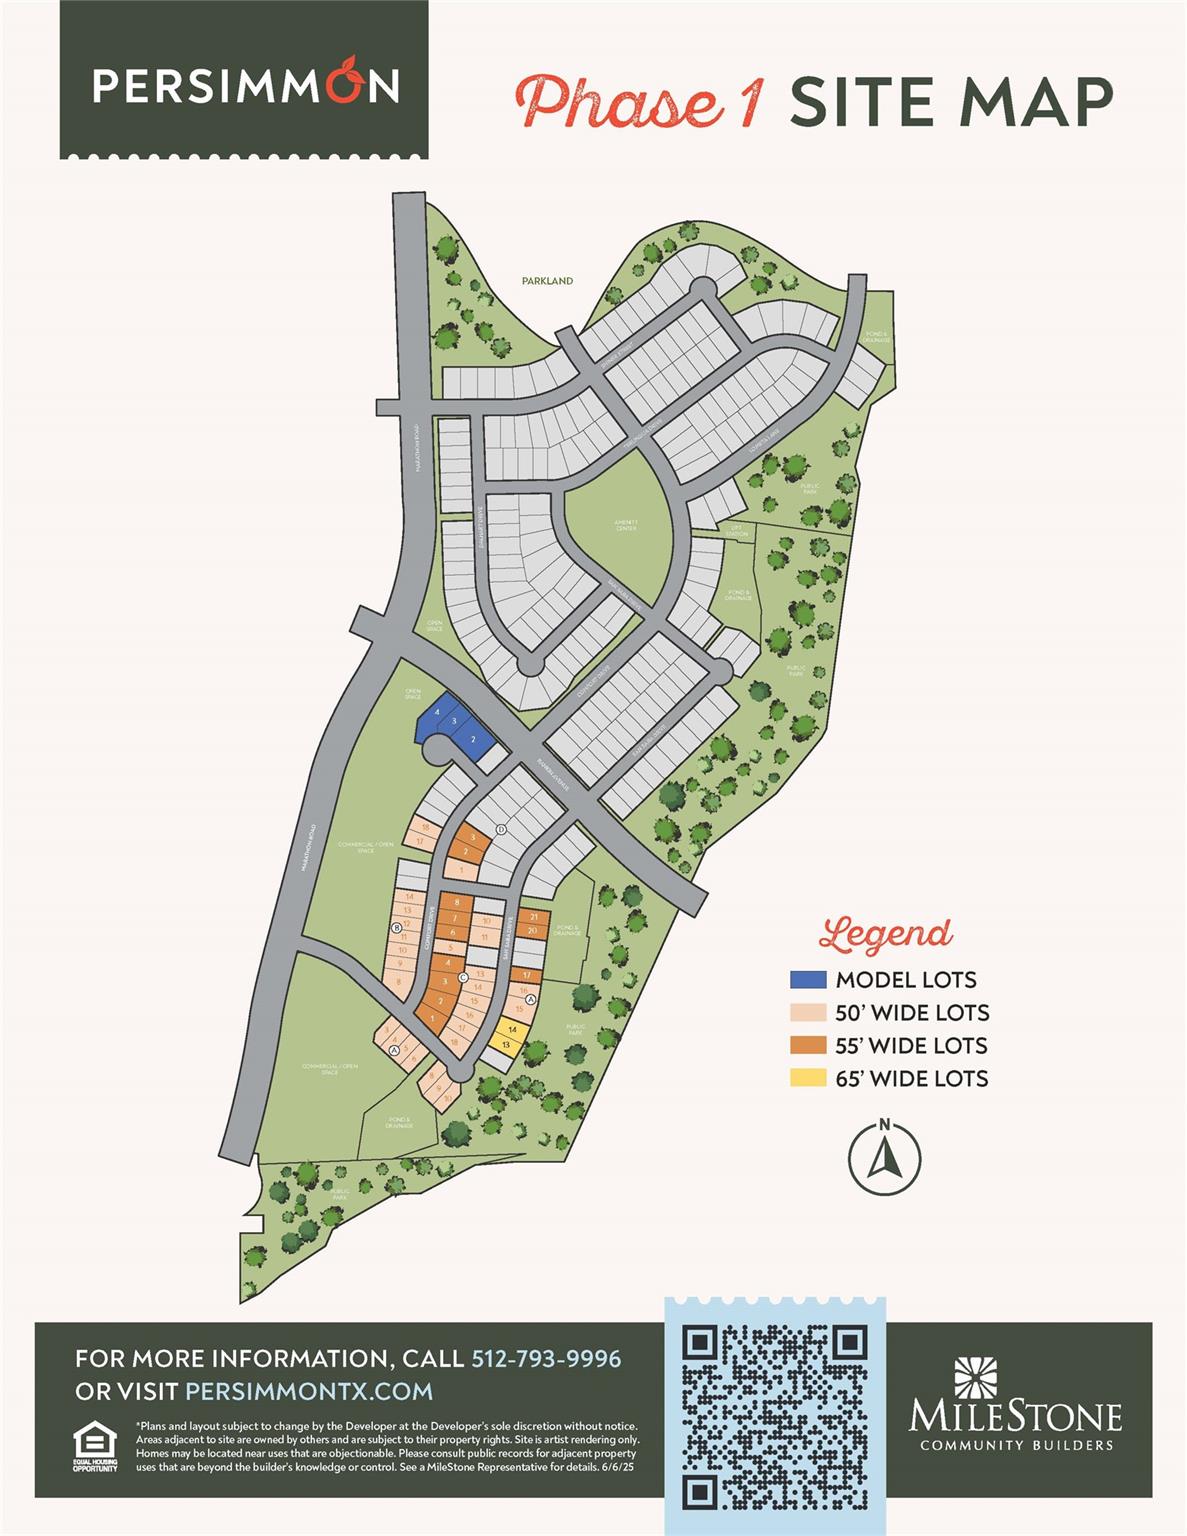
HH | Hays County | Persimmon
Schools in the Area
-
turned_in
Elementary SchoolCarpenter Hill
-
turned_in
Middle SchoolEric Dahlstrom
-
turned_in
High SchoolJohnson High School
Want to See More Listings in the Area?
Brokerage: Outlaw Realty