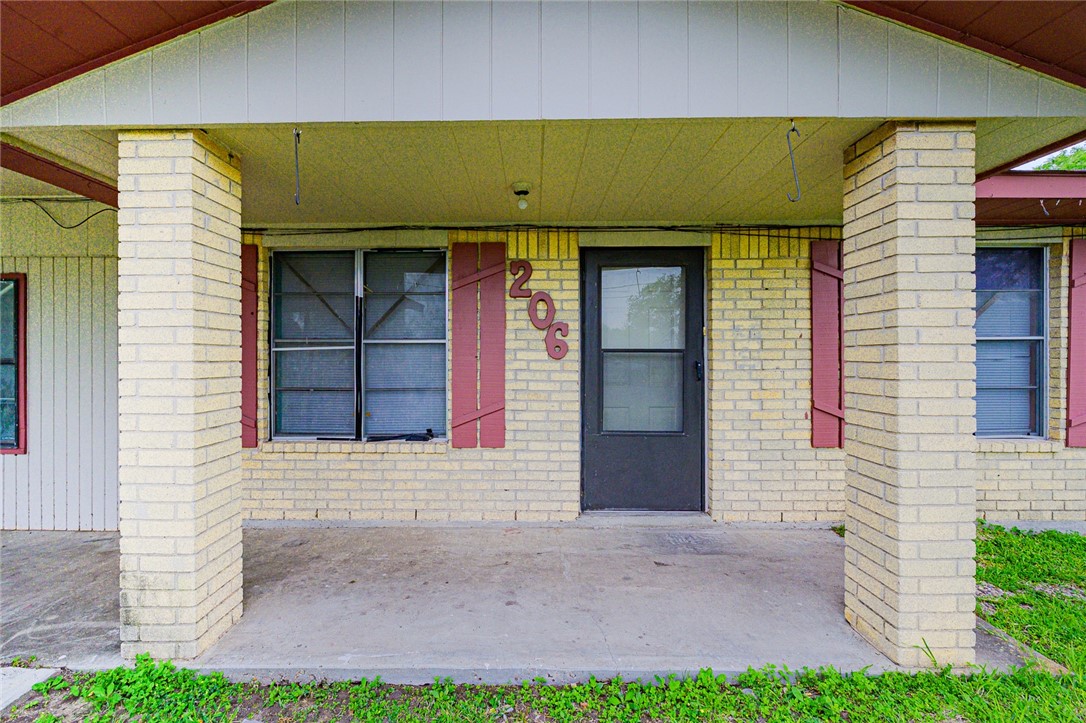
206 S Minneapolis St
About this property
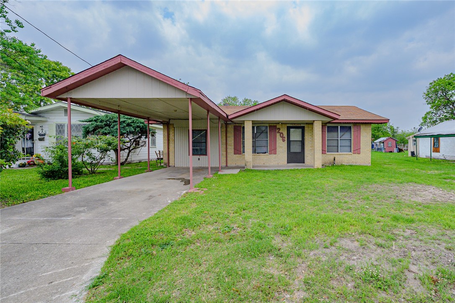
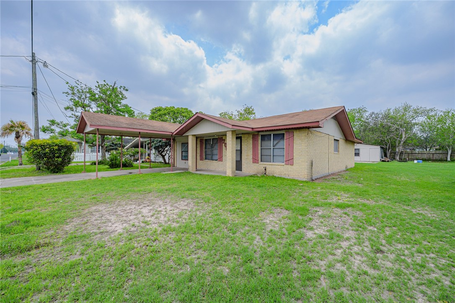
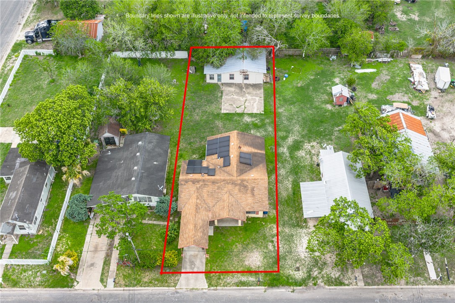
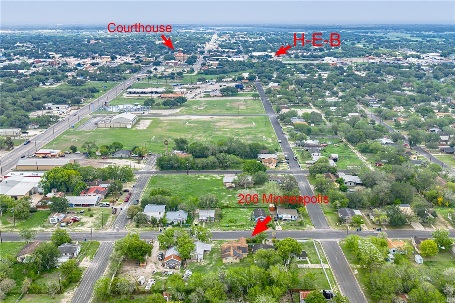
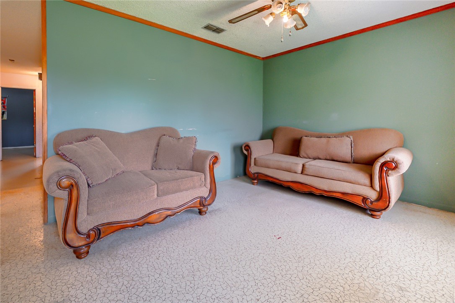
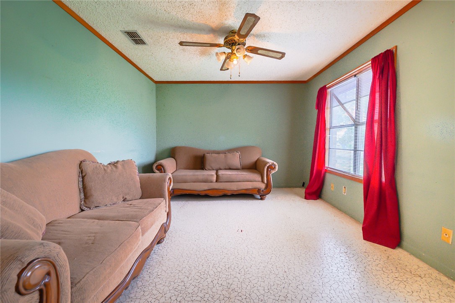
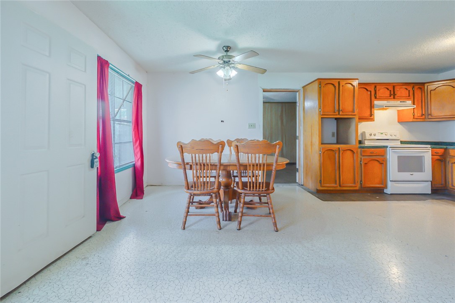
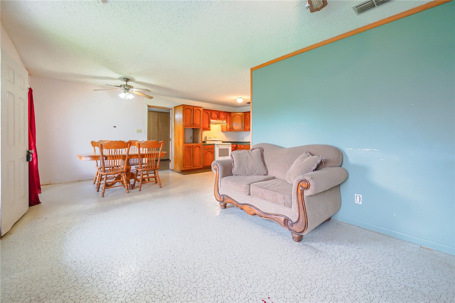
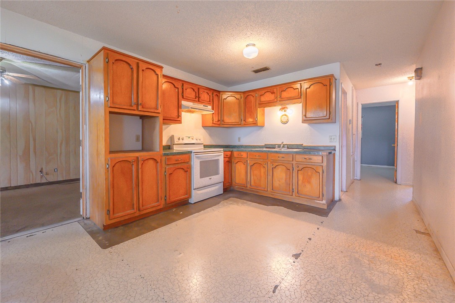
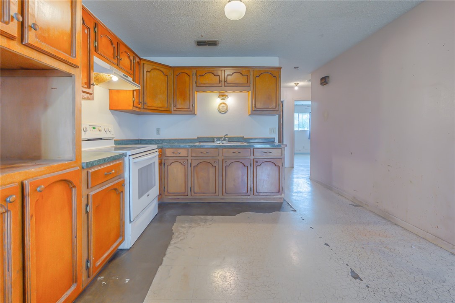
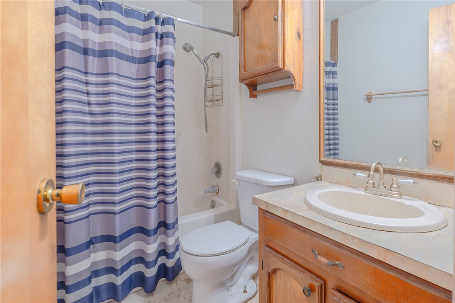
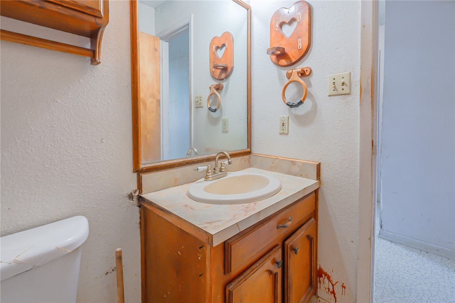
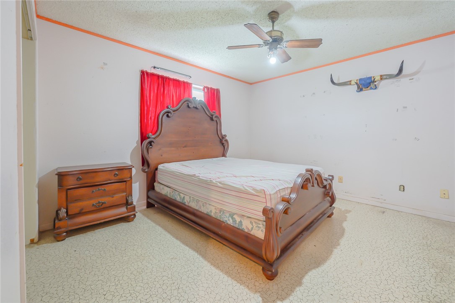
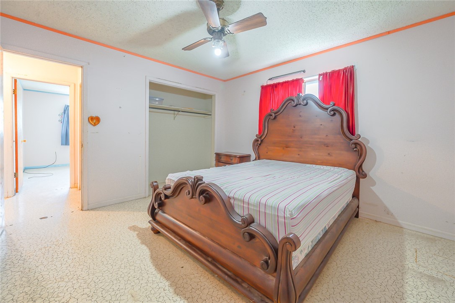
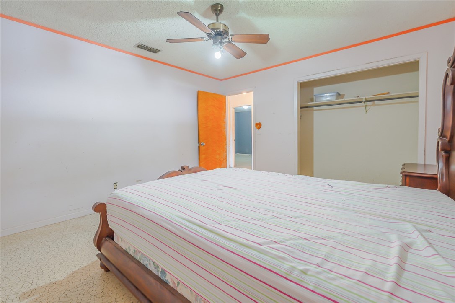
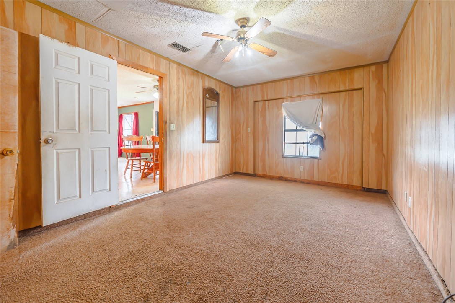
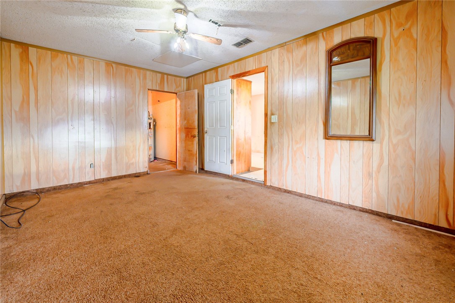
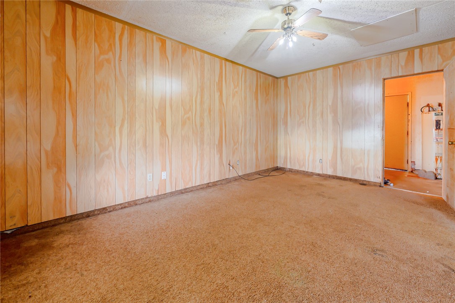
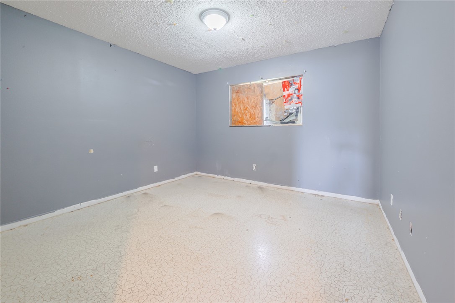
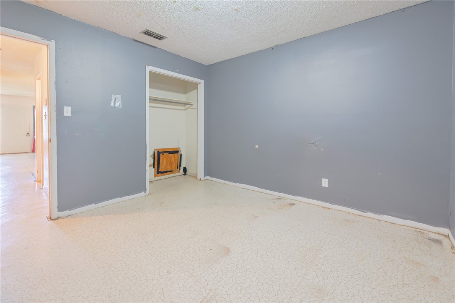
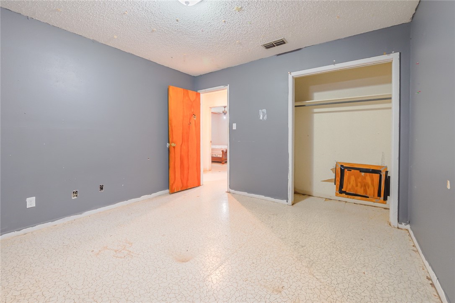
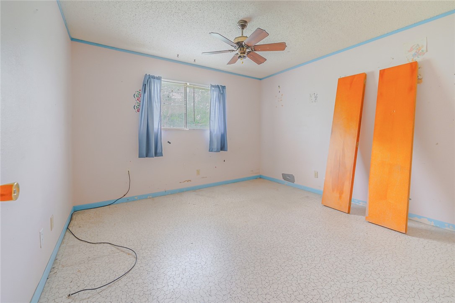
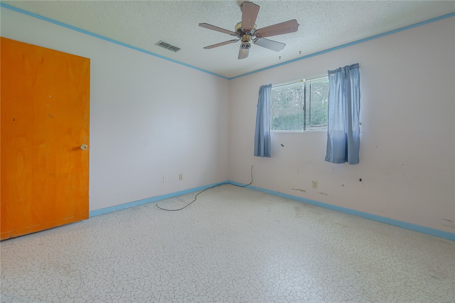
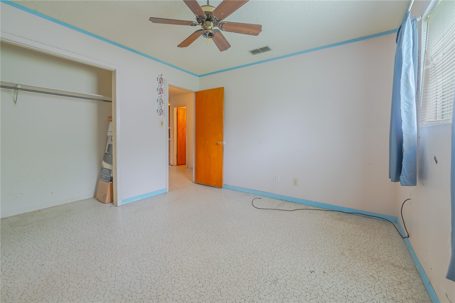
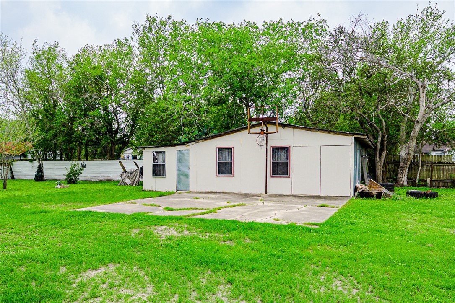
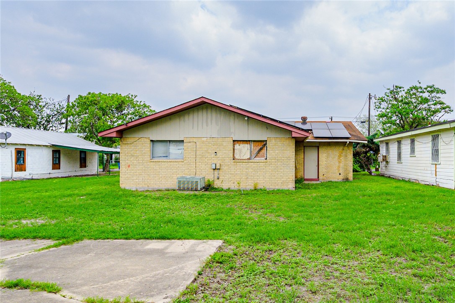
Diamond in the Rough with endless potential in Beeville! Unleash your creativity and plant your roots in this charming Beeville property. Whether you're a first-time homebuyer looking to build sweat equity or an investor searching for a high-potential project, this home is the canvas you’ve been waiting for. The Main Residence: This cozy home features an open floor plan designed for modern living and easy entertaining. Living Space: 3 comfortable bedrooms and 1 bathroom. Bonus Room: The garage has been thoughtfully convertedperfect for a secondary living area, a spacious fourth bedroom, or a quiet home office or you can easily convert it back to a garage! Kitchen & Dining: A large, functional kitchen boasts ample cabinet storage, an electric range, and a vent hood. The kitchen flows seamlessly into the dining and main living areas, keeping you connected with everyone! Parking: Includes a single-car carport to keep you and your vehicle shielded from the elements. The Grounds & Massive Flex Space: Situated on a generous 7,500 sq. ft. lot, there is plenty of room to breathe, garden, or expand. The "Secret Weapon": A massive 1,056 sq. ft. detached structure (separate from the main home). Current Use: Outfitted with electricity, it is currently utilized as a workout room and storage area. The Vision: With a little TLC, this space is a game-changer. Imagine a premier, massive game room, office, a guest room, or a professional workshop. The Location: Best of Beeville Enjoy the small-town charm with big-city accessibility. You are minutes away from: H-E-B, Spohn Hospital, and local schools. A lovely historic downtown area, diverse shopping, and local restaurants. Positioned for easy tripsless than an hour to Corpus Christi and a straightforward drive to San Antonio. Bring your paintbrushes and your vision! Don't let this gem slip awayschedule your showing today!
About this property
Diamond in the Rough with endless potential in Beeville! Unleash your creativity and plant your roots in this charming Beeville property. Whether you're a first-time homebuyer looking to build sweat equity or an investor searching for a high-potential project, this home is the canvas you’ve been waiting for. The Main Residence: This cozy home features an open floor plan designed for modern living and easy entertaining. Living Space: 3 comfortable bedrooms and 1 bathroom. Bonus Room: The garage has been thoughtfully convertedperfect for a secondary living area, a spacious fourth bedroom, or a quiet home office or you can easily convert it back to a garage! Kitchen & Dining: A large, functional kitchen boasts ample cabinet storage, an electric range, and a vent hood. The kitchen flows seamlessly into the dining and main living areas, keeping you connected with everyone! Parking: Includes a single-car carport to keep you and your vehicle shielded from the elements. The Grounds & Massive Flex Space: Situated on a generous 7,500 sq. ft. lot, there is plenty of room to breathe, garden, or expand. The "Secret Weapon": A massive 1,056 sq. ft. detached structure (separate from the main home). Current Use: Outfitted with electricity, it is currently utilized as a workout room and storage area. The Vision: With a little TLC, this space is a game-changer. Imagine a premier, massive game room, office, a guest room, or a professional workshop. The Location: Best of Beeville Enjoy the small-town charm with big-city accessibility. You are minutes away from: H-E-B, Spohn Hospital, and local schools. A lovely historic downtown area, diverse shopping, and local restaurants. Positioned for easy tripsless than an hour to Corpus Christi and a straightforward drive to San Antonio. Bring your paintbrushes and your vision! Don't let this gem slip awayschedule your showing today!
Features and Additional Information
Bath
Presented By Coldwell Banker Commercial Gateway



Area Information
| Bee County | Lightburne Add
Schools in the Area
-
turned_in
Elementary School
-
turned_in
Middle School
-
turned_in
High School
Want to See More Listings in the Area?
Brokerage: Vaden MacLeod Real Estate