205 West Faulkner St
About this property
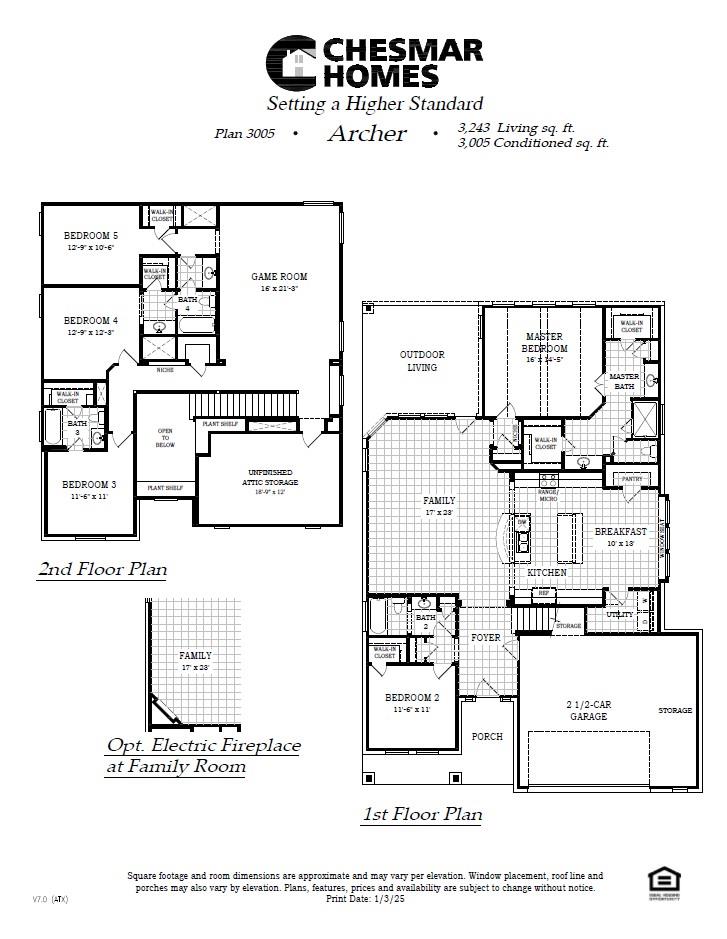
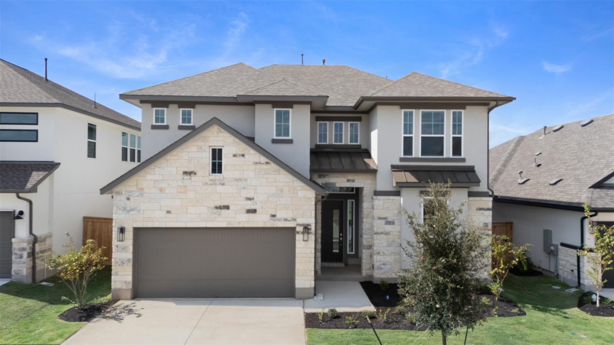
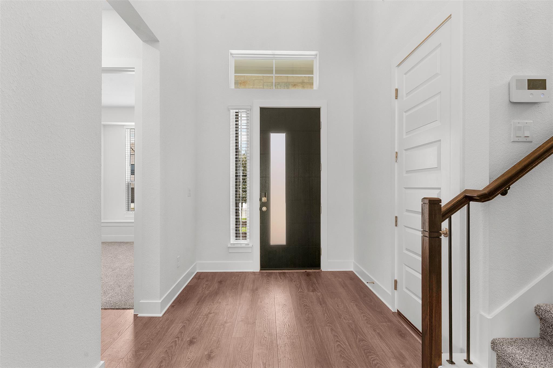
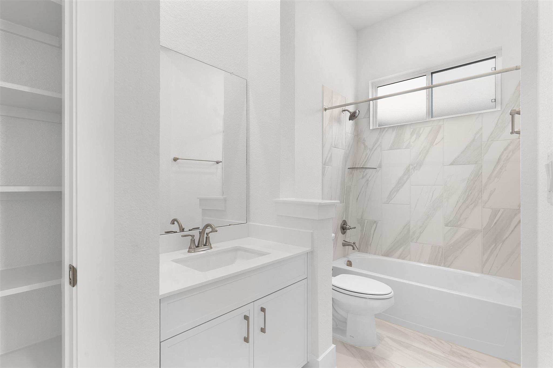
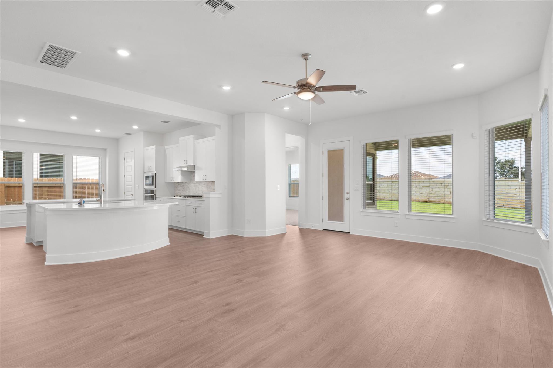
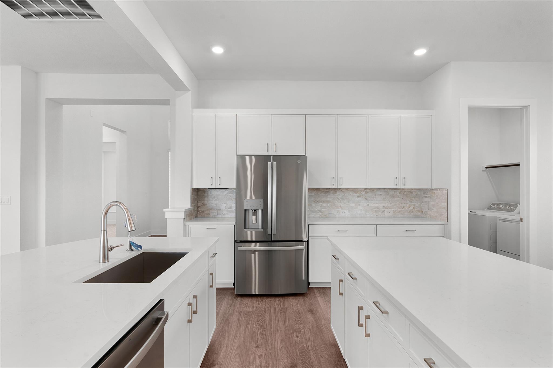
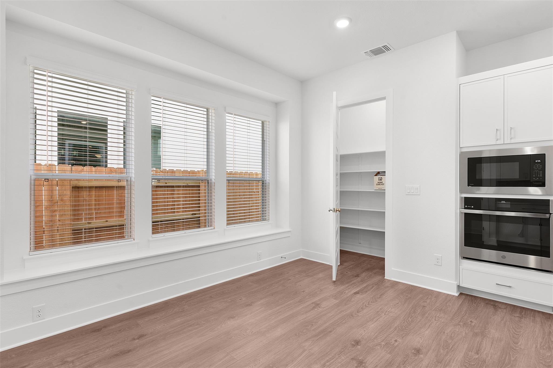
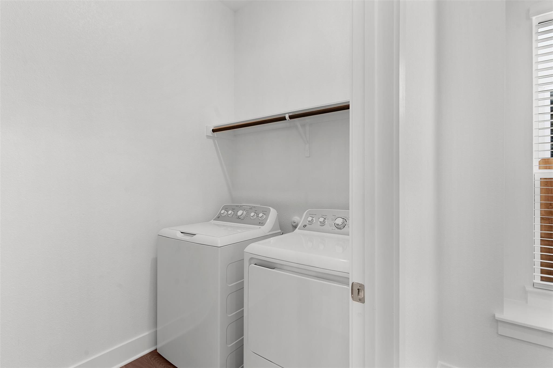
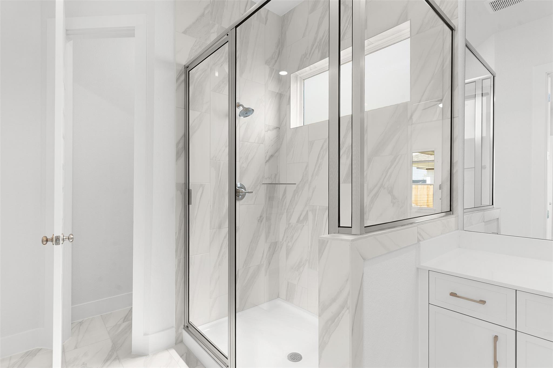
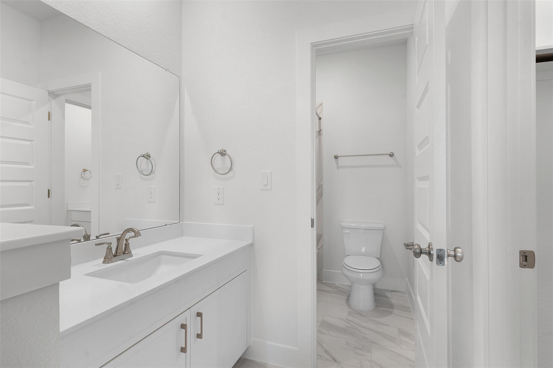
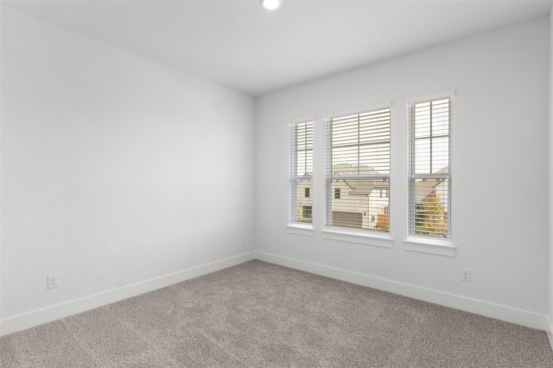
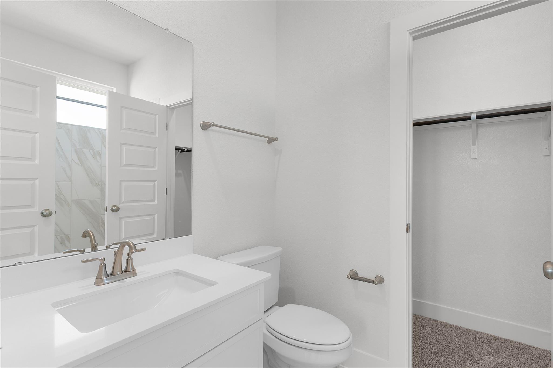
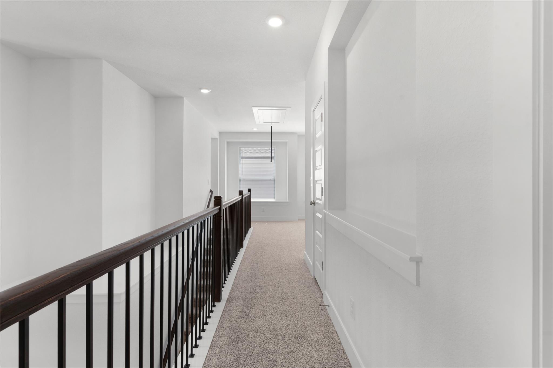
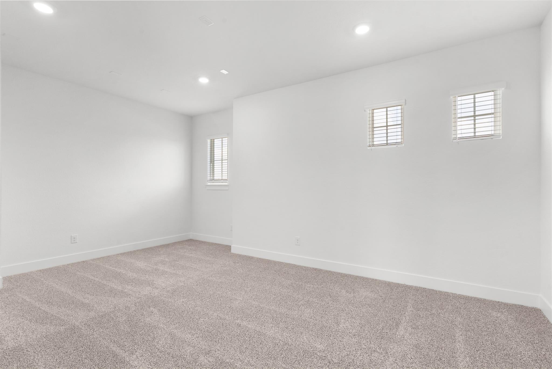
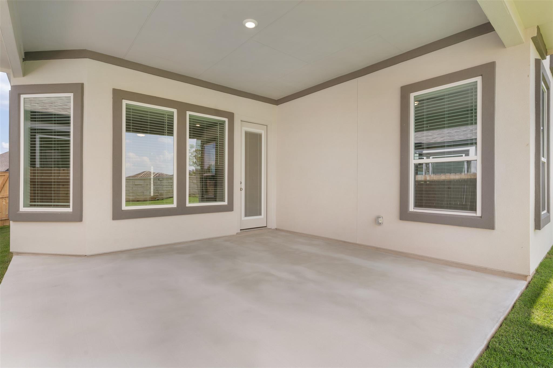
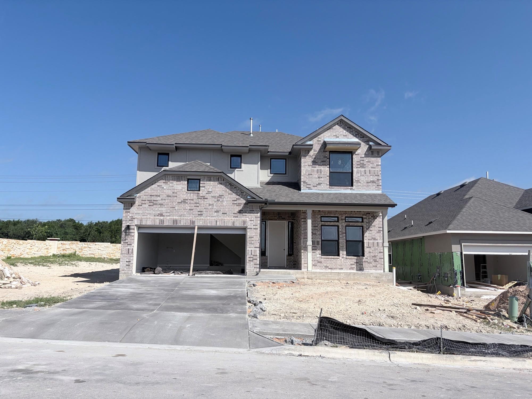
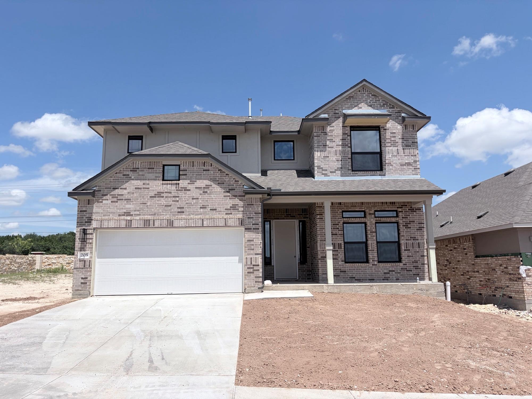
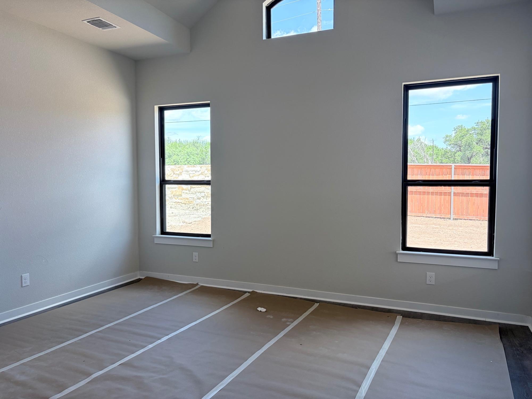
New Construction | 2-Story | 3,005 Sq Ft | 5 Beds | 4 Baths | Game Room | 2 Car Garage with Storage | Available Summer 2026 | The Archer is designed for households that need space to gather, recharge, and stay organized. A two-story foyer creates an open welcome and leads to a front secondary bedroom with a walk-in closet and nearby full bath, offering a private and flexible setup for guests or multigenerational living.Down the hall, the layout opens into a spacious family room that connects seamlessly to a centrally located kitchen with two islands, creating room for cooking, serving, and everyday moments. The kitchen flows into the breakfast and dining area, where a window seat adds a cozy touch. A walk-in pantry and nearby utility room support daily routines with added convenience. The family room also provides access to the outdoor space and leads to the vaulted primary bedroom. The primary suite includes an ensuite bath with separate vanities, a walk-in shower, and two walk-in closets.Upstairs, an open-to-below stairway with plant shelves leads to a large game room. One bedroom with a walk-in closet sits nearby along with a full bathroom featuring separate vanities, which connects to another bedroom with a walk-in closet. An additional bedroom with its own full bath and walk-in closet is located just down the hall, offering even more flexibility.A 2-car garage with storage and a garage door opener completes the home, providing extra room for storage or hobbies.Visit our model and ask about current buyer incentives.
About this property
New Construction | 2-Story | 3,005 Sq Ft | 5 Beds | 4 Baths | Game Room | 2 Car Garage with Storage | Available Summer 2026 | The Archer is designed for households that need space to gather, recharge, and stay organized. A two-story foyer creates an open welcome and leads to a front secondary bedroom with a walk-in closet and nearby full bath, offering a private and flexible setup for guests or multigenerational living.Down the hall, the layout opens into a spacious family room that connects seamlessly to a centrally located kitchen with two islands, creating room for cooking, serving, and everyday moments. The kitchen flows into the breakfast and dining area, where a window seat adds a cozy touch. A walk-in pantry and nearby utility room support daily routines with added convenience. The family room also provides access to the outdoor space and leads to the vaulted primary bedroom. The primary suite includes an ensuite bath with separate vanities, a walk-in shower, and two walk-in closets.Upstairs, an open-to-below stairway with plant shelves leads to a large game room. One bedroom with a walk-in closet sits nearby along with a full bathroom featuring separate vanities, which connects to another bedroom with a walk-in closet. An additional bedroom with its own full bath and walk-in closet is located just down the hall, offering even more flexibility.A 2-car garage with storage and a garage door opener completes the home, providing extra room for storage or hobbies.Visit our model and ask about current buyer incentives.
Features and Additional Information
Baths
Presented By Coldwell Banker Commercial Gateway



Area Information
LH | Williamson County | Lariat
Schools in the Area
-
turned_in
Elementary SchoolLiberty Hill
-
turned_in
Middle SchoolLiberty Hill (Liberty Hill)
-
turned_in
High SchoolLiberty Hill
Want to See More Listings in the Area?
Brokerage: Chesmar Homes