205 Retama Tree Trce
About this property
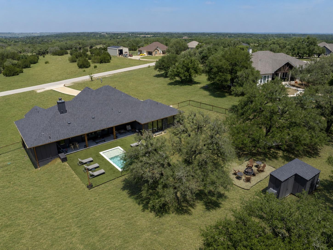
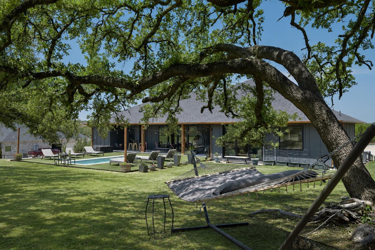
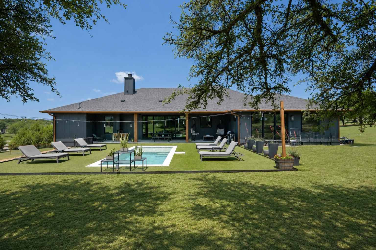
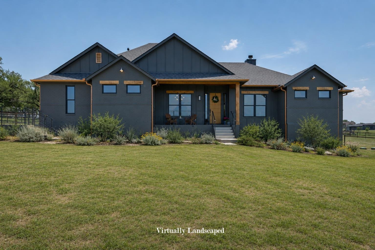
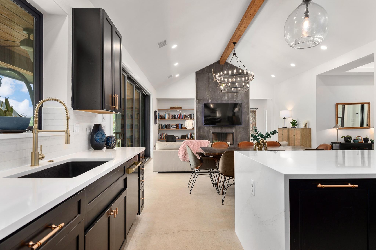
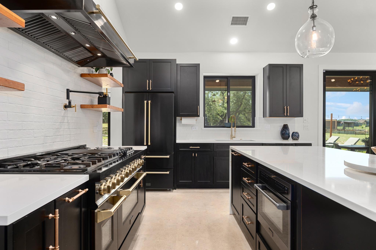
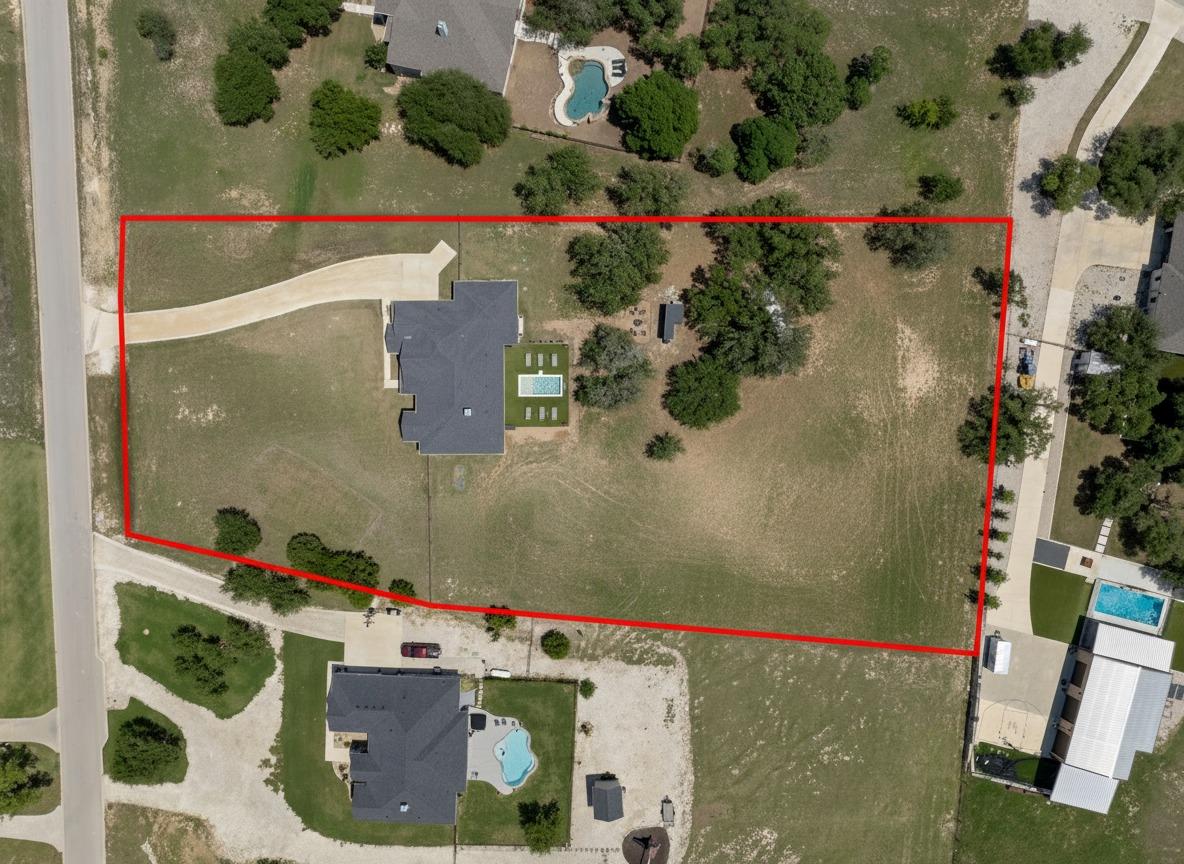
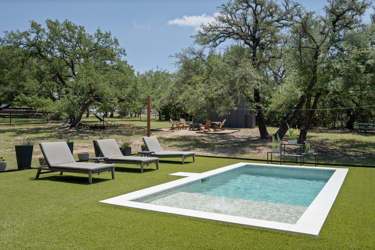
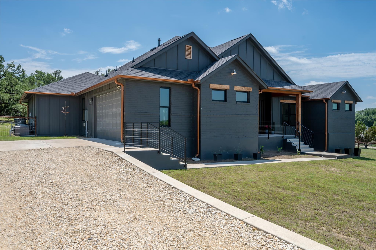
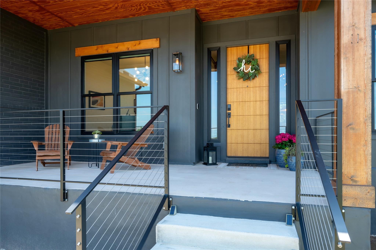
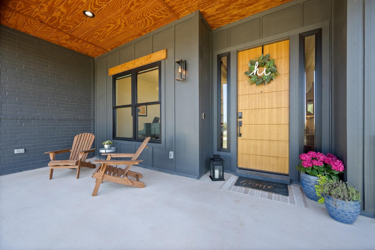
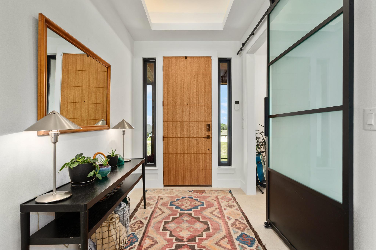
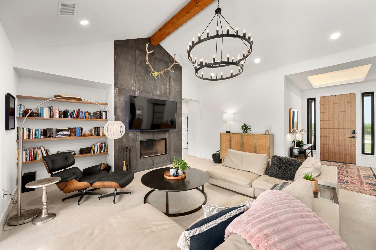
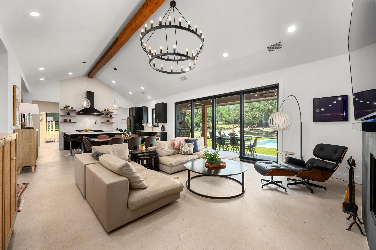
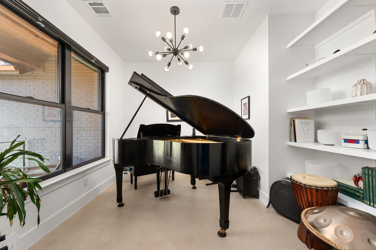
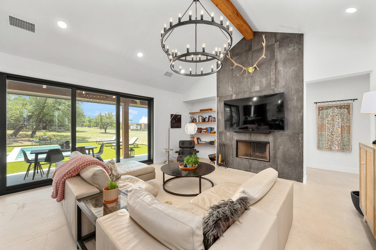
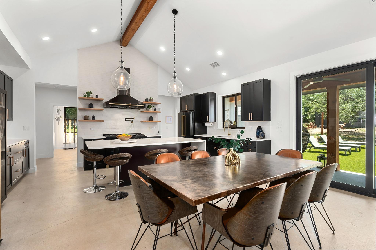
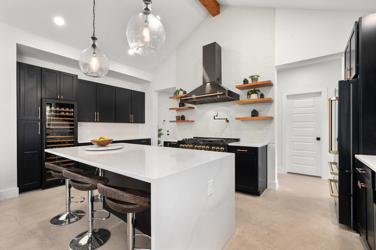
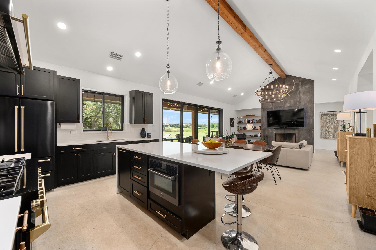
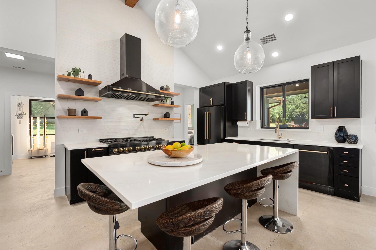
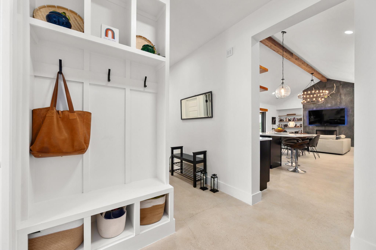
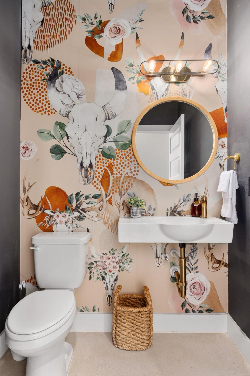
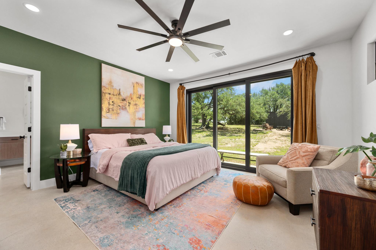
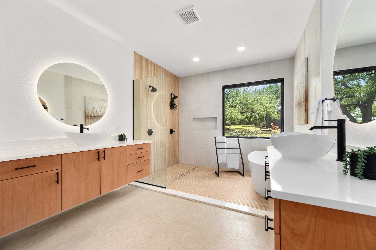
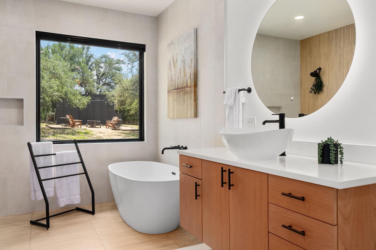
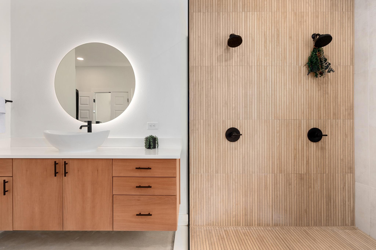
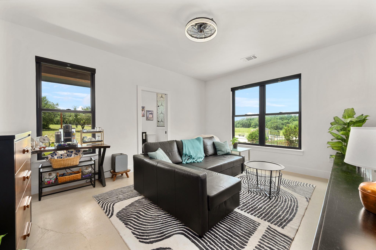
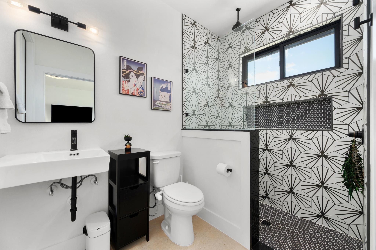
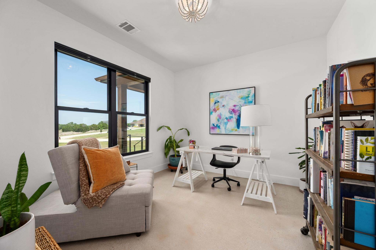
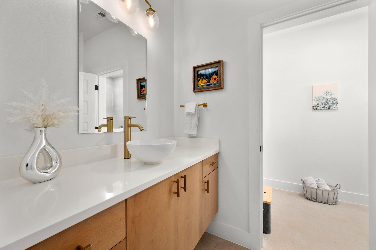
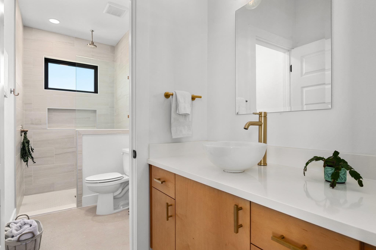
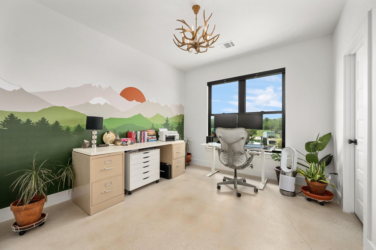
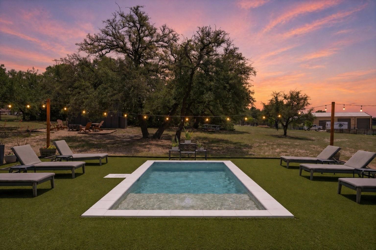
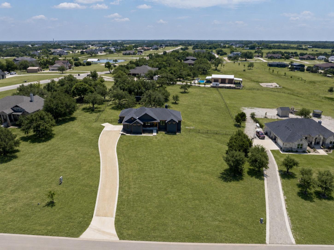
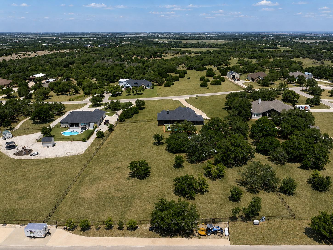
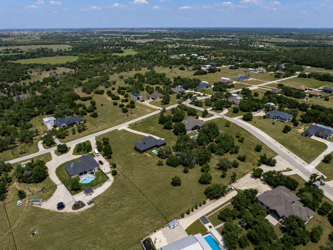
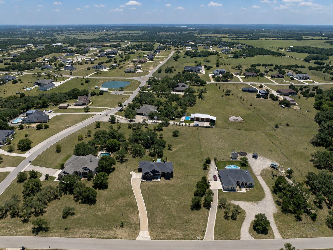
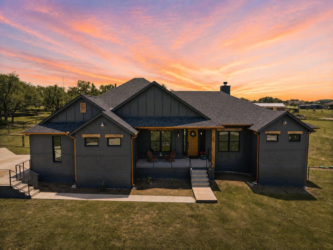
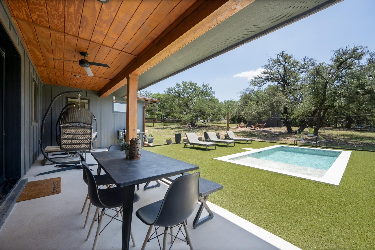
Welcome to 205 Retama Tree Trace, a custom-built 2023 luxury estate, privately set on 2+ acres at the end of a cul-de-sac. Blending refined design with the ease of Texas acreage living, this 4-bedroom, 3.5-bath residence with a dedicated office offers exceptional craftsmanship, upscale finishes, and seamless indoor-outdoor entertaining. The chef’s kitchen is beautifully appointed with exclusive black stainless Z-Line appliances, a 48-inch double-oven gas range with 8-burner cooktop, polished gold accents, custom cabinetry with dovetail soft-close drawers, an expansive 8-foot island, pot filler, and a 172-bottle dual-zone wine refrigerator. The great room makes a striking impression with soaring ceilings, a dramatic wood beam, designer chandelier, and black Anderson accordion-style glass doors that open fully to the outdoor living spaces. In the private primary suite, matching accordion doors create a serene retreat, while the spa-inspired bath features dual vanities, backlit fogless mirrors, and an oversized wet room with a soaking tub and dual shower heads. The generously sized primary closet offers direct access to the laundry room for added convenience. Additional highlights include a sophisticated office with a custom metal sliding barn door and built-in shelving, well-appointed secondary bedrooms with easy access to a full bath, and a full bath with exterior access for effortless poolside use. Outdoors, enjoy a resort-style pool with optional heating, low-maintenance turf, a covered patio with panoramic views, mature oak trees, and full fencing for privacy. The property also includes a private well with storage tank and chlorinating system, copper rain gutters, modern cable railings, generator connection, rear-gate access to the HOA pavilion, park, fishing pond, and mailboxes, plus the benefit of a low tax rate. An exceptional opportunity to enjoy privacy, sophistication, and elevated Texas living on acreage.
About this property
Welcome to 205 Retama Tree Trace, a custom-built 2023 luxury estate, privately set on 2+ acres at the end of a cul-de-sac. Blending refined design with the ease of Texas acreage living, this 4-bedroom, 3.5-bath residence with a dedicated office offers exceptional craftsmanship, upscale finishes, and seamless indoor-outdoor entertaining. The chef’s kitchen is beautifully appointed with exclusive black stainless Z-Line appliances, a 48-inch double-oven gas range with 8-burner cooktop, polished gold accents, custom cabinetry with dovetail soft-close drawers, an expansive 8-foot island, pot filler, and a 172-bottle dual-zone wine refrigerator. The great room makes a striking impression with soaring ceilings, a dramatic wood beam, designer chandelier, and black Anderson accordion-style glass doors that open fully to the outdoor living spaces. In the private primary suite, matching accordion doors create a serene retreat, while the spa-inspired bath features dual vanities, backlit fogless mirrors, and an oversized wet room with a soaking tub and dual shower heads. The generously sized primary closet offers direct access to the laundry room for added convenience. Additional highlights include a sophisticated office with a custom metal sliding barn door and built-in shelving, well-appointed secondary bedrooms with easy access to a full bath, and a full bath with exterior access for effortless poolside use. Outdoors, enjoy a resort-style pool with optional heating, low-maintenance turf, a covered patio with panoramic views, mature oak trees, and full fencing for privacy. The property also includes a private well with storage tank and chlorinating system, copper rain gutters, modern cable railings, generator connection, rear-gate access to the HOA pavilion, park, fishing pond, and mailboxes, plus the benefit of a low tax rate. An exceptional opportunity to enjoy privacy, sophistication, and elevated Texas living on acreage.
Features and Additional Information
Baths
Presented By Coldwell Banker Commercial Gateway



Area Information
LH | Williamson County | Mesa Vista Ranch Ph 1
Schools in the Area
-
turned_in
Elementary SchoolLiberty Hill
-
turned_in
Middle SchoolLiberty Hill Middle
-
turned_in
High SchoolLiberty Hill
Want to See More Listings in the Area?
Brokerage: Life Around Austin Realty, LLC