2045 Morning Mist Dr
About this property
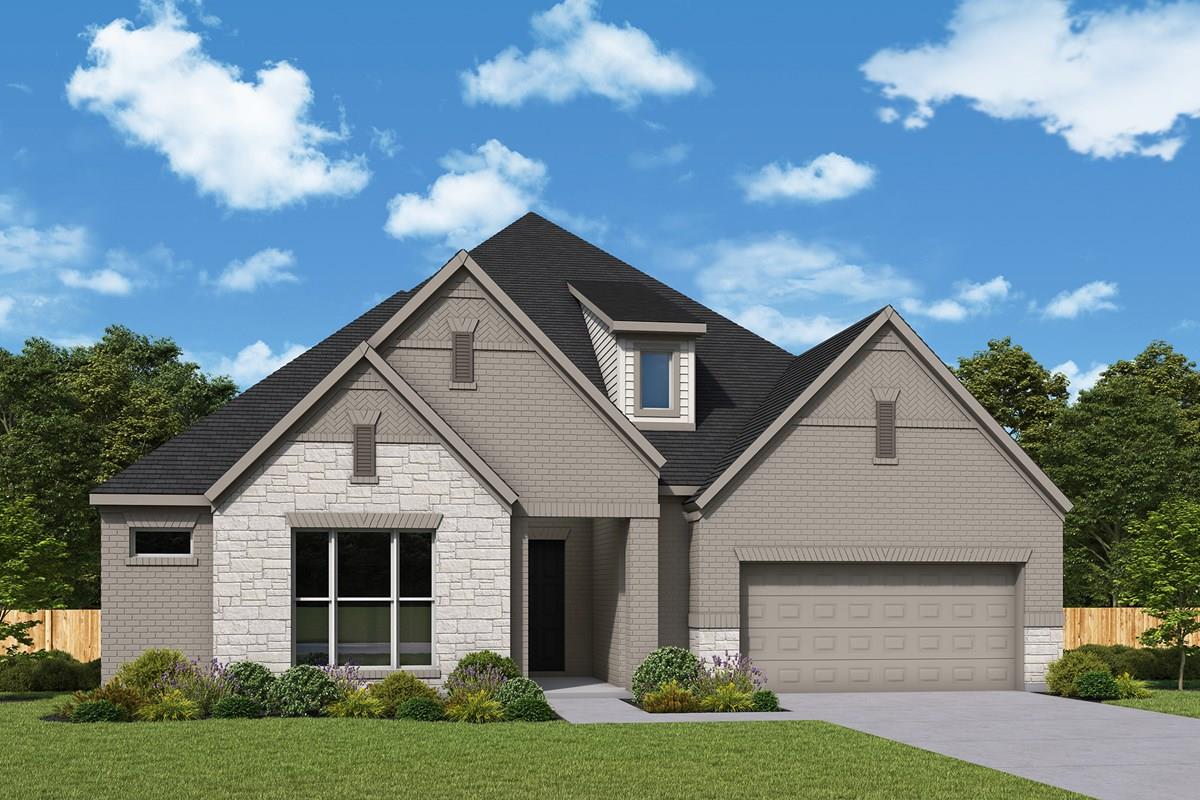
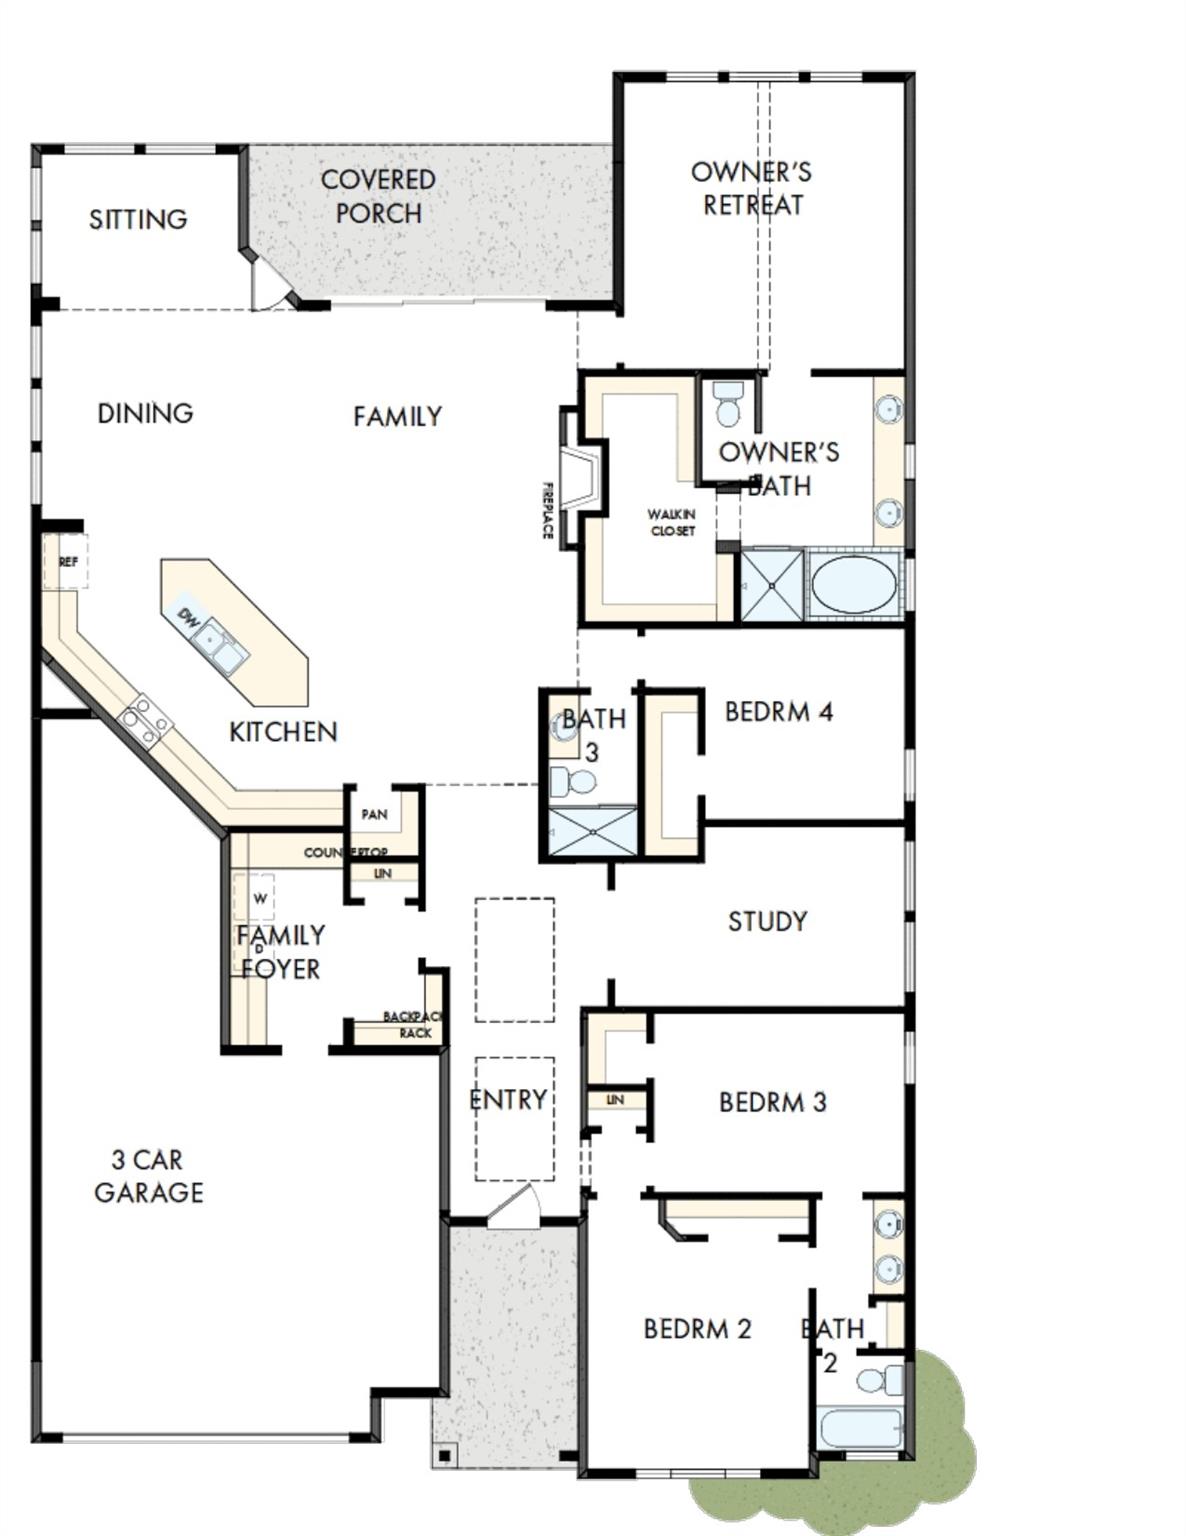
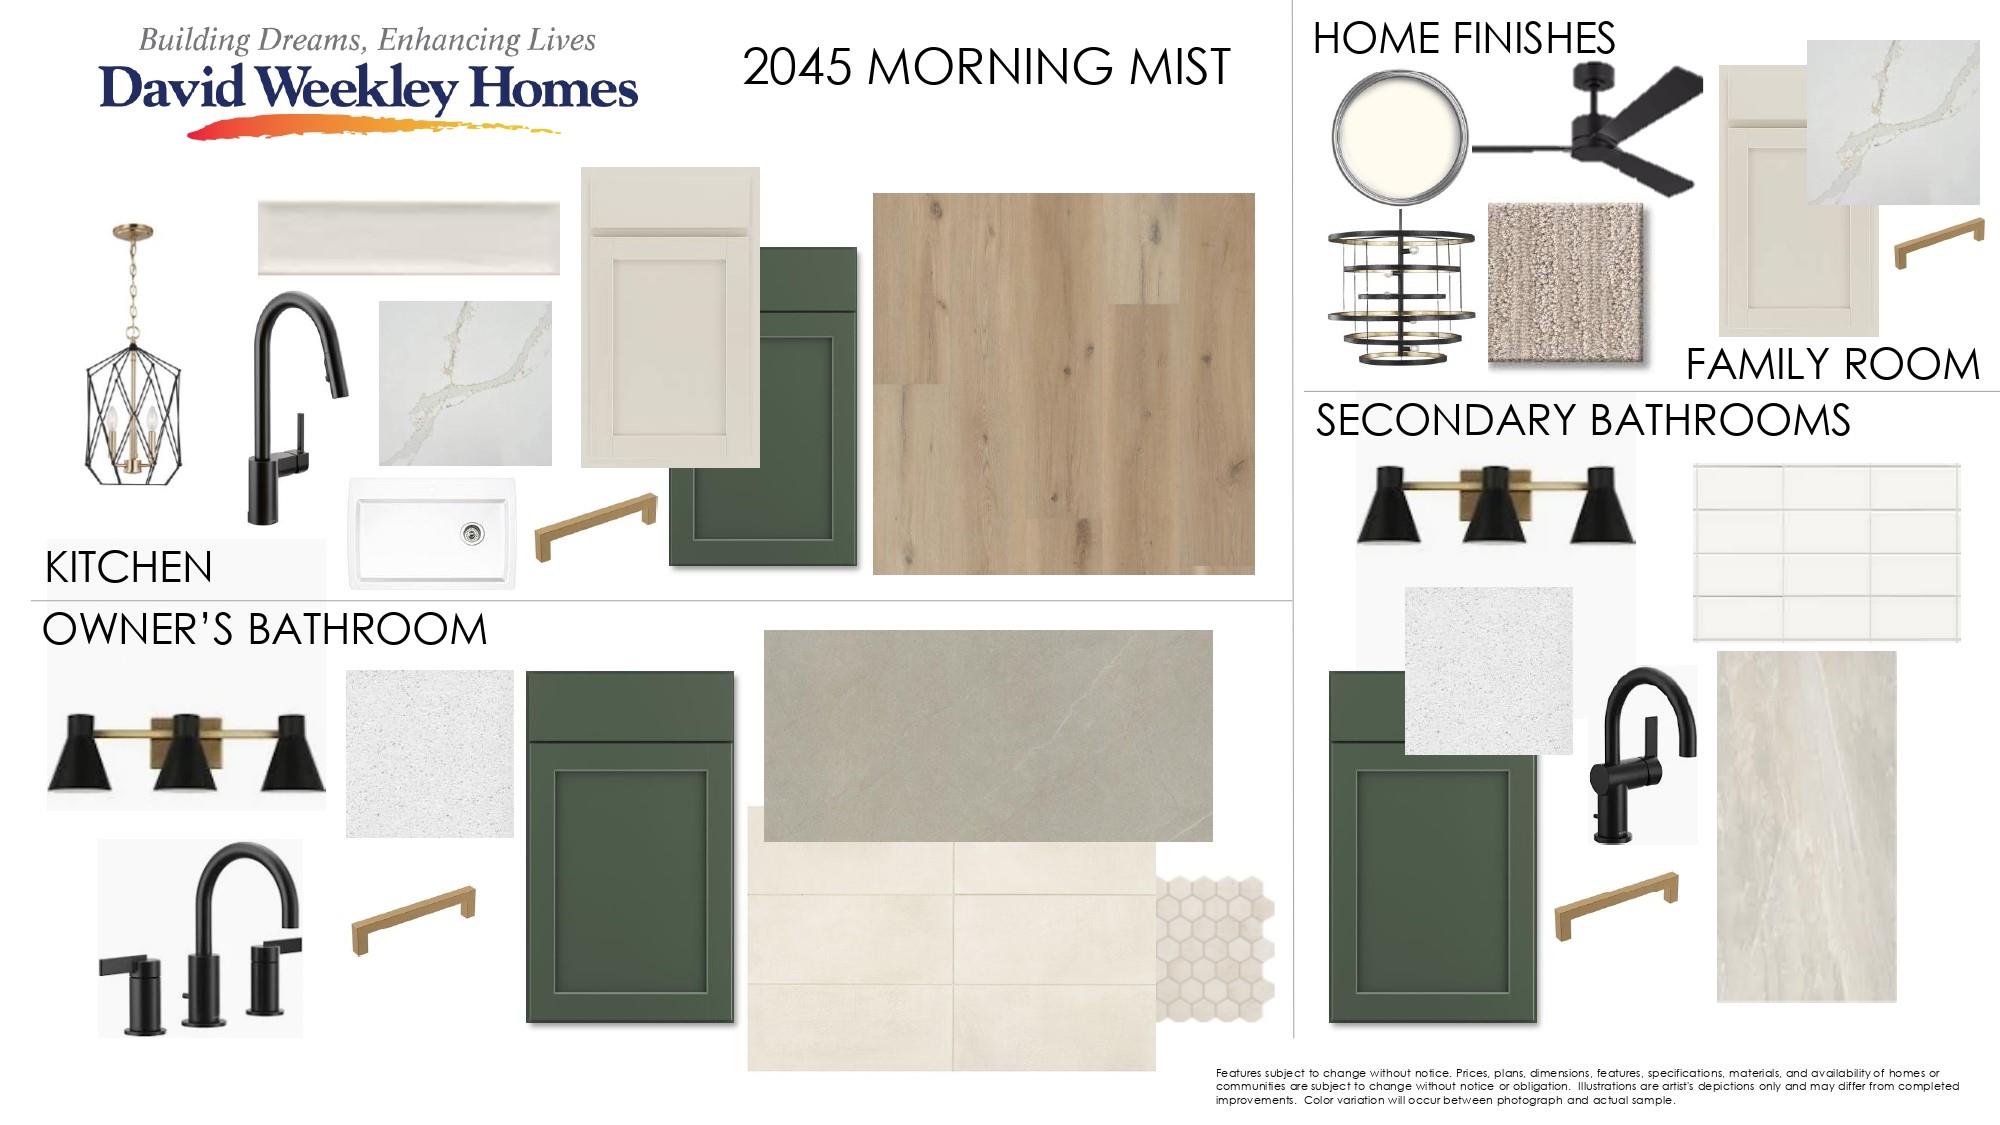
This beautifully designed David Weekley home at 2045 Morning Mist offers a seamless blend of thoughtful layout, elevated finishes, and everyday functionality. This spacious single-story floor plan features 4 bedrooms, 3 full baths, a private study, and a 3-car garage, all carefully arranged to maximize comfort and livability. From the moment you enter, you’re welcomed by a light-filled, open-concept design that effortlessly connects the kitchen, dining, and family spaces. The kitchen is both stylish and functional, showcasing warm cabinetry, a large center island, stone countertops, a designer tile back splash, and sleek matte black fixtures.. The family room is a true focal point of the home, featuring a beautiful fireplace that adds both warmth and character, along with expansive sliding glass doors that bring in abundant natural light and create a seamless connection to the covered rear porch, perfect for indoor-outdoor living. The private study, located just off the main living areas, is enhanced with elegant French doors, offering both functionality and a refined design element for a work-from-home space or quiet retreat. The Owner’s Retreat is tucked away at the rear of the home, creating a peaceful escape. The spa-inspired bath features elegant finishes, a walk-in shower, and a spacious closet. Secondary bedrooms are thoughtfully positioned toward the front and side of the home, offering privacy for guests or family members. With its intentional layout, designer-curated finishes, and inviting atmosphere, this home offers the perfect balance of style and function in a highly desirable setting. Our EnergySaver Homes offer peace of mind knowing your new home in Georgetown is minimizing your environmental footprint while saving energy. Contact the David Weekley Homes at Wolf Ranch Team to learn more about this new home for sale in Georgetown, Texas!
About this property
This beautifully designed David Weekley home at 2045 Morning Mist offers a seamless blend of thoughtful layout, elevated finishes, and everyday functionality. This spacious single-story floor plan features 4 bedrooms, 3 full baths, a private study, and a 3-car garage, all carefully arranged to maximize comfort and livability. From the moment you enter, you’re welcomed by a light-filled, open-concept design that effortlessly connects the kitchen, dining, and family spaces. The kitchen is both stylish and functional, showcasing warm cabinetry, a large center island, stone countertops, a designer tile back splash, and sleek matte black fixtures.. The family room is a true focal point of the home, featuring a beautiful fireplace that adds both warmth and character, along with expansive sliding glass doors that bring in abundant natural light and create a seamless connection to the covered rear porch, perfect for indoor-outdoor living. The private study, located just off the main living areas, is enhanced with elegant French doors, offering both functionality and a refined design element for a work-from-home space or quiet retreat. The Owner’s Retreat is tucked away at the rear of the home, creating a peaceful escape. The spa-inspired bath features elegant finishes, a walk-in shower, and a spacious closet. Secondary bedrooms are thoughtfully positioned toward the front and side of the home, offering privacy for guests or family members. With its intentional layout, designer-curated finishes, and inviting atmosphere, this home offers the perfect balance of style and function in a highly desirable setting. Our EnergySaver Homes offer peace of mind knowing your new home in Georgetown is minimizing your environmental footprint while saving energy. Contact the David Weekley Homes at Wolf Ranch Team to learn more about this new home for sale in Georgetown, Texas!
Features and Additional Information
Baths
Presented By Coldwell Banker Commercial Gateway



Area Information
GTW | Williamson County | Wolf Ranch West Bend
Schools in the Area
-
turned_in
Elementary SchoolWolf Ranch Elementary
-
turned_in
Middle SchoolJames Tippit
-
turned_in
High SchoolEast View
Want to See More Listings in the Area?
Brokerage: David Weekley Homes