20416 Shellduck Dr
About this property
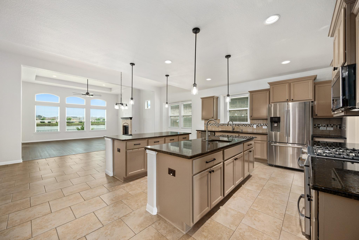
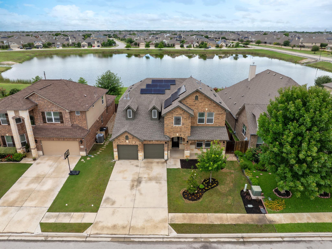
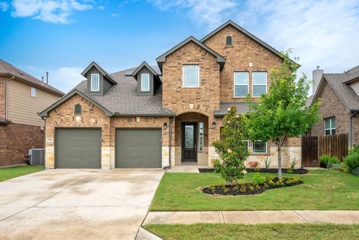
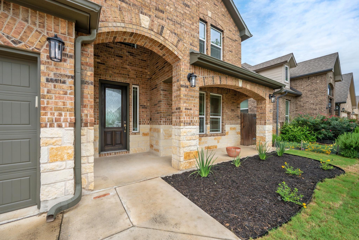
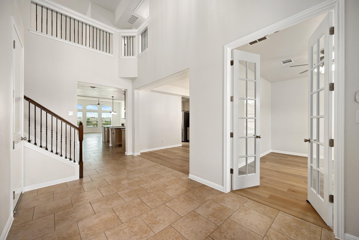
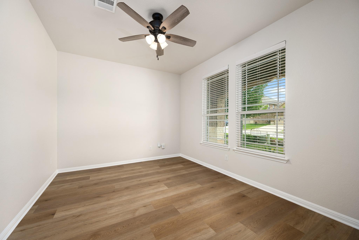
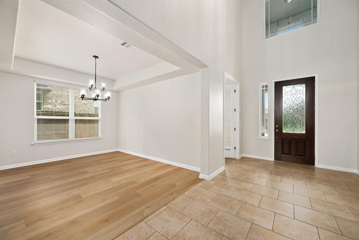
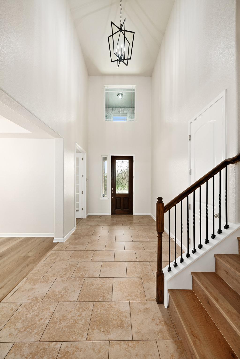
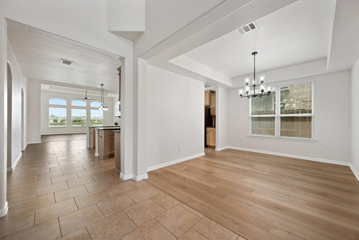
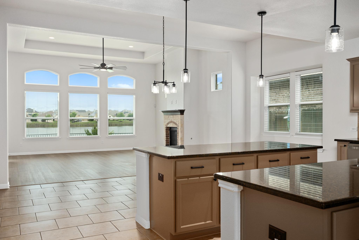
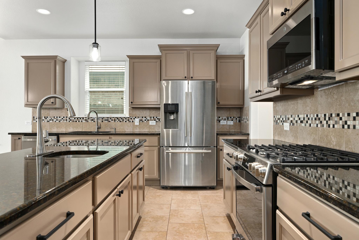
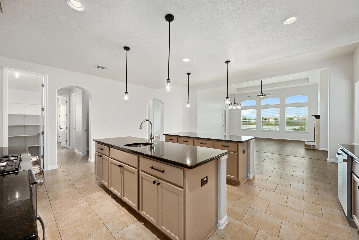
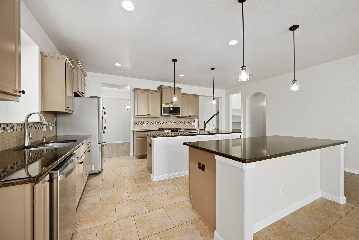
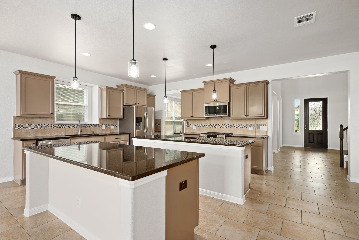
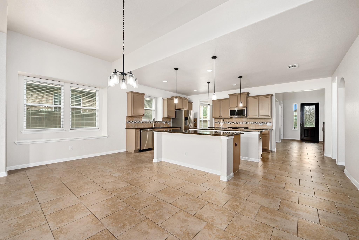
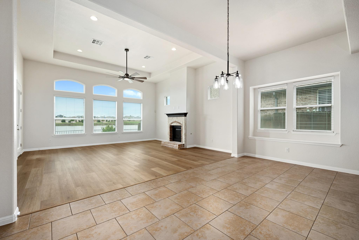
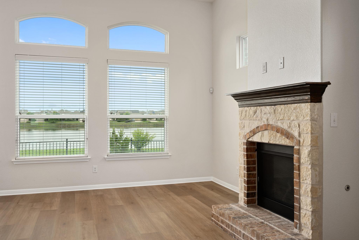
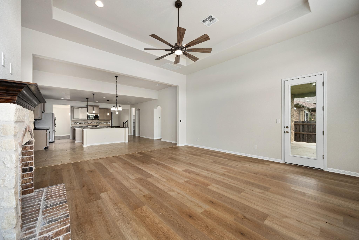
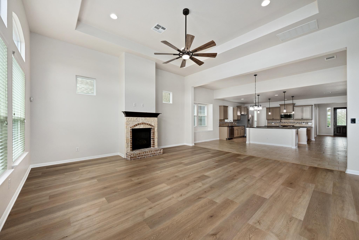
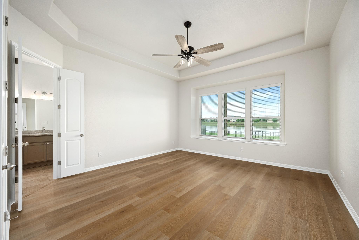
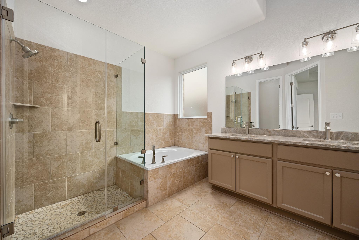
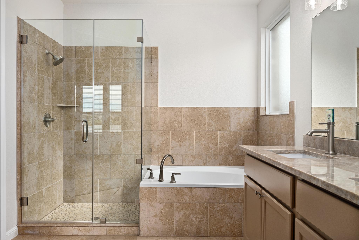
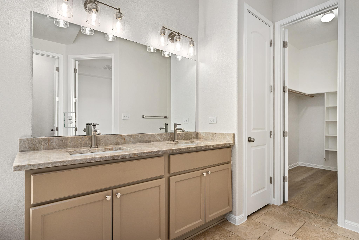
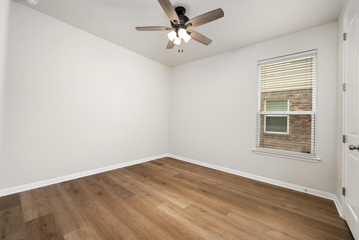
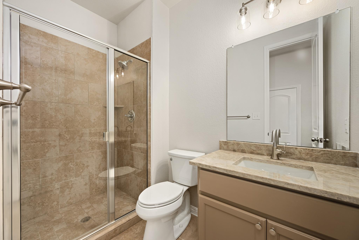
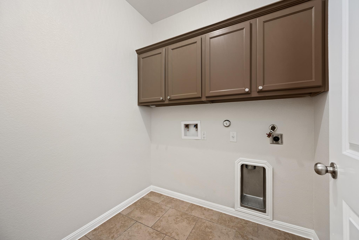
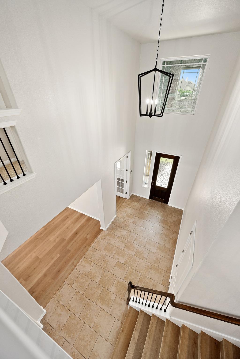
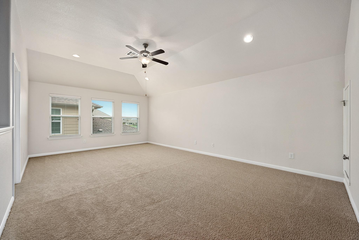
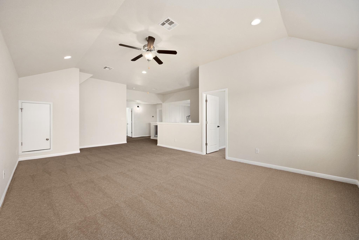
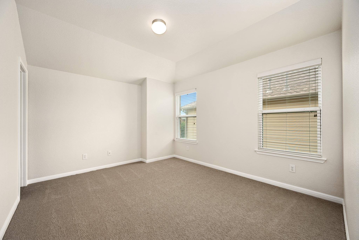
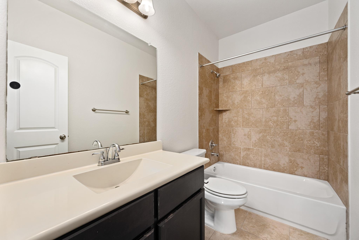
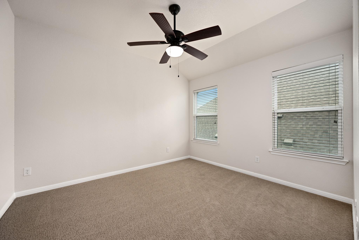
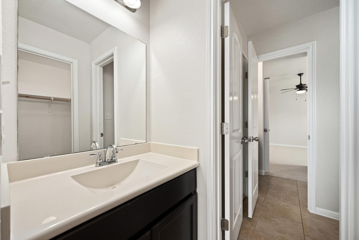
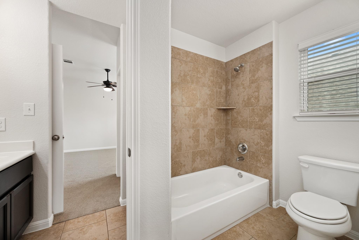
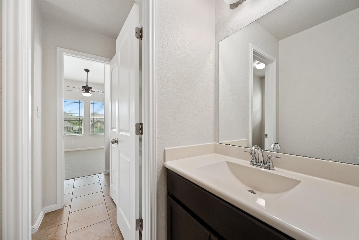
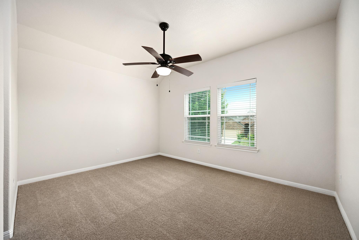
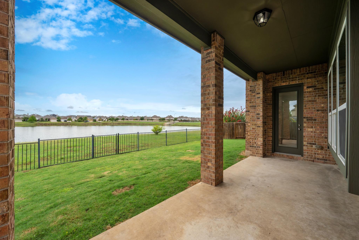
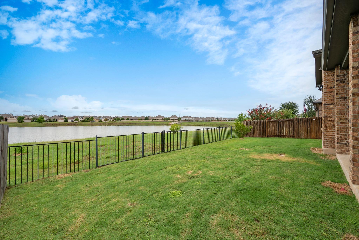
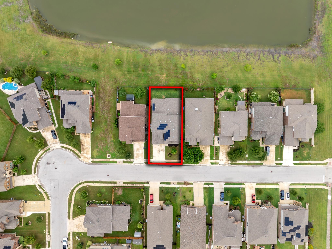
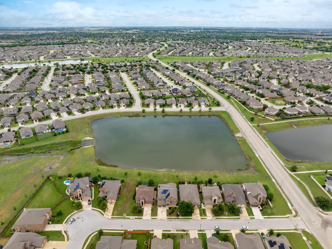
LAKE VIEWS. This premium lot backs directly to one of the Blackhawk lakes, offering water views with added privacy-no public walking path behind the home. Lake views through oversized living room windows and from the comfort of the main floor primary suite. Curb appeal is approachable: flat driveway, freshly updated landscaping, and new exterior paint. An 8-foot front door opens into a two-story foyer. The floor plan outshines the competition. Five bedrooms, four full bathrooms, dedicated office, multiple dining & multiple living areas give every member of the household room. The office overlooks the front yard, while the formal dining room - large enough for a family heirloom dining set - connects directly to the kitchen. And what a kitchen. Expansive with solid function - featuring two large islands, two sinks, and new stainless steel appliances: gas range, microwave, dishwasher. Granite counters, recessed lighting + new pendant lighting. Samsung French-door refrigerator. All cabinetry freshly painted. A seamless flow into the oversized, main living room which features a gas wood-burning fireplace. Throughout the main level, soaring ceilings & new luxury vinyl plank flooring create a fresh feel. The oversized primary suite features two walk-in closets & an updated bath - frameless glass shower, quartzite counters, dual sinks, new faucets & lighting. A second main floor bedroom enjoys its own updated full bathroom. The oversized laundry room rounds out the ideal main floor. Upstairs, the functional layout continues: a generous game room, three well-sized bedrooms and two full bathrooms. New designer carpet throughout. Walk-in closets. The rear covered patio overlooks a backyard with room for a pool - all framed by sunset views over the water. *Note: Full Interior Paint and all these seller improvements completed May-June 2026. Two Carrier HVAC systems. Two water heaters. Sprinkler System. This is a value-packed opportunity offering loads of upgrades AND lake views.
About this property
LAKE VIEWS. This premium lot backs directly to one of the Blackhawk lakes, offering water views with added privacy-no public walking path behind the home. Lake views through oversized living room windows and from the comfort of the main floor primary suite. Curb appeal is approachable: flat driveway, freshly updated landscaping, and new exterior paint. An 8-foot front door opens into a two-story foyer. The floor plan outshines the competition. Five bedrooms, four full bathrooms, dedicated office, multiple dining & multiple living areas give every member of the household room. The office overlooks the front yard, while the formal dining room - large enough for a family heirloom dining set - connects directly to the kitchen. And what a kitchen. Expansive with solid function - featuring two large islands, two sinks, and new stainless steel appliances: gas range, microwave, dishwasher. Granite counters, recessed lighting + new pendant lighting. Samsung French-door refrigerator. All cabinetry freshly painted. A seamless flow into the oversized, main living room which features a gas wood-burning fireplace. Throughout the main level, soaring ceilings & new luxury vinyl plank flooring create a fresh feel. The oversized primary suite features two walk-in closets & an updated bath - frameless glass shower, quartzite counters, dual sinks, new faucets & lighting. A second main floor bedroom enjoys its own updated full bathroom. The oversized laundry room rounds out the ideal main floor. Upstairs, the functional layout continues: a generous game room, three well-sized bedrooms and two full bathrooms. New designer carpet throughout. Walk-in closets. The rear covered patio overlooks a backyard with room for a pool - all framed by sunset views over the water. *Note: Full Interior Paint and all these seller improvements completed May-June 2026. Two Carrier HVAC systems. Two water heaters. Sprinkler System. This is a value-packed opportunity offering loads of upgrades AND lake views.
Features and Additional Information
Baths
Presented By Coldwell Banker Commercial Gateway



Area Information
PF | Travis County | Park/Blackhawk Vi Sec 5
Schools in the Area
-
turned_in
Elementary SchoolMott
-
turned_in
Middle SchoolCele
-
turned_in
High SchoolHendrickson
Want to See More Listings in the Area?
Brokerage: Keller Williams Realty