20416 Gillbrand Rd
About this property
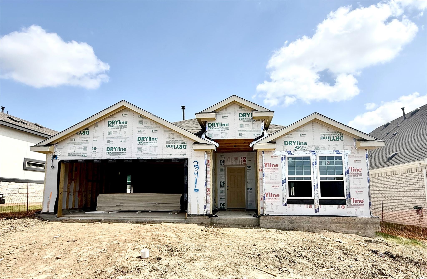
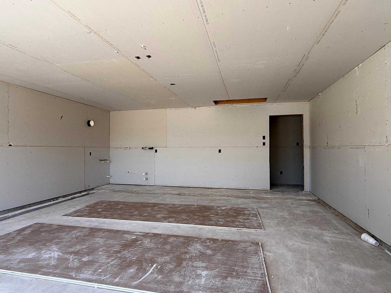
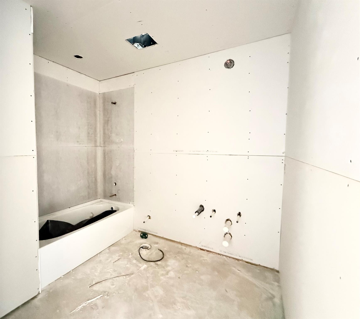
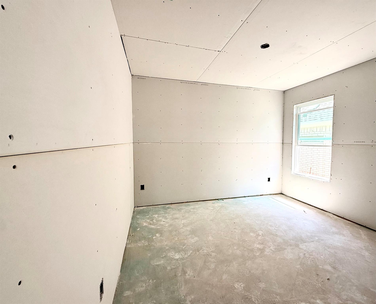
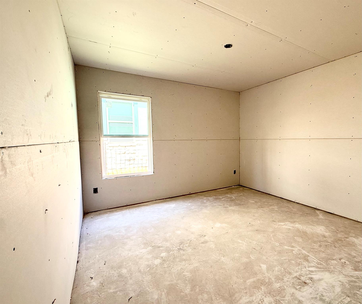
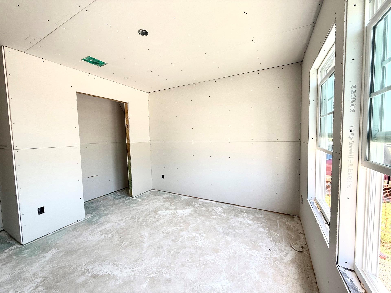
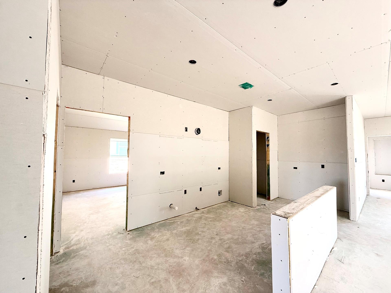
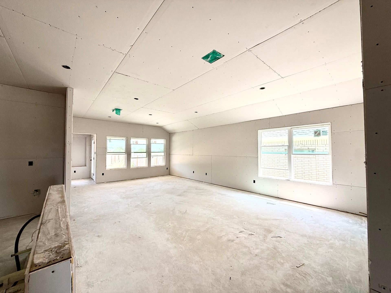
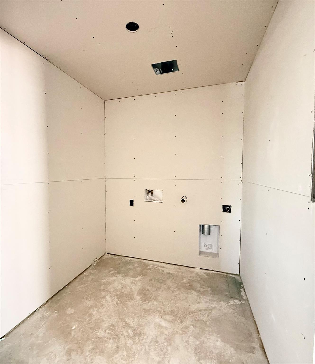
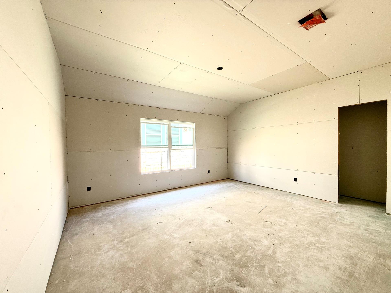
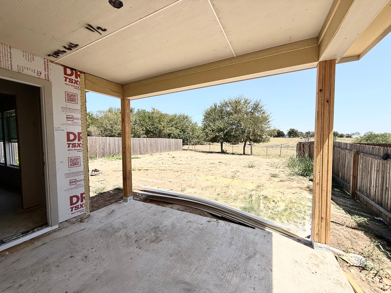
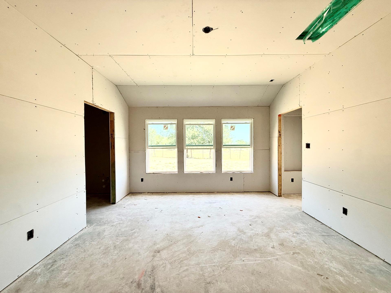
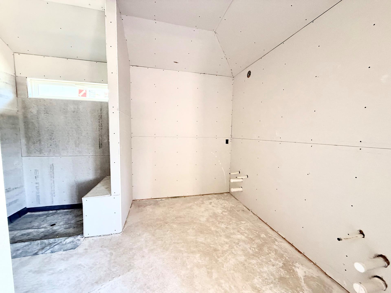
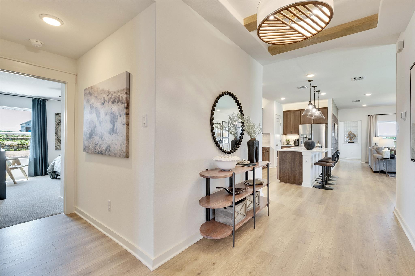
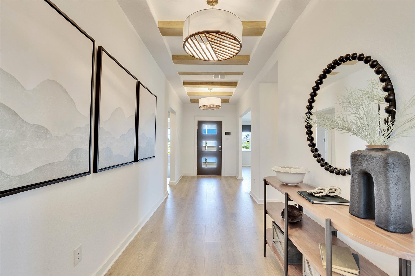
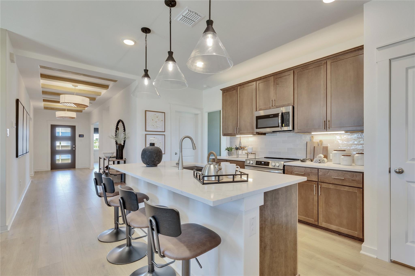
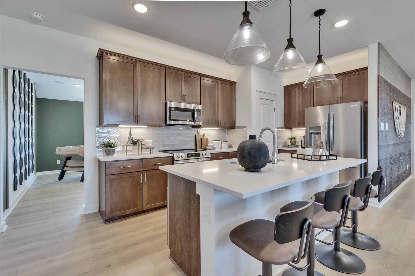
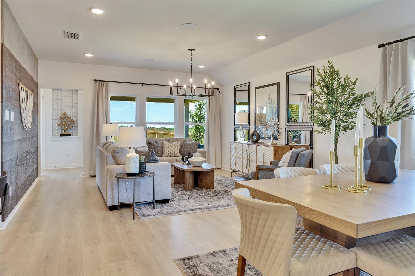
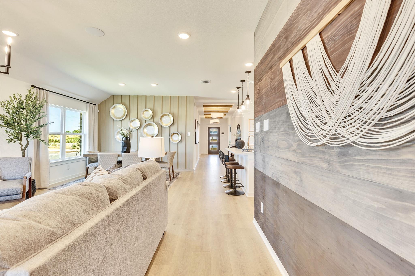
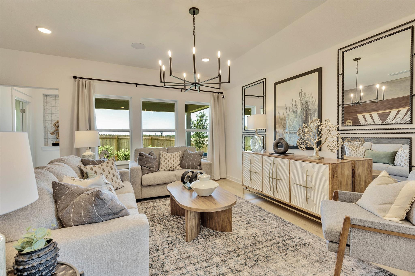
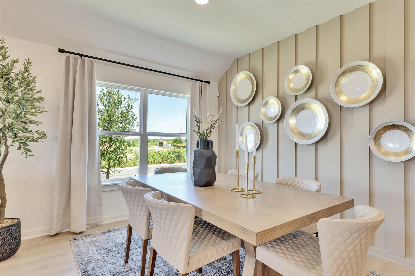
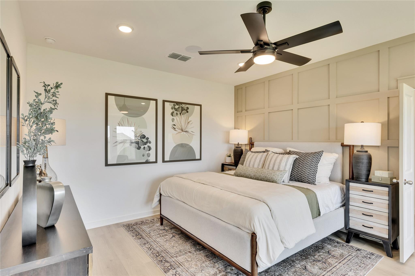
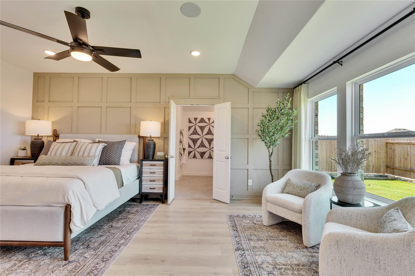
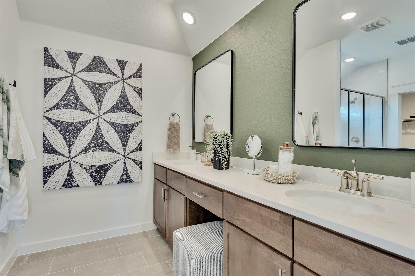
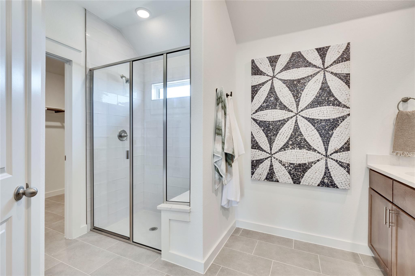
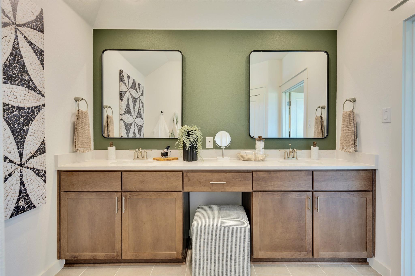
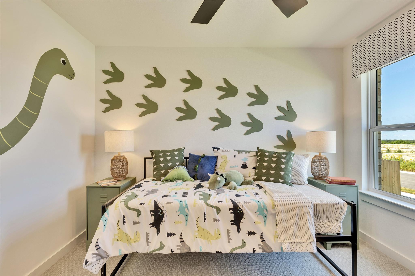
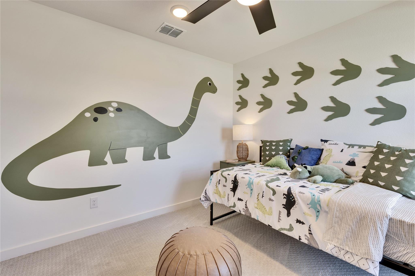
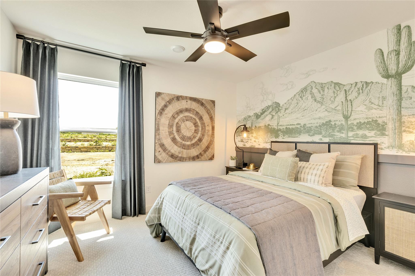
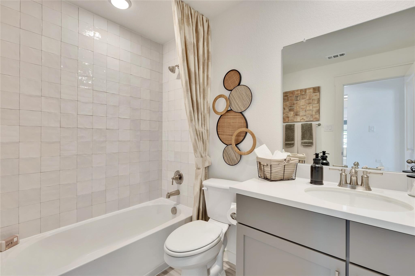
Enjoy peaceful country views from this beautifully designed 2,080 sq. ft. home featuring 4 bedrooms, 2 bathrooms, and a spacious game room. Situated on a generous 7,815 sq. ft. homesite with approximately 59 feet of backyard space, this home backs to farmland for added privacy and scenic views. The open-concept kitchen features popular soft brown cabinetry, upgraded quartz countertops with subtle veining, stainless steel appliances, and a single-bowl stainless steel sink. Natural wood-look luxury vinyl plank flooring extends through the main living areas and game room, with ceramic tile in the bathrooms. The primary bathroom offers oversized near-white 12" x 24" tile floors, a mud-set walk-in shower with a built-in bench seat, and dual vanities. Exterior highlights include warm earth-tone brick, lush landscaping, full-yard sod, irrigation, full gutters, an extended covered patio with a gas stub, and a pre-plumbed water softener loop in the garage.
About this property
Enjoy peaceful country views from this beautifully designed 2,080 sq. ft. home featuring 4 bedrooms, 2 bathrooms, and a spacious game room. Situated on a generous 7,815 sq. ft. homesite with approximately 59 feet of backyard space, this home backs to farmland for added privacy and scenic views. The open-concept kitchen features popular soft brown cabinetry, upgraded quartz countertops with subtle veining, stainless steel appliances, and a single-bowl stainless steel sink. Natural wood-look luxury vinyl plank flooring extends through the main living areas and game room, with ceramic tile in the bathrooms. The primary bathroom offers oversized near-white 12" x 24" tile floors, a mud-set walk-in shower with a built-in bench seat, and dual vanities. Exterior highlights include warm earth-tone brick, lush landscaping, full-yard sod, irrigation, full gutters, an extended covered patio with a gas stub, and a pre-plumbed water softener loop in the garage.
Features and Additional Information
Baths
Presented By Coldwell Banker Commercial Gateway



Area Information
MA | Travis County | Carillon
Schools in the Area
-
turned_in
Elementary SchoolNeidig
-
turned_in
Middle SchoolElgin
-
turned_in
High SchoolElgin
Want to See More Listings in the Area?
Brokerage: DRB Group Realty, LLC