204 Golden Eagle Boulevard
About this property
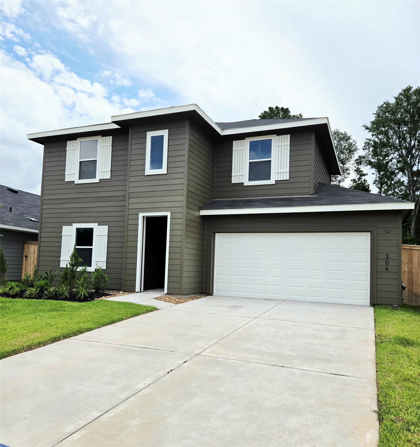
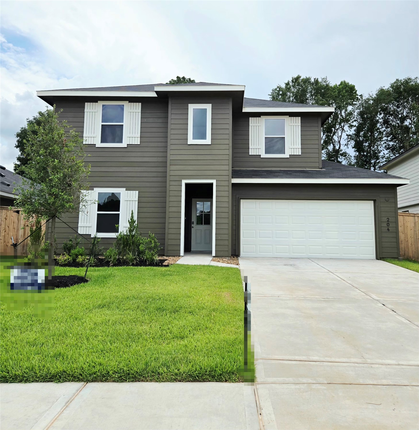
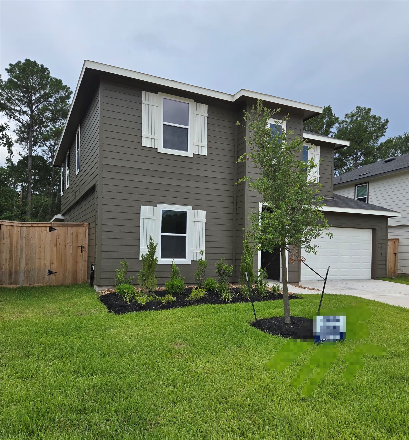
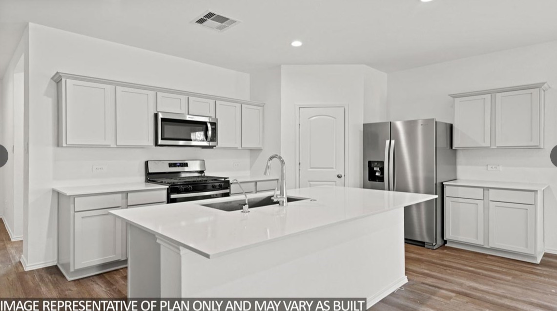
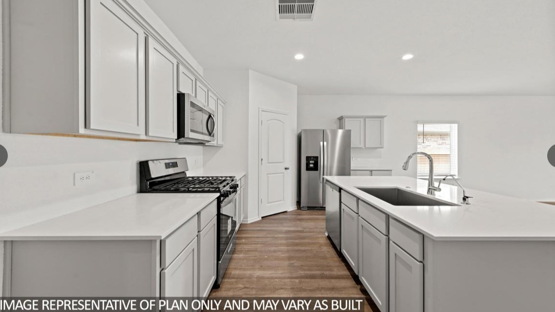
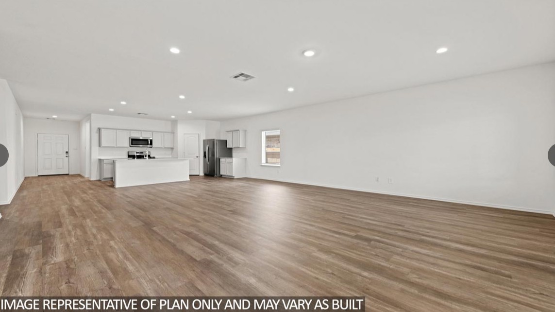
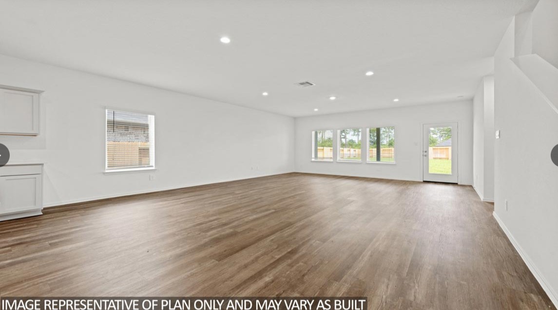
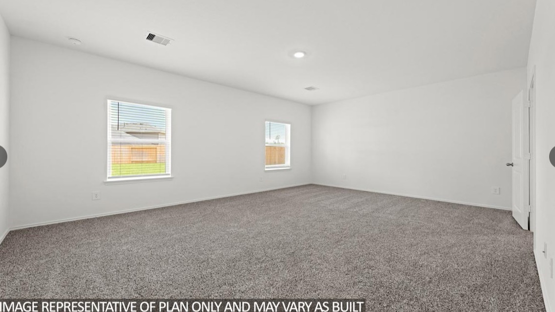
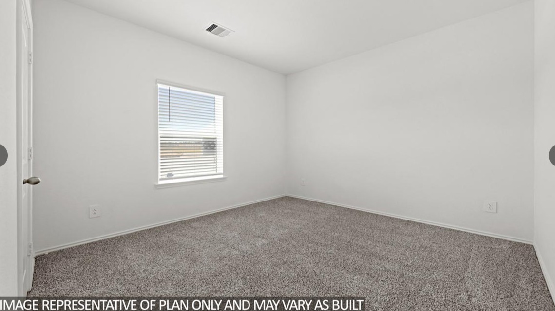
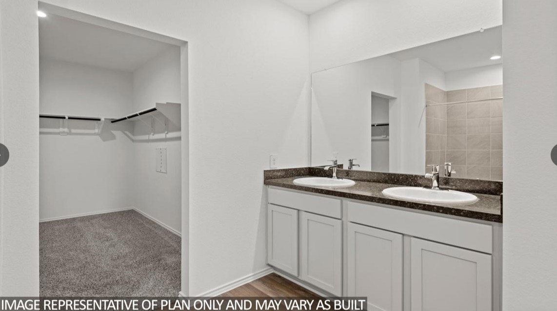
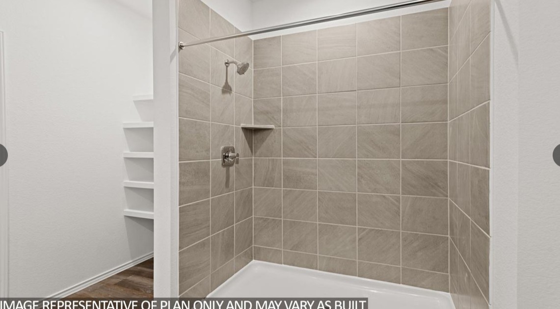
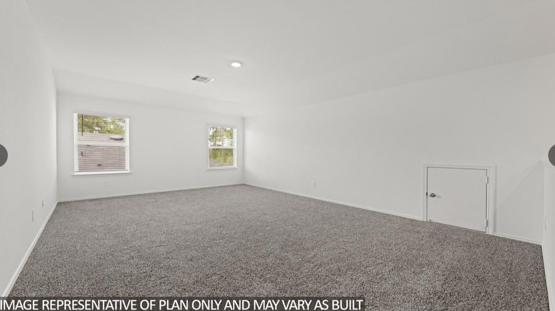
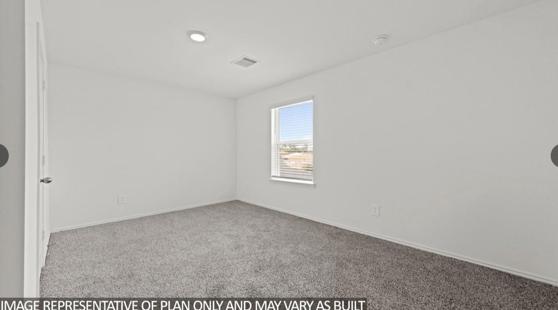
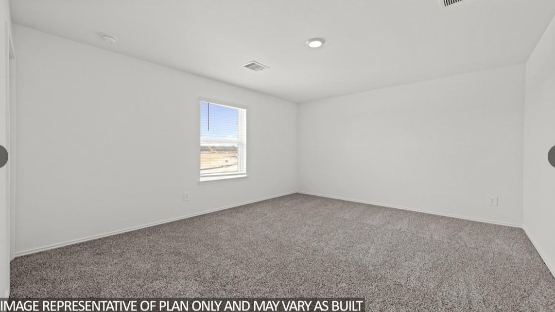
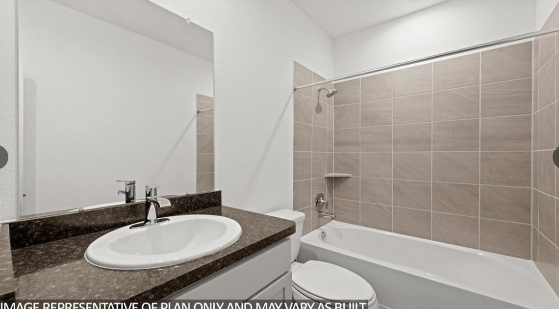
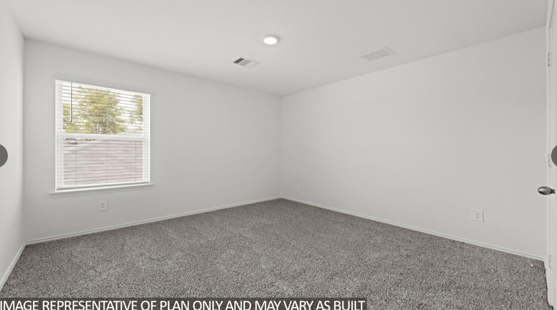

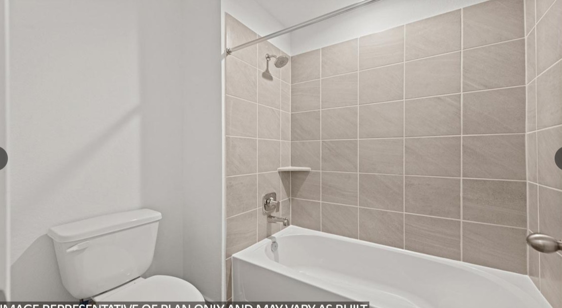
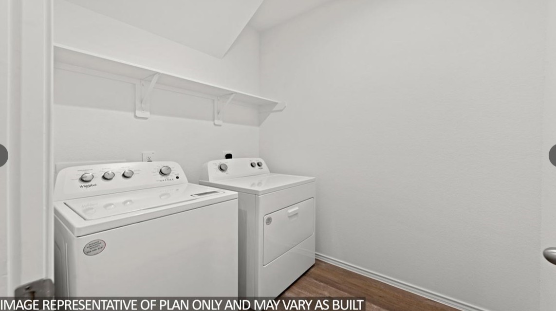
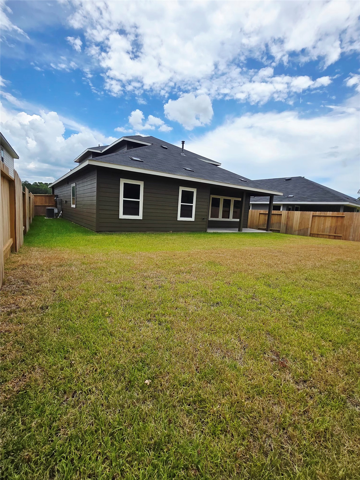
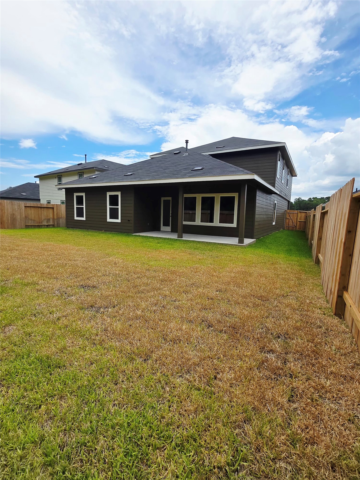
Welcome to the Rosemont floor plan, a spacious two-story home offering 2,719 sq ft of thoughtfully designed living space. This home features 5 bedrooms, 3 full baths, and a 2-car garage, providing plenty of room for entertaining or guests. The open-concept layout seamlessly connects the kitchen, dining, and living areas, perfect for everyday living and entertaining. The kitchen is equipped with a gas range and whirlpool appliances, combining style and functionality. Step outside to enjoy the extended covered back patio, ideal for outdoor gatherings or relaxing evenings. With its versatile layout and modern features, the Rosemont offers comfort, space, and convenience in every detail.
About this property
Welcome to the Rosemont floor plan, a spacious two-story home offering 2,719 sq ft of thoughtfully designed living space. This home features 5 bedrooms, 3 full baths, and a 2-car garage, providing plenty of room for entertaining or guests. The open-concept layout seamlessly connects the kitchen, dining, and living areas, perfect for everyday living and entertaining. The kitchen is equipped with a gas range and whirlpool appliances, combining style and functionality. Step outside to enjoy the extended covered back patio, ideal for outdoor gatherings or relaxing evenings. With its versatile layout and modern features, the Rosemont offers comfort, space, and convenience in every detail.
Features and Additional Information
Baths
Presented By Coldwell Banker Commercial Gateway



Area Information
43 | Walker County | New Waverly Station
Schools in the Area
-
turned_in
Elementary School
-
turned_in
Middle School
-
turned_in
High School
Want to See More Listings in the Area?
Brokerage: eXp Realty, LLC