204 Barton Oak Trl
About this property
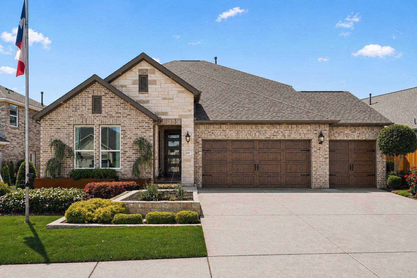
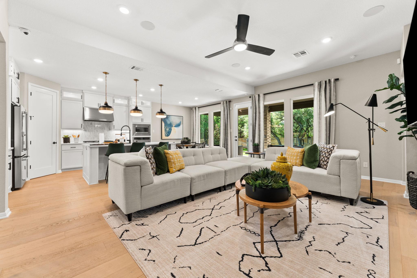
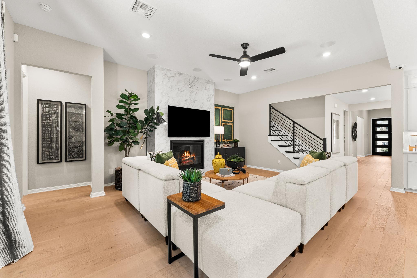
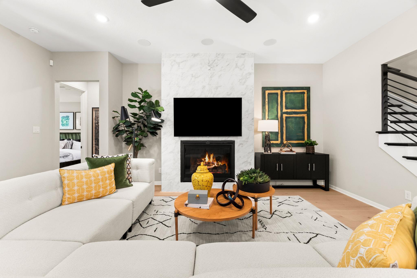
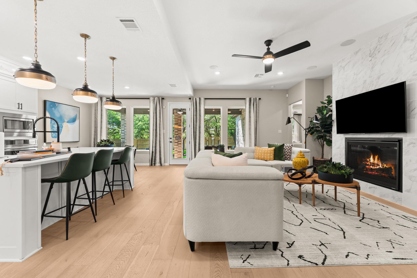
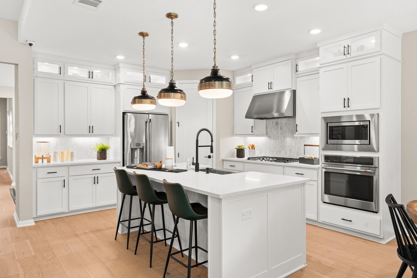
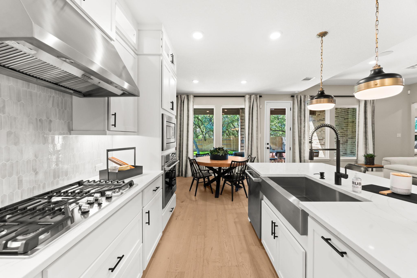
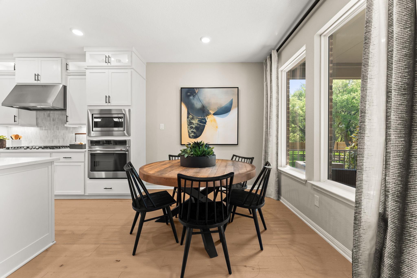
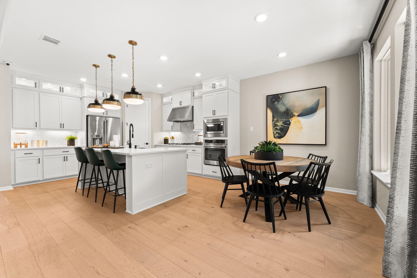
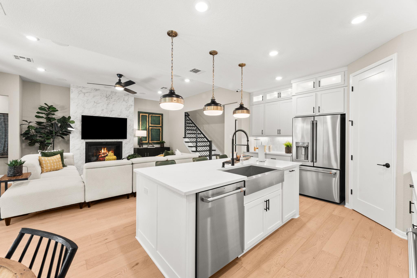
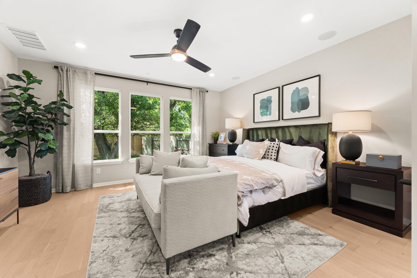
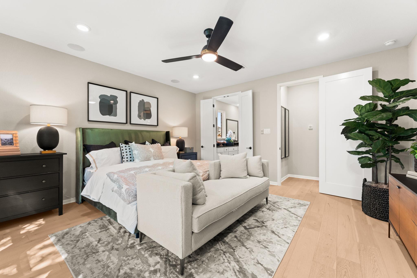
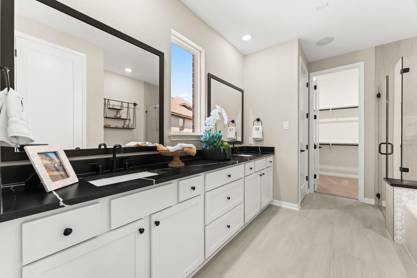
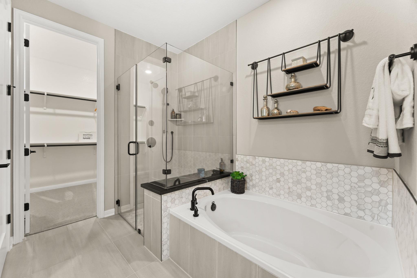
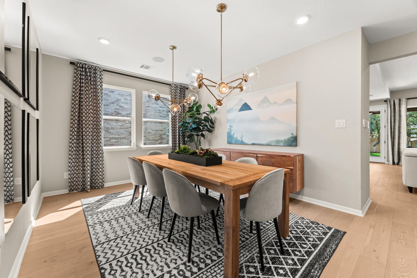
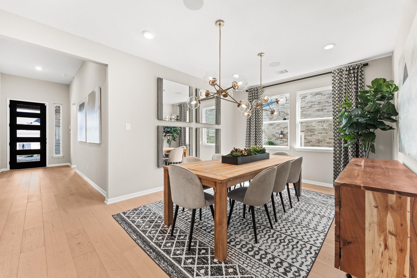
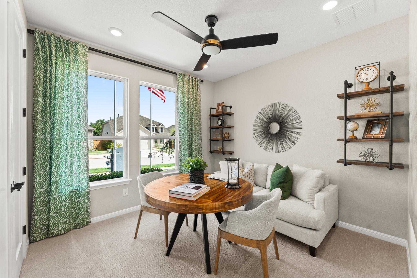
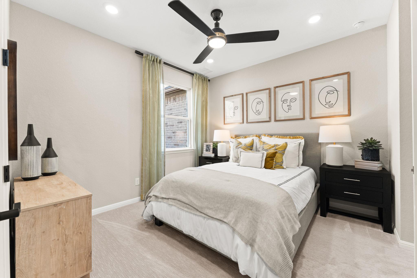
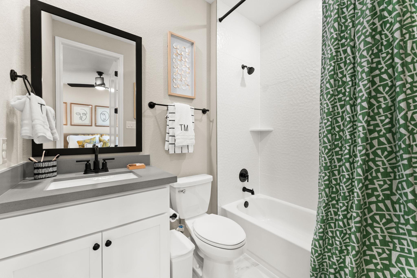
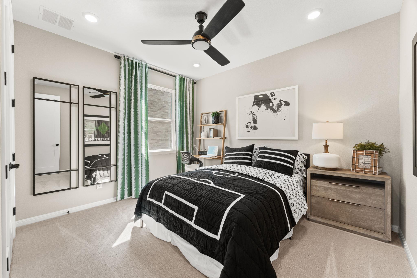
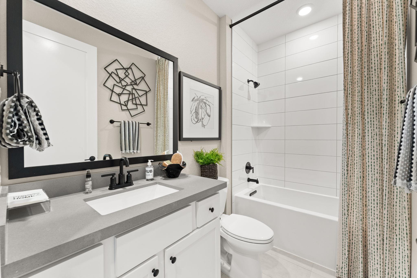
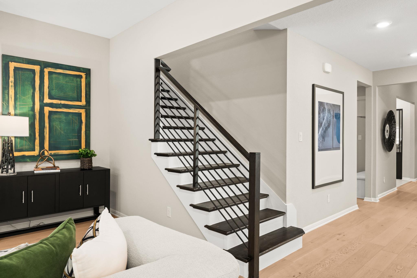
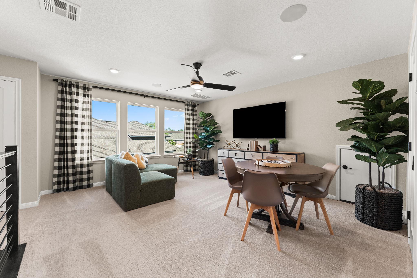
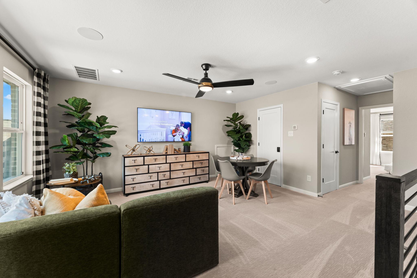
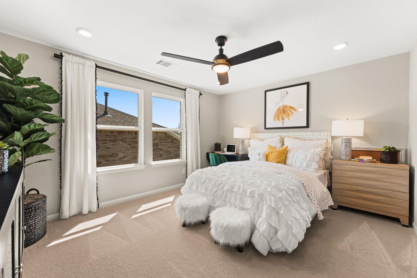
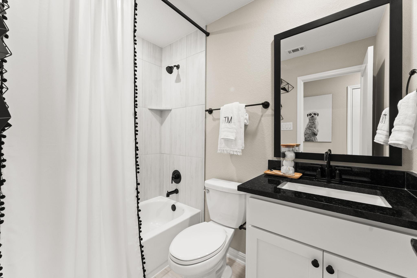
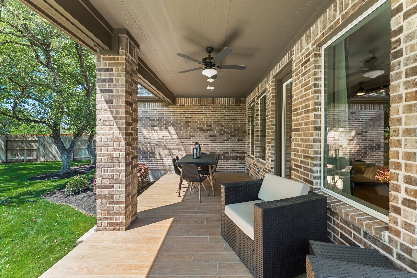
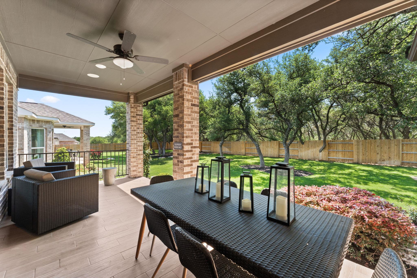
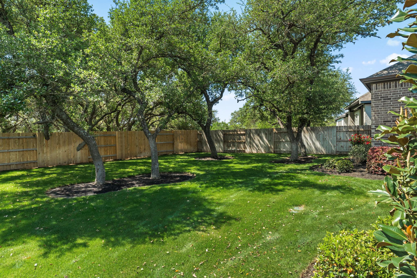
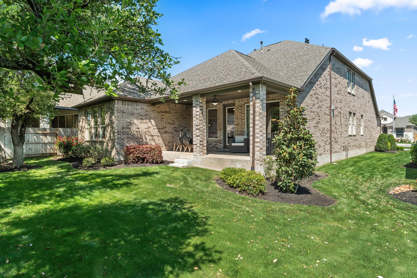
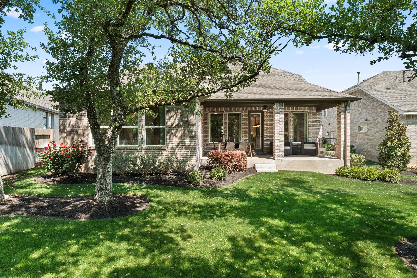
As one of the Taylor Morrison model homes for the community, this thoughtfully designed 5-bedroom, 4-bathroom residence blends elevated design with everyday functionality. Offering 2,853 square feet and a highly desirable floor plan that lives primarily like a one-story, the home features four bedrooms and three full bathrooms on the main level, while a private upstairs retreat includes an additional bedroom, full bath, and spacious second living area. The home opens into a bright foyer where raised ceilings, wide-plank wood flooring, designer lighting, and abundant natural light create an inviting first impression. At the center of the home is a beautifully appointed kitchen featuring a large center island, extensive cabinetry, quartz countertops, upgraded tile selections, a premium Café appliance package, custom pendant lighting, and matte black fixtures. The kitchen flows seamlessly into the dining area and family room, creating an open, connected living space. A separate formal dining room adds flexibility for entertaining, everyday dining, or additional living needs. The living room is anchored by a floor-to-ceiling tiled fireplace and lined with large windows overlooking the backyard. Thoughtfully placed on the main level, the extended primary suite provides space for a sitting area, big windows, a large walk-in closet, and an ensuite bath with dual vanities, a soaking tub, frameless glass shower, and matte black fixtures. Three additional bedrooms and two full bathrooms on the main level provide flexibility for family, guests, or home office needs while allowing the home to function primarily on a single floor. Upstairs, a spacious second living area, fifth bedroom, and fourth full bathroom create a private retreat that can easily adapt to a variety of needs.Outdoor living is equally inviting, with a covered patio overlooking a beautifully maintained backyard shaded by mature trees.
About this property
As one of the Taylor Morrison model homes for the community, this thoughtfully designed 5-bedroom, 4-bathroom residence blends elevated design with everyday functionality. Offering 2,853 square feet and a highly desirable floor plan that lives primarily like a one-story, the home features four bedrooms and three full bathrooms on the main level, while a private upstairs retreat includes an additional bedroom, full bath, and spacious second living area. The home opens into a bright foyer where raised ceilings, wide-plank wood flooring, designer lighting, and abundant natural light create an inviting first impression. At the center of the home is a beautifully appointed kitchen featuring a large center island, extensive cabinetry, quartz countertops, upgraded tile selections, a premium Café appliance package, custom pendant lighting, and matte black fixtures. The kitchen flows seamlessly into the dining area and family room, creating an open, connected living space. A separate formal dining room adds flexibility for entertaining, everyday dining, or additional living needs. The living room is anchored by a floor-to-ceiling tiled fireplace and lined with large windows overlooking the backyard. Thoughtfully placed on the main level, the extended primary suite provides space for a sitting area, big windows, a large walk-in closet, and an ensuite bath with dual vanities, a soaking tub, frameless glass shower, and matte black fixtures. Three additional bedrooms and two full bathrooms on the main level provide flexibility for family, guests, or home office needs while allowing the home to function primarily on a single floor. Upstairs, a spacious second living area, fifth bedroom, and fourth full bathroom create a private retreat that can easily adapt to a variety of needs.Outdoor living is equally inviting, with a covered patio overlooking a beautifully maintained backyard shaded by mature trees.
Features and Additional Information
Baths
Presented By Coldwell Banker Commercial Gateway



Area Information
GTW | Williamson County | PARKSIDE ON THE RIVER
Schools in the Area
-
turned_in
Elementary SchoolWolf Ranch Elementary
-
turned_in
Middle SchoolJames Tippit
-
turned_in
High SchoolEast View
Want to See More Listings in the Area?
Brokerage: Bramlett Partners