2033 Cork Oak Drive
About this property
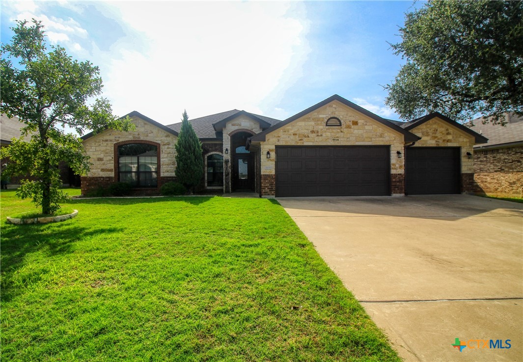
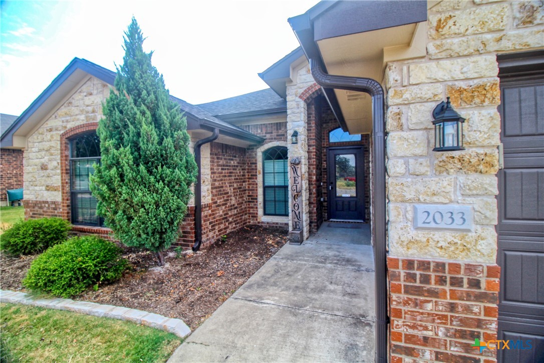
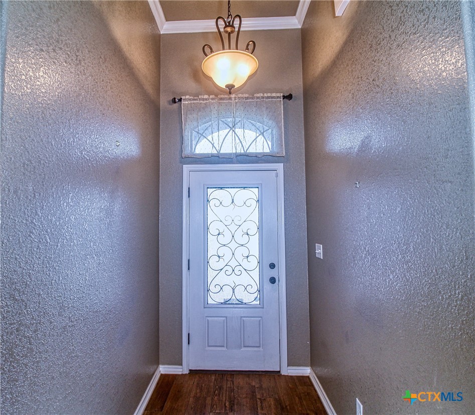
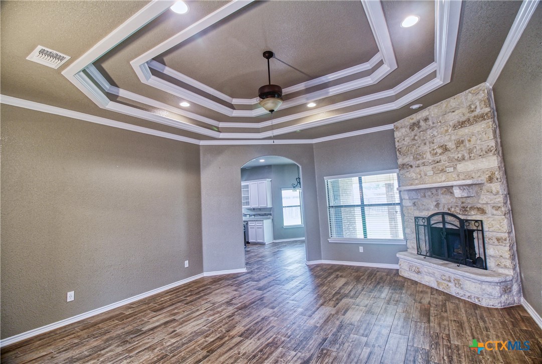
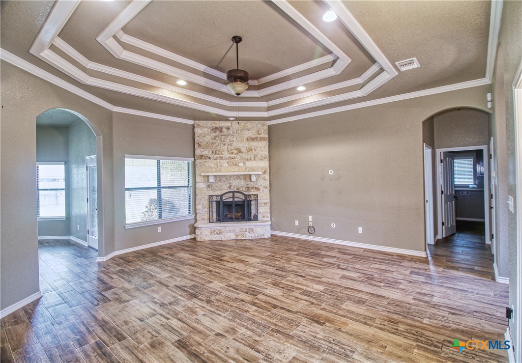
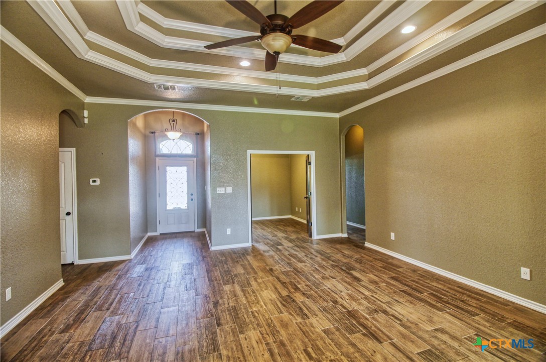
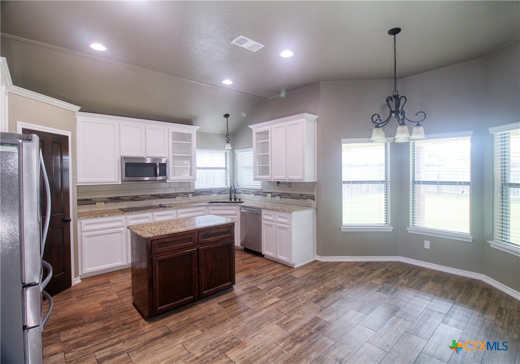
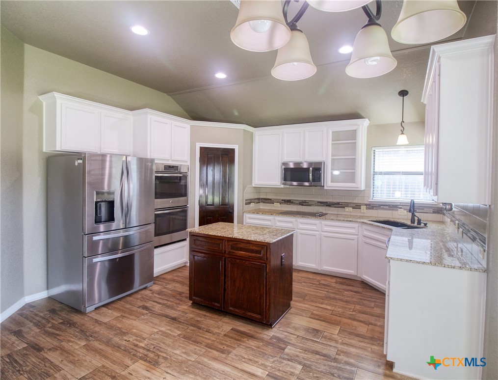
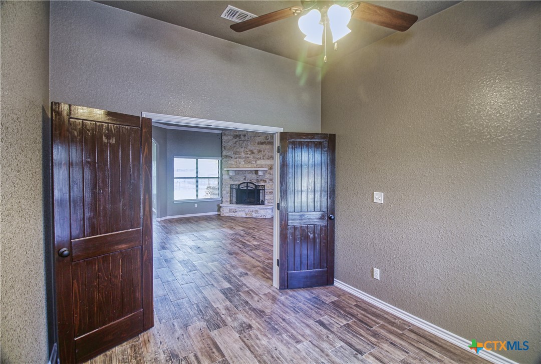
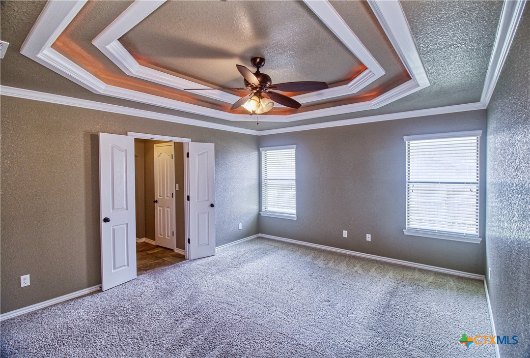
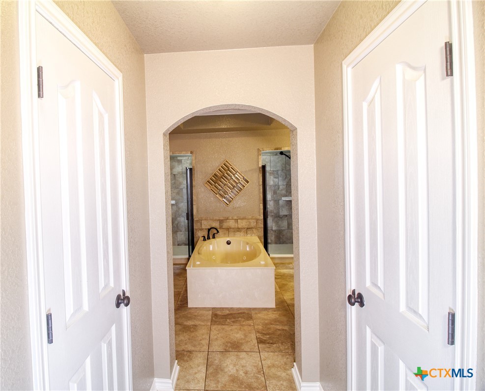
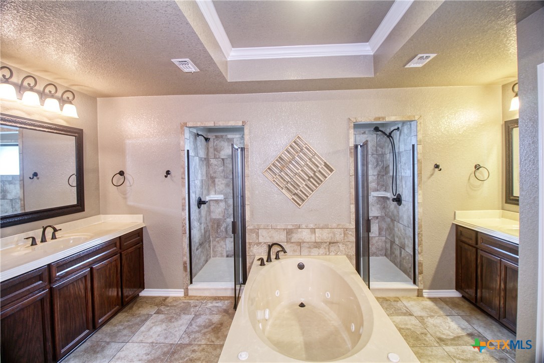
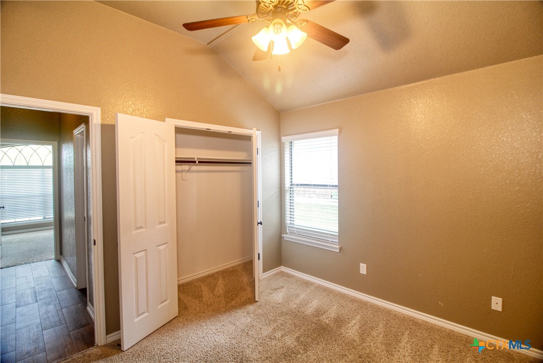
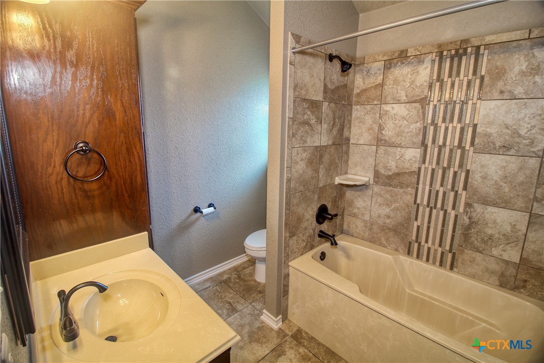
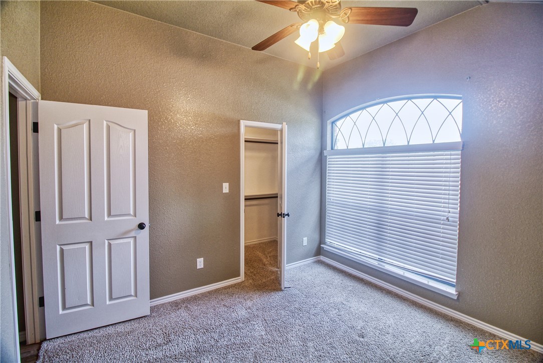
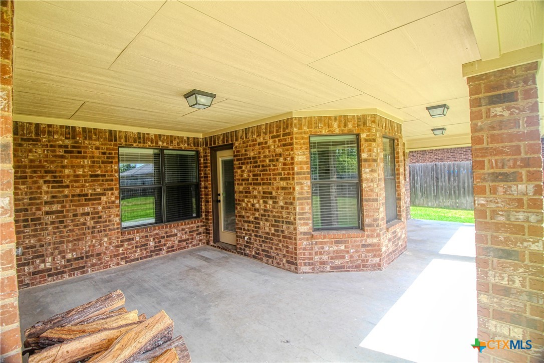
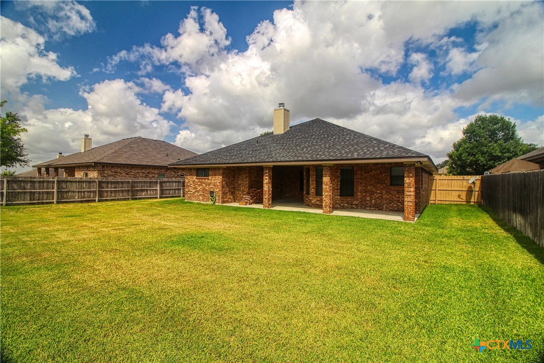
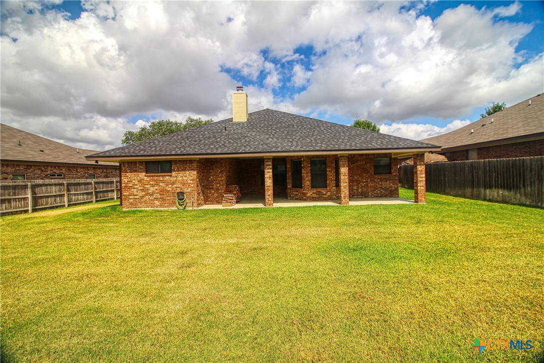
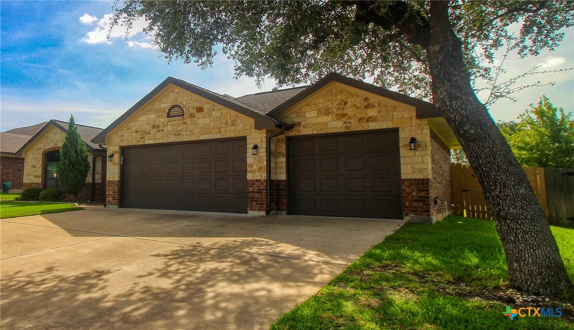
Experience luxury living in this beautifully well maintained Carothers Home featuring the MGM floor plan with 3 bedrooms, 2 1/2 baths, and an office. Recent updates include a new roof and exterior paint in 2024 and a new HVAC in 2025. From the moment you enter, you’ll be greeted by a spacious living room featuring cultured ceilings and a cozy corner wood-burning fireplace. The eat-in kitchen is bathed in natural light, highlighted by a bay window and enhanced with granite countertops, a tiled backsplash, and stainless steel electric appliances. The spacious master suite is a true retreat, boasting an oversized double shower, a jetted tub, two large walk-in closets for his and hers, and separate oversized vanities. This quality-built home showcases four-sided brick with stone trim, a privacy fence, a sprinkler system, and a 3-car garage. Step outside to the covered porch for relaxing evenings outdoors. Don’t miss the opportunity to tour this meticulously maintained home. Call today for a private tour!
About this property
Experience luxury living in this beautifully well maintained Carothers Home featuring the MGM floor plan with 3 bedrooms, 2 1/2 baths, and an office. Recent updates include a new roof and exterior paint in 2024 and a new HVAC in 2025. From the moment you enter, you’ll be greeted by a spacious living room featuring cultured ceilings and a cozy corner wood-burning fireplace. The eat-in kitchen is bathed in natural light, highlighted by a bay window and enhanced with granite countertops, a tiled backsplash, and stainless steel electric appliances. The spacious master suite is a true retreat, boasting an oversized double shower, a jetted tub, two large walk-in closets for his and hers, and separate oversized vanities. This quality-built home showcases four-sided brick with stone trim, a privacy fence, a sprinkler system, and a 3-car garage. Step outside to the covered porch for relaxing evenings outdoors. Don’t miss the opportunity to tour this meticulously maintained home. Call today for a private tour!
Features and Additional Information
Baths
Presented By Coldwell Banker Commercial Gateway



Area Information
| Bell County | The Grove At Whitten Place
Schools in the Area
-
turned_in
Elementary School
-
turned_in
Middle School
-
turned_in
High School
Want to See More Listings in the Area?
Brokerage: ERA Brokers Consolidated