203 Gentry Creek Ln
About this property
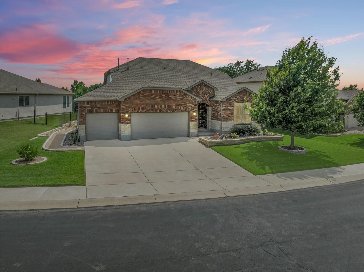
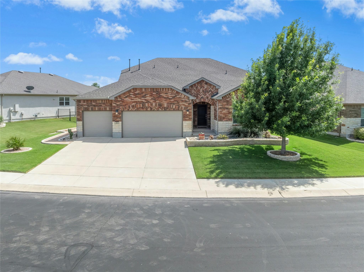
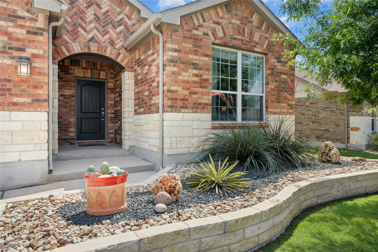
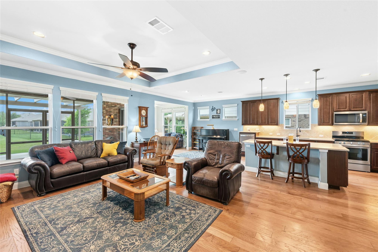
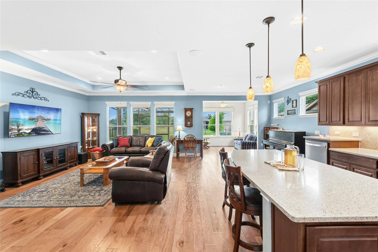
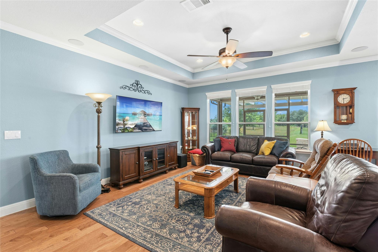
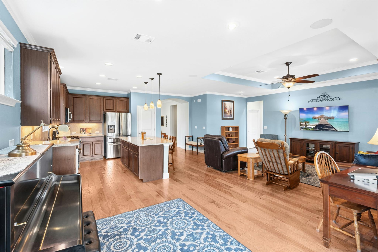
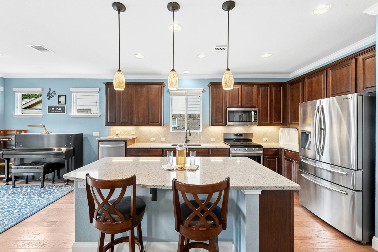
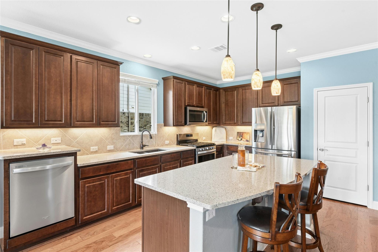
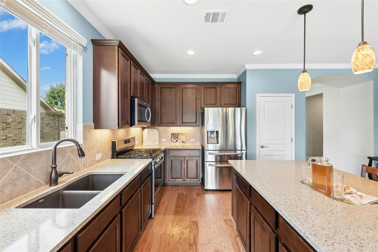
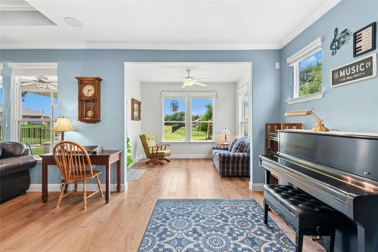
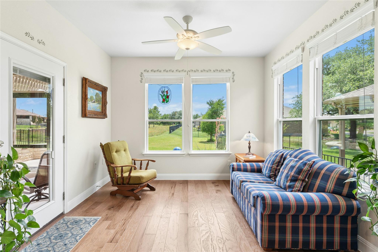
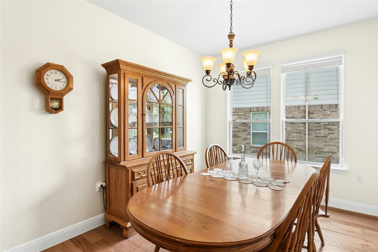
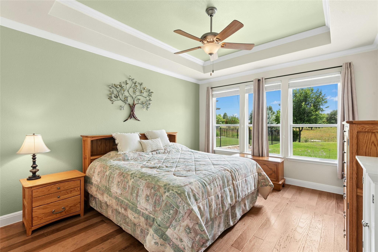
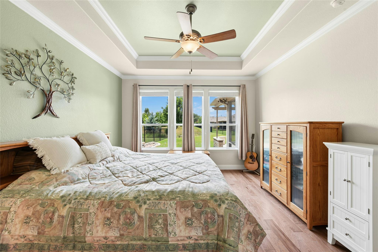
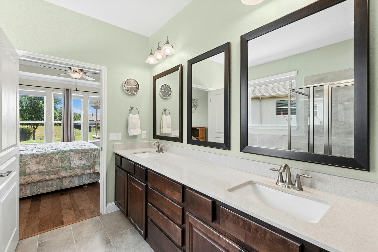
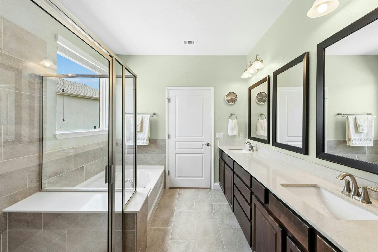
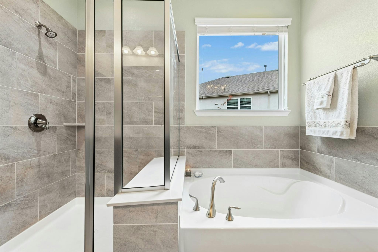
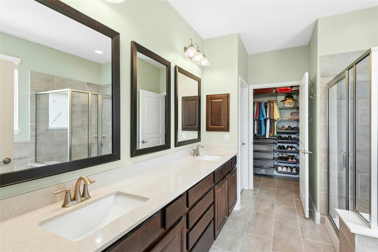
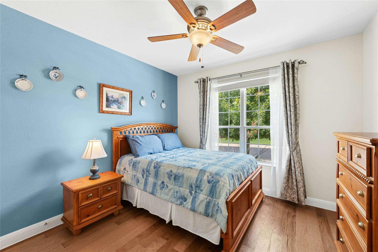
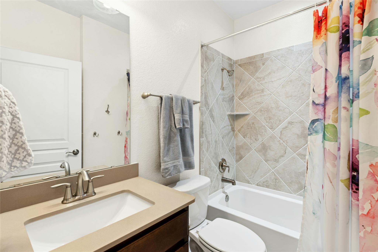
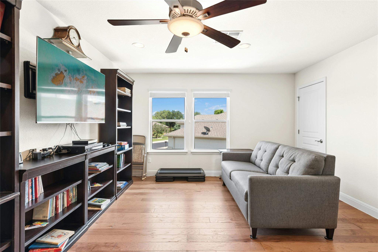
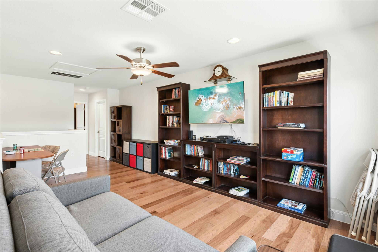
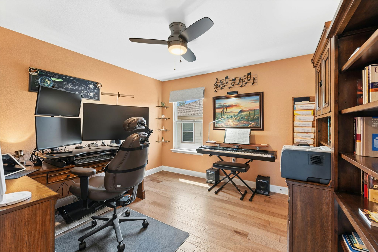
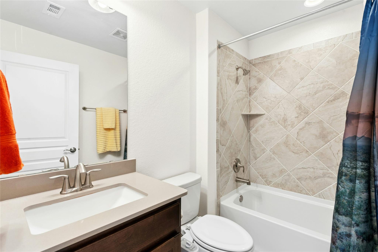
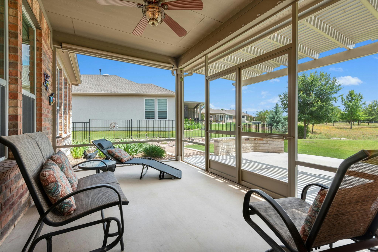
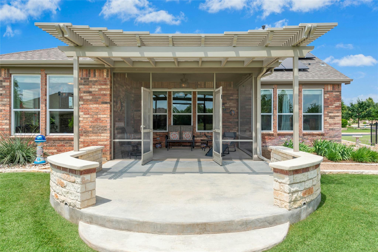
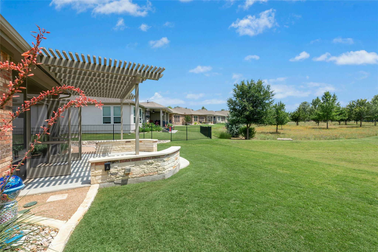
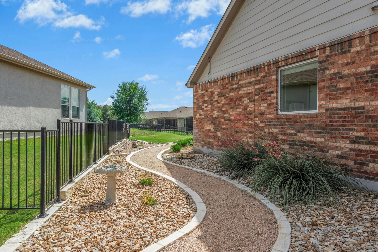
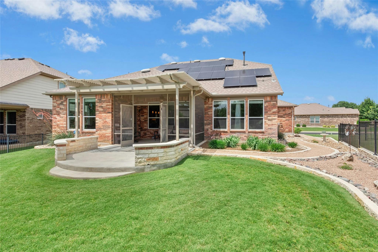
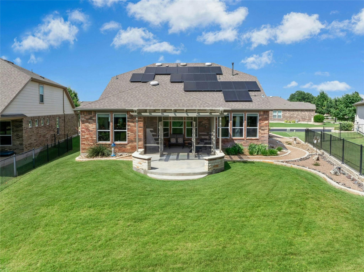
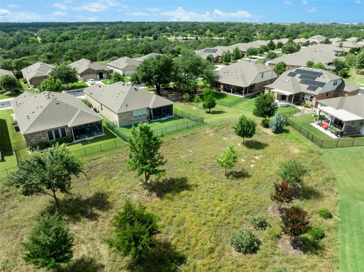
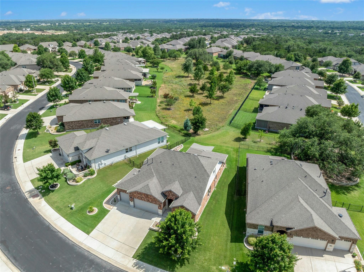
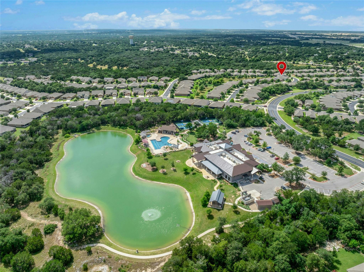
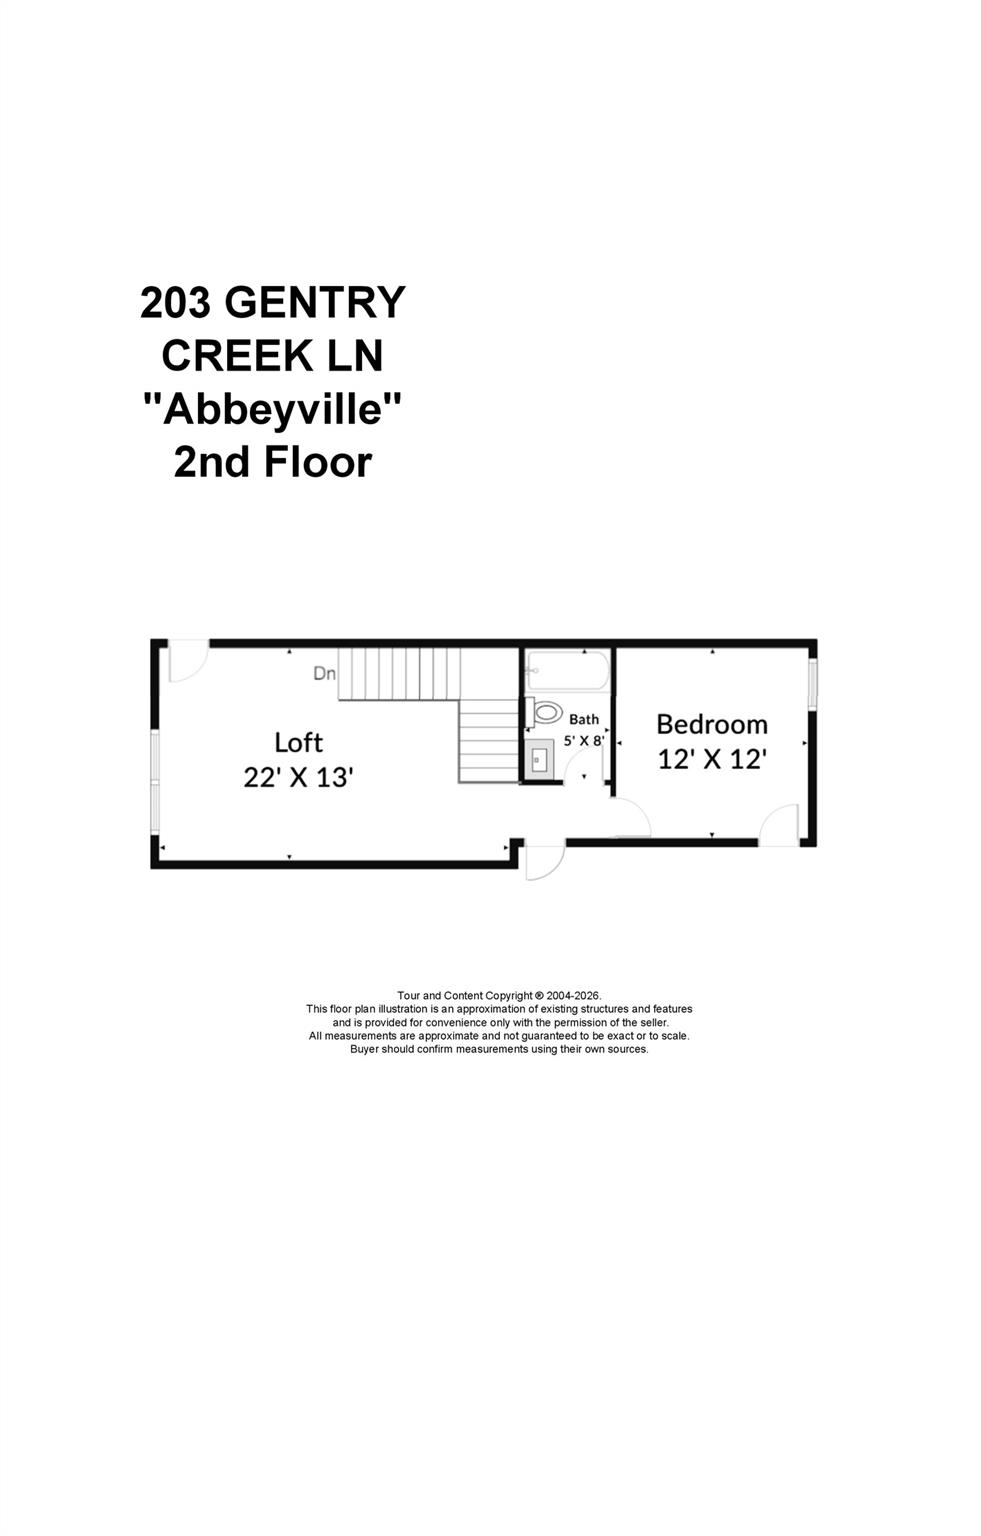
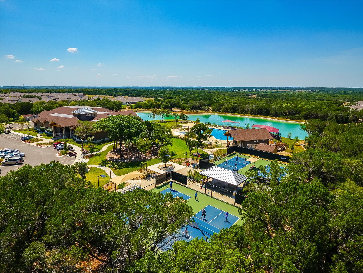
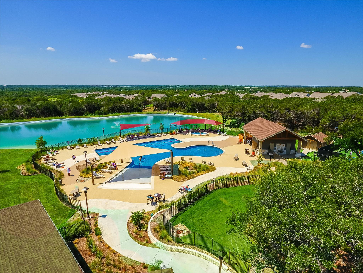
Versatile, spacious, and beautifully upgraded, this dual-level "Abbeyville" floor plan home offers exceptional living on a peaceful Sun City greenbelt lot. Designed for flexibility, the home features three bedrooms, three full baths, with the owner's suite conveniently located on the main level. Upstairs, a private retreat includes a loft living area, bedroom, and full bath. Rich hardwood flooring flows throughout both levels, while thoughtful upgrades include Elfa brand storage systems in closets and the garage for outstanding organization. The well-appointed kitchen features quartz countertops, a center island with breakfast bar seating, pull-out cabinet trays, under-cabinet lighting, and a comfort-height dishwasher for added convenience. The living room is enhanced by a tray ceiling and in-ceiling surround sound speaker system, creating an inviting space for relaxing or entertaining. A flexible formal dining room can easily serve as an office, craft room, or hobby space. Outdoor living shines with a relaxing sunroom that opens to a screened porch and extended patio with pergola, all overlooking a serene natural Sun City greenbelt. The all-brick exterior is complemented by professionally designed landscaping and a side-yard walking path that enhances both beauty and functionality. Additional features include a three-car garage, dual water heaters, a Fusion XT water softener, and fully owned solar panels for energy efficiency and long-term savings. All this AND... super easy access to Sun City's resident fitness and amenity center, The Retreat!
About this property
Versatile, spacious, and beautifully upgraded, this dual-level "Abbeyville" floor plan home offers exceptional living on a peaceful Sun City greenbelt lot. Designed for flexibility, the home features three bedrooms, three full baths, with the owner's suite conveniently located on the main level. Upstairs, a private retreat includes a loft living area, bedroom, and full bath. Rich hardwood flooring flows throughout both levels, while thoughtful upgrades include Elfa brand storage systems in closets and the garage for outstanding organization. The well-appointed kitchen features quartz countertops, a center island with breakfast bar seating, pull-out cabinet trays, under-cabinet lighting, and a comfort-height dishwasher for added convenience. The living room is enhanced by a tray ceiling and in-ceiling surround sound speaker system, creating an inviting space for relaxing or entertaining. A flexible formal dining room can easily serve as an office, craft room, or hobby space. Outdoor living shines with a relaxing sunroom that opens to a screened porch and extended patio with pergola, all overlooking a serene natural Sun City greenbelt. The all-brick exterior is complemented by professionally designed landscaping and a side-yard walking path that enhances both beauty and functionality. Additional features include a three-car garage, dual water heaters, a Fusion XT water softener, and fully owned solar panels for energy efficiency and long-term savings. All this AND... super easy access to Sun City's resident fitness and amenity center, The Retreat!
Features and Additional Information
Baths
Presented By Coldwell Banker Commercial Gateway



Area Information
GTW | Williamson County | Sun City Neighborhoods Eighty
Schools in the Area
-
turned_in
Elementary SchoolNA_Sun_City
-
turned_in
Middle SchoolNA_Sun_City
-
turned_in
High SchoolNA_Sun_City
Want to See More Listings in the Area?
Brokerage: The Stacy Group, LLC