2027 Emerald Cove Drive
About this property
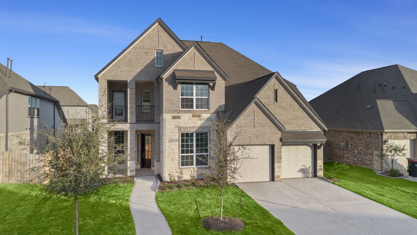
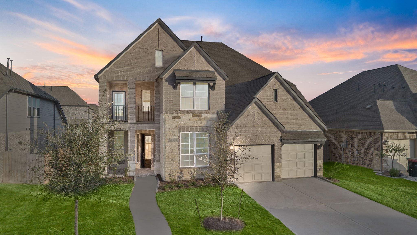
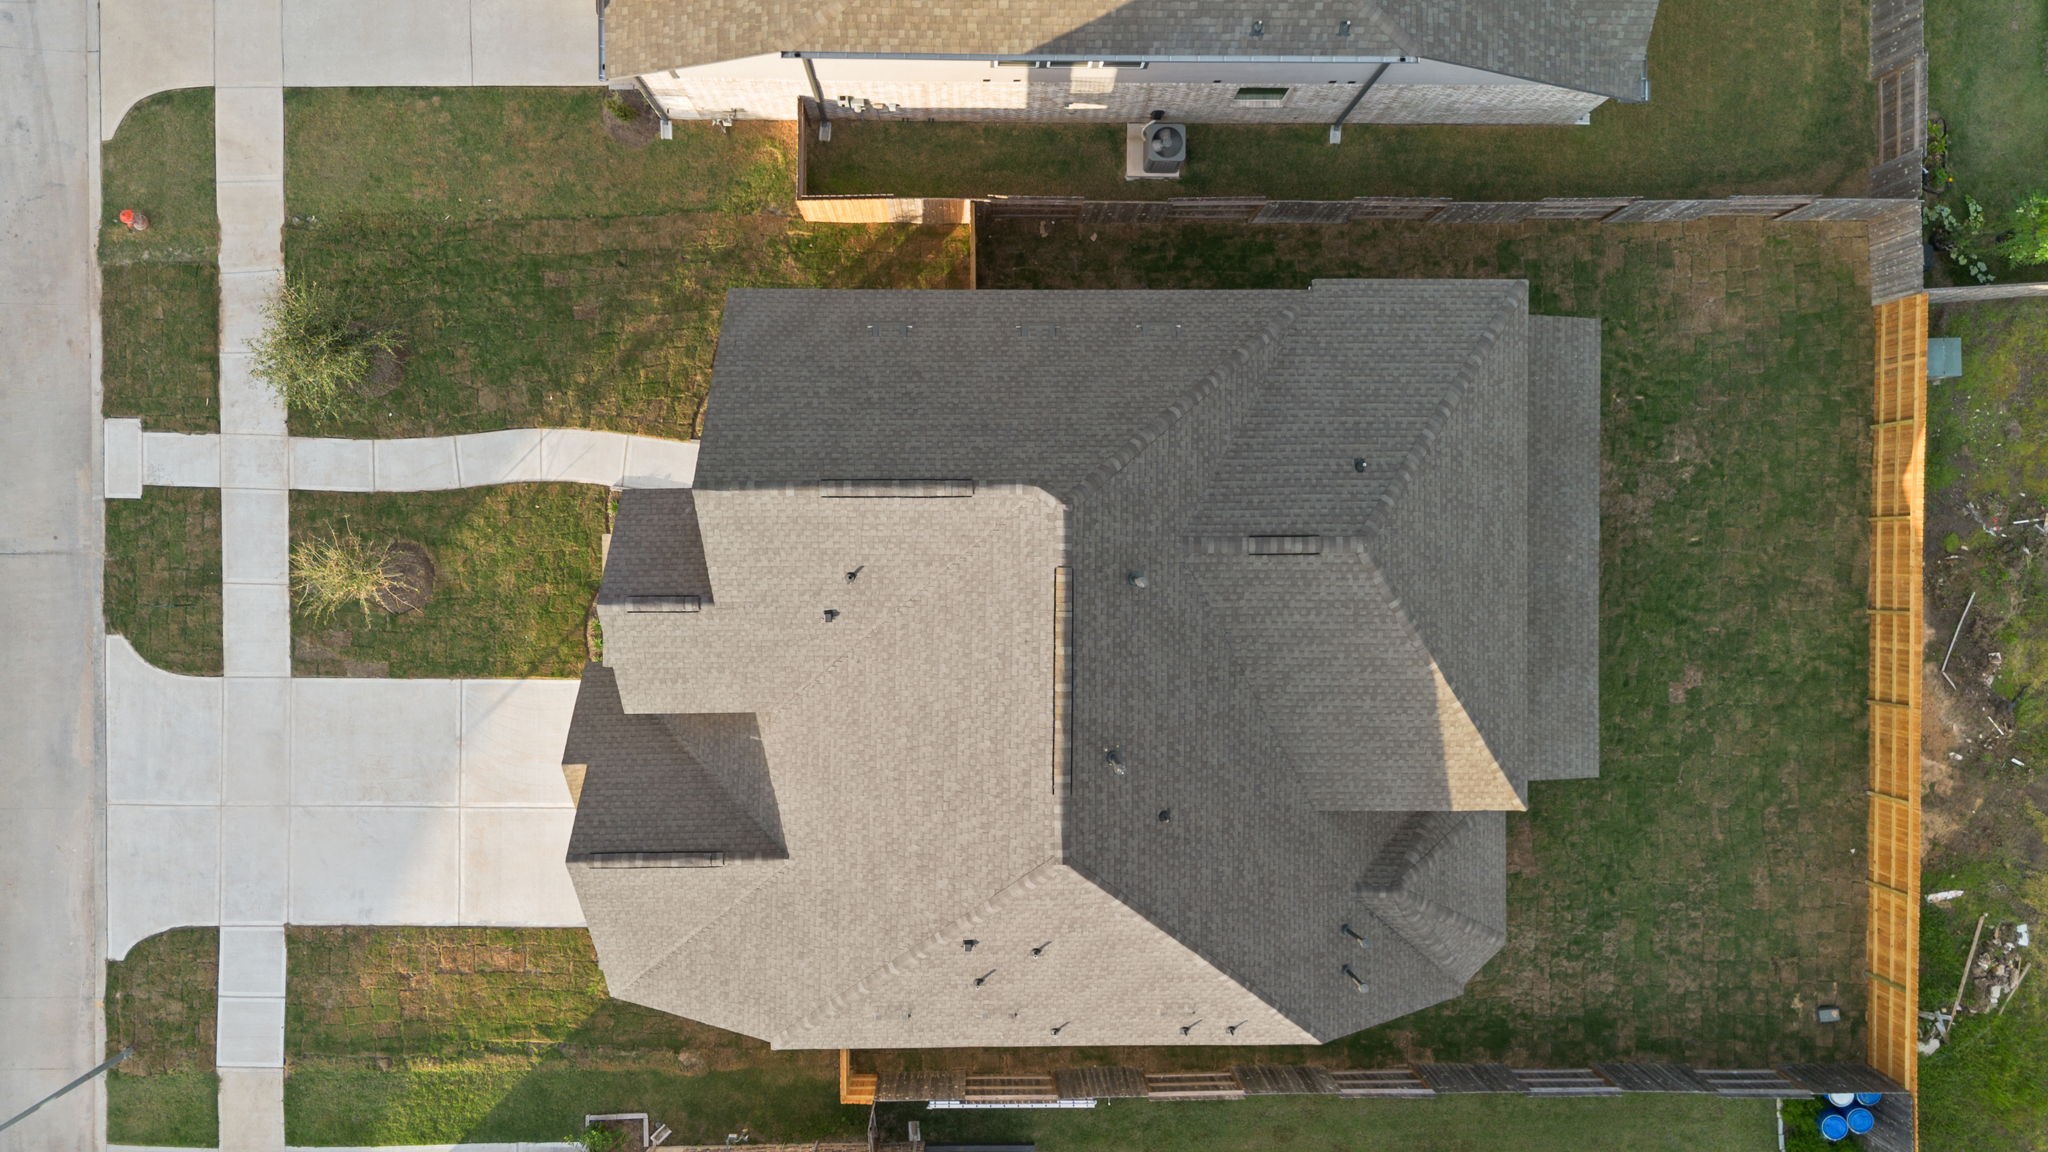
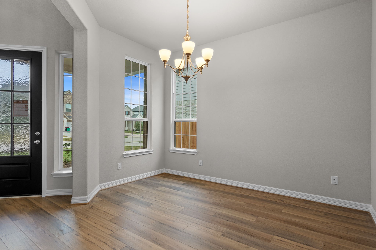
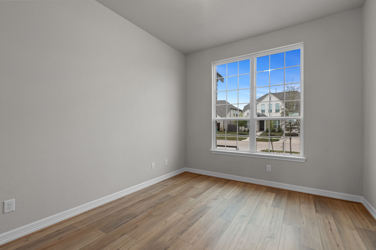
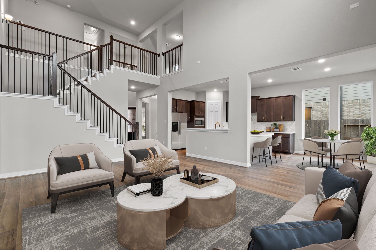
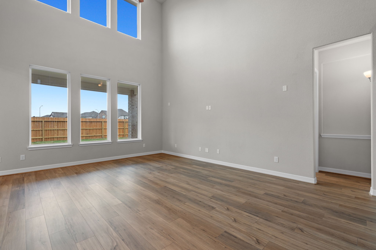
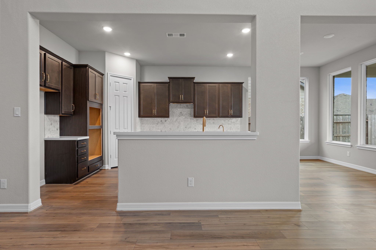
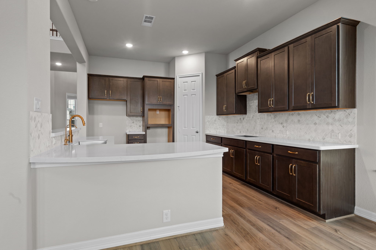
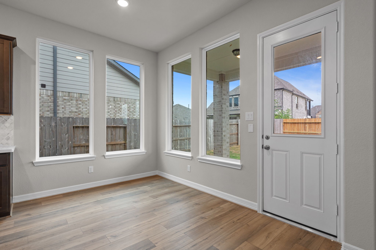
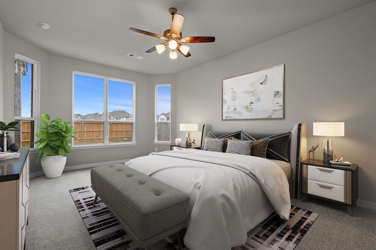
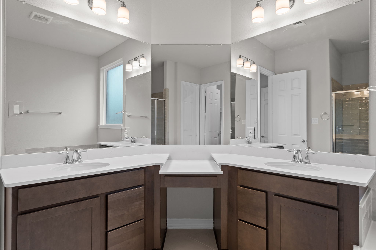
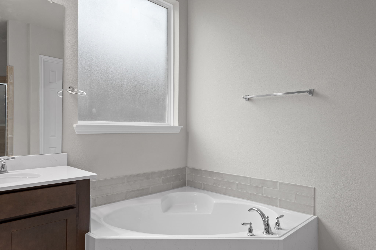
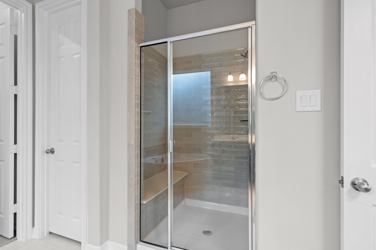
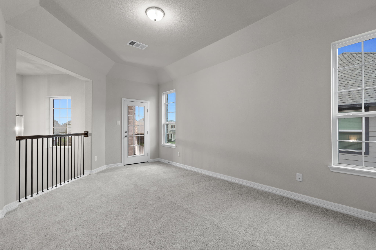
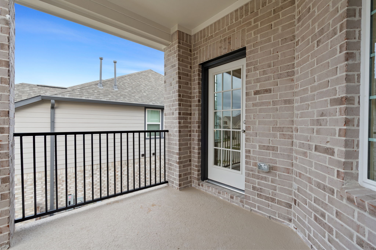
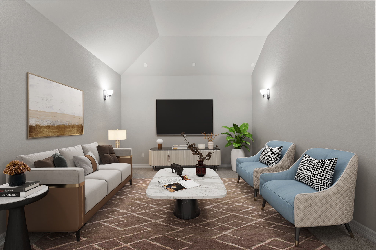
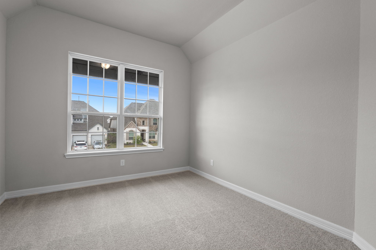
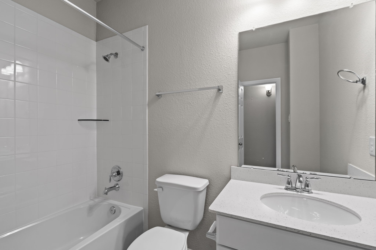
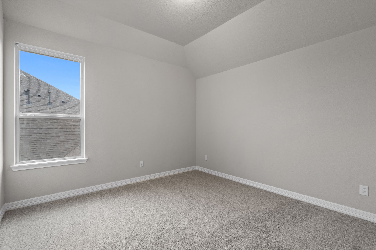
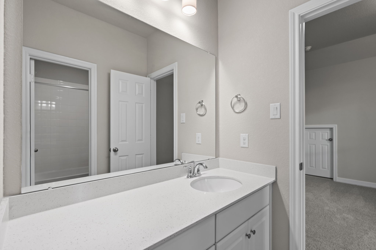
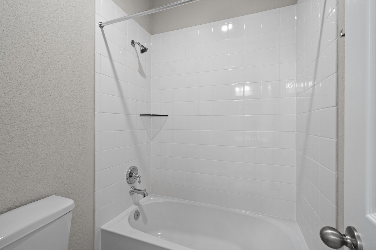
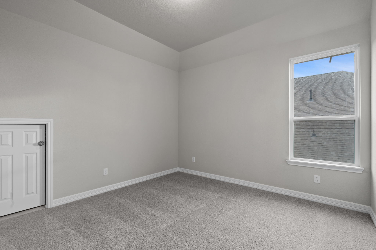
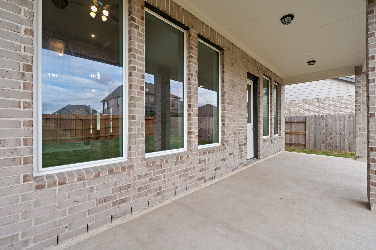
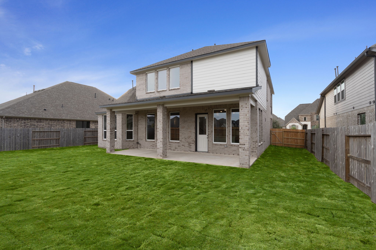
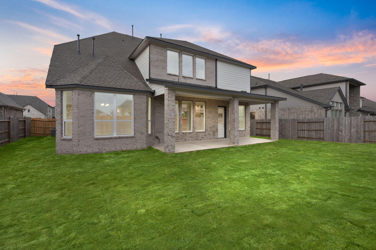
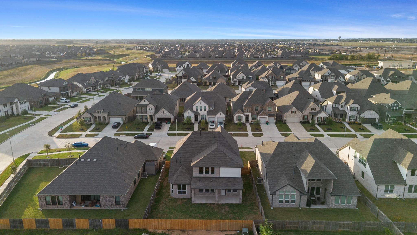
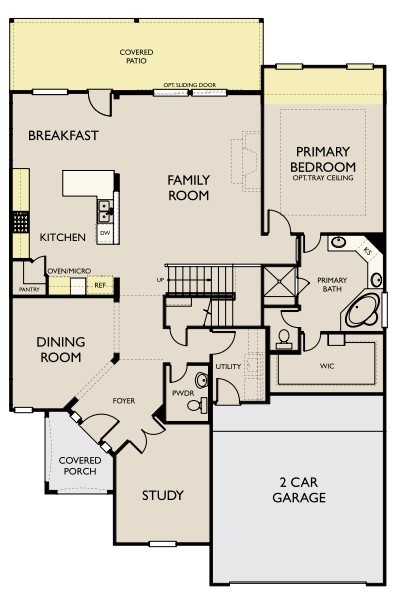
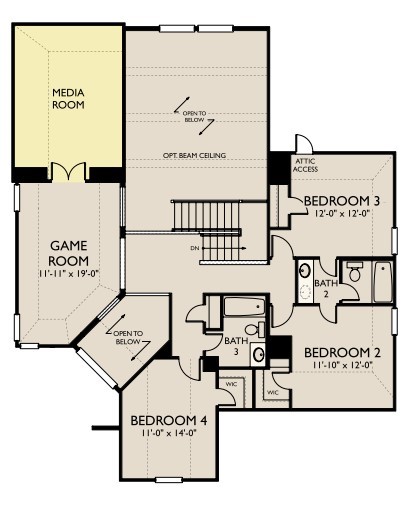
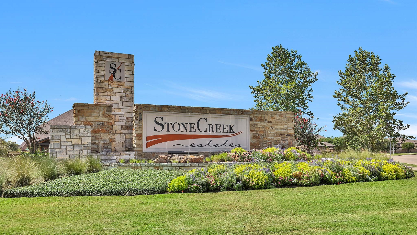
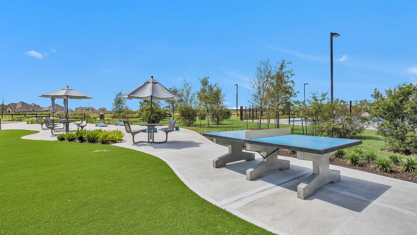
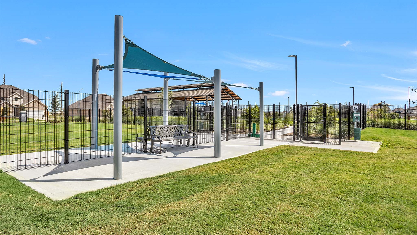
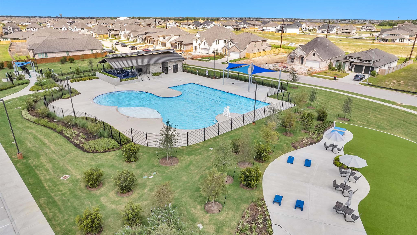
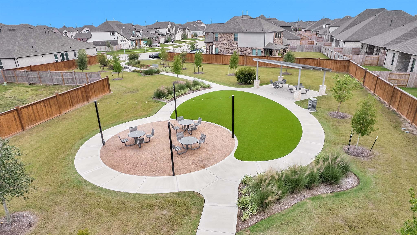
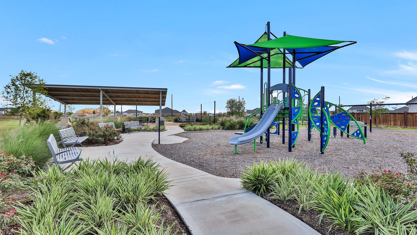
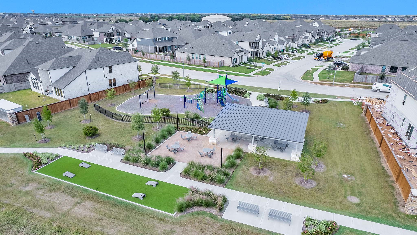
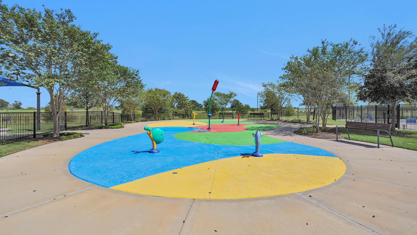
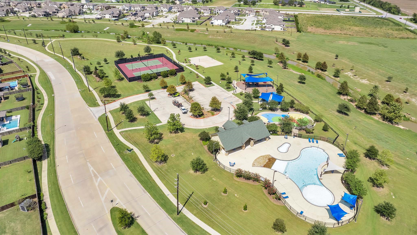
Enjoy no rear neighbors and open green space just steps from an amenity-filled park. The Bridgeport plan blends elegance and function with refined architectural details throughout. Enter through a grand foyer leading to a private study with French doors and a formal dining room. The gourmet kitchen boasts a large island and opens to the soaring two-story family room, pre-wired for 5.1 surround sound. The primary suite features a bay window and spa-like bath with a garden tub, walk-in shower, dual sinks, and a vanity. Upstairs, wrought iron spindles lead to a game room with a balcony, plus 3 bedrooms and 2 baths. Enjoy the extended covered patio with gas and water hookups for a future outdoor kitchen. Energy-saving features include dual thermostats, a radiant barrier roof, and GE stainless steel appliances. Styled in the Roosevelt Collection, this home offers warm wood tones and timeless finishes. Located in Stonecreek Estates with pools, trails, parks, and top-rated schools.
About this property
Enjoy no rear neighbors and open green space just steps from an amenity-filled park. The Bridgeport plan blends elegance and function with refined architectural details throughout. Enter through a grand foyer leading to a private study with French doors and a formal dining room. The gourmet kitchen boasts a large island and opens to the soaring two-story family room, pre-wired for 5.1 surround sound. The primary suite features a bay window and spa-like bath with a garden tub, walk-in shower, dual sinks, and a vanity. Upstairs, wrought iron spindles lead to a game room with a balcony, plus 3 bedrooms and 2 baths. Enjoy the extended covered patio with gas and water hookups for a future outdoor kitchen. Energy-saving features include dual thermostats, a radiant barrier roof, and GE stainless steel appliances. Styled in the Roosevelt Collection, this home offers warm wood tones and timeless finishes. Located in Stonecreek Estates with pools, trails, parks, and top-rated schools.
Features and Additional Information
Baths
Presented By Coldwell Banker Commercial Gateway



Area Information
30 | Fort Bend County | StoneCreek Estates
Schools in the Area
-
turned_in
Elementary School
-
turned_in
Middle School
-
turned_in
High School
Want to See More Listings in the Area?
Brokerage: Ashton Woods