20232 Tester St
About this property
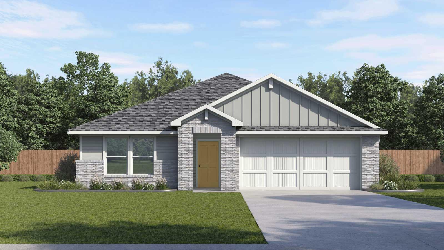
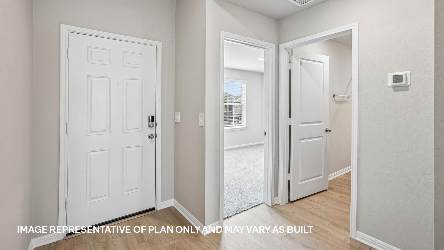
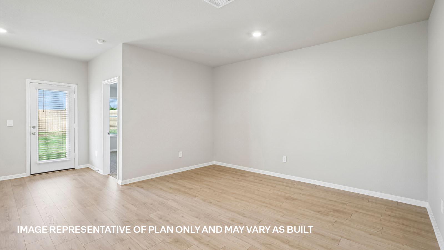
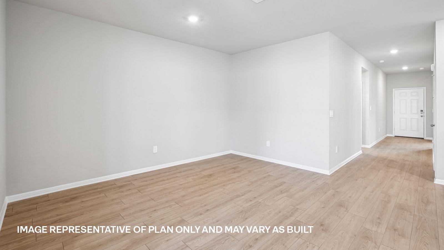
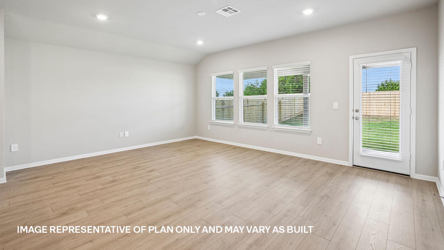
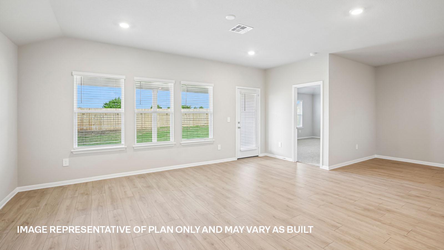
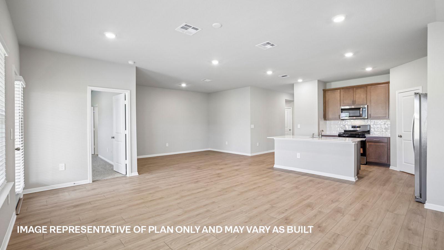
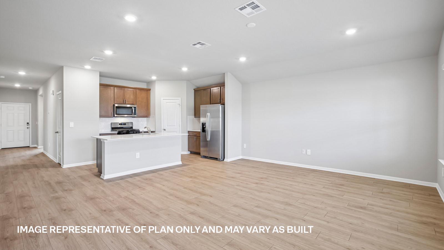
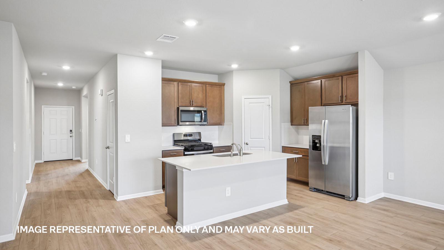
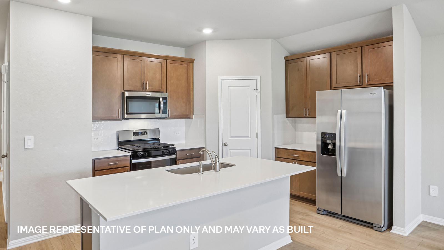
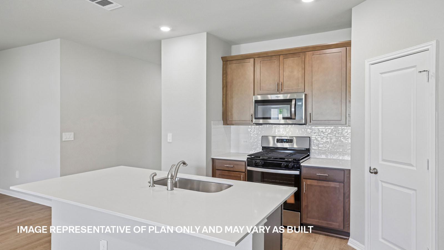
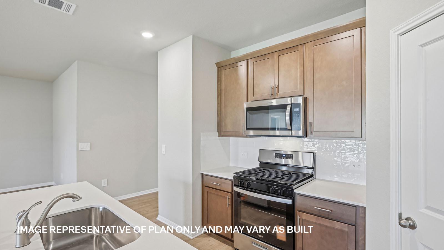
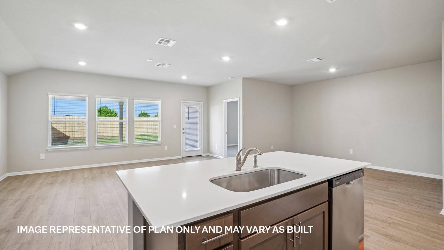
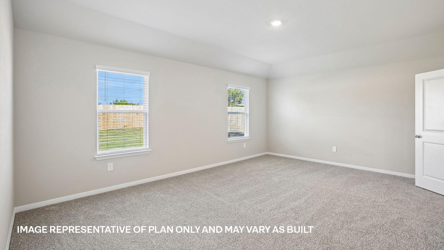
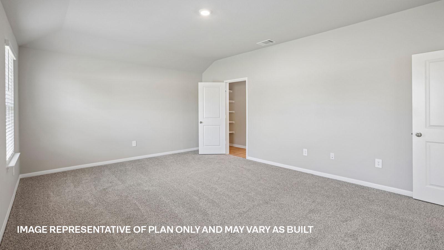
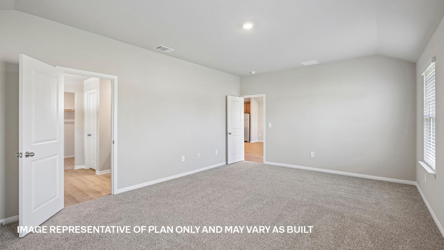
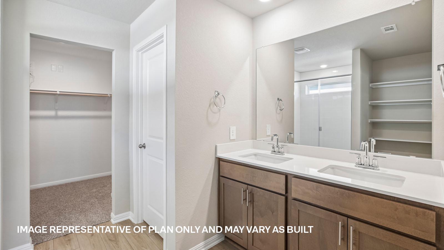
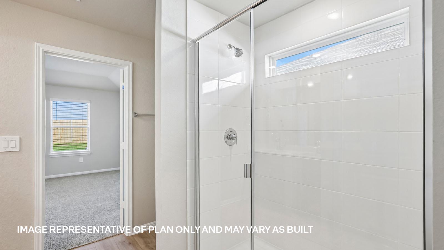
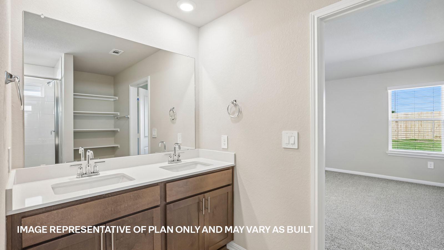
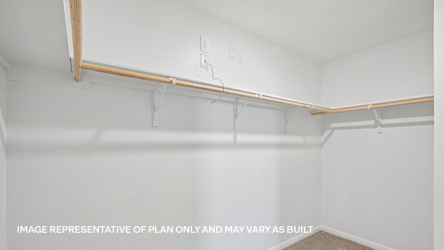
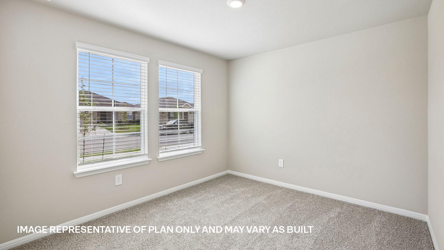
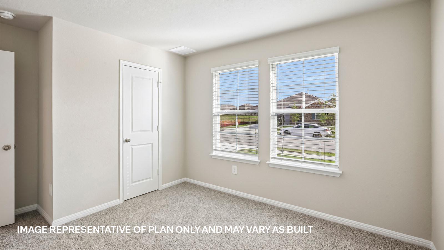
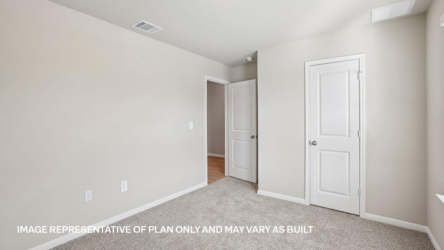
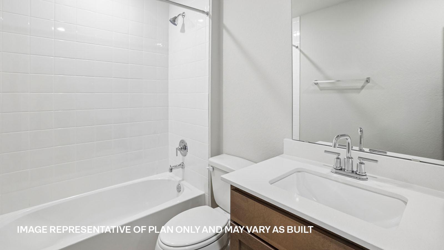
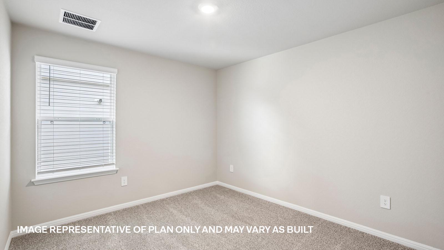
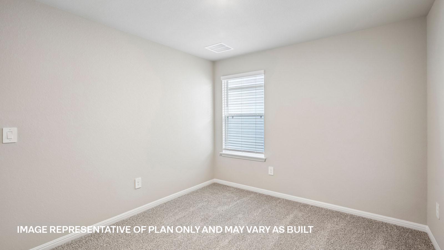
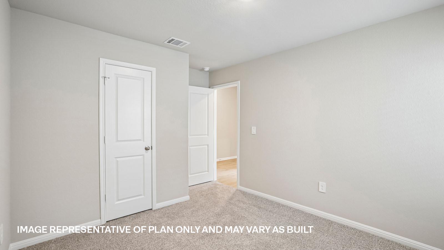
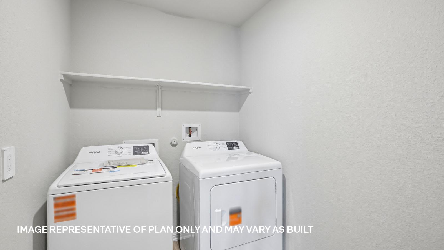
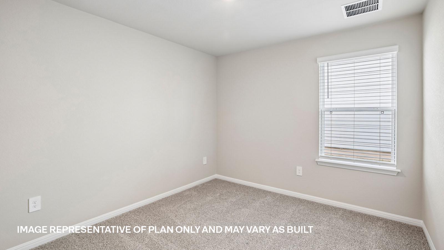
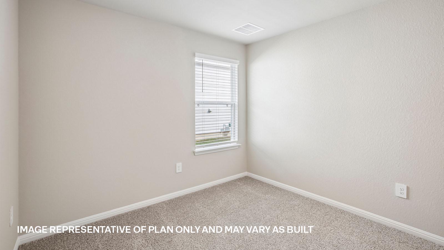
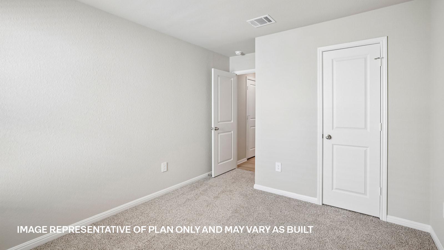
The Justin is a thoughtfully designed one-story floorplan in Carillon, offering 4 bedrooms, 2 bathrooms, 1,832 square feet, and a 2-car garage. A welcoming foyer leads into the heart of the home. Near the front, two secondary bedrooms and a full bathroom provide flexible space for guests, a home office, or hobbies. The open-concept layout connects the dining area, kitchen, and family room, creating a seamless space for everyday living and entertaining. The kitchen features a convenient pantry and easy access to the dining area, while the family room opens to a covered patio for outdoor enjoyment. Privately located at the back of the home, the primary suite includes an attached bathroom and walk-in closet, creating a comfortable retreat. A fourth bedroom near the utility room offers additional flexibility for a guest room, office, or hobby space. The centrally located utility room connects directly to the garage for added convenience. Designed to balance shared living areas and private spaces, the Justin offers comfort and versatility for a variety of lifestyles. Homes in Carillon also include America’s Smart Home technology, featuring a Qolsys IQ Panel, video doorbell, Alarm.com app, Honeywell thermostat, smart light switch, and Kwikset smart lock, all controlled from your smartphone. Contact us today to learn more about the Justin and find your new home at Carillon.
About this property
The Justin is a thoughtfully designed one-story floorplan in Carillon, offering 4 bedrooms, 2 bathrooms, 1,832 square feet, and a 2-car garage. A welcoming foyer leads into the heart of the home. Near the front, two secondary bedrooms and a full bathroom provide flexible space for guests, a home office, or hobbies. The open-concept layout connects the dining area, kitchen, and family room, creating a seamless space for everyday living and entertaining. The kitchen features a convenient pantry and easy access to the dining area, while the family room opens to a covered patio for outdoor enjoyment. Privately located at the back of the home, the primary suite includes an attached bathroom and walk-in closet, creating a comfortable retreat. A fourth bedroom near the utility room offers additional flexibility for a guest room, office, or hobby space. The centrally located utility room connects directly to the garage for added convenience. Designed to balance shared living areas and private spaces, the Justin offers comfort and versatility for a variety of lifestyles. Homes in Carillon also include America’s Smart Home technology, featuring a Qolsys IQ Panel, video doorbell, Alarm.com app, Honeywell thermostat, smart light switch, and Kwikset smart lock, all controlled from your smartphone. Contact us today to learn more about the Justin and find your new home at Carillon.
Features and Additional Information
Baths
Presented By Coldwell Banker Commercial Gateway



Area Information
MA | Travis County | CARILLON
Schools in the Area
-
turned_in
Elementary SchoolNeidig
-
turned_in
Middle SchoolElgin
-
turned_in
High SchoolElgin
Want to See More Listings in the Area?
Brokerage: D.R. Horton, AMERICA'S Builder