2014 Kit Cir
About this property
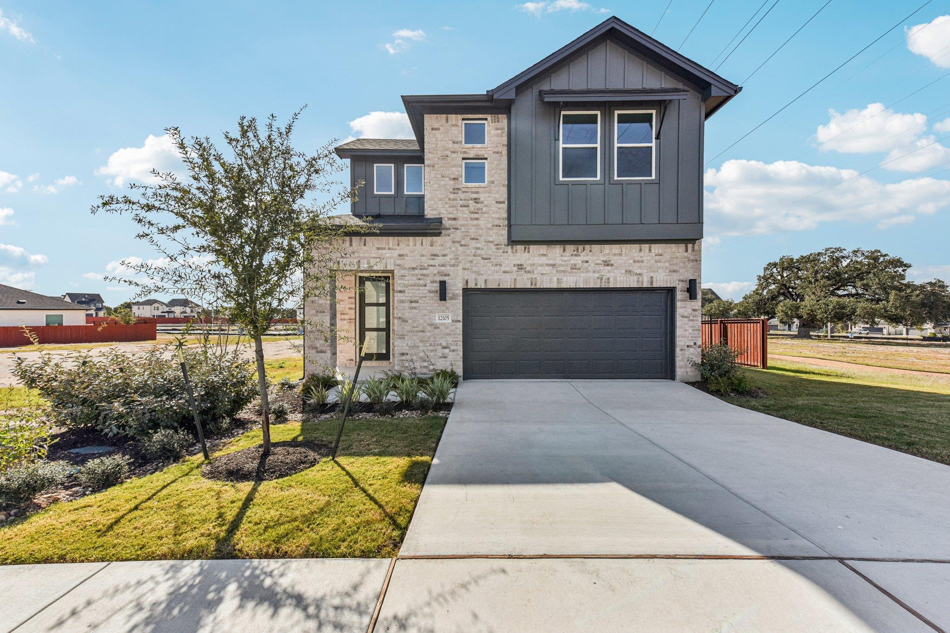
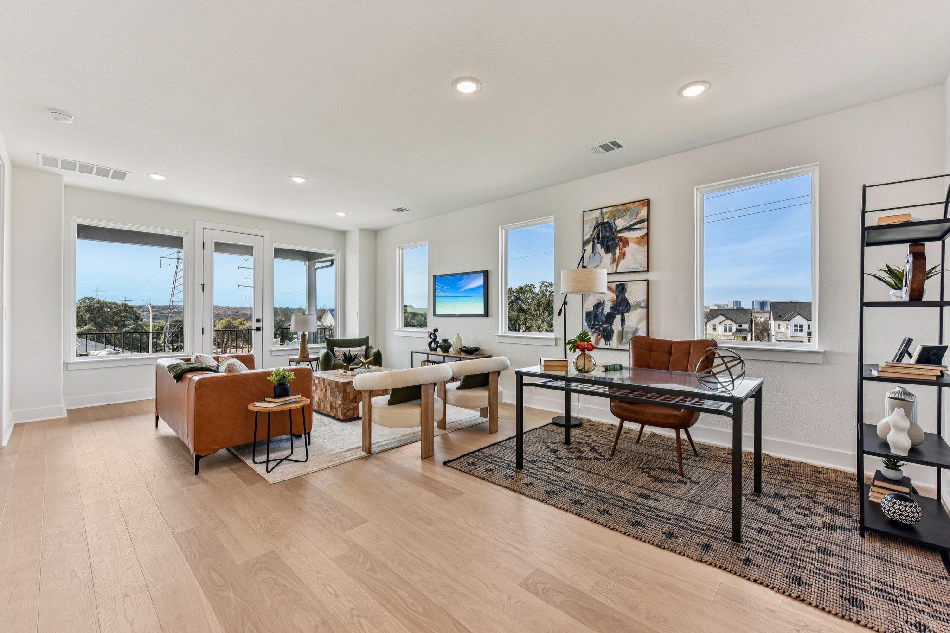
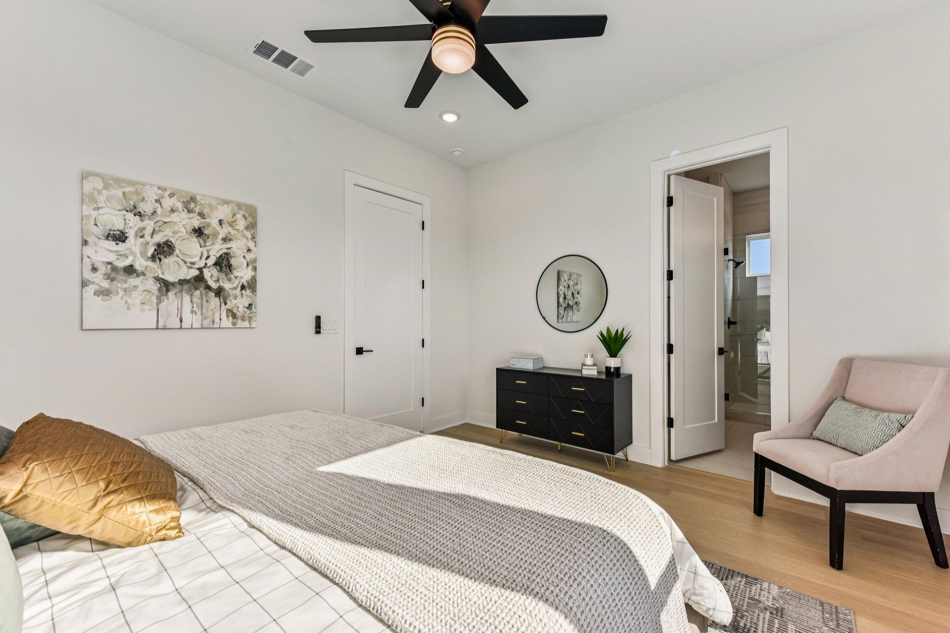
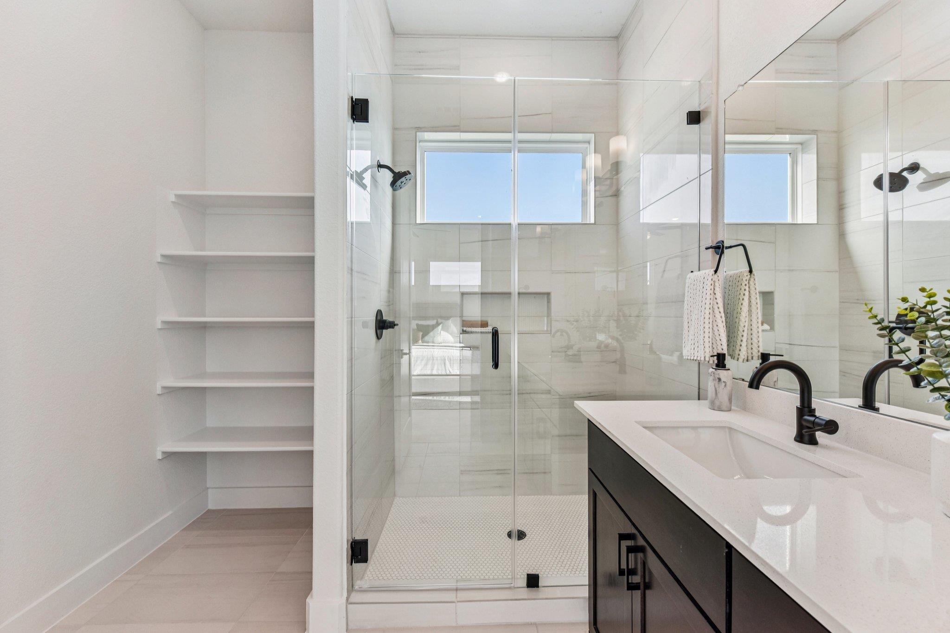
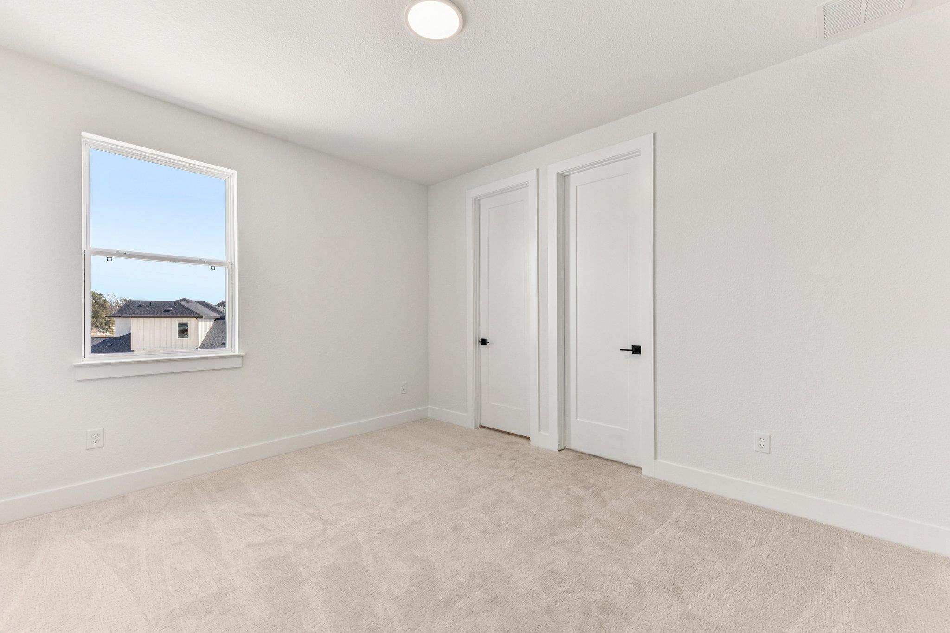
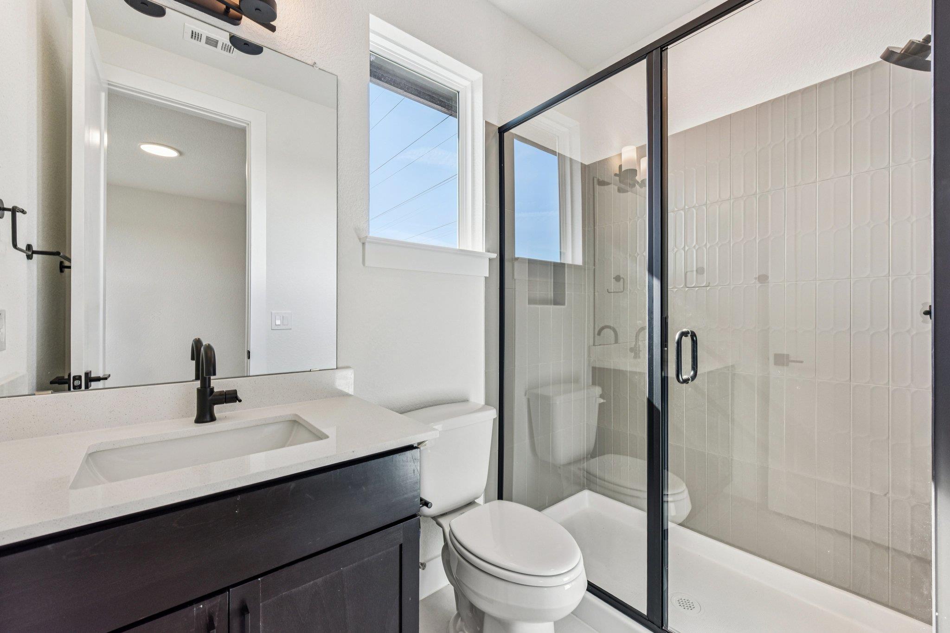
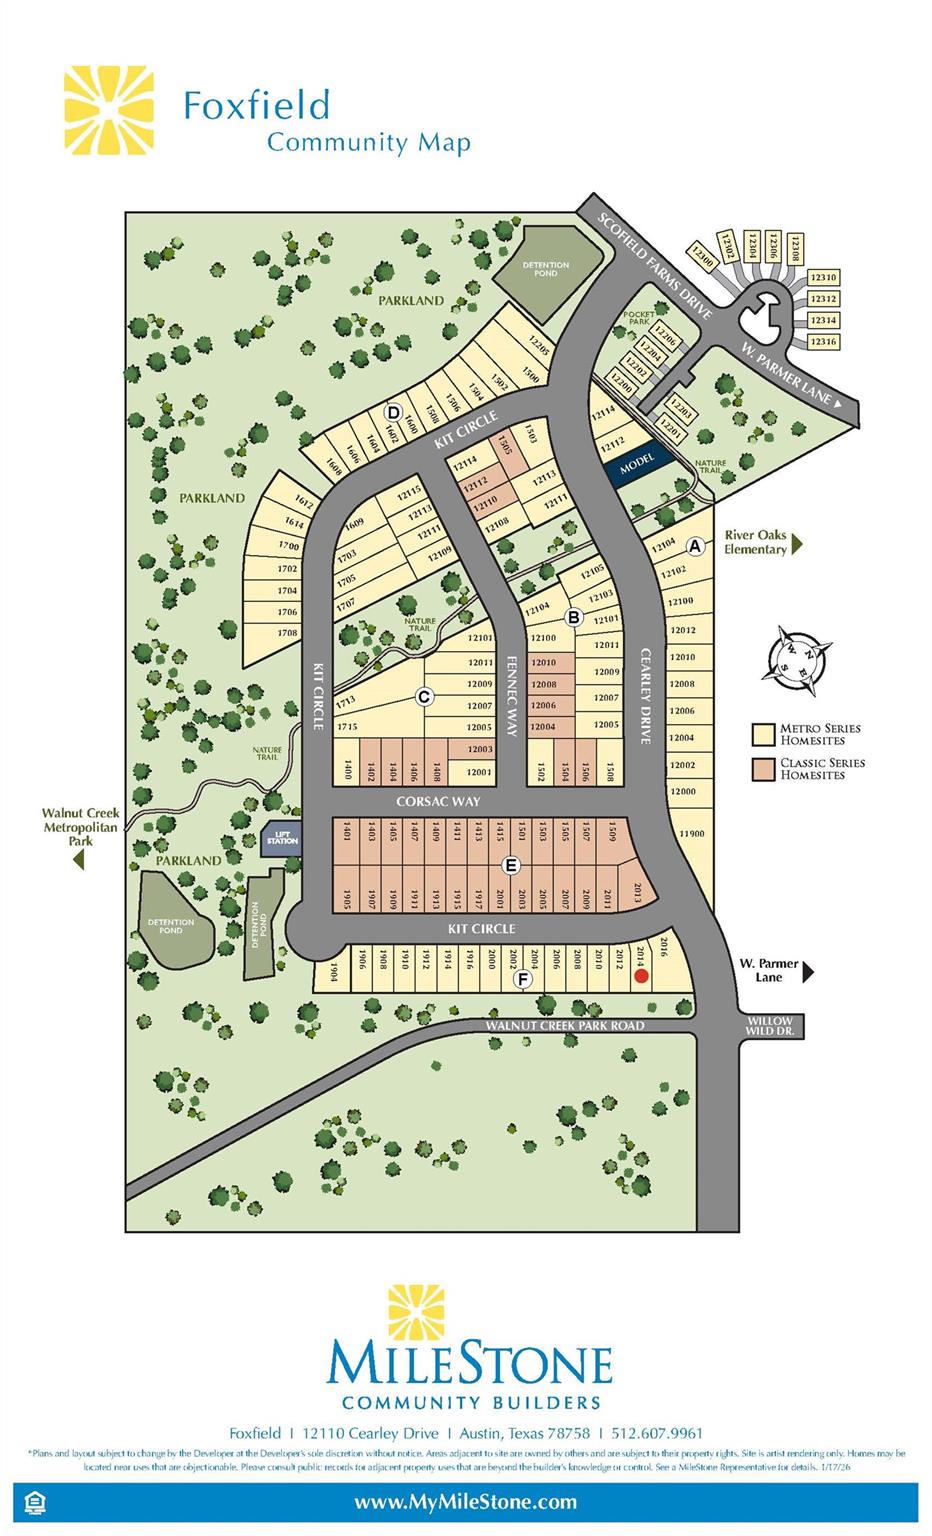
Welcome to The Palmer, a beautifully designed 2 story home in the highly sought after Foxfield community, ideally located just minutes from The Domain and Austin's premier tech corridor. Outdoor enthusiasts will appreciate proximity to Walnut Creek Metropolitan Park with miles of hiking and biking trails, green space and recreation areas, all while enjoying easy access to Mopac and Hwy 183 for commuting throughout Austin. From the moment you enter, soaring 19 foot ceilings and abundant natural light create an open and inviting atmosphere. The thoughtfully designed floor plan offers 4 bedrooms and 3.5 bathrooms across 2,385 square feet, with a private primary suite on the main level and an additional upstairs ensuite bedroom ideal for guests or multigenerational living. The kitchen is both functional and stylish with quartz countertops, sleek 10 foot cabinetry, a large island and open flow to the living spaces, making it perfect for entertaining. Durable wood look vinyl flooring adds warmth and practicality throughout the main living areas. The spacious primary suite provides a relaxing retreat with a spa inspired bath featuring a rain head shower, dual vanities and generous storage. Upstairs, the secondary bedrooms are well sized and complemented by a flexible game room or living space. Step outside to enjoy the second story balcony overlooking Walnut Creek Park, offering a peaceful setting to unwind. Energy efficient features including ENERGY STAR certification, dual pane windows, smart thermostat, tankless water heater and radiant barrier construction provide comfort and long term savings. With modern design, thoughtful layout and an unbeatable North Austin location, this home offers the perfect blend of convenience, style and everyday livability. Confirm final specifications with the New Home Consultant. Actual home is under construction, to be completed by September 2026.
About this property
Welcome to The Palmer, a beautifully designed 2 story home in the highly sought after Foxfield community, ideally located just minutes from The Domain and Austin's premier tech corridor. Outdoor enthusiasts will appreciate proximity to Walnut Creek Metropolitan Park with miles of hiking and biking trails, green space and recreation areas, all while enjoying easy access to Mopac and Hwy 183 for commuting throughout Austin. From the moment you enter, soaring 19 foot ceilings and abundant natural light create an open and inviting atmosphere. The thoughtfully designed floor plan offers 4 bedrooms and 3.5 bathrooms across 2,385 square feet, with a private primary suite on the main level and an additional upstairs ensuite bedroom ideal for guests or multigenerational living. The kitchen is both functional and stylish with quartz countertops, sleek 10 foot cabinetry, a large island and open flow to the living spaces, making it perfect for entertaining. Durable wood look vinyl flooring adds warmth and practicality throughout the main living areas. The spacious primary suite provides a relaxing retreat with a spa inspired bath featuring a rain head shower, dual vanities and generous storage. Upstairs, the secondary bedrooms are well sized and complemented by a flexible game room or living space. Step outside to enjoy the second story balcony overlooking Walnut Creek Park, offering a peaceful setting to unwind. Energy efficient features including ENERGY STAR certification, dual pane windows, smart thermostat, tankless water heater and radiant barrier construction provide comfort and long term savings. With modern design, thoughtful layout and an unbeatable North Austin location, this home offers the perfect blend of convenience, style and everyday livability. Confirm final specifications with the New Home Consultant. Actual home is under construction, to be completed by September 2026.
Features and Additional Information
Baths
Presented By Coldwell Banker Commercial Gateway



Area Information
2N | Travis County | Foxfield
Schools in the Area
-
turned_in
Elementary SchoolRiver Oaks
-
turned_in
Middle SchoolWestview
-
turned_in
High SchoolJohn B Connally
Want to See More Listings in the Area?
Brokerage: Outlaw Realty