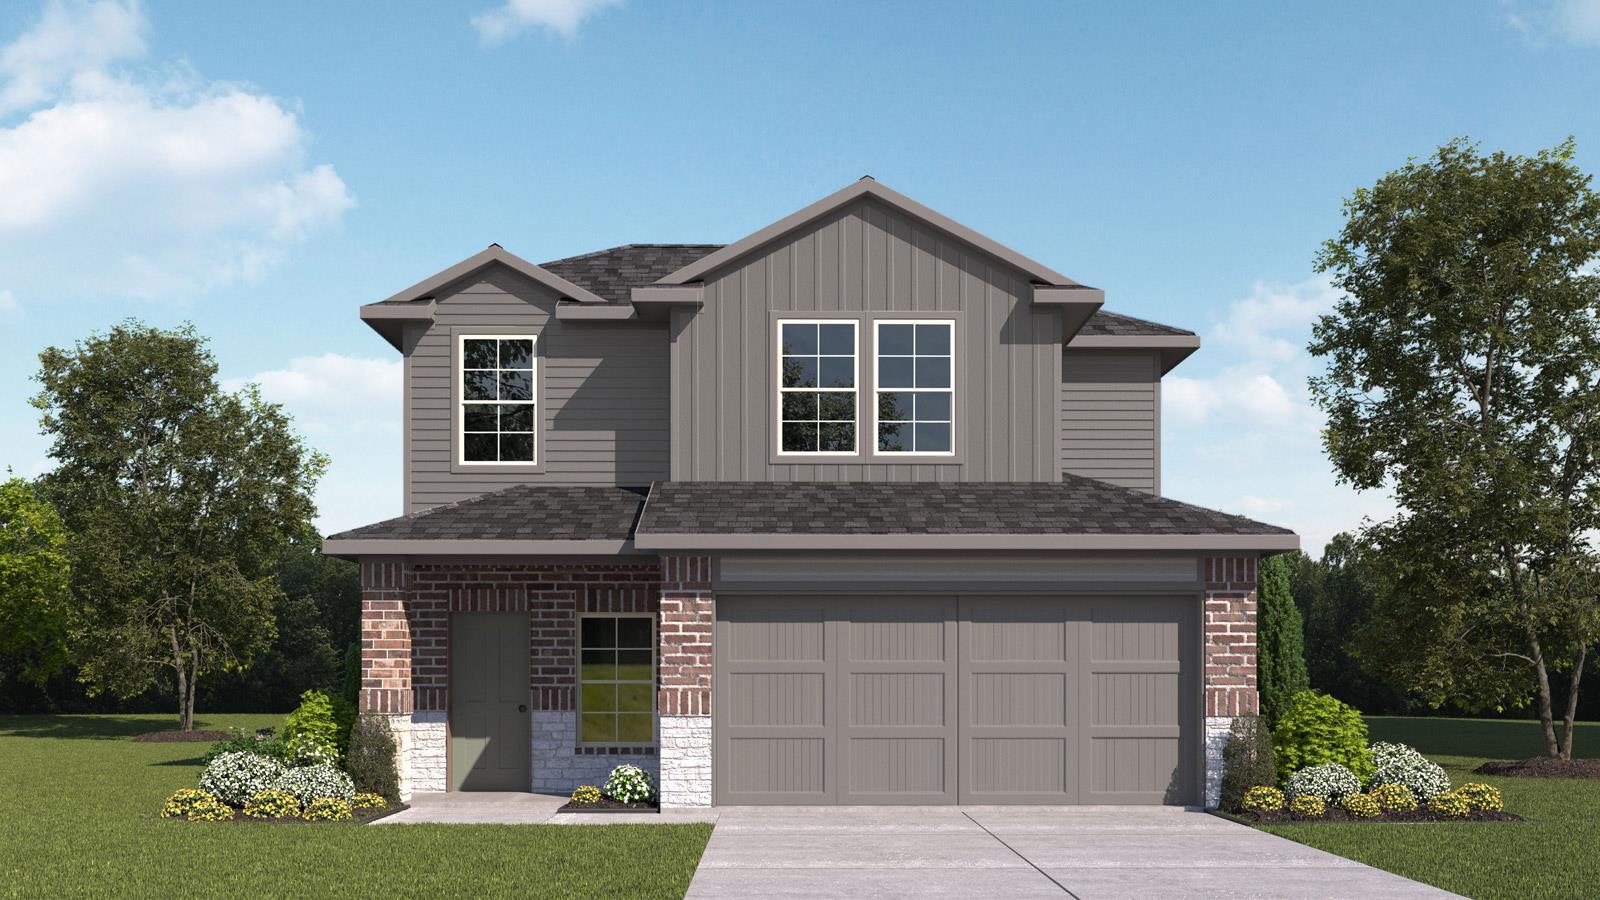
20133 Heinrich Ln
About this property
Estimated completion October! The Florence is a thoughtfully designed two-story floor plan in our Carillon community in Manor, TX, offering 1,908 square feet of living space with 3 bedrooms and 2.5 bathrooms. As you enter through the foyer, you’re welcomed into an open-concept layout where the kitchen, dining, and living areas come together to create a connected space ideal for everyday living and entertaining. The kitchen is the heart of the home, featuring a large island, quartz countertops, 42" upper cabinets, stainless steel appliances, and a gas stove, combining style and functionality. The primary bedroom (Bedroom 1) is conveniently located on the first floor just off the dining area, offering a private retreat with a spacious en-suite bathroom featuring a walk-in shower and a large walk-in closet. Upstairs, you’ll find Bedrooms 2 and 3, along with a full bathroom and a versatile game room, providing additional space for relaxing, working, or entertaining. The Florence also includes a professionally designed landscape package, a full bermuda sod yard with installed irrigation and our?America’s Smart Home package, featuring a video doorbell, smart lock, a smart light switch, and Honeywell thermostat, providing modern comfort, security, and control, whether you’re home or away. With its open layout, private first-floor primary suite, and flexible upstairs living space, the Florence delivers comfort, functionality, and modern living. Contact us today and find your home at Carillon.
About this property
Estimated completion October! The Florence is a thoughtfully designed two-story floor plan in our Carillon community in Manor, TX, offering 1,908 square feet of living space with 3 bedrooms and 2.5 bathrooms. As you enter through the foyer, you’re welcomed into an open-concept layout where the kitchen, dining, and living areas come together to create a connected space ideal for everyday living and entertaining. The kitchen is the heart of the home, featuring a large island, quartz countertops, 42" upper cabinets, stainless steel appliances, and a gas stove, combining style and functionality. The primary bedroom (Bedroom 1) is conveniently located on the first floor just off the dining area, offering a private retreat with a spacious en-suite bathroom featuring a walk-in shower and a large walk-in closet. Upstairs, you’ll find Bedrooms 2 and 3, along with a full bathroom and a versatile game room, providing additional space for relaxing, working, or entertaining. The Florence also includes a professionally designed landscape package, a full bermuda sod yard with installed irrigation and our?America’s Smart Home package, featuring a video doorbell, smart lock, a smart light switch, and Honeywell thermostat, providing modern comfort, security, and control, whether you’re home or away. With its open layout, private first-floor primary suite, and flexible upstairs living space, the Florence delivers comfort, functionality, and modern living. Contact us today and find your home at Carillon.
Features and Additional Information
Baths
Presented By Coldwell Banker Commercial Gateway



Area Information
MA | Travis County | CARILLON
Schools in the Area
-
turned_in
Elementary SchoolNeidig
-
turned_in
Middle SchoolElgin
-
turned_in
High SchoolElgin
Want to See More Listings in the Area?
Brokerage: D.R. Horton, AMERICA'S Builder