201 Medallion St
About this property
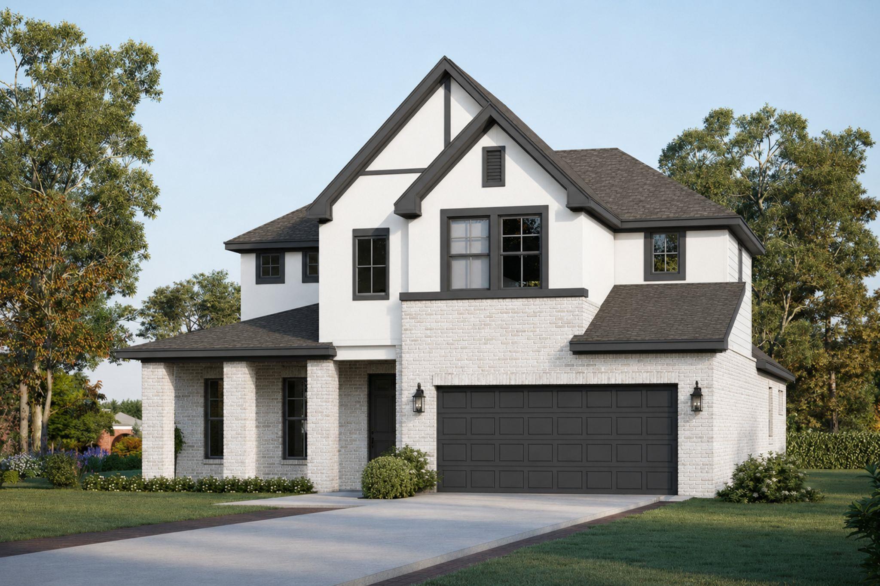
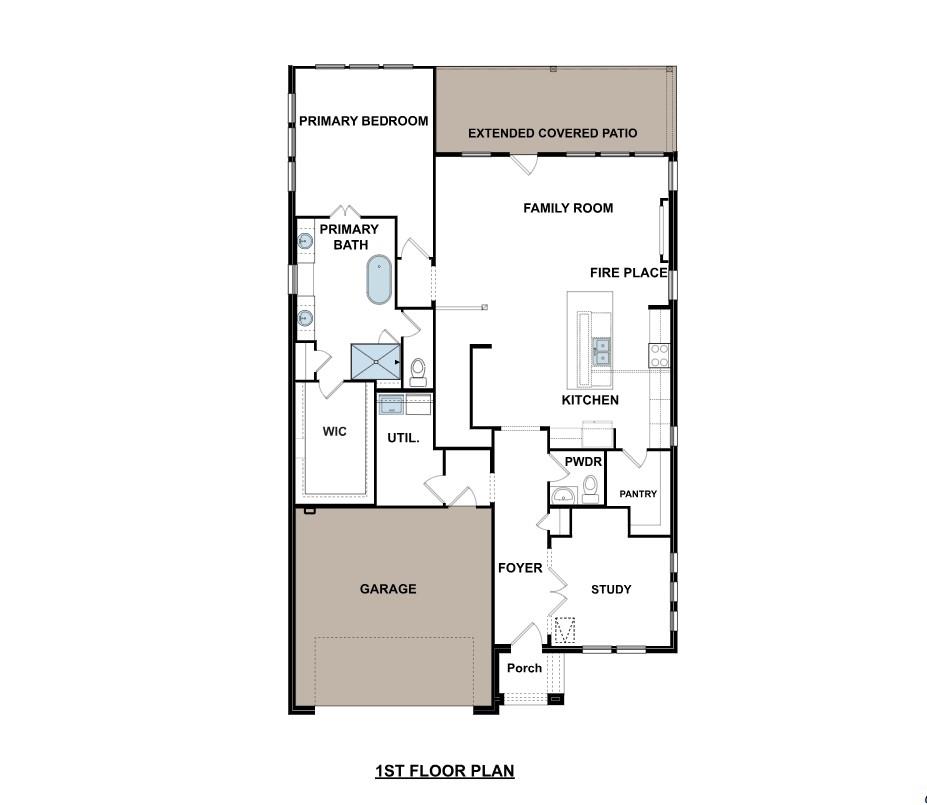
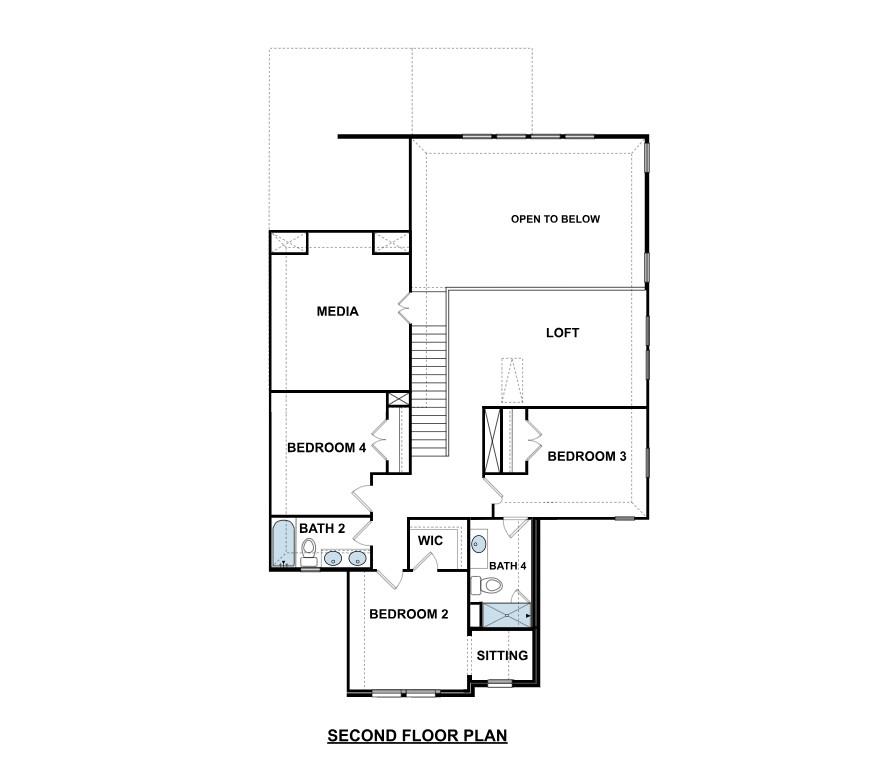
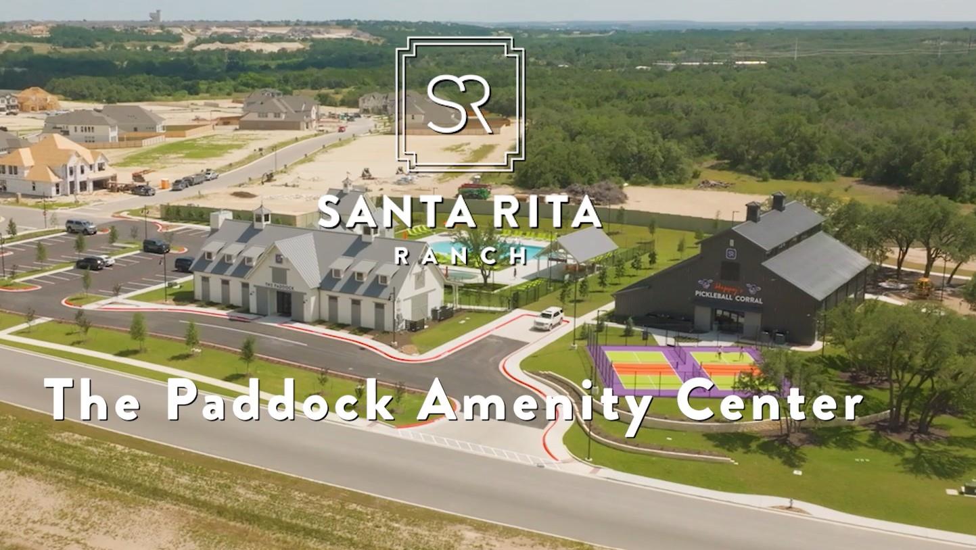
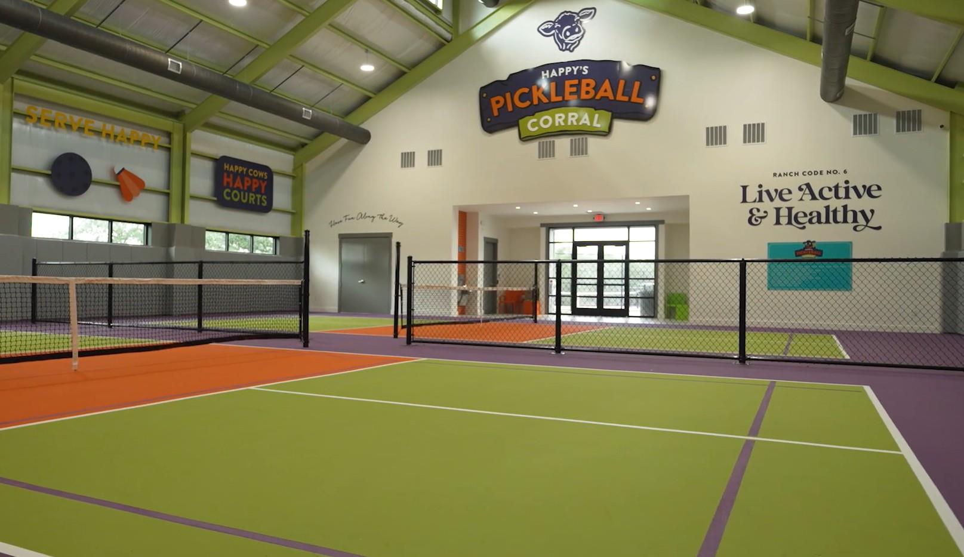
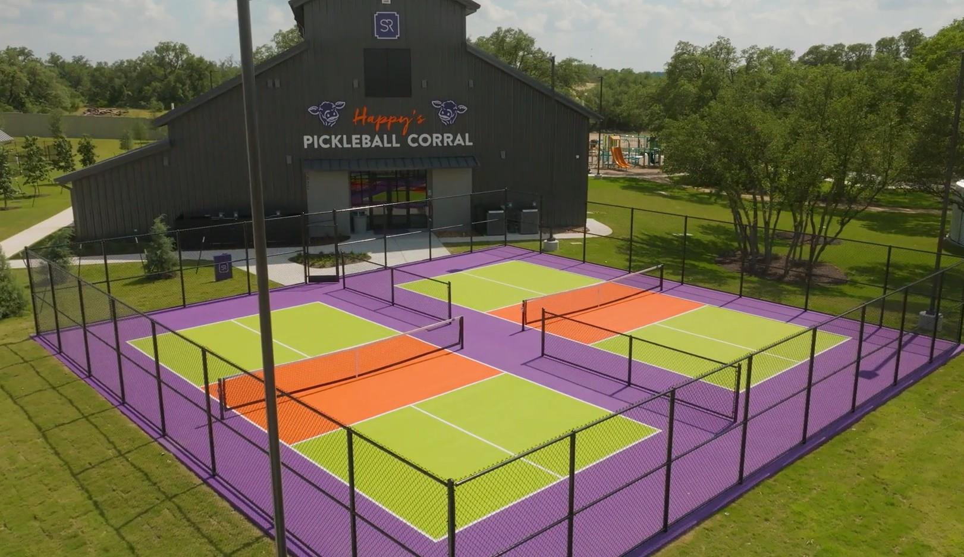
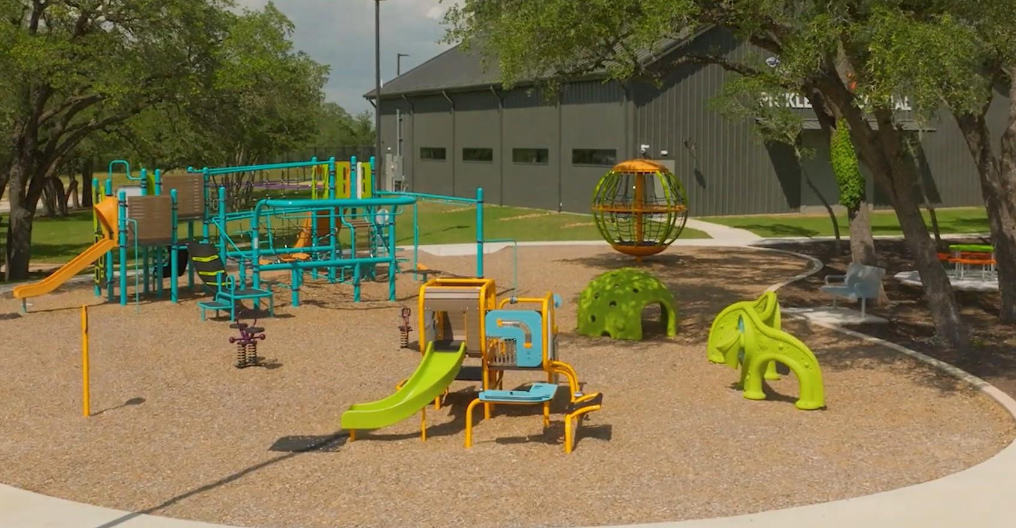
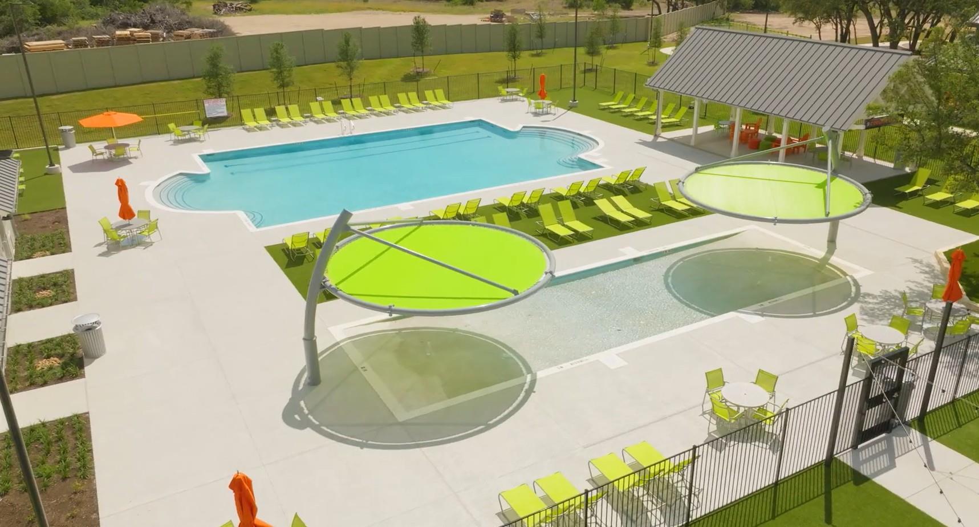
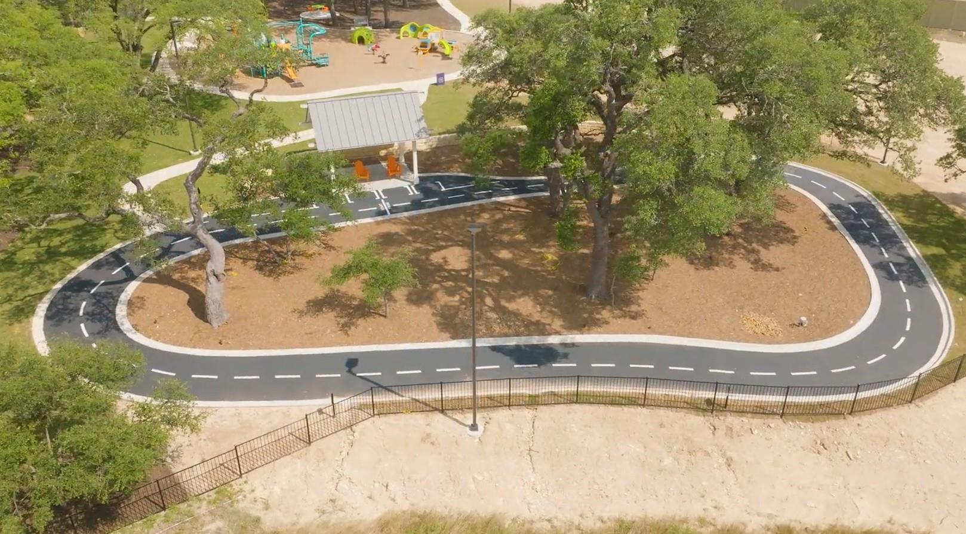
Experience high-end living at its finest with GFO Home’s McKinley floor plan in Austin’s #1 Master-Planned Community- Santa Rita Ranch! This stunning 2-Story home features 3,233 SF with 4 Bedrooms 3.5 Baths, a private study, upstairs loft game room and a separate media room! Beautiful upgraded with an Extended Covered Patio, Double Stacked Cabinets in the Kitchen & GE Cafe Appliance Package, a Canopy Venthood and an Additional Built-in Buffet in the Kitchen. Enjoy modern living with Soaring Living Room ceilings, plentiful windows for natural light, and a modern Ribbon fireplace. The Primary Bedroom retreat features a spa-like bath with designer free-standing tub, sleek seamless glass walk-in shower, double vanity, linen closet, and spacious oversized primary walk-in closet. The first floor also features a private study with storage closet, dedicated powder bath, and a large utility laundry room. The upstairs boasts a guest bedroom with dedicated ensuite bath, two more guest bedrooms, a guest bath with double sinks and bathtub, loft game room, and a dedicated media room for ultimate living! Enjoy amazing on-site amenities like the brand-new amenity center, The Paddock, blocks away with two new pools, badminton & pickleball courts, a tot-lot, amazing playground, and more! The Santa Rita Ranch community also features as water park, splash pads, resort-style pools, miles of trails, a fitness center, dog park, clubhouse, onsite lifestyle program with planned community events, and much, much, more! Zoned to Top-Notch Liberty ISD including the new Legacy Ranch middle school & Legacy Ranch High School. Estimated completion November. Call or Visit the GFO Santa Rita Ranch Saddleback Model Home today!
About this property
Experience high-end living at its finest with GFO Home’s McKinley floor plan in Austin’s #1 Master-Planned Community- Santa Rita Ranch! This stunning 2-Story home features 3,233 SF with 4 Bedrooms 3.5 Baths, a private study, upstairs loft game room and a separate media room! Beautiful upgraded with an Extended Covered Patio, Double Stacked Cabinets in the Kitchen & GE Cafe Appliance Package, a Canopy Venthood and an Additional Built-in Buffet in the Kitchen. Enjoy modern living with Soaring Living Room ceilings, plentiful windows for natural light, and a modern Ribbon fireplace. The Primary Bedroom retreat features a spa-like bath with designer free-standing tub, sleek seamless glass walk-in shower, double vanity, linen closet, and spacious oversized primary walk-in closet. The first floor also features a private study with storage closet, dedicated powder bath, and a large utility laundry room. The upstairs boasts a guest bedroom with dedicated ensuite bath, two more guest bedrooms, a guest bath with double sinks and bathtub, loft game room, and a dedicated media room for ultimate living! Enjoy amazing on-site amenities like the brand-new amenity center, The Paddock, blocks away with two new pools, badminton & pickleball courts, a tot-lot, amazing playground, and more! The Santa Rita Ranch community also features as water park, splash pads, resort-style pools, miles of trails, a fitness center, dog park, clubhouse, onsite lifestyle program with planned community events, and much, much, more! Zoned to Top-Notch Liberty ISD including the new Legacy Ranch middle school & Legacy Ranch High School. Estimated completion November. Call or Visit the GFO Santa Rita Ranch Saddleback Model Home today!
Features and Additional Information
Baths
Presented By Coldwell Banker Commercial Gateway



Area Information
LH | Williamson County | Saddleback/Santa Rita Ranch Ph
Schools in the Area
-
turned_in
Elementary SchoolLouineNoble
-
turned_in
Middle SchoolLegacy Ranch
-
turned_in
High SchoolLegacy Ranch
Want to See More Listings in the Area?
Brokerage: Riverway Properties