201 Firethorn Rd
About this property
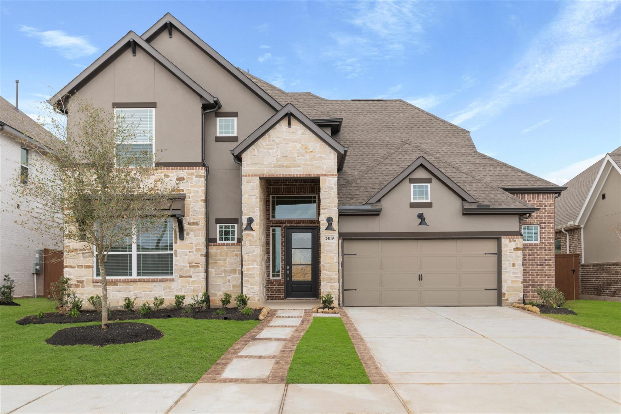
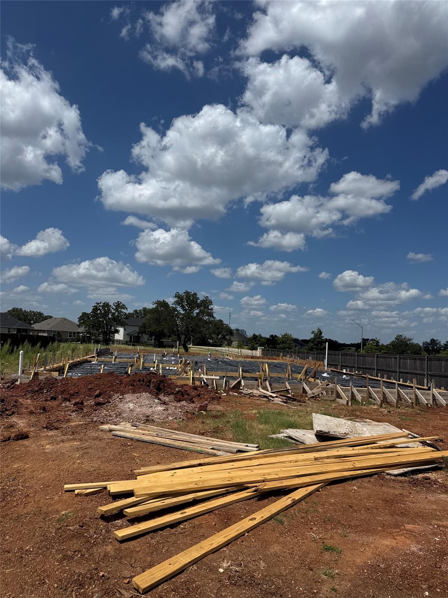
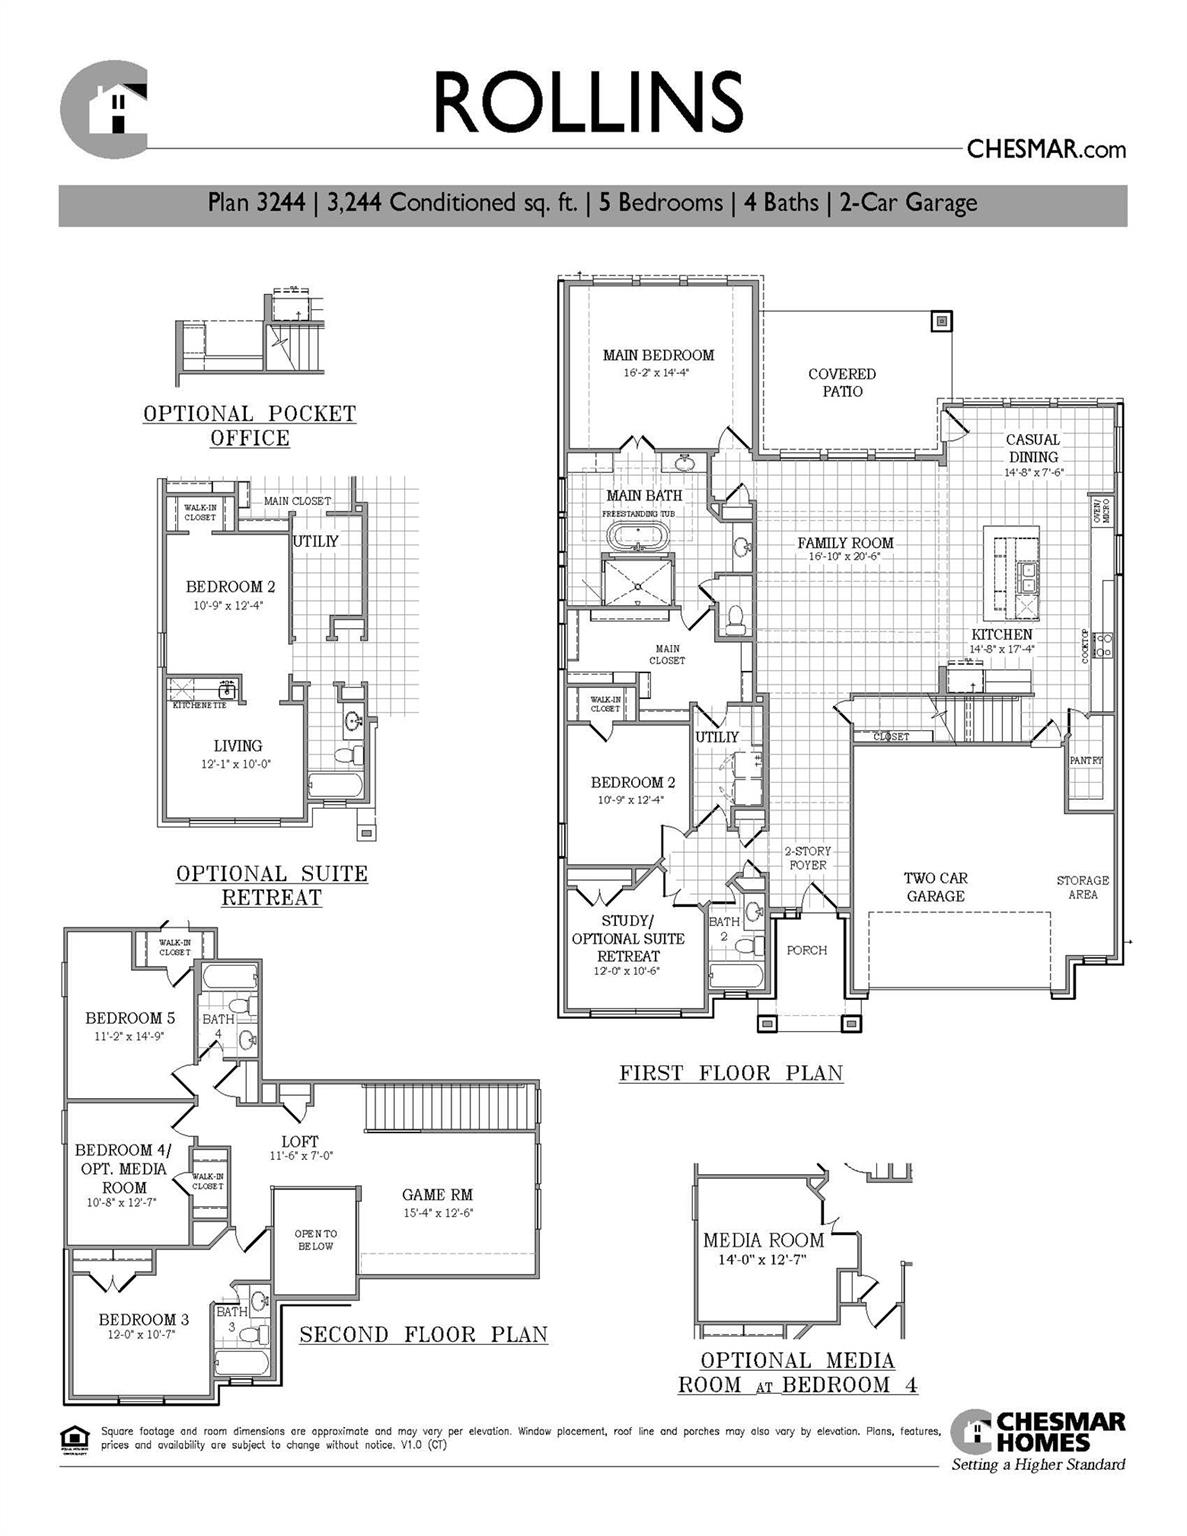
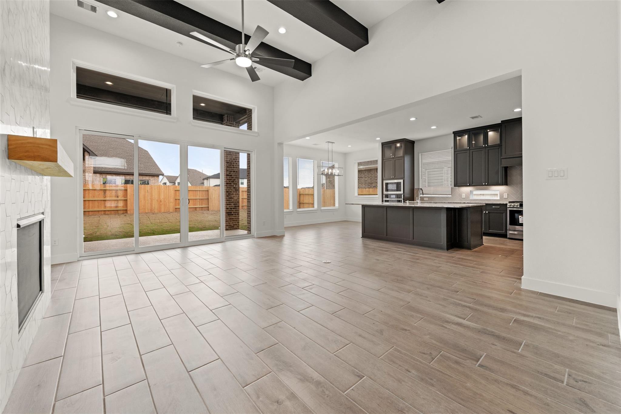
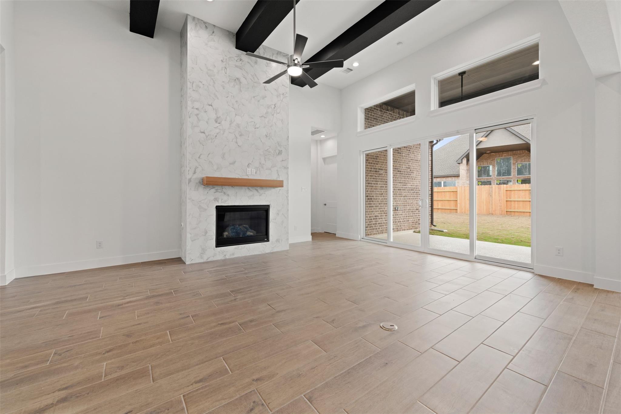
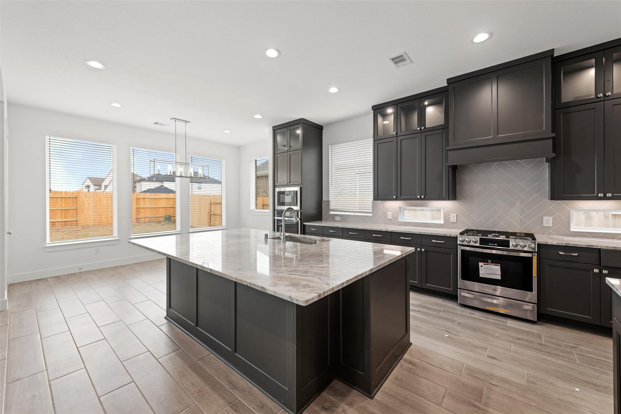
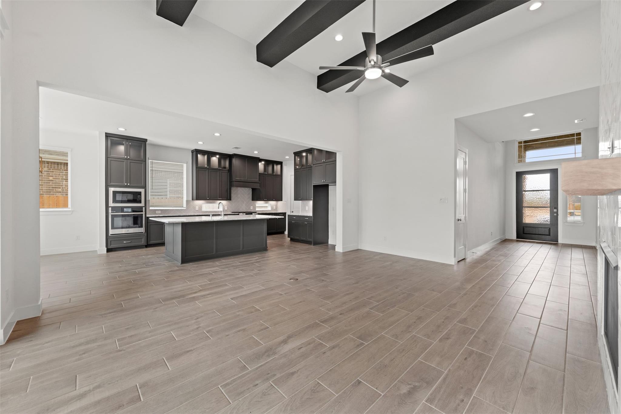
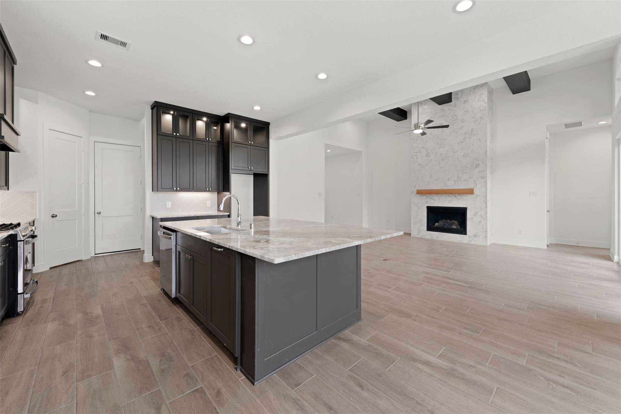
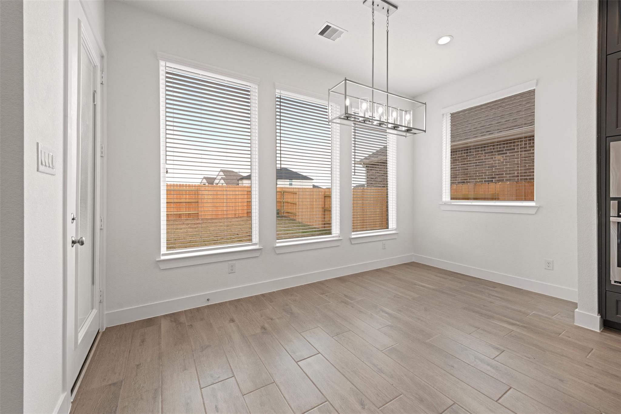
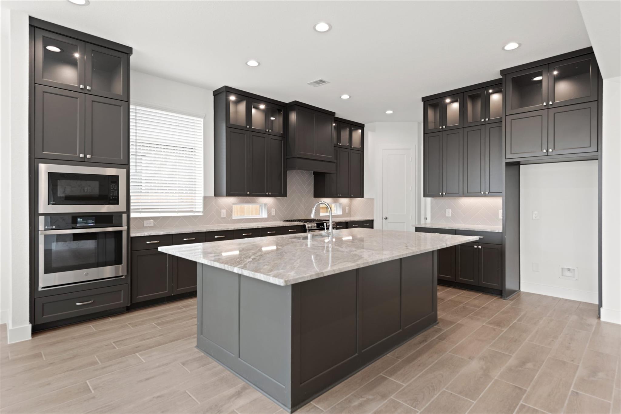
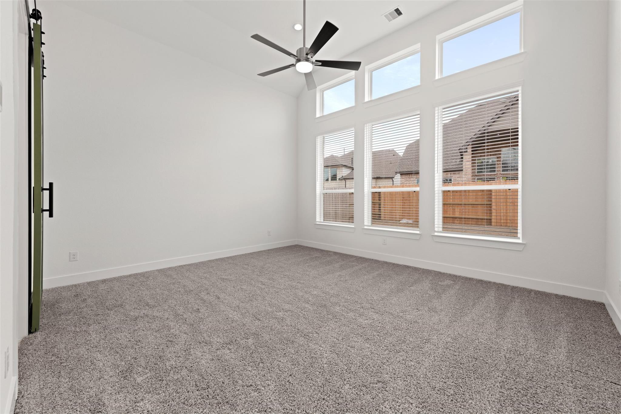
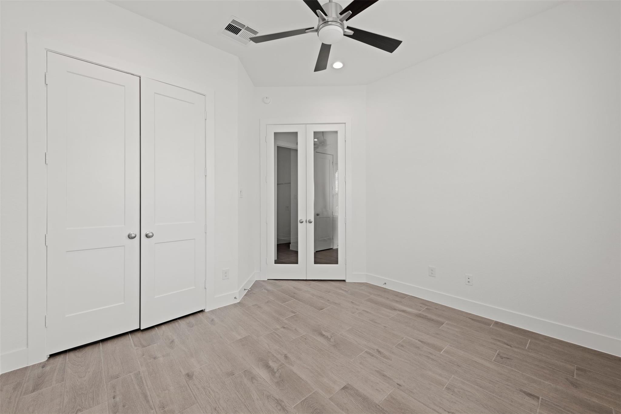
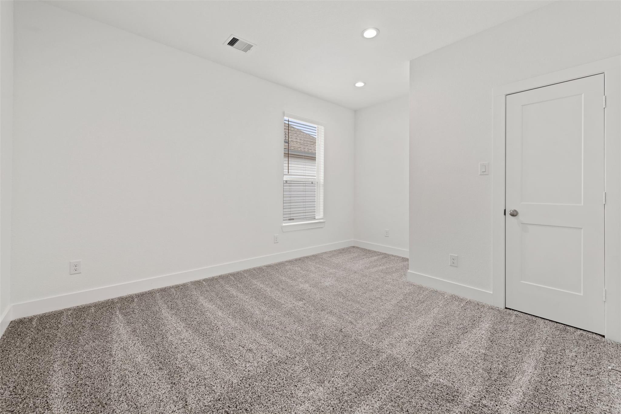
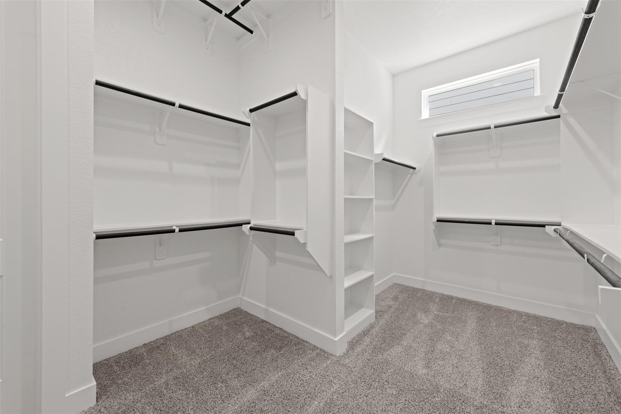
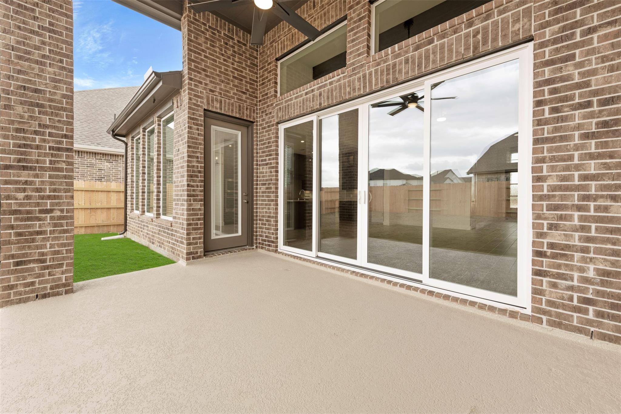
Spacious and thoughtfully designed, this 3,244 sq. ft. home offers 5 bedrooms, 4 baths, and a versatile layout perfect for modern living. A welcoming 2-story foyer opens to a large family room that flows seamlessly into the kitchen and casual dining area, creating an ideal space for entertaining. The kitchen features a generous island, walk-in pantry, and easy access to the covered patio for indoor-outdoor living. The private main-floor primary suite includes a well-appointed bath and walk-in closet, while an additional downstairs bedroom and full bath provide flexibility for guests or multigenerational living. A dedicated study adds even more functionality. Upstairs, a spacious loft anchors three additional bedrooms, along with a game room and media roomperfect for relaxation or play. The 2-car garage includes extra storage space, and the utility room is conveniently located on the main floor. HOME IS UNDER CONSTRUCTION, est. completion August.
About this property
Spacious and thoughtfully designed, this 3,244 sq. ft. home offers 5 bedrooms, 4 baths, and a versatile layout perfect for modern living. A welcoming 2-story foyer opens to a large family room that flows seamlessly into the kitchen and casual dining area, creating an ideal space for entertaining. The kitchen features a generous island, walk-in pantry, and easy access to the covered patio for indoor-outdoor living. The private main-floor primary suite includes a well-appointed bath and walk-in closet, while an additional downstairs bedroom and full bath provide flexibility for guests or multigenerational living. A dedicated study adds even more functionality. Upstairs, a spacious loft anchors three additional bedrooms, along with a game room and media roomperfect for relaxation or play. The 2-car garage includes extra storage space, and the utility room is conveniently located on the main floor. HOME IS UNDER CONSTRUCTION, est. completion August.
Features and Additional Information
Baths
Presented By Coldwell Banker Commercial Gateway



Area Information
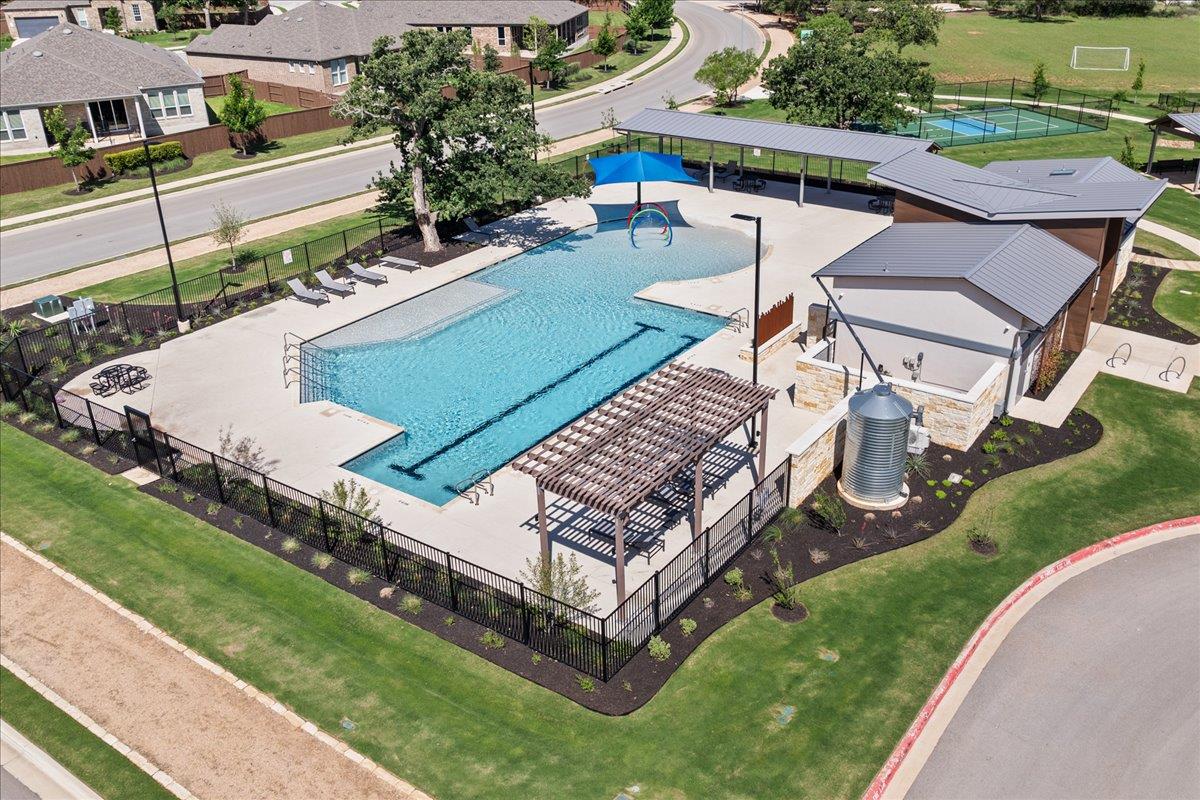
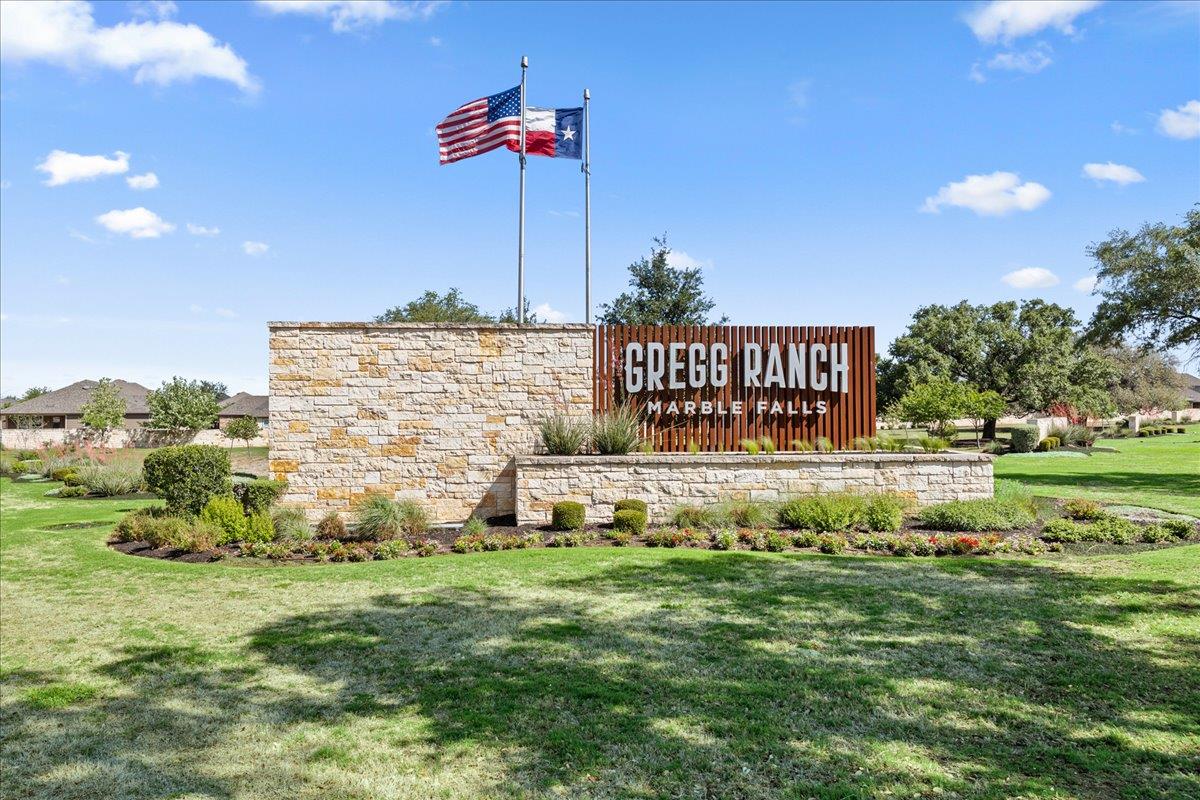
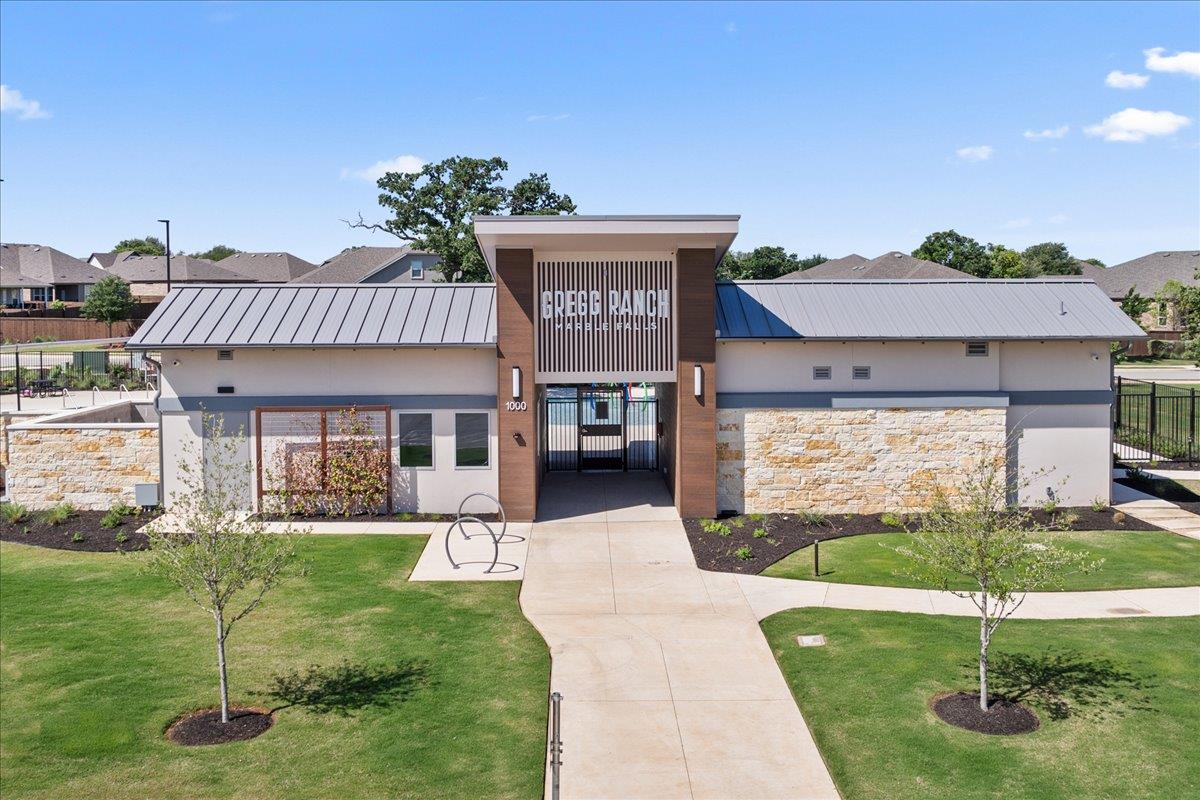
BU | Burnet County | Gregg Ranch/Marble Falls Ph 2
Schools in the Area
-
turned_in
Elementary SchoolSpicewood (Marble Falls ISD)
-
turned_in
Middle SchoolMarble Falls
-
turned_in
High SchoolMarble Falls
Want to See More Listings in the Area?
Brokerage: Chesmar Homes