In-Person
201 Ensberg Ln
About this property
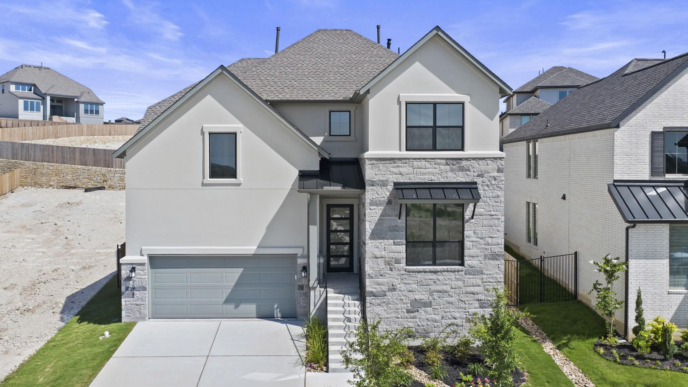
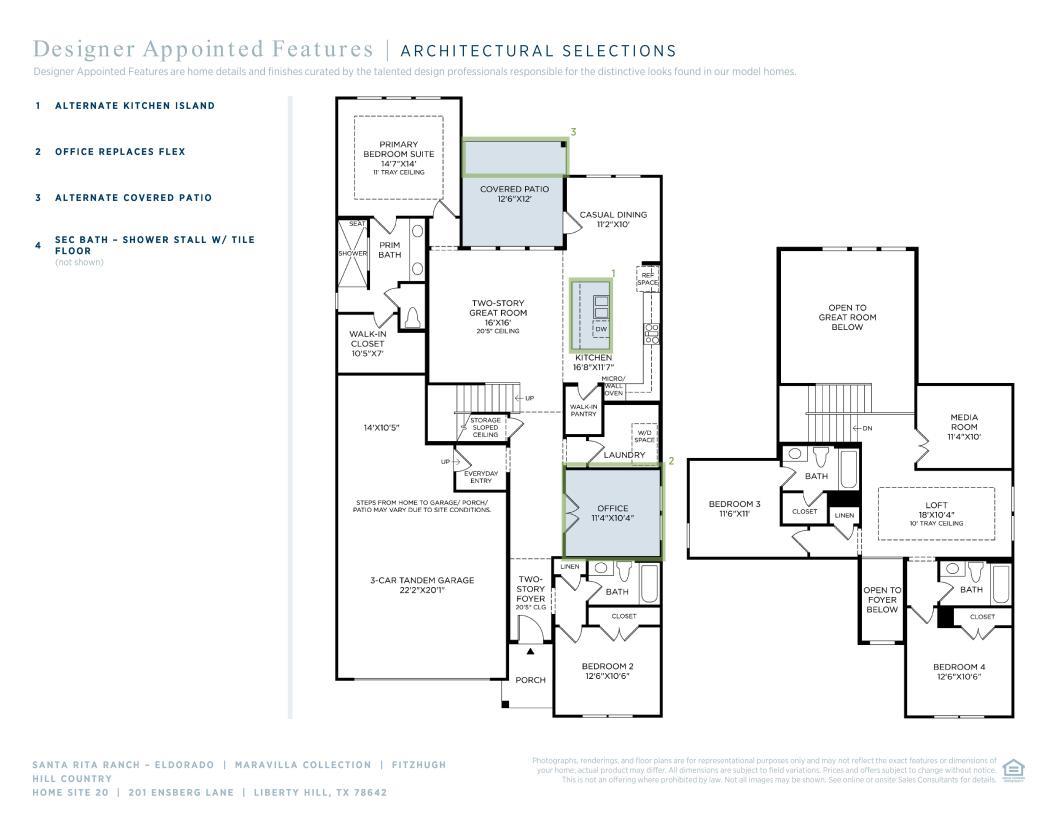
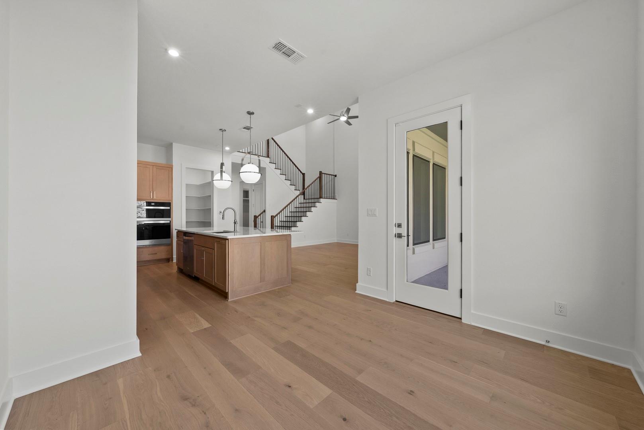
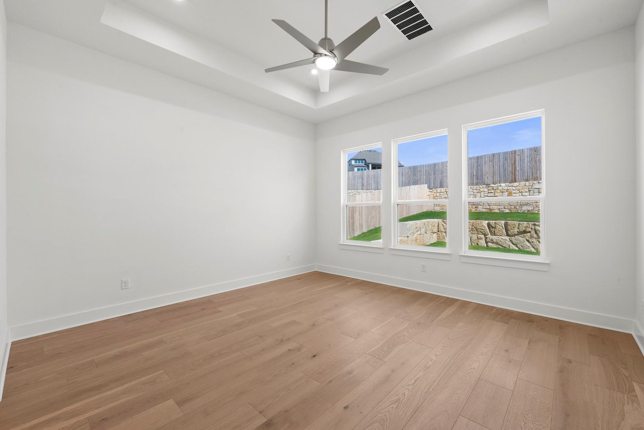
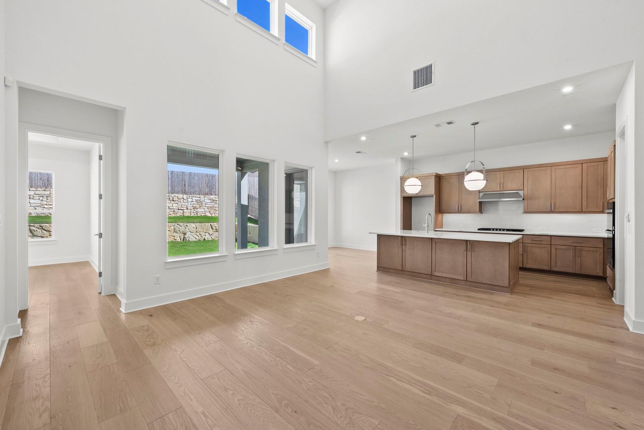
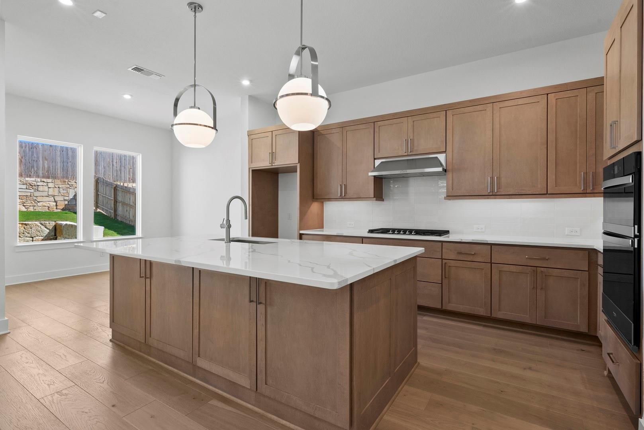
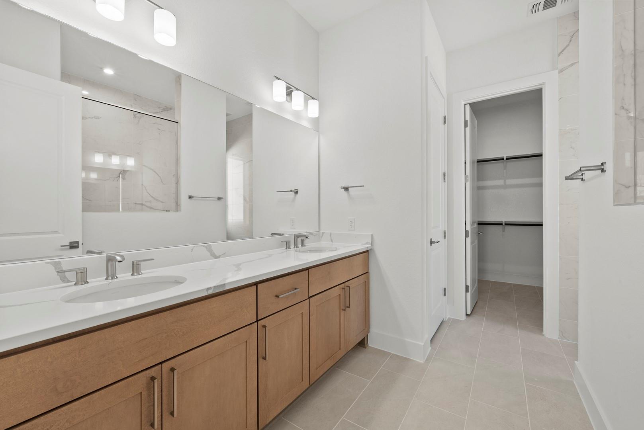
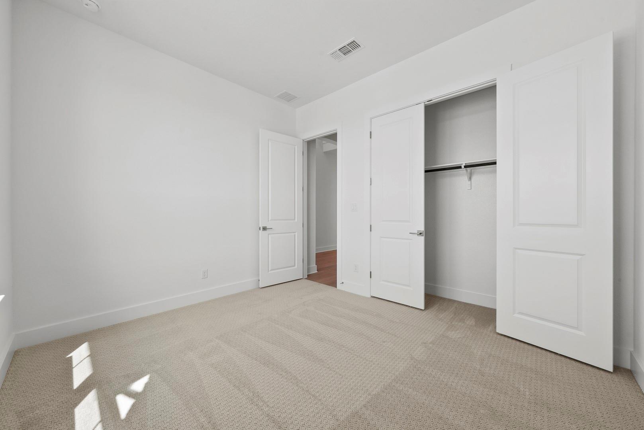
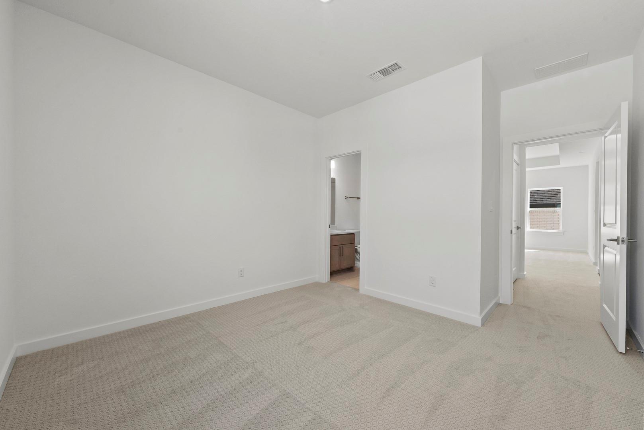
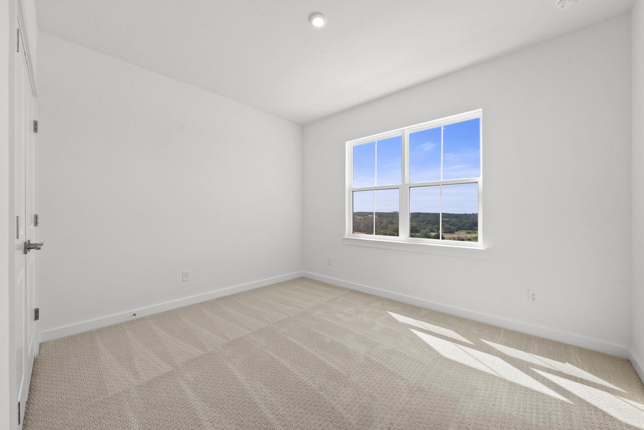
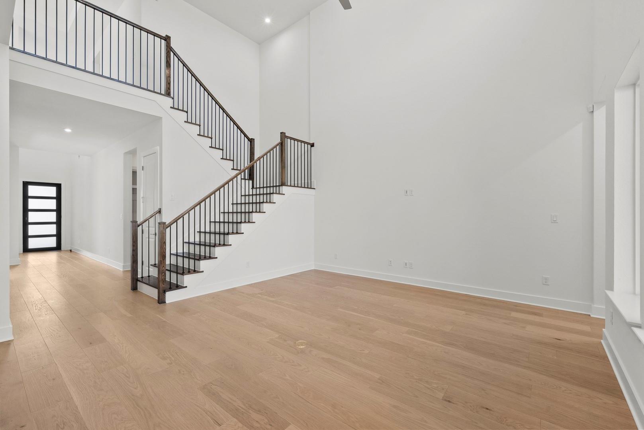
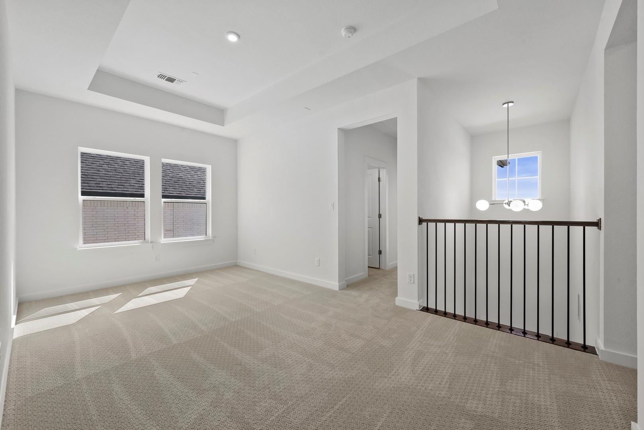
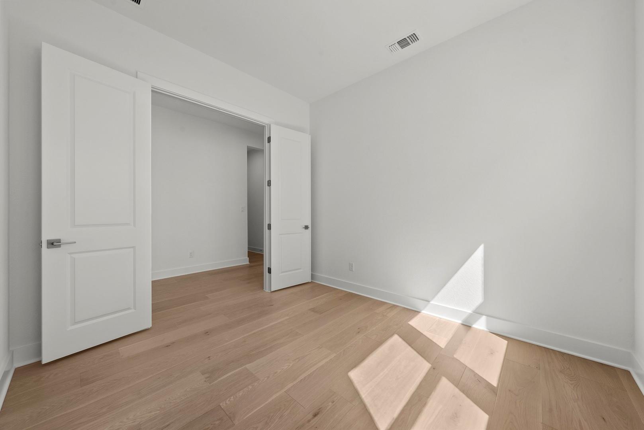
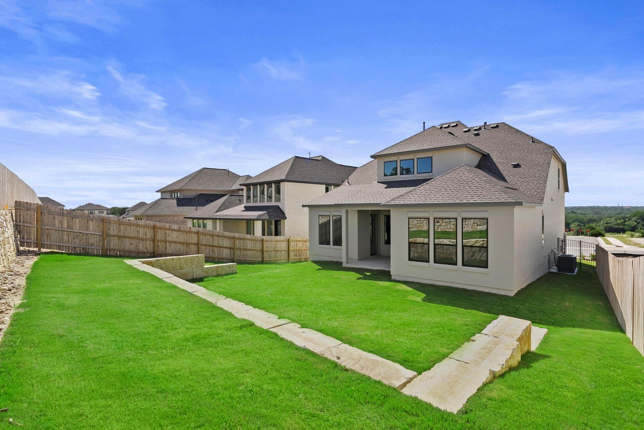
MLS# 6108327 - Built by Toll Brothers - April 2026 Completion! ~ The Fitzhugh home design is a thoughtful blend of style and functionality, offering an engaging open floor plan with a two-story foyer that leads to a spacious two-story great room. The well-appointed kitchen features a large center island, walk-in pantry, and L-shaped counters and flows into a casual dining area, perfect for hosting gatherings. Steps away, a covered patio offers space for outdoor relaxation and dining. The primary suite boasts a tray ceiling, an expansive walk-in closet, and a luxurious bath with a dual-sink vanity, a shower with seat, and a private water closet. A secondary bedroom with access to a nearby bath and a nearby flex room provide additional living options for family or guests. Upstairs, two additional secondary bedrooms, a versatile loft, and a dedicated media room, providing ample space for relaxation and entertainment. Added conveniences include an everyday entry and a first-floor laundry room, enhancing the overall livability of the home. Disclaimer: Photos are images only and should not be relied upon to confirm applicable features.
About this property
MLS# 6108327 - Built by Toll Brothers - April 2026 Completion! ~ The Fitzhugh home design is a thoughtful blend of style and functionality, offering an engaging open floor plan with a two-story foyer that leads to a spacious two-story great room. The well-appointed kitchen features a large center island, walk-in pantry, and L-shaped counters and flows into a casual dining area, perfect for hosting gatherings. Steps away, a covered patio offers space for outdoor relaxation and dining. The primary suite boasts a tray ceiling, an expansive walk-in closet, and a luxurious bath with a dual-sink vanity, a shower with seat, and a private water closet. A secondary bedroom with access to a nearby bath and a nearby flex room provide additional living options for family or guests. Upstairs, two additional secondary bedrooms, a versatile loft, and a dedicated media room, providing ample space for relaxation and entertainment. Added conveniences include an everyday entry and a first-floor laundry room, enhancing the overall livability of the home. Disclaimer: Photos are images only and should not be relied upon to confirm applicable features.
Features and Additional Information
Baths
Presented By Coldwell Banker Commercial Gateway



Area Information
GTW | Williamson County | Santa Rita Ranch Eldorado Maravilla Collection
Schools in the Area
-
turned_in
Elementary SchoolLouineNoble
-
turned_in
Middle SchoolLiberty Hill (Liberty Hill)
-
turned_in
High SchoolLegacy Ranch
Want to See More Listings in the Area?
Brokerage: HomesUSA.com