201 Canyon Vista Ln
About this property
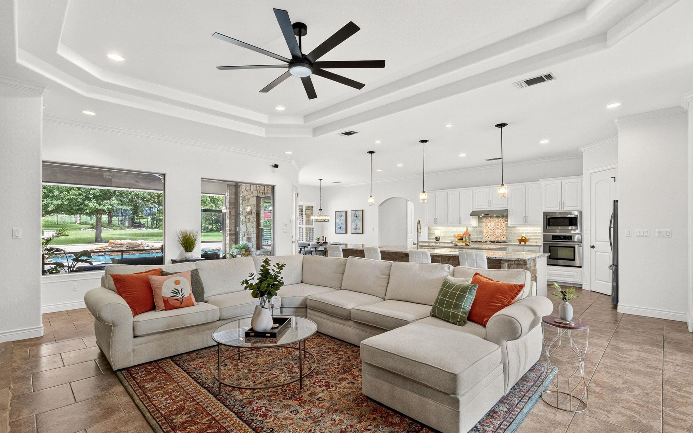
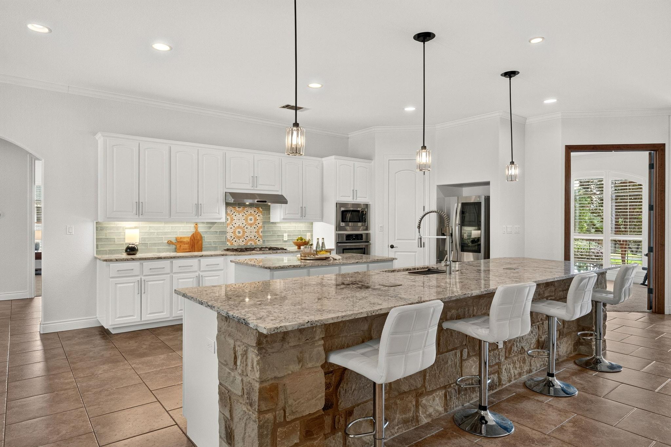
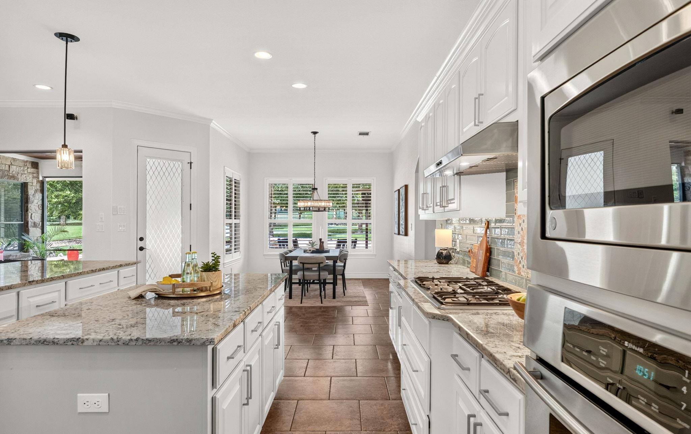
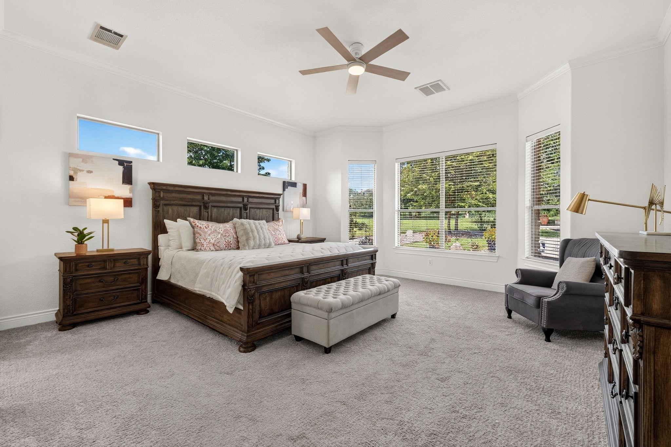
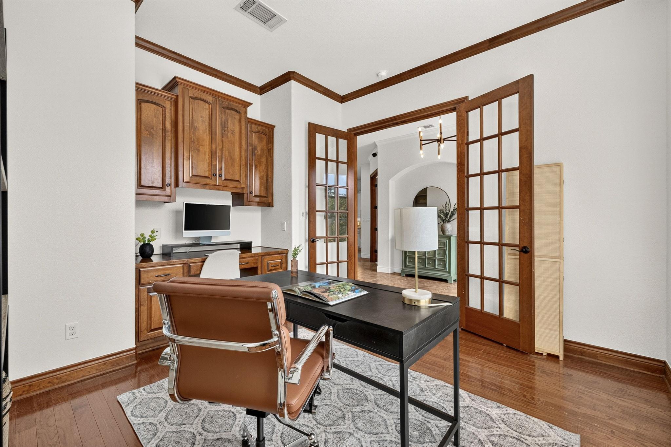
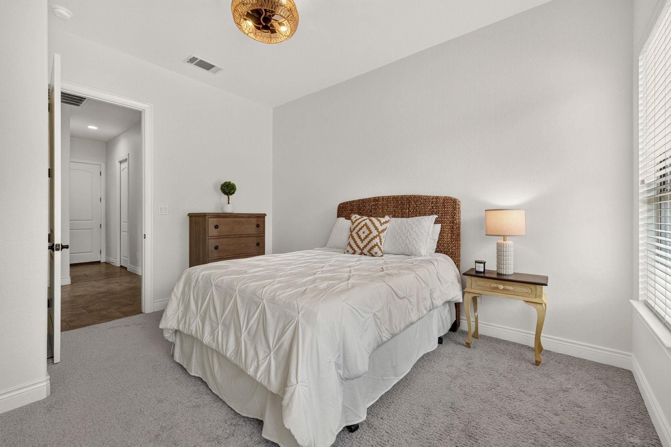
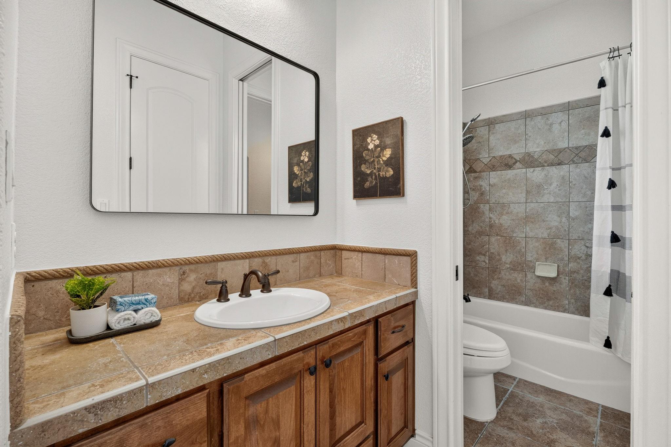
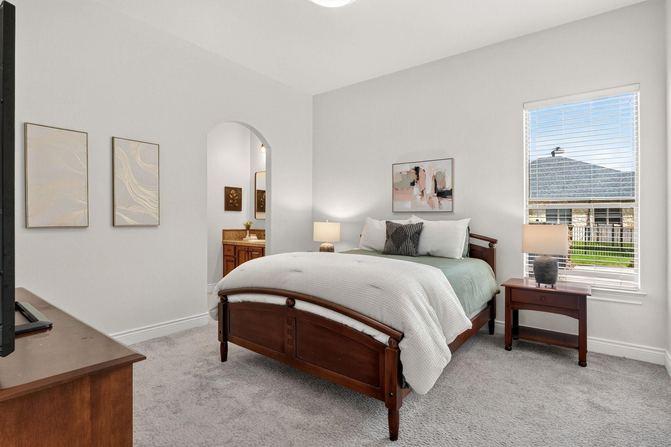
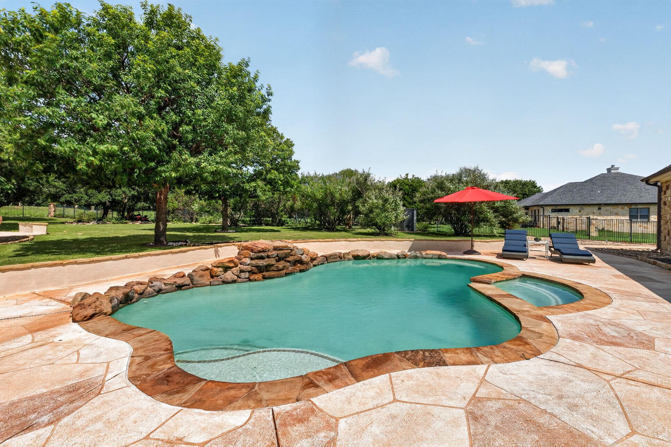
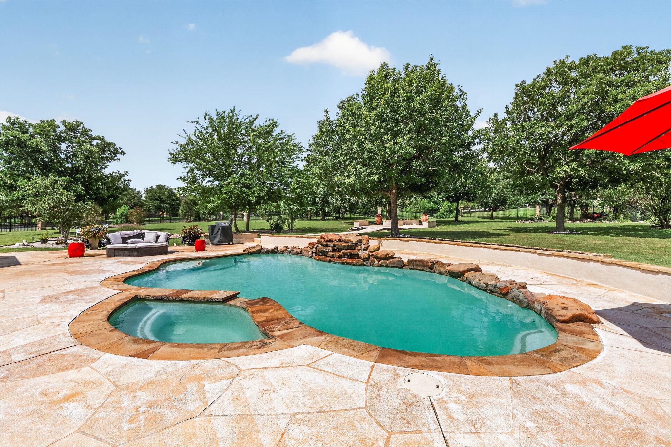
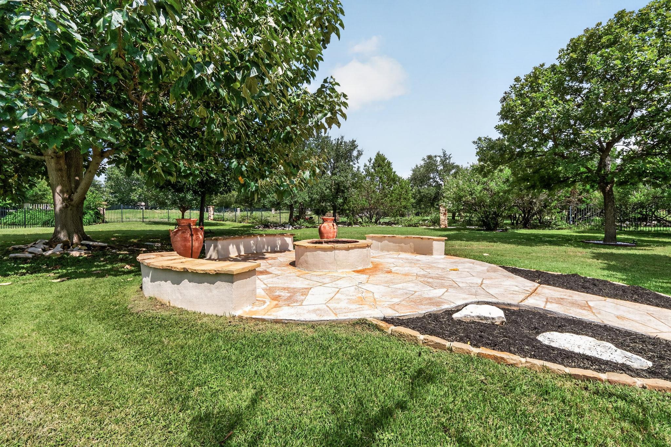
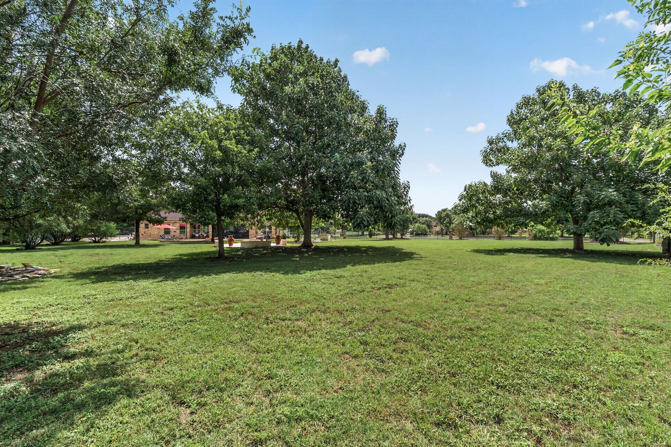
Exceptional custom single-story home on a beautifully landscaped 1.26-acre corner homesite, thoughtfully updated and impeccably maintained. Large windows bring the outdoors in, offering views of the sparkling pool, mature trees, and beautifully landscaped backyard, while high ceilings, custom built-ins, abundant natural light, and a spacious open floor plan create a warm and inviting atmosphere. The updated kitchen features granite countertops, abundant cabinetry, a large center island, built-in appliances, refreshed cabinetry with updated hardware, and opens seamlessly to the dining area and family room with a floor-to-ceiling stone fireplace. The private primary suite overlooks the backyard and includes a spacious en-suite bath with dual vanities, a soaking tub, separate shower, and walk-in closet. Three additional bedrooms provide flexibility for family and guests, including a private guest suite with its own en-suite bath. A second living area and dedicated study with French doors offer additional space for work, play, or relaxation. Outdoor living shines with a screened-in patio, sparkling pool and spa, fire pit, expansive lawn, and mature trees that attract deer, roadrunners, birds, and other local wildlife. Pre-inspected for added peace of mind.
About this property
Exceptional custom single-story home on a beautifully landscaped 1.26-acre corner homesite, thoughtfully updated and impeccably maintained. Large windows bring the outdoors in, offering views of the sparkling pool, mature trees, and beautifully landscaped backyard, while high ceilings, custom built-ins, abundant natural light, and a spacious open floor plan create a warm and inviting atmosphere. The updated kitchen features granite countertops, abundant cabinetry, a large center island, built-in appliances, refreshed cabinetry with updated hardware, and opens seamlessly to the dining area and family room with a floor-to-ceiling stone fireplace. The private primary suite overlooks the backyard and includes a spacious en-suite bath with dual vanities, a soaking tub, separate shower, and walk-in closet. Three additional bedrooms provide flexibility for family and guests, including a private guest suite with its own en-suite bath. A second living area and dedicated study with French doors offer additional space for work, play, or relaxation. Outdoor living shines with a screened-in patio, sparkling pool and spa, fire pit, expansive lawn, and mature trees that attract deer, roadrunners, birds, and other local wildlife. Pre-inspected for added peace of mind.
Features and Additional Information
Baths
Presented By Coldwell Banker Commercial Gateway



Area Information
GTW | Williamson County | Woodland Park Ph 4
Schools in the Area
-
turned_in
Elementary SchoolJo Ann Ford
-
turned_in
Middle SchoolDouglas Benold
-
turned_in
High SchoolGeorgetown
Want to See More Listings in the Area?
Brokerage: Bramlett Partners