2007 Forest Hill Cv
About this property
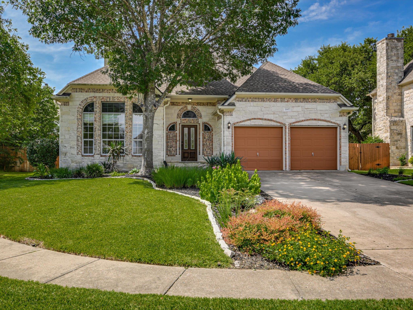
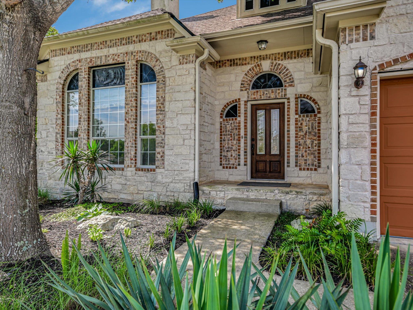
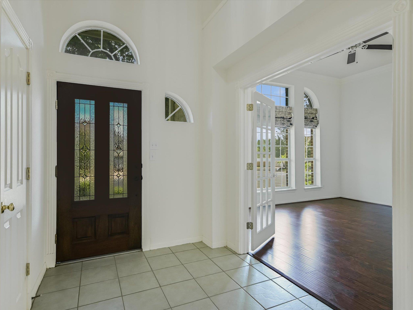
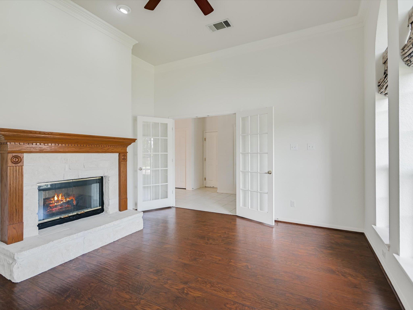
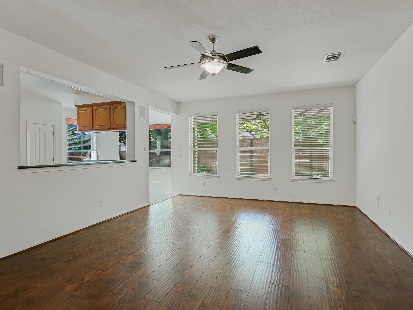
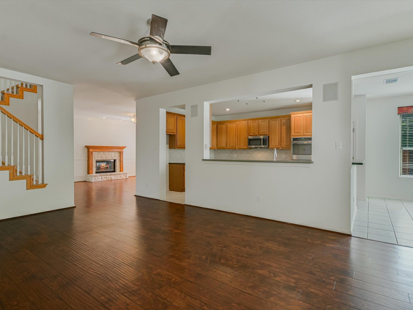
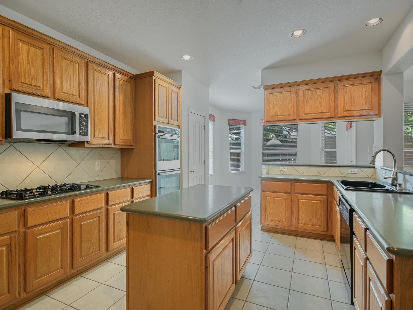
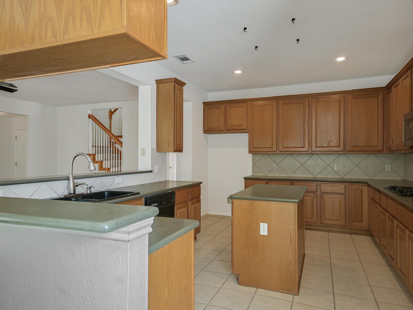
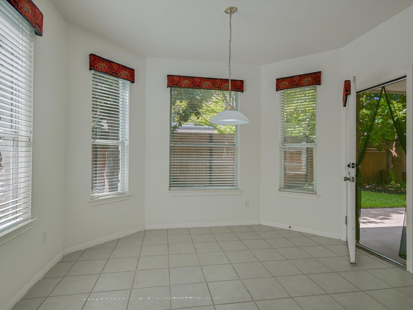
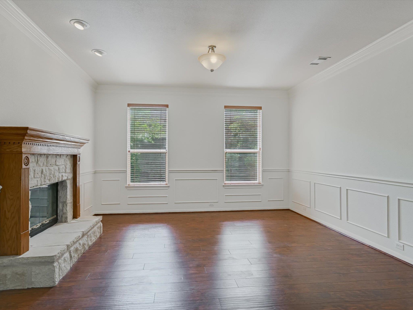
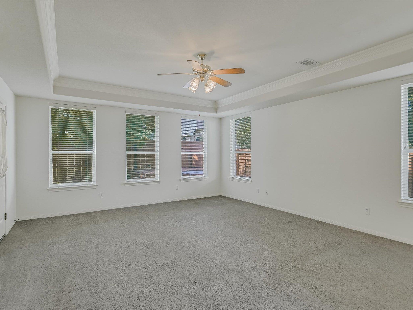
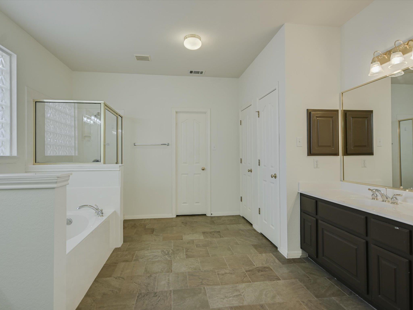
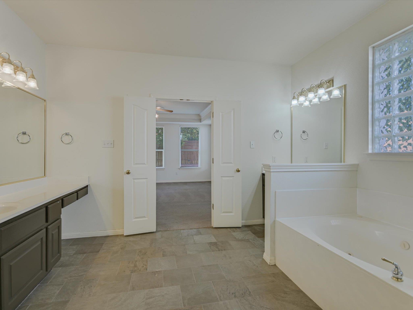
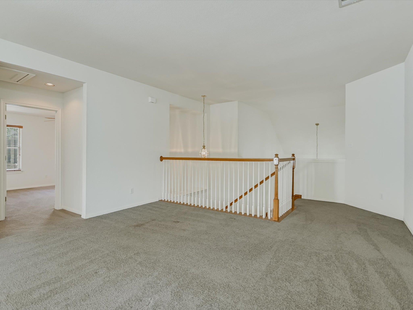
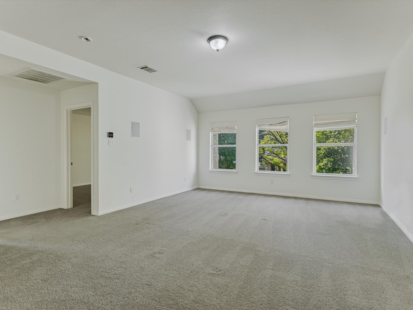
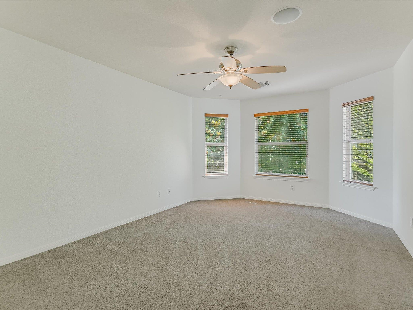
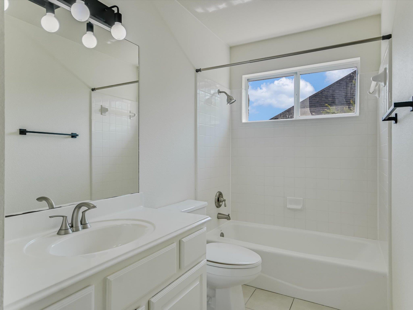
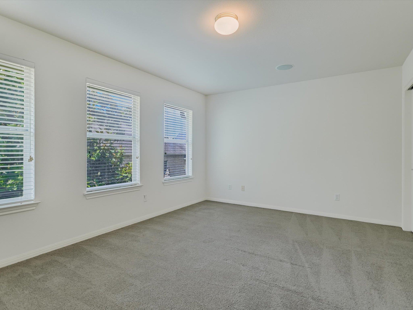
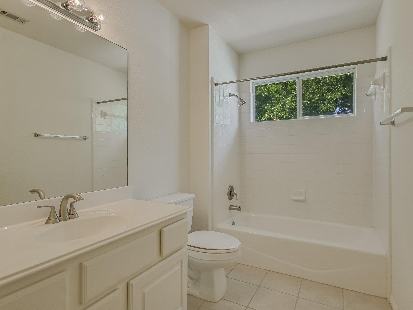
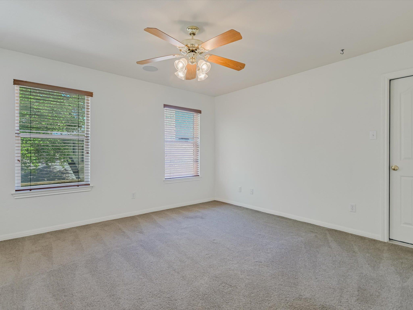
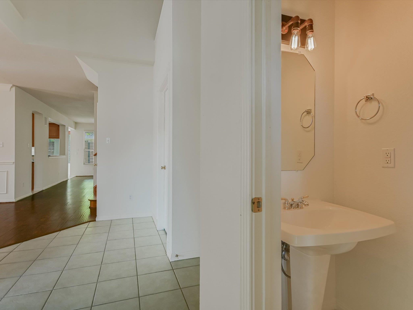
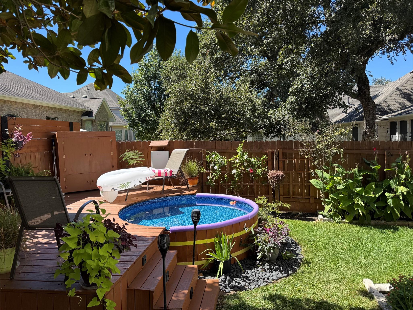
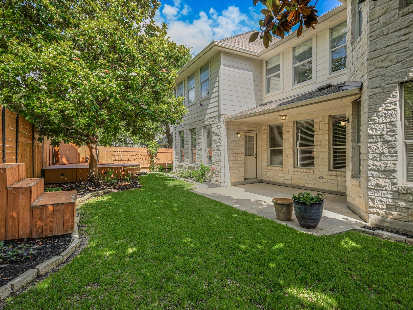
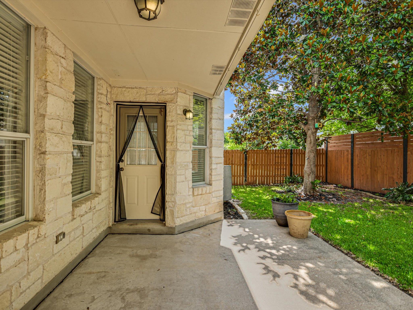
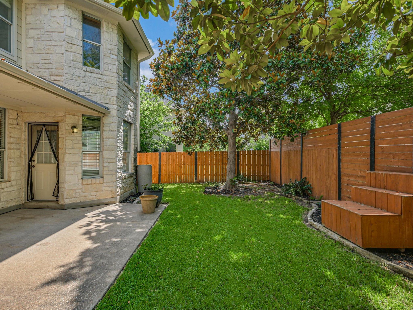
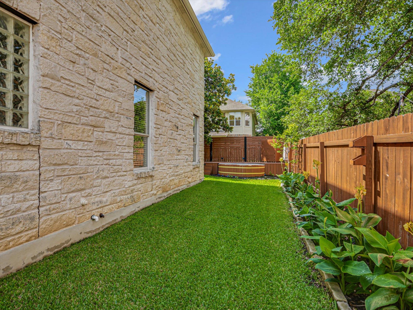
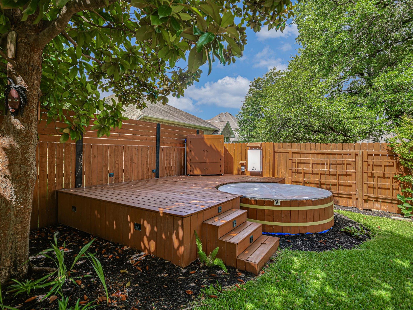
Tucked into a cul-de-sac in Round Rock, this home blends everyday functionality with inviting spaces designed for the way people actually live. With 4 bedrooms, 3.5 baths, a dedicated office, multiple living areas, and flexible upstairs space, the layout offers room to spread out without feeling disconnected. Mature trees and established landscaping create an immediate sense of warmth from the moment you arrive. Inside, abundant natural light gives the home an open, airy feel. The dedicated office with French doors sits just off the entry, offering privacy for work-from-home days while still feeling connected to the heart of the home. Multiple living spaces downstairs create flexibility for entertaining, movie nights, or separate hangout zones, while the upstairs gameroom/flex space easily adapts to hobbies, play, workouts, or a second media area. The kitchen is positioned to keep everyone connected, with generous cabinet storage, an island for prep space, and easy flow into the living and dining areas. Large windows throughout the home bring in soft natural light and views of the backyard greenery, adding to the comfortable, lived-in feel of the space. The primary suite offers a spacious layout with room for a sitting area, while the oversized bath includes dual vanities, a soaking tub, separate shower, and expansive storage. Secondary bedrooms are well-sized and thoughtfully positioned upstairs for privacy and flexibility. Out back, the lifestyle really comes together. A custom deck and cowboy pool create the perfect setup for cooling off during Texas summers, hosting friends, or winding down in the evenings under the trees. The backyard feels private and usable without requiring endless maintenance, striking a balance that’s hard to find. Located with convenient access to Round Rock amenities, shopping, dining, and major commuter routes, this home offers the kind of layout, outdoor space, and flexibility that fits both busy weekdays and relaxed weekends.
About this property
Tucked into a cul-de-sac in Round Rock, this home blends everyday functionality with inviting spaces designed for the way people actually live. With 4 bedrooms, 3.5 baths, a dedicated office, multiple living areas, and flexible upstairs space, the layout offers room to spread out without feeling disconnected. Mature trees and established landscaping create an immediate sense of warmth from the moment you arrive. Inside, abundant natural light gives the home an open, airy feel. The dedicated office with French doors sits just off the entry, offering privacy for work-from-home days while still feeling connected to the heart of the home. Multiple living spaces downstairs create flexibility for entertaining, movie nights, or separate hangout zones, while the upstairs gameroom/flex space easily adapts to hobbies, play, workouts, or a second media area. The kitchen is positioned to keep everyone connected, with generous cabinet storage, an island for prep space, and easy flow into the living and dining areas. Large windows throughout the home bring in soft natural light and views of the backyard greenery, adding to the comfortable, lived-in feel of the space. The primary suite offers a spacious layout with room for a sitting area, while the oversized bath includes dual vanities, a soaking tub, separate shower, and expansive storage. Secondary bedrooms are well-sized and thoughtfully positioned upstairs for privacy and flexibility. Out back, the lifestyle really comes together. A custom deck and cowboy pool create the perfect setup for cooling off during Texas summers, hosting friends, or winding down in the evenings under the trees. The backyard feels private and usable without requiring endless maintenance, striking a balance that’s hard to find. Located with convenient access to Round Rock amenities, shopping, dining, and major commuter routes, this home offers the kind of layout, outdoor space, and flexibility that fits both busy weekdays and relaxed weekends.
Features and Additional Information
Baths
Presented By Coldwell Banker Commercial Gateway



Area Information
RRE | Williamson County | Lake Forest Sec 01
Schools in the Area
-
turned_in
Elementary SchoolBlackland Prairie
-
turned_in
Middle SchoolRidgeview
-
turned_in
High SchoolCedar Ridge
Want to See More Listings in the Area?
Brokerage: Keller Williams Realty