2005 Fm-1717
About this property
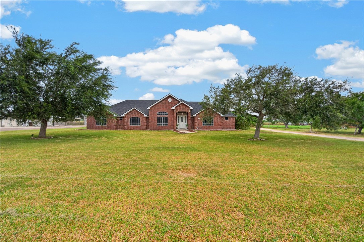
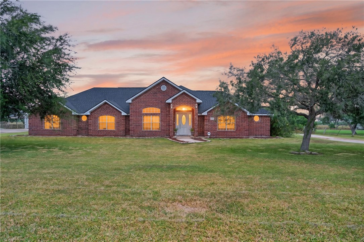
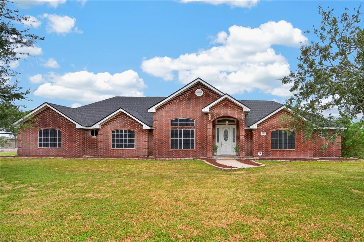
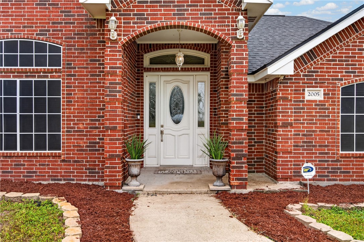
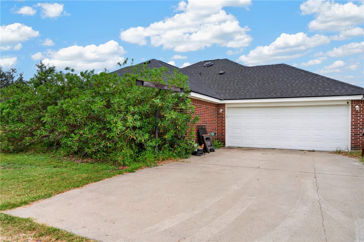
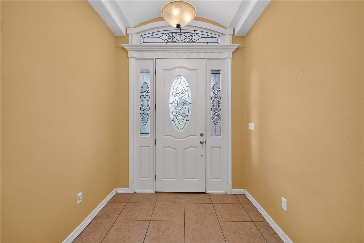
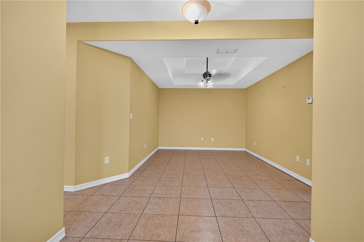
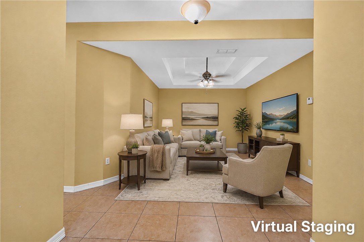
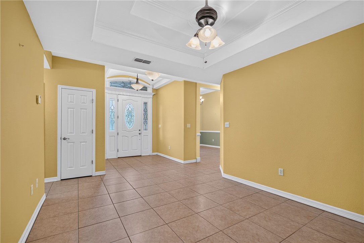
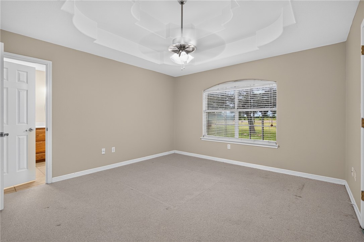
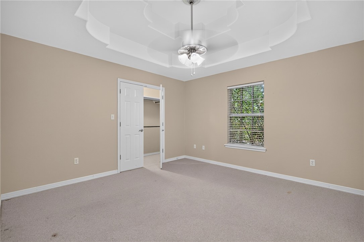
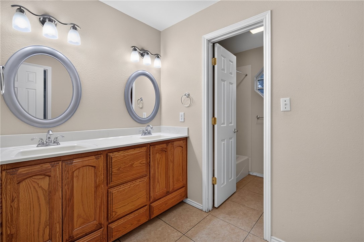
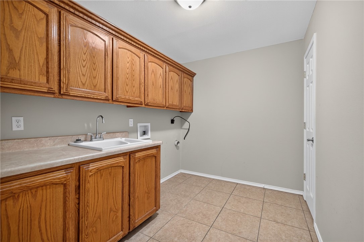
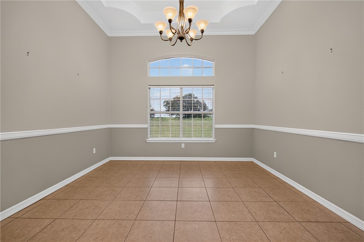
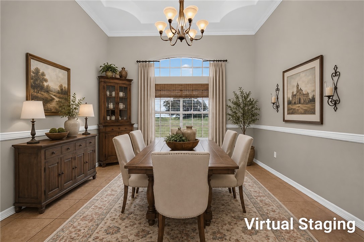
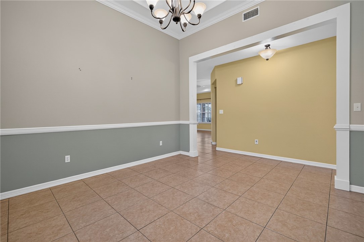
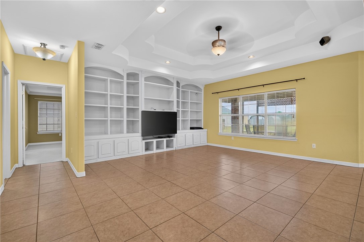
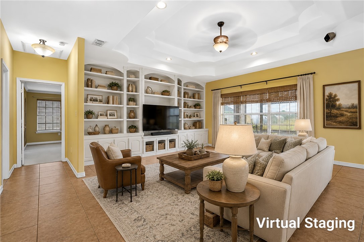
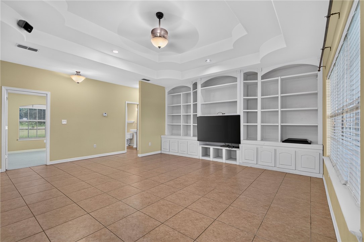
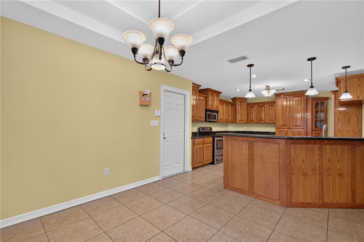
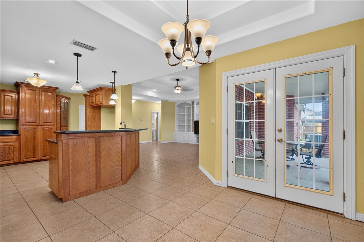
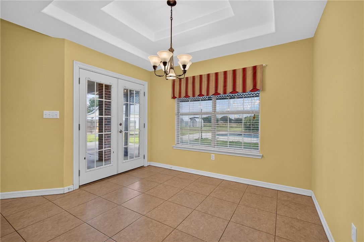
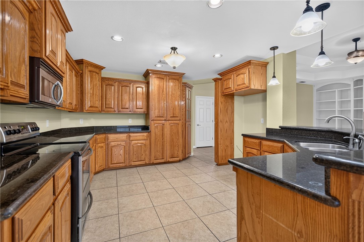
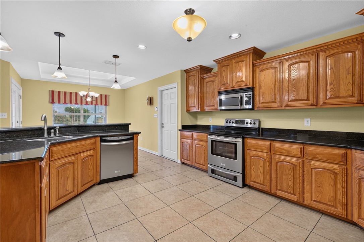
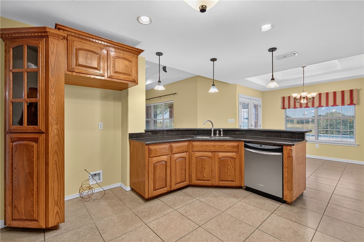
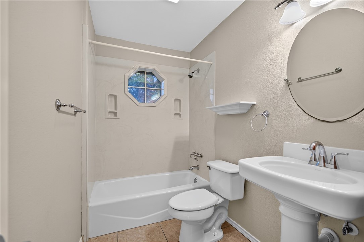
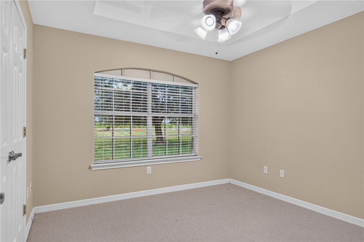
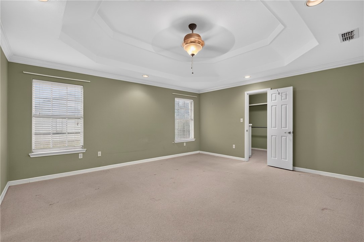
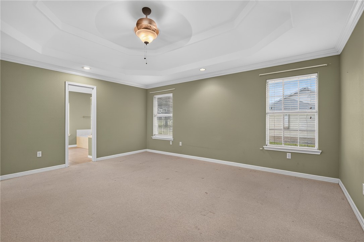
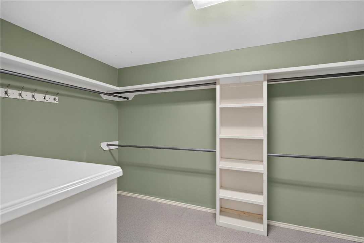
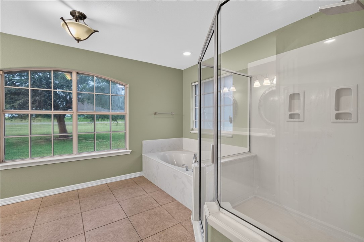
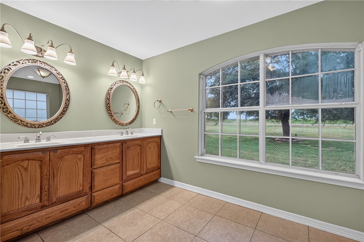
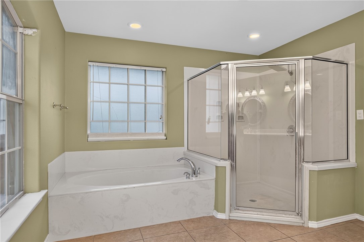

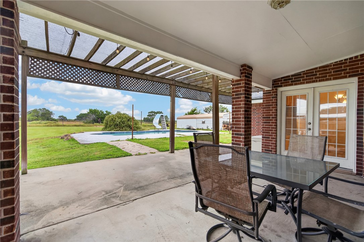
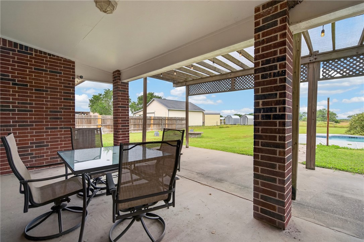
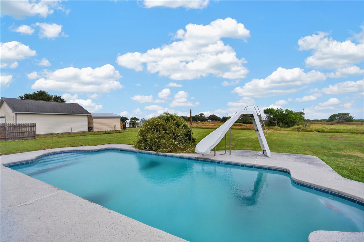
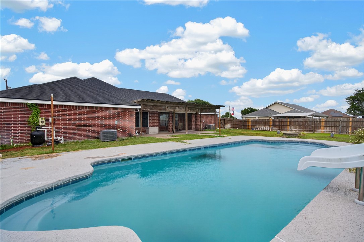
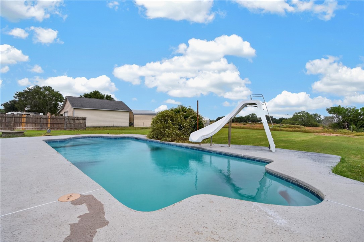
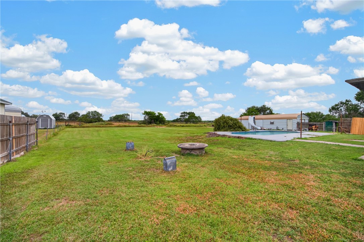
Please note: Select photos have been virtually staged. Unedited vacant room photos immediately precede each stqged image for accurate comparison. Welcome to this beautifully designed 4-bedroom, 3-bathroom home offering 2,827 square feet of comfortable living space on a 1-acre lot in the highly sought-after Ricardo School District. The thoughtfully designed open-concept floor plan provides the perfect balance of spacious living and functionality. In addition to the main living area, you'll find both a formal living room and a formal dining room, offering endless possibilities as home offices, a playroom, or additional entertaining spaces. The oversized primary suite is a true retreat, featuring a generous layout and ample closet space, with the secondary bedrooms sharing their own jack and Jill. Walk-in closets are found throughout the home, providing abundant storage for everyone. The large kitchen is designed for both everyday living and entertaining, featuring granite countertops, extensive cabinetry, and a spacious breakfast nook. Tile flooring flows through the main living areas, while the bedrooms offer the comfort of carpet. Custom tray ceilings throughout the home add elegance and architectural charm. The main gathering room includes strategically designed built-in shelving that can be removed without damaging or altering the walls, allowing you to customize the space to fit your needs. Step outside to your own backyard oasis featuring a 15' x 30' swimming pool, perfect for relaxing or entertaining. The property also includes two storage sheds, providing plenty of room for tools, equipment, or hobbies. If you're looking for space, flexibility, and country living with modern comforts, this exceptional property is one you won't want to miss!
About this property
Please note: Select photos have been virtually staged. Unedited vacant room photos immediately precede each stqged image for accurate comparison. Welcome to this beautifully designed 4-bedroom, 3-bathroom home offering 2,827 square feet of comfortable living space on a 1-acre lot in the highly sought-after Ricardo School District. The thoughtfully designed open-concept floor plan provides the perfect balance of spacious living and functionality. In addition to the main living area, you'll find both a formal living room and a formal dining room, offering endless possibilities as home offices, a playroom, or additional entertaining spaces. The oversized primary suite is a true retreat, featuring a generous layout and ample closet space, with the secondary bedrooms sharing their own jack and Jill. Walk-in closets are found throughout the home, providing abundant storage for everyone. The large kitchen is designed for both everyday living and entertaining, featuring granite countertops, extensive cabinetry, and a spacious breakfast nook. Tile flooring flows through the main living areas, while the bedrooms offer the comfort of carpet. Custom tray ceilings throughout the home add elegance and architectural charm. The main gathering room includes strategically designed built-in shelving that can be removed without damaging or altering the walls, allowing you to customize the space to fit your needs. Step outside to your own backyard oasis featuring a 15' x 30' swimming pool, perfect for relaxing or entertaining. The property also includes two storage sheds, providing plenty of room for tools, equipment, or hobbies. If you're looking for space, flexibility, and country living with modern comforts, this exceptional property is one you won't want to miss!
Features and Additional Information
Baths
Presented By Coldwell Banker Commercial Gateway



Area Information
| Kleberg County | Victorianna
Schools in the Area
-
turned_in
Elementary School
-
turned_in
Middle School
-
turned_in
High School
Want to See More Listings in the Area?
Brokerage: KW Coastal Bend - Northwest