2004 Crown View Dr
About this property
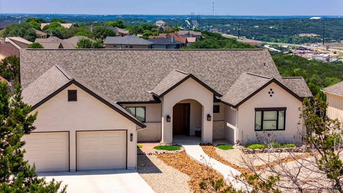
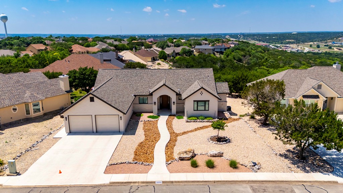
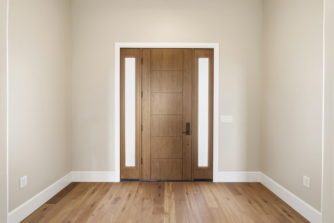
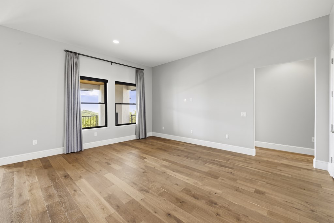
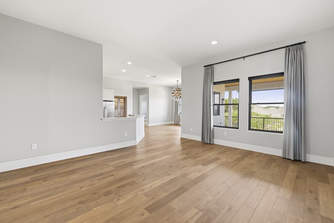
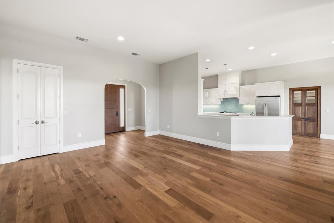
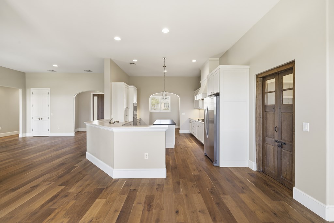
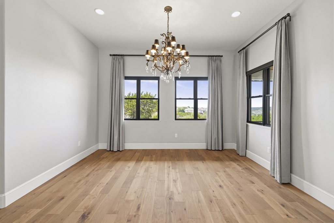
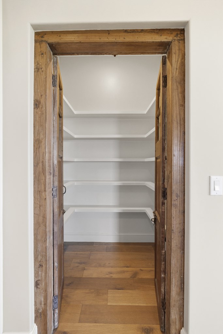
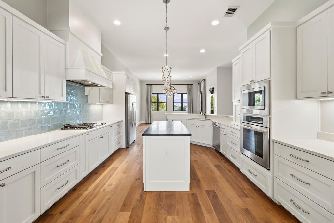
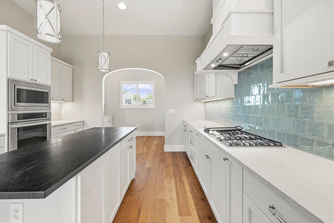
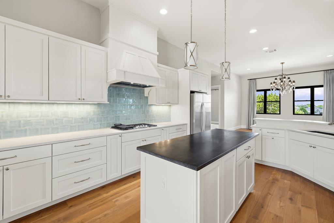
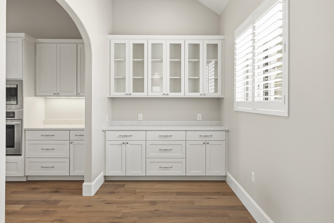
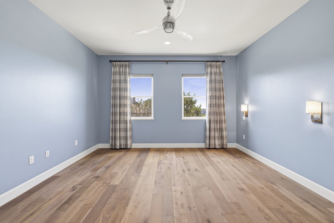
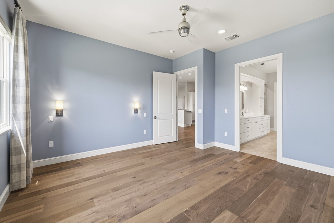
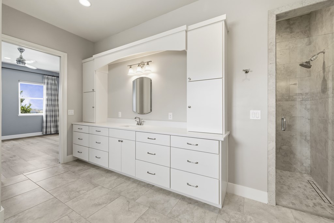
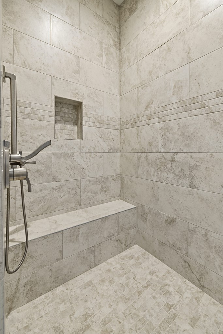
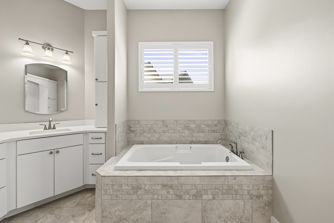
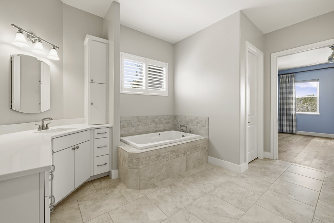
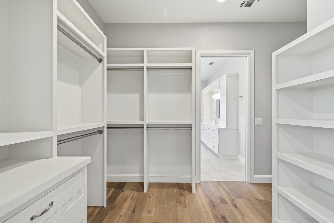
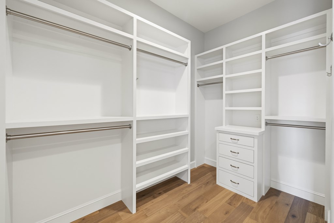
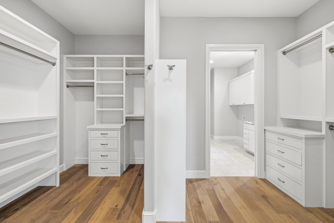
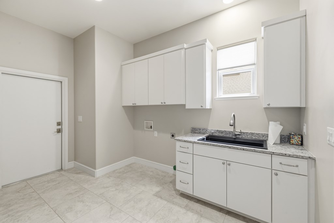
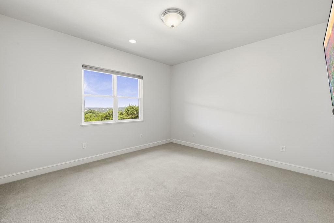
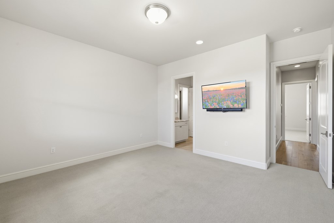
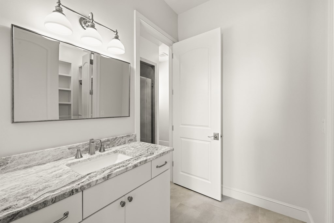
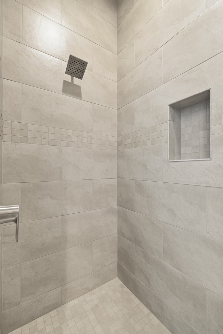
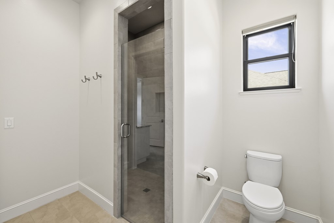
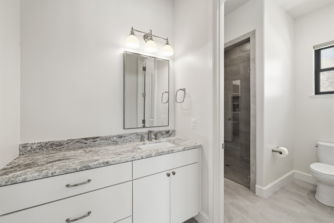
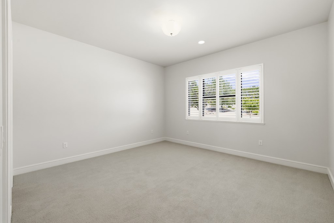
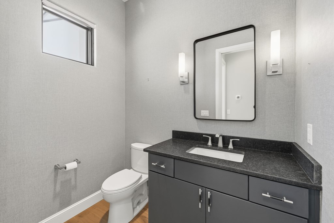
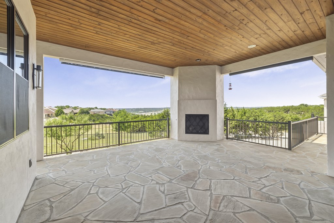
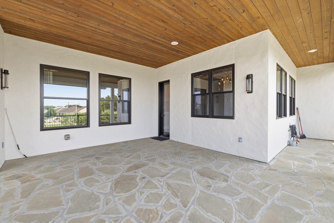

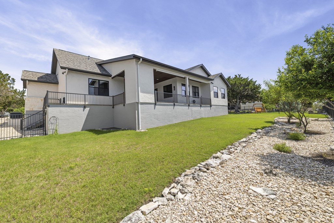
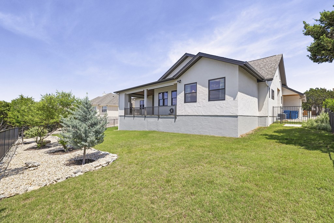
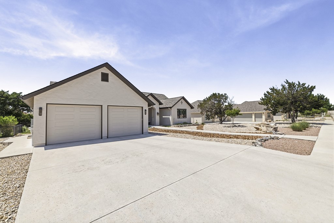
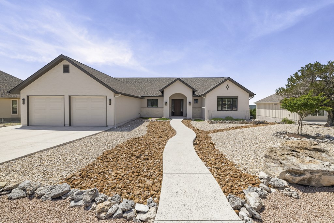
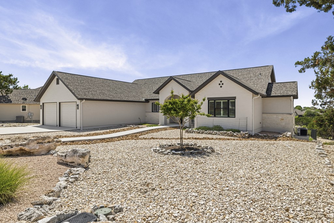
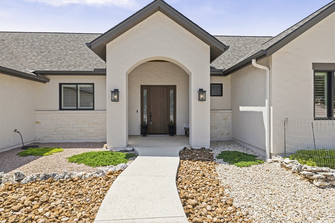
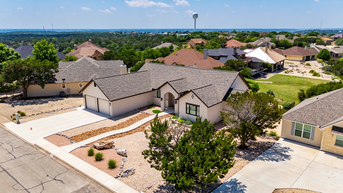
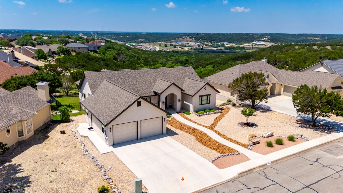
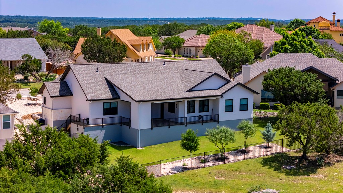
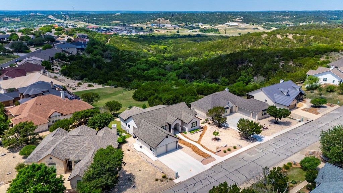
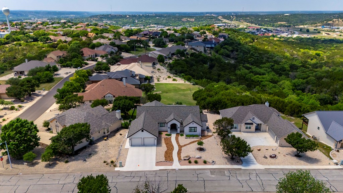
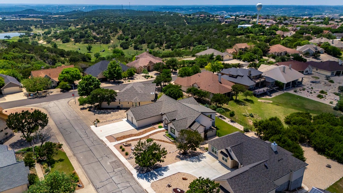
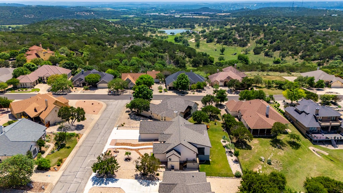
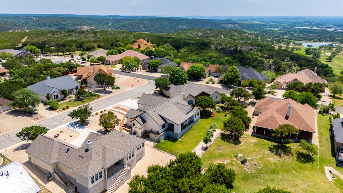
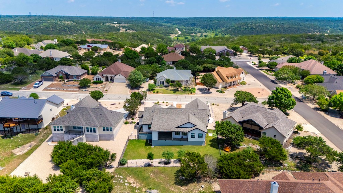
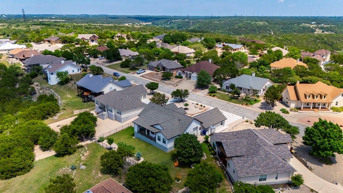
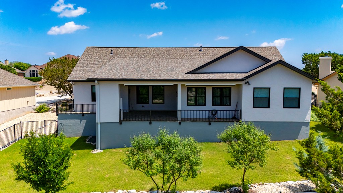
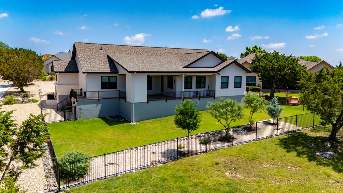
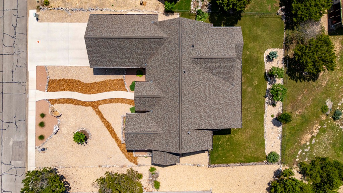
Welcome to this custom Chambers Design Build home. No detail overlooked: engineered wood floors, tiles from UK for kitchen backsplash, teak pantry doors from India, oversized windows with breathtaking views. 11 ft ceilings in the living/dining/kitchen. Single-level, wide doorways result in a well-planned abode accommodating aging owners & visitors. Custom window treatments convey. Guest bedrooms utilize Jack & Jill bathroom with individual vanities, shared walk-in shower & toilet, and generous walk-in closets. The convenient powder room is perfect for entertaining. Gourmet kitchen features 6-burner gas range, large island and abundant storage. The owner's suite flows to the bathroom with zero-threshold shower, separate soaking tub and dual vanities. You will love the oversized utility room adjacent to the closet! Step out to the expansive veranda for year-round enjoyment; remote-start gas fireplace, cozy for cool Hill Country mornings and evenings! Tasteful, drought-tolerant trees, shrubs, Bermuda grass inside fenced yard. Wall sconces in (blue) Primary bedroom have been removed; wall patched & painted. Some changes are not reflected in the floor plan.
About this property
Welcome to this custom Chambers Design Build home. No detail overlooked: engineered wood floors, tiles from UK for kitchen backsplash, teak pantry doors from India, oversized windows with breathtaking views. 11 ft ceilings in the living/dining/kitchen. Single-level, wide doorways result in a well-planned abode accommodating aging owners & visitors. Custom window treatments convey. Guest bedrooms utilize Jack & Jill bathroom with individual vanities, shared walk-in shower & toilet, and generous walk-in closets. The convenient powder room is perfect for entertaining. Gourmet kitchen features 6-burner gas range, large island and abundant storage. The owner's suite flows to the bathroom with zero-threshold shower, separate soaking tub and dual vanities. You will love the oversized utility room adjacent to the closet! Step out to the expansive veranda for year-round enjoyment; remote-start gas fireplace, cozy for cool Hill Country mornings and evenings! Tasteful, drought-tolerant trees, shrubs, Bermuda grass inside fenced yard. Wall sconces in (blue) Primary bedroom have been removed; wall patched & painted. Some changes are not reflected in the floor plan.
Features and Additional Information
Baths
Presented By Coldwell Banker Commercial Gateway



Area Information
Summit | V. Merrill | 1341 | Kerr County | The Summit
Schools in the Area
-
turned_in
Elementary SchoolStarkey
-
turned_in
Middle School
-
turned_in
High School
Want to See More Listings in the Area?
Brokerage: Legacy Partners