2004 Arbuckle Dr
About this property
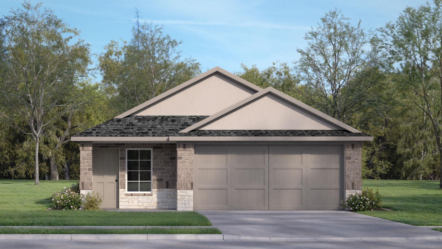
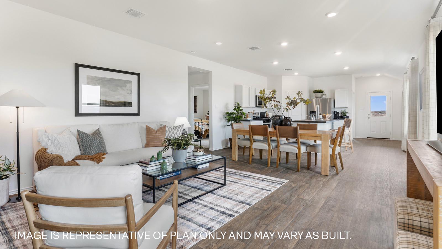
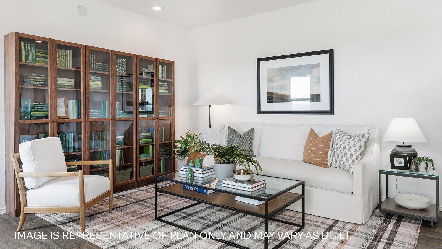
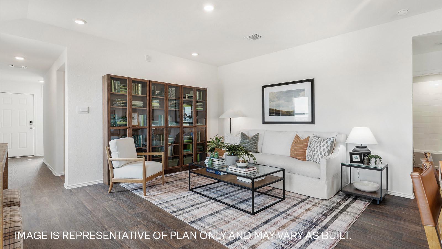
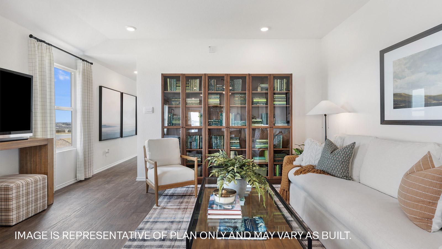
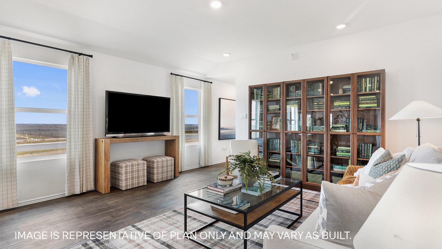
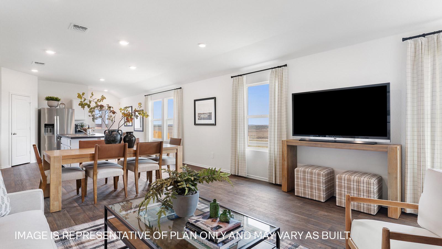
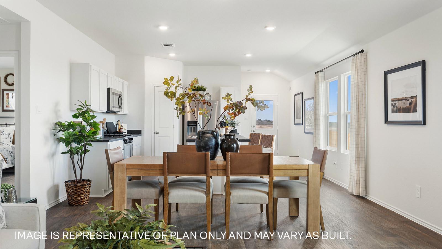
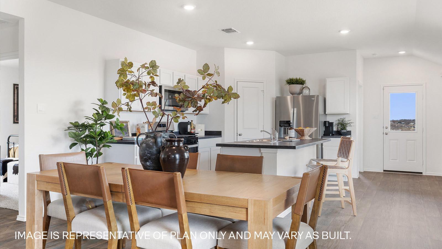
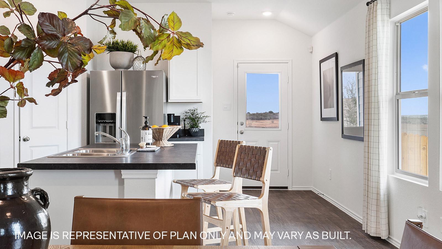
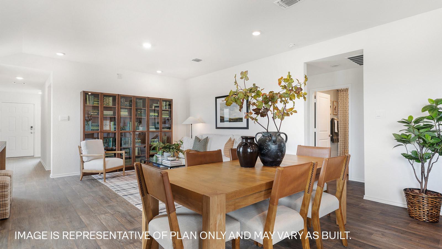
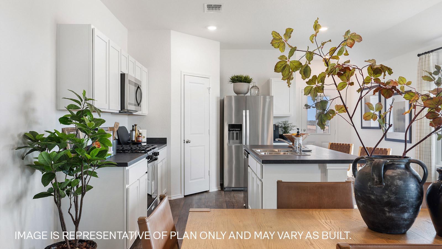
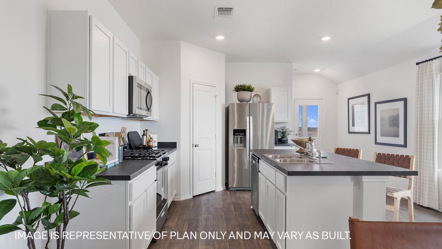
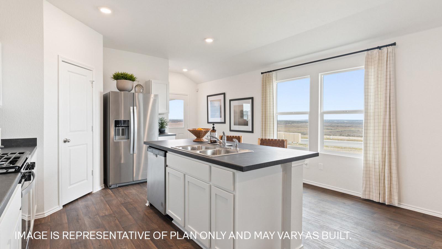
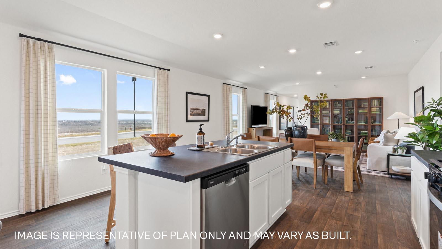
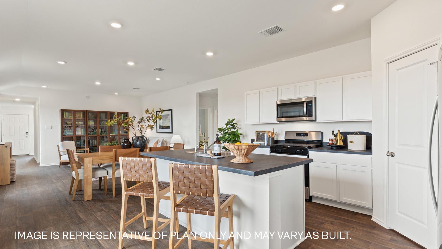
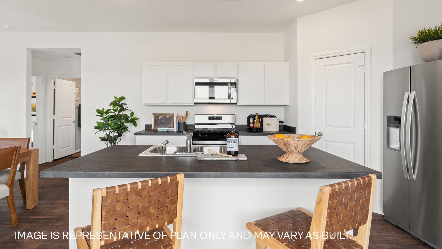
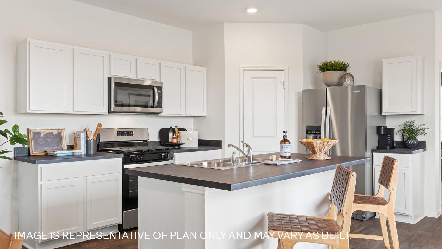
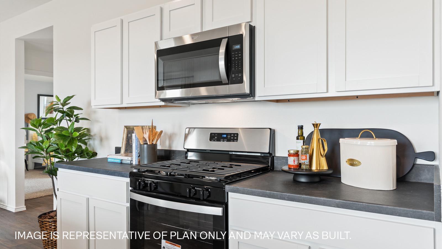
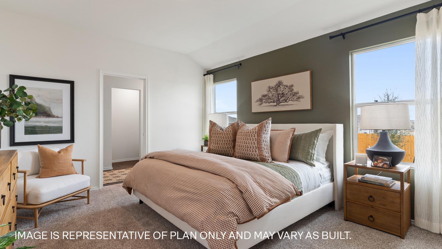
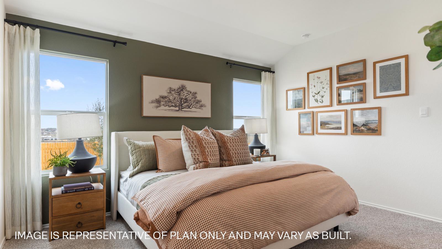
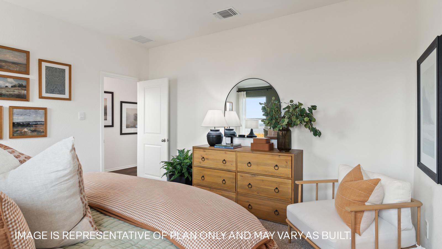
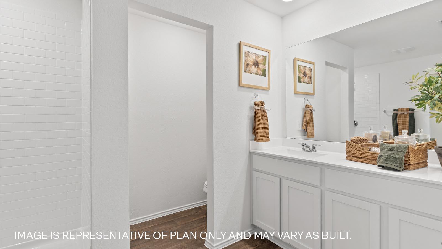
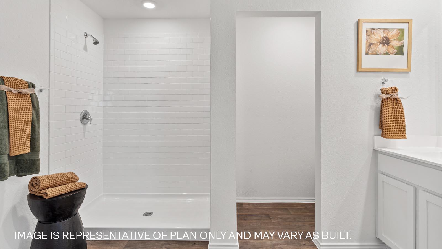
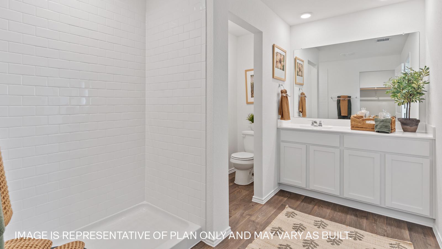
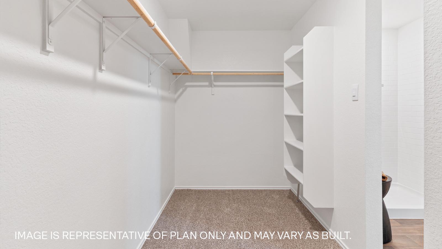
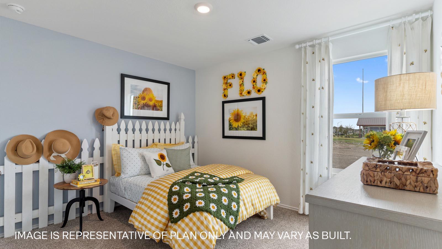
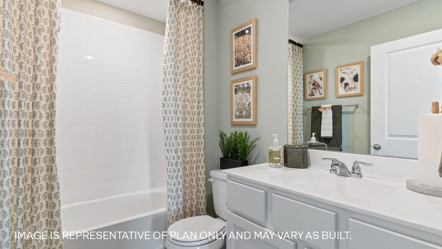
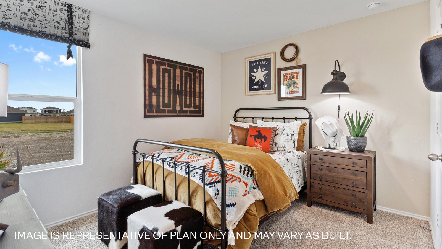
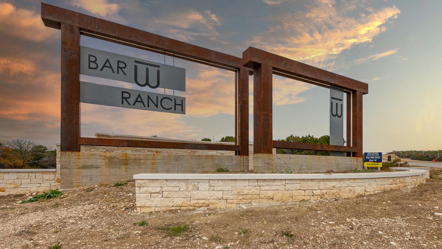
2004 Arbuckle is a premier single-story floorplan featured in our Bar W Ranch community in Leander, Texas. This thoughtfully crafted home offers approximately 1,535 square feet of comfortable living space and features a classic two-car garage, making it a standout choice for those seeking modern homes near Austin. Inside this 3 bedroom, 2 bathroom home, you’ll find an expansive open-concept living area designed for the way you live today. The kitchen, dining area, and family room blend seamlessly into a bright, airy space perfect for daily life and entertaining guests. The gourmet kitchen stands out with a large central island, quartz countertops, stylish backsplash, and ample storage perfect for any home chef. For maximum privacy, the secluded primary suite is tucked away at the rear of the home. This peaceful retreat features a private ensuite bathroom and a massive walk-in closet. On the opposite wing, two additional secondary bedrooms share a full bathroom, offering flexibility for a dedicated home office, guest room, or children's space. Step outside to your rear covered patio to take in the scenic Texas Hill Country surroundings. It’s a great spot for grilling, dinners for 2, or relaxing during the summer months. The Diana includes a professional landscape package and our America’s Smart Home package, featuring a video doorbell, smart lock, smart light switch, and Honeywell thermostat, providing modern comfort, security, and control, whether you’re home or away.
About this property
2004 Arbuckle is a premier single-story floorplan featured in our Bar W Ranch community in Leander, Texas. This thoughtfully crafted home offers approximately 1,535 square feet of comfortable living space and features a classic two-car garage, making it a standout choice for those seeking modern homes near Austin. Inside this 3 bedroom, 2 bathroom home, you’ll find an expansive open-concept living area designed for the way you live today. The kitchen, dining area, and family room blend seamlessly into a bright, airy space perfect for daily life and entertaining guests. The gourmet kitchen stands out with a large central island, quartz countertops, stylish backsplash, and ample storage perfect for any home chef. For maximum privacy, the secluded primary suite is tucked away at the rear of the home. This peaceful retreat features a private ensuite bathroom and a massive walk-in closet. On the opposite wing, two additional secondary bedrooms share a full bathroom, offering flexibility for a dedicated home office, guest room, or children's space. Step outside to your rear covered patio to take in the scenic Texas Hill Country surroundings. It’s a great spot for grilling, dinners for 2, or relaxing during the summer months. The Diana includes a professional landscape package and our America’s Smart Home package, featuring a video doorbell, smart lock, smart light switch, and Honeywell thermostat, providing modern comfort, security, and control, whether you’re home or away.
Features and Additional Information
Baths
Presented By Coldwell Banker Commercial Gateway



Area Information
CLN | Williamson County | BAR W RANCH
Schools in the Area
-
turned_in
Elementary SchoolBar W
-
turned_in
Middle SchoolSanta Rita Middle
-
turned_in
High SchoolLiberty Hill
Want to See More Listings in the Area?
Brokerage: D.R. Horton, AMERICA'S Builder